
141 - 200 Veterans Drive Brampton, Ontario L7A 4S6

$2,550 Monthly
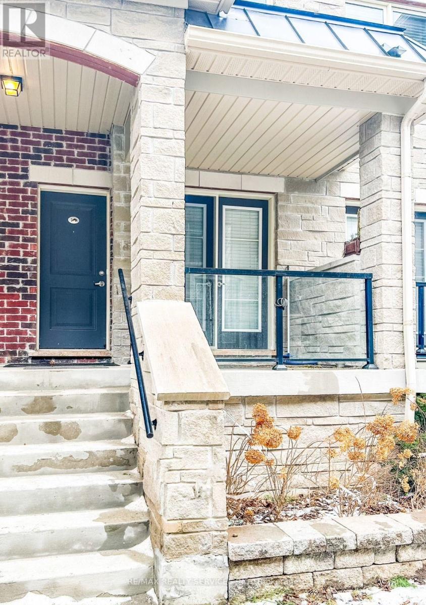
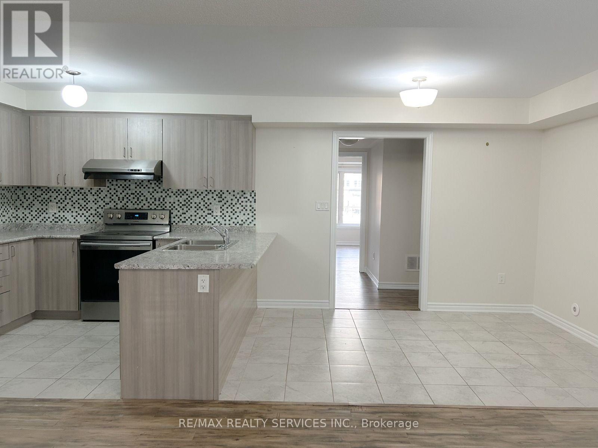
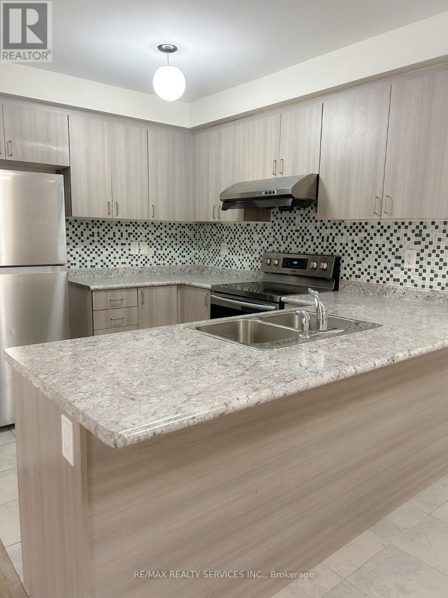
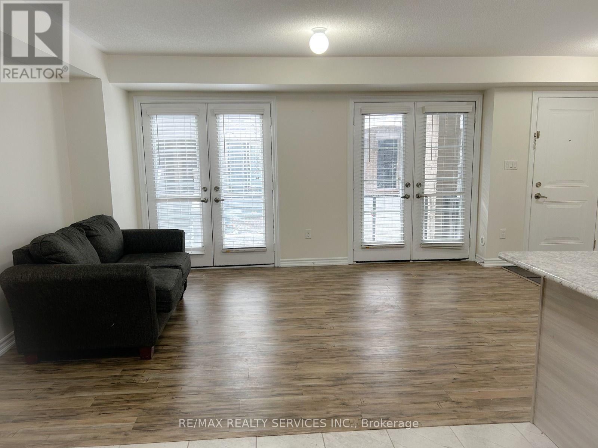
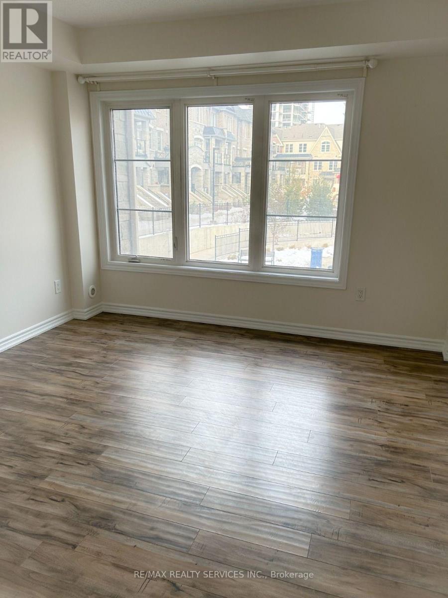
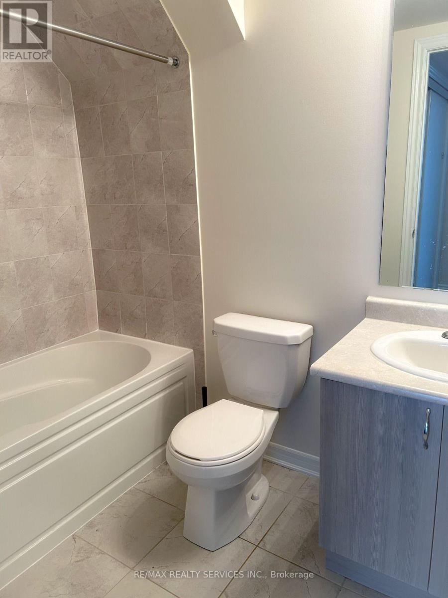
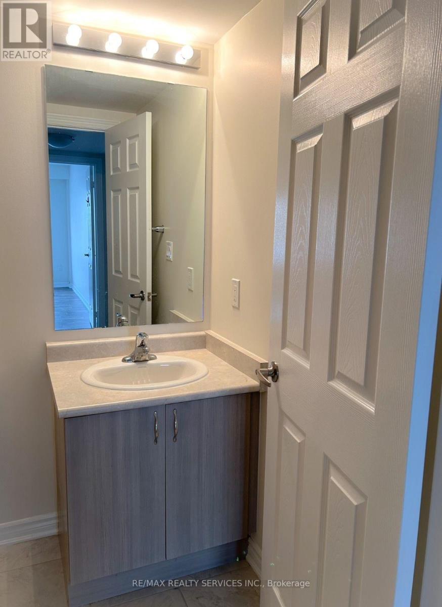
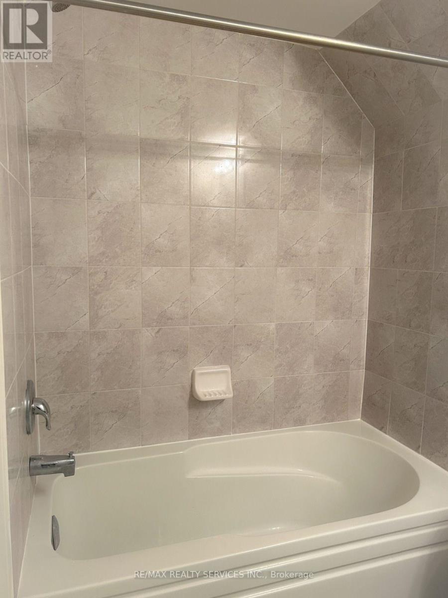
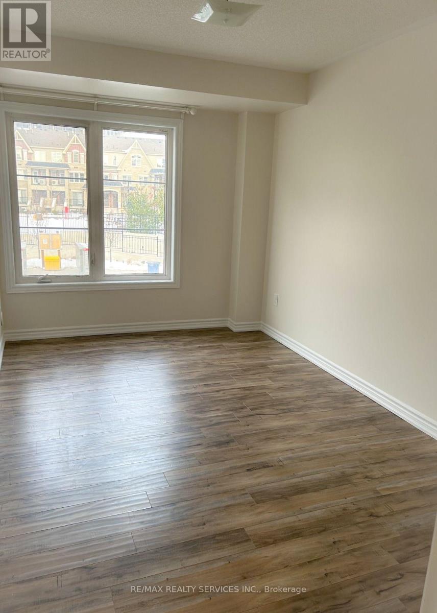
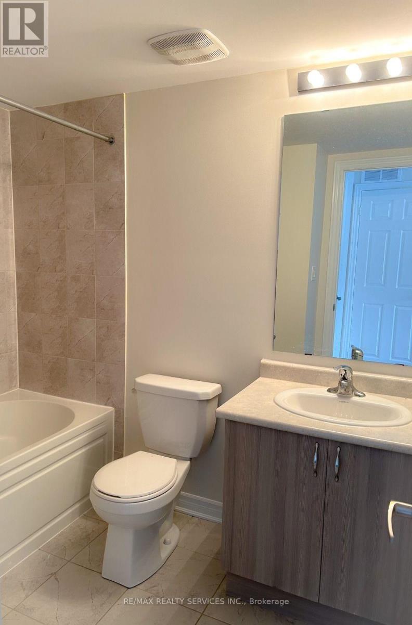
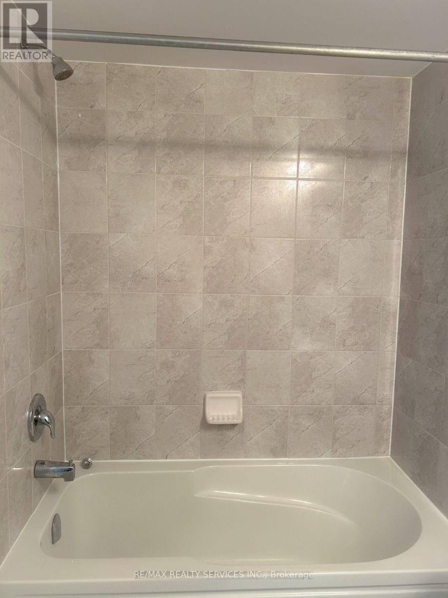
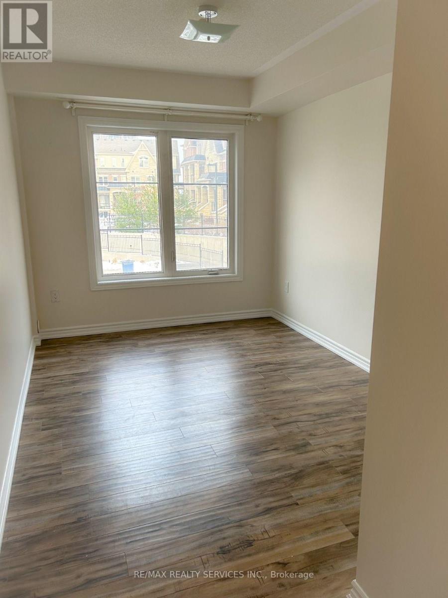
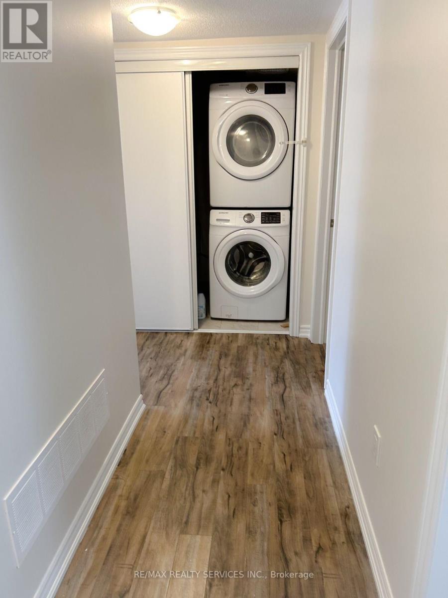
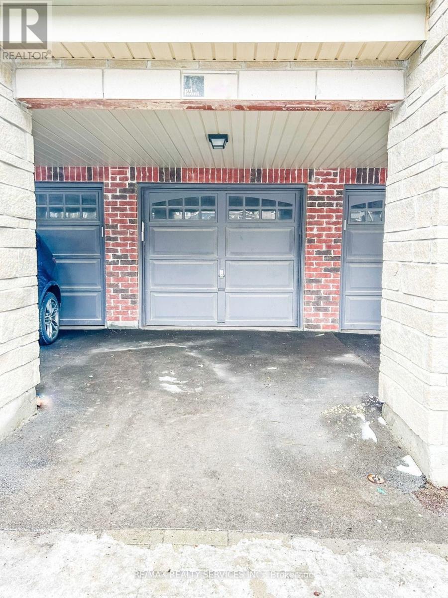
Welcome to this beautifully maintained 3-bedroom, 2-full bathroom home, ideally located just minutes from Mount Pleasant GO Station. Enjoy the convenience of being within walking distance to schools, parks, grocery stores, banks, shopping plazas, and other everyday amenities. This modern, open-concept home features a bright and functional layout, ensuite laundry, and two parking spaces, including an extended garage that offers additional parking and ample storage. Step out onto the walkout balcony-an ideal spot to enjoy your morning tea or an evening snack while overlooking the common area and watching your kids play. Immaculately maintained, this home is neat, clean, and move-in ready, making it perfect for families or professionals seeking comfort, convenience, and a welcoming community in a highly desirable neighborhood. Tenant to pay 100% cost of all utilities. (id:56248)
Property Details
| MLS® Number | W13605436 |
| Property Type | Single Family |
| Community Name | Northwest Brampton |
| Community Features | Pets Allowed With Restrictions |
| Features | Balcony, Carpet Free |
| Parking Space Total | 2 |
Building
| Bathroom Total | 2 |
| Bedrooms Above Ground | 3 |
| Bedrooms Total | 3 |
| Appliances | Dryer, Washer |
| Basement Type | None |
| Cooling Type | Central Air Conditioning |
| Exterior Finish | Brick |
| Heating Fuel | Natural Gas |
| Heating Type | Forced Air |
| Size Interior | 1,000 - 1,199 Sqft |
| Type | Row / Townhouse |
Parking
| Garage |
Land
| Acreage | No |
Rooms
| Level | Type | Length | Width | Dimensions |
|---|---|---|---|---|
| Main Level | Kitchen | 3 m | 2.43 m | 3 m x 2.43 m |
| Main Level | Dining Room | 3.2 m | 2.43 m | 3.2 m x 2.43 m |
| Main Level | Living Room | 6.18 m | 3.5 m | 6.18 m x 3.5 m |
| Main Level | Primary Bedroom | 3.7 m | 3.49 m | 3.7 m x 3.49 m |
| Main Level | Bedroom 2 | 4.09 m | 2.61 m | 4.09 m x 2.61 m |
| Main Level | Bedroom 3 | 3.59 m | 2.61 m | 3.59 m x 2.61 m |
Interested?


The trademarks REALTOR®, REALTORS®, and the REALTOR® logo are controlled by The Canadian Real Estate Association (CREA) and identify real estate professionals who are members of CREA. The trademarks MLS®, Multiple Listing Service® and the associated logos are owned by The Canadian Real Estate Association (CREA) and identify the quality of services provided by real estate professionals who are members of CREA. The trademark DDF® is owned by The Canadian Real Estate Association (CREA) and identifies CREA's Data Distribution Facility (DDF®)
July 25 2026 02:36:16
Toronto Regional Real Estate Board
RE/MAX Realty Services Inc.