
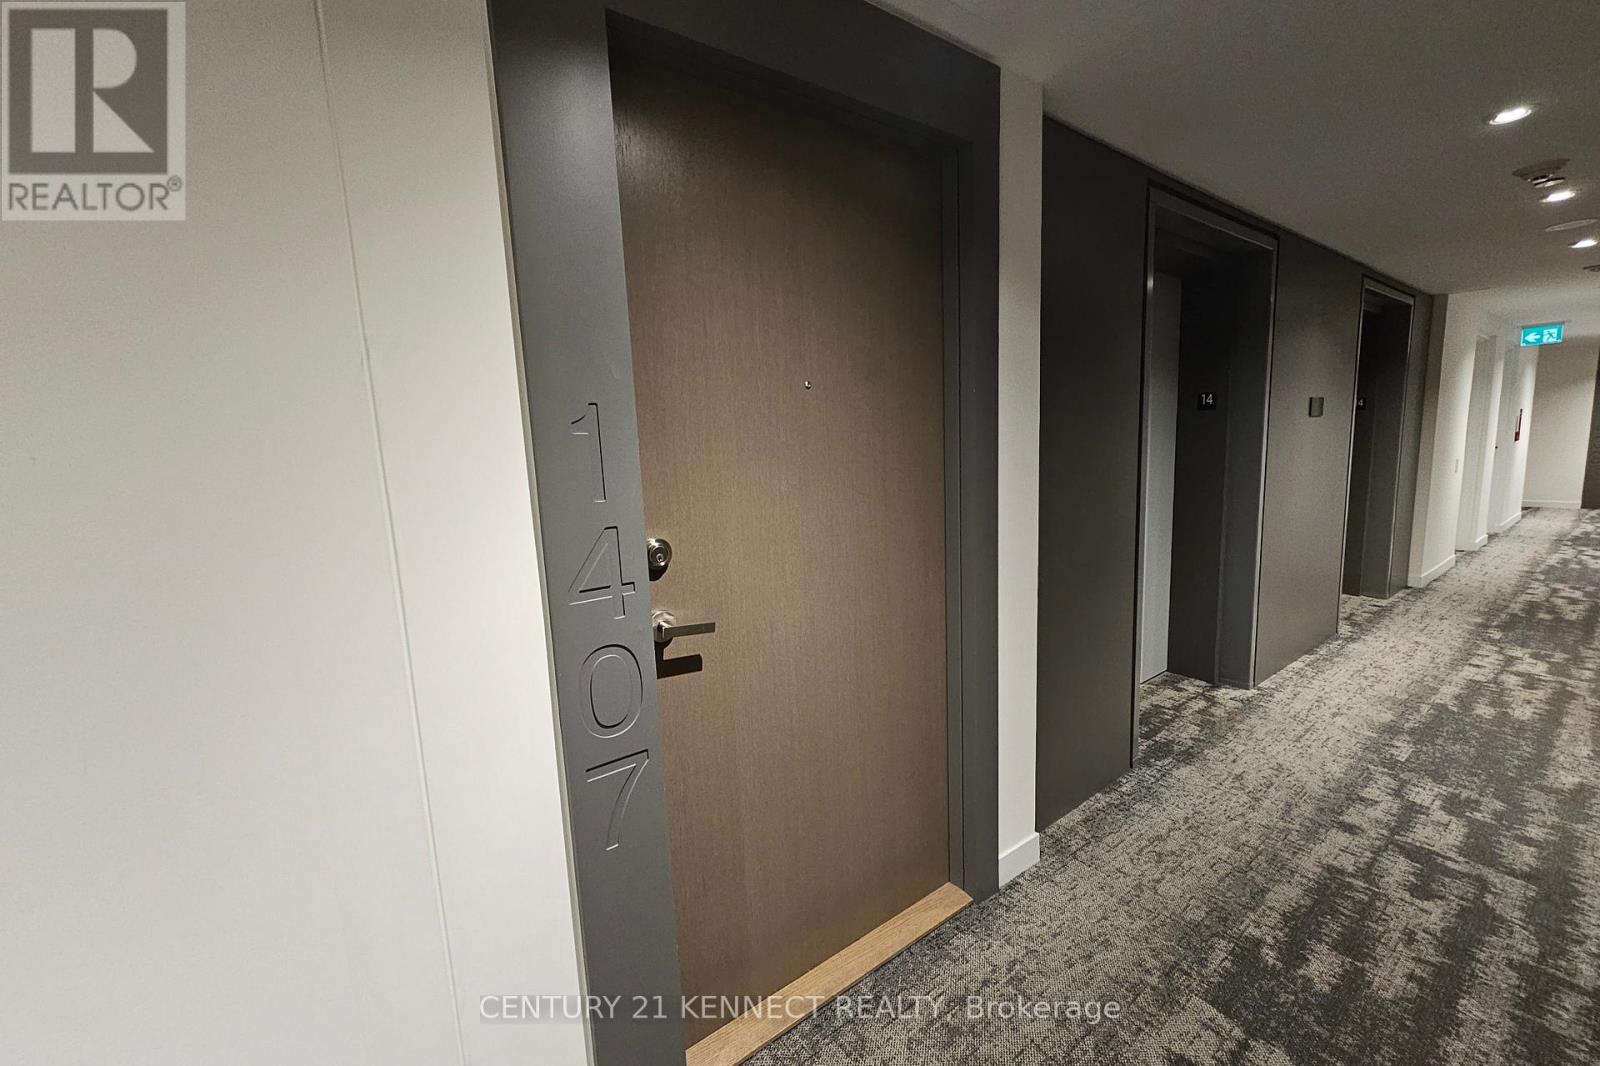
1407 - 20 Richardson Street Toronto, Ontario M5A 0S6

$3,100 Monthly
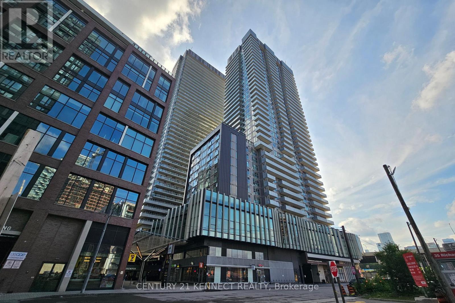
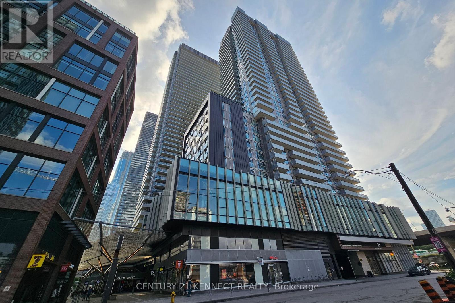
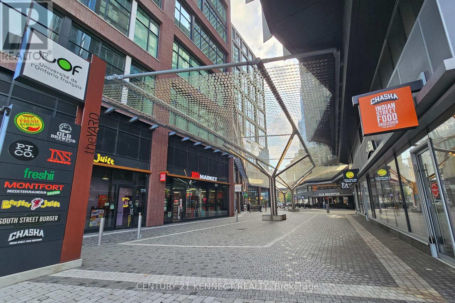
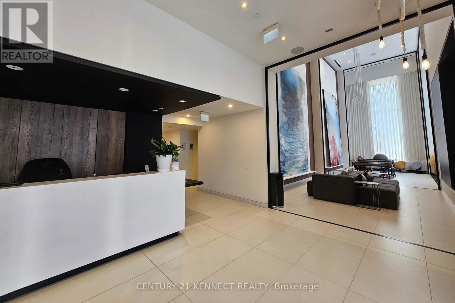
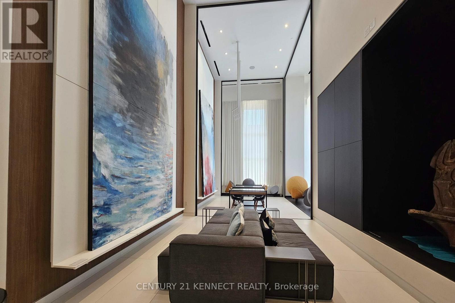
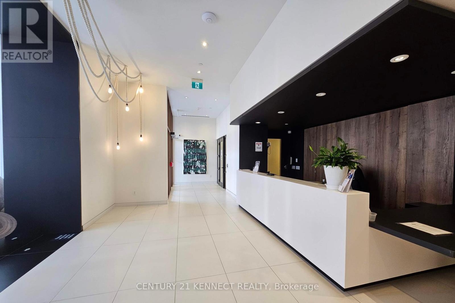
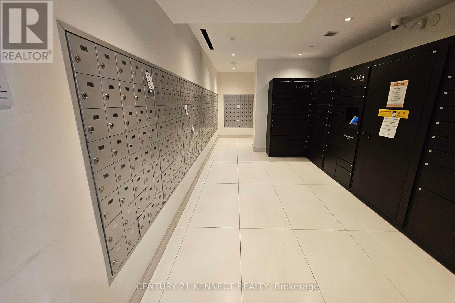
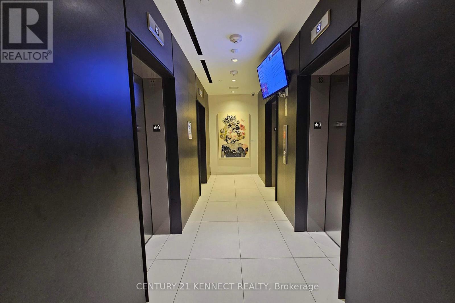
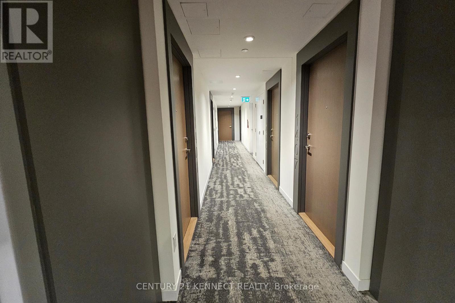
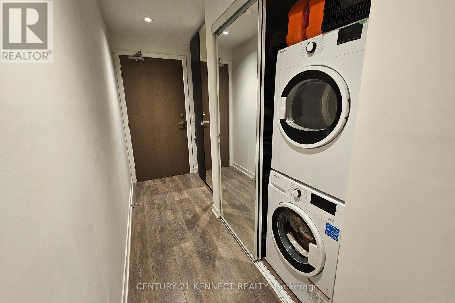
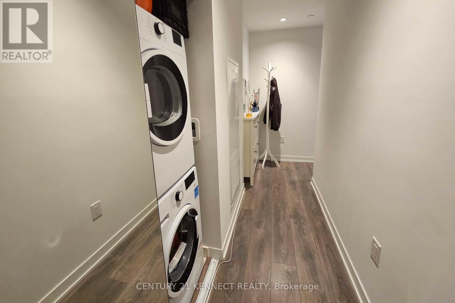
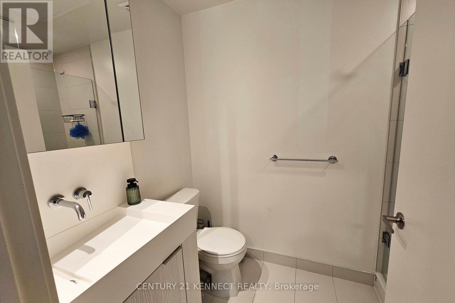
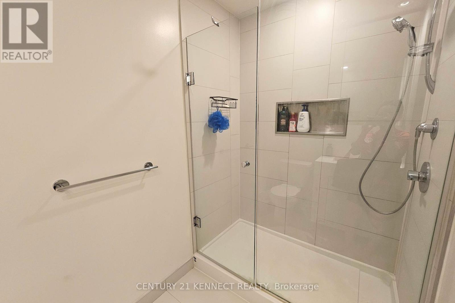
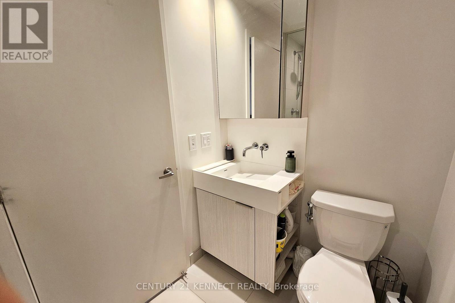
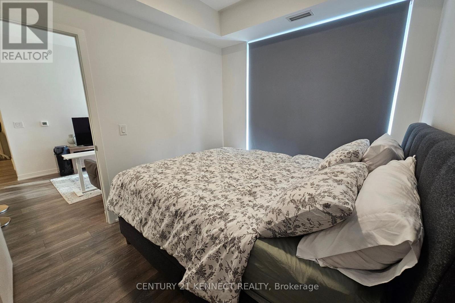
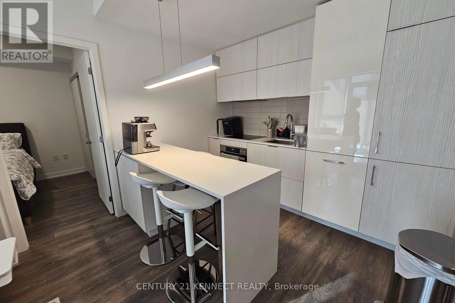
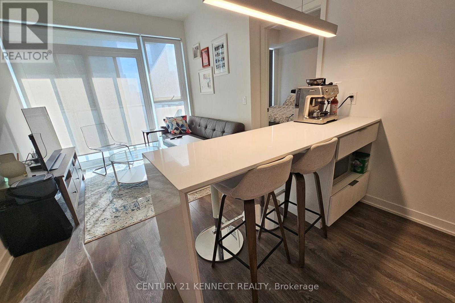
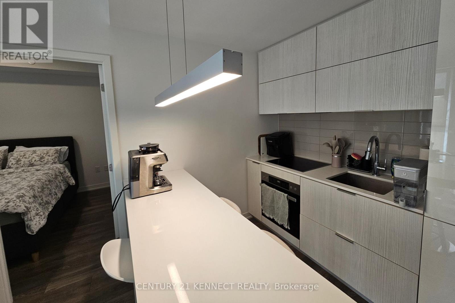
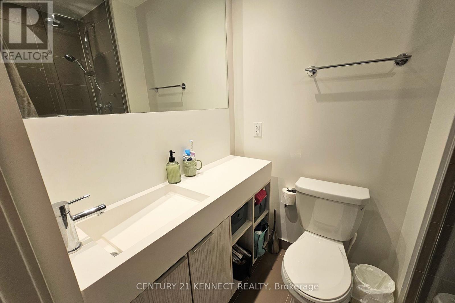
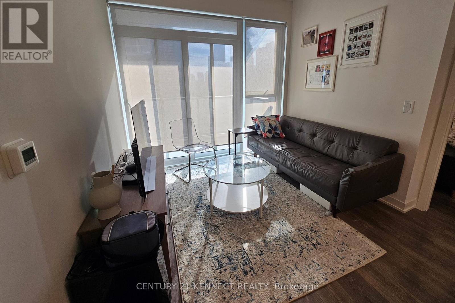
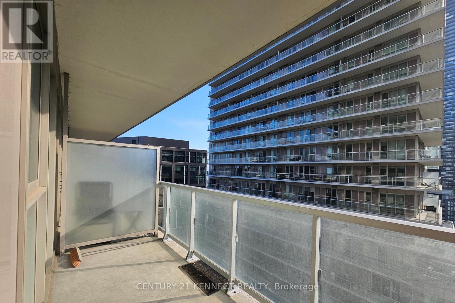
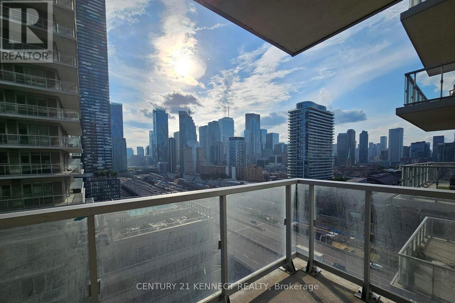
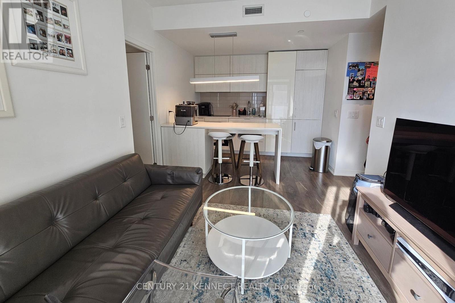
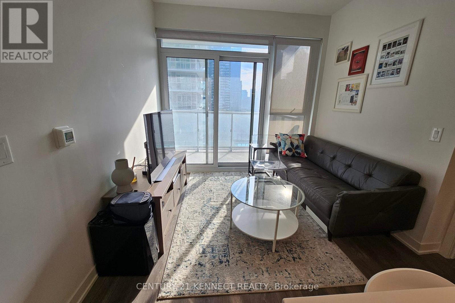
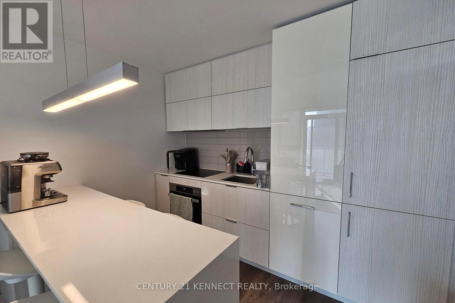
Welcome to Lighthouse East Tower by Daniels. This bright west facing 2-bedroom, 2-bathroomsuite features a desirable split-bedroom layout, Miele kitchen appliances, a quartz countertop with kitchen island and one EV parking space. Located in Toronto's vibrant waterfront community, just minutes to Union Station, Rogers Centre, the Distillery District, Cherry Beach,shops, restaurants and more! The functional layout offers flexibility for a variety of living arrangements. Exceptional building amenities include a fitness centre, outdoor tennis/basketball court, BBQ terrace, movie theatre, arts & crafts studio, community gardening plots, Zen garden and much more. Heat and water are included in the rent. (id:56248)
Property Details
| MLS® Number | C13528756 |
| Property Type | Single Family |
| Community Name | Waterfront Communities C8 |
| Amenities Near By | Beach, Park, Place Of Worship, Public Transit, Schools |
| Community Features | Pets Not Allowed |
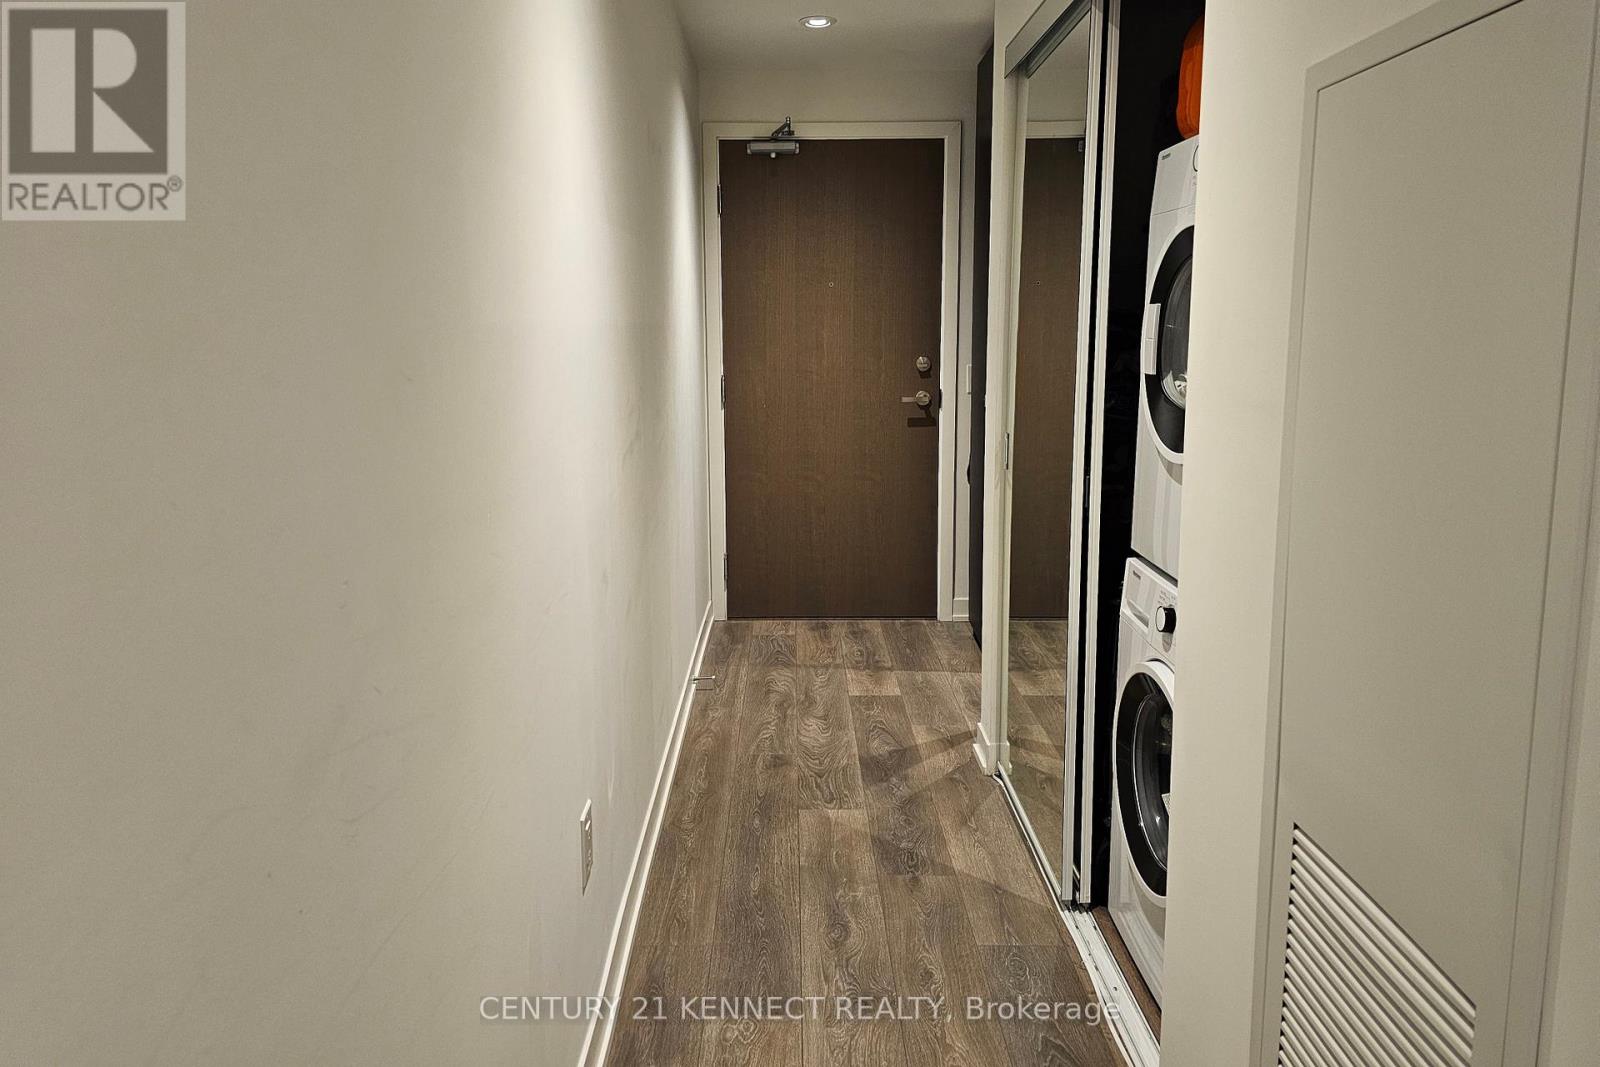
| Features | Flat Site, Elevator, Balcony, Carpet Free, In Suite Laundry |
| Parking Space Total | 1 |
| View Type | City View |
Building
| Bathroom Total | 2 |
| Bedrooms Above Ground | 2 |
| Bedrooms Total | 2 |
| Age | 6 To 10 Years |
| Amenities | Security/concierge, Exercise Centre, Party Room |
| Appliances | Blinds, Cooktop, Dishwasher, Dryer, Microwave, Range, Stove, Washer, Refrigerator |
| Basement Type | None |
| Cooling Type | Central Air Conditioning |
| Exterior Finish | Concrete |
| Fire Protection | Smoke Detectors |
| Flooring Type | Laminate |
| Foundation Type | Concrete |
| Heating Fuel | Natural Gas |
| Heating Type | Forced Air |
| Size Interior | 600 - 699 Sqft |
| Type | Apartment |
Parking
| Underground | |
| Garage |
Land
| Acreage | No |
| Land Amenities | Beach, Park, Place Of Worship, Public Transit, Schools |
Rooms
| Level | Type | Length | Width | Dimensions |
|---|---|---|---|---|
| Flat | Living Room | 3.12 m | 2.82 m | 3.12 m x 2.82 m |
| Flat | Dining Room | 3.12 m | 2.82 m | 3.12 m x 2.82 m |
| Flat | Kitchen | 2.9 m | 2.62 m | 2.9 m x 2.62 m |
| Flat | Primary Bedroom | 3.07 m | 2.74 m | 3.07 m x 2.74 m |
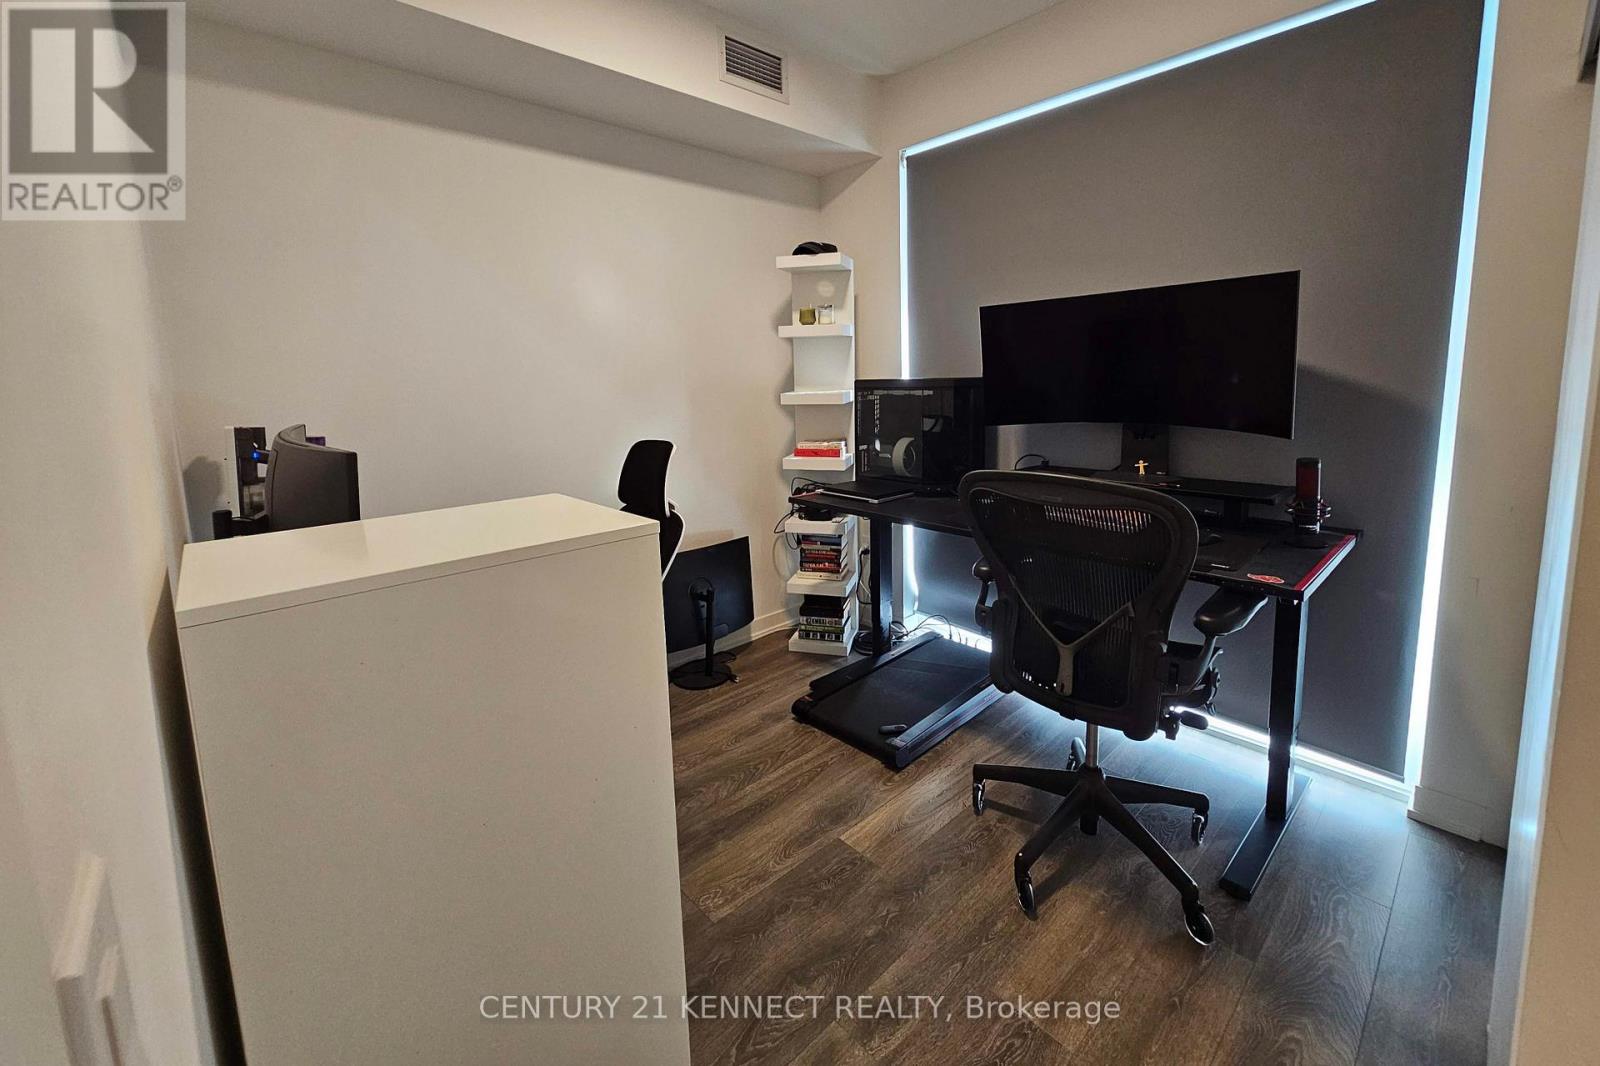
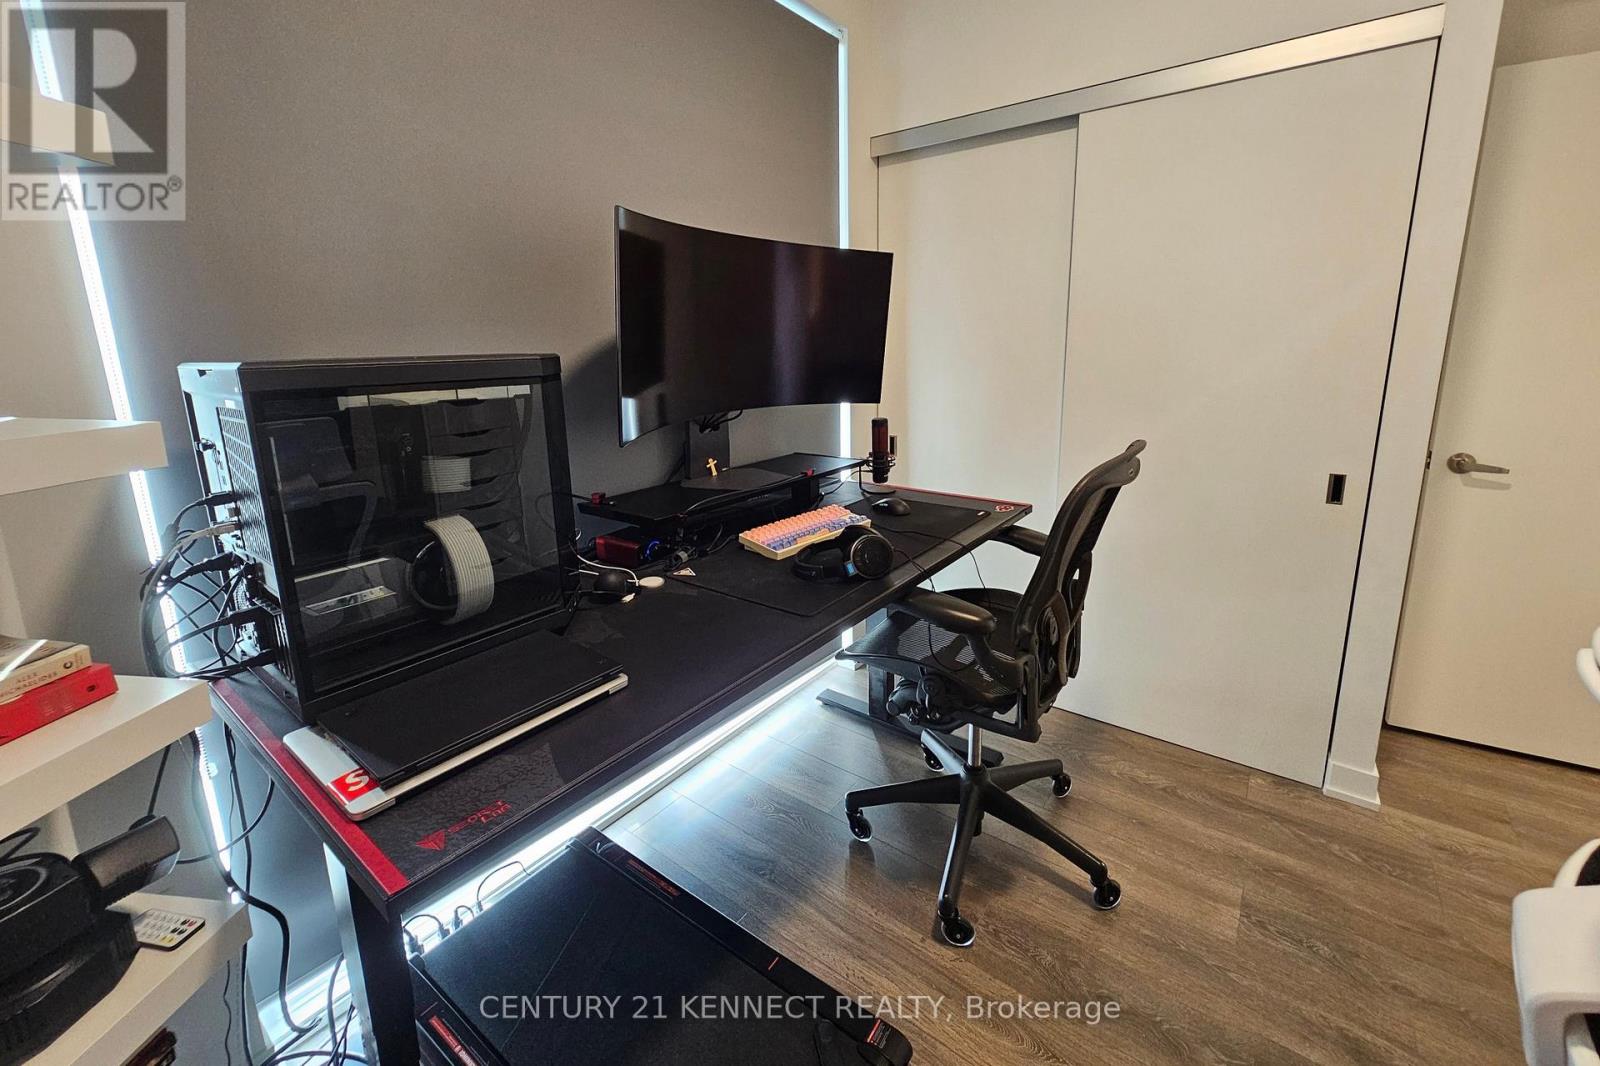
| Flat | Bedroom 2 | 2.64 m | 2.62 m | 2.64 m x 2.62 m |
Interested?


The trademarks REALTOR®, REALTORS®, and the REALTOR® logo are controlled by The Canadian Real Estate Association (CREA) and identify real estate professionals who are members of CREA. The trademarks MLS®, Multiple Listing Service® and the associated logos are owned by The Canadian Real Estate Association (CREA) and identify the quality of services provided by real estate professionals who are members of CREA. The trademark DDF® is owned by The Canadian Real Estate Association (CREA) and identifies CREA's Data Distribution Facility (DDF®)
July 06 2026 07:30:33
Toronto Regional Real Estate Board
Century 21 Kennect Realty