
14 Woodside Drive Hamilton, Ontario L8T 1C3

$959,900
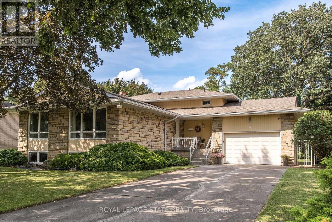
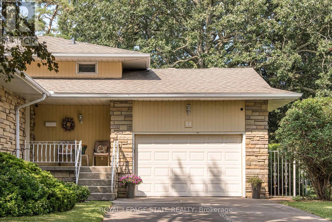
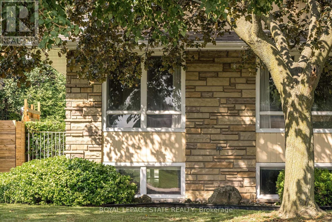
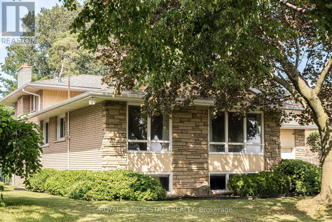
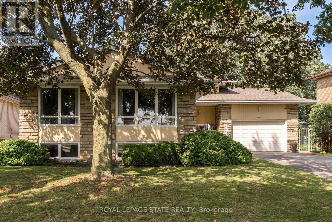
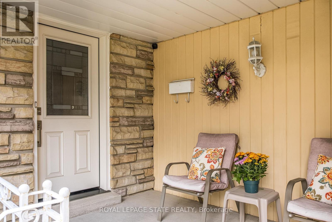
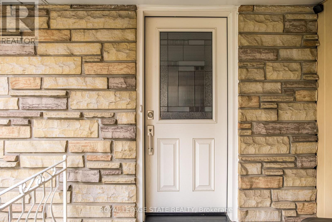
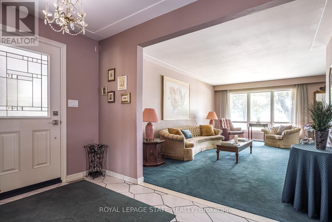
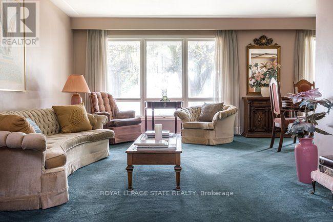
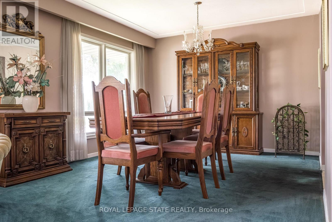
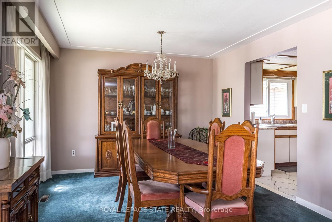
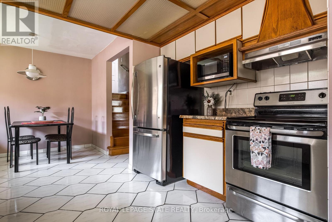
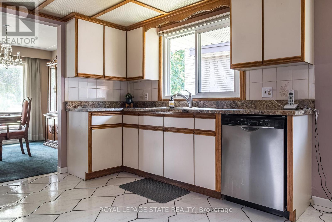
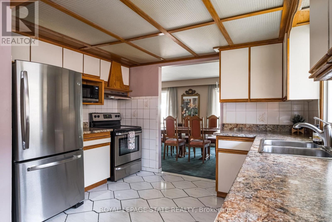
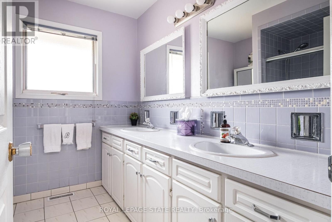
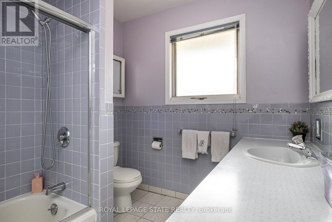
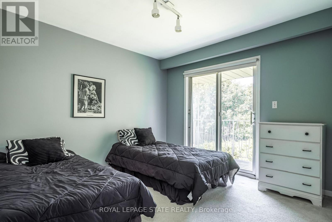
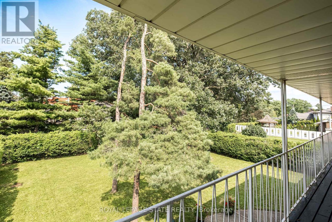
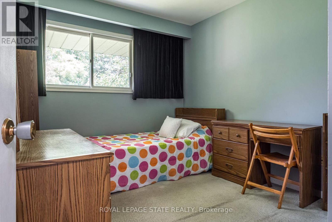
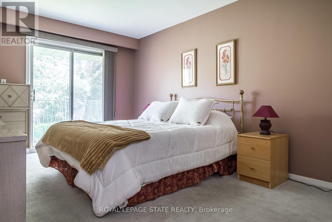
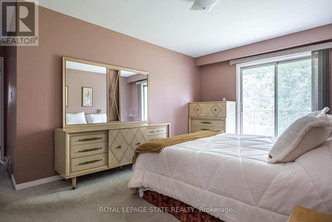
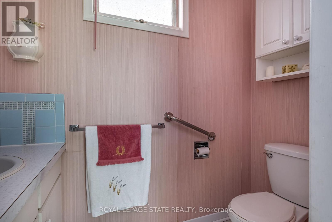
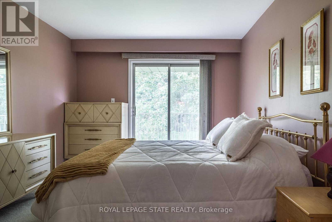
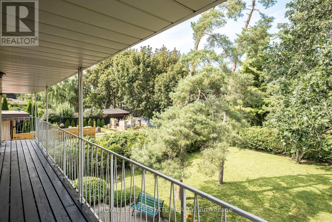
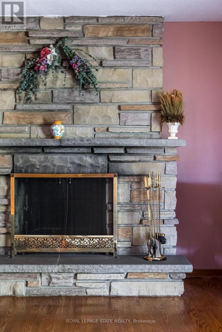
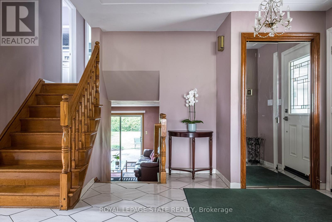
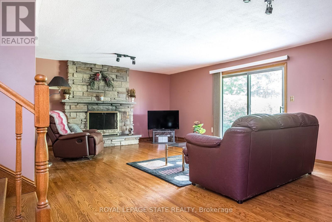
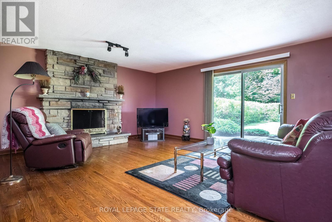
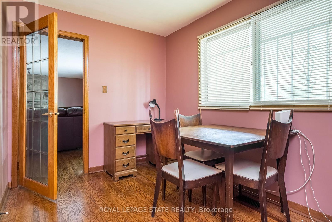
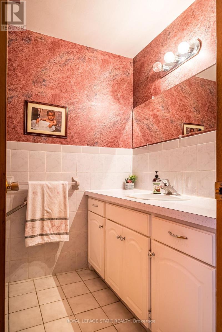
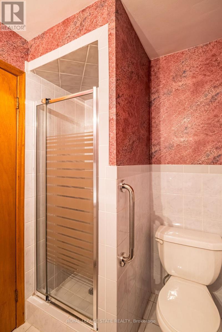
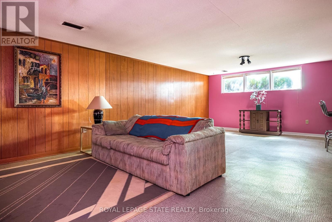
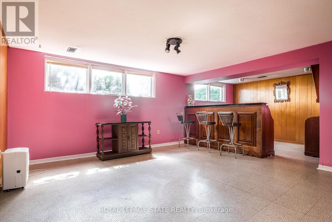
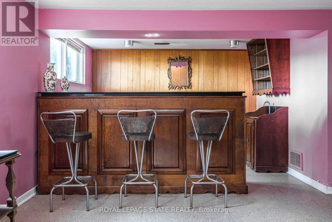
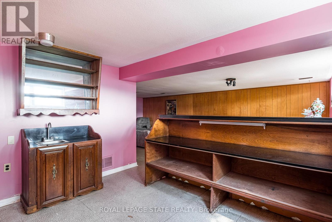
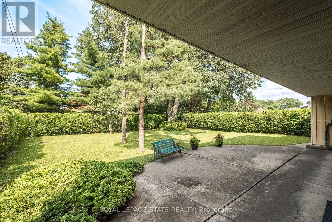
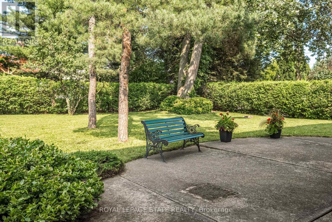
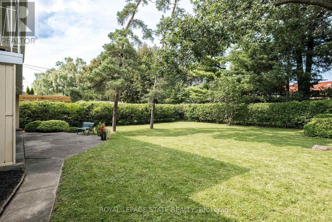
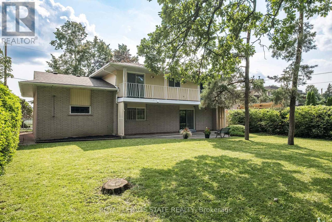
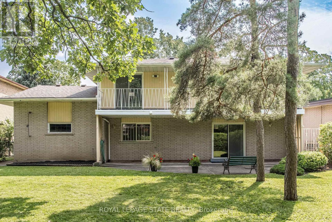
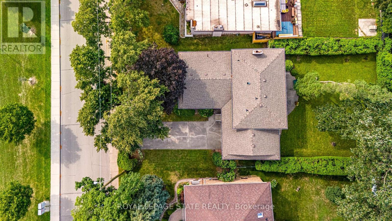
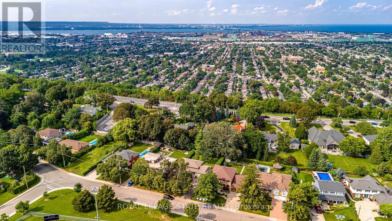
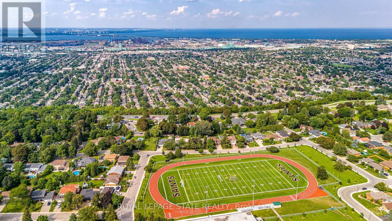
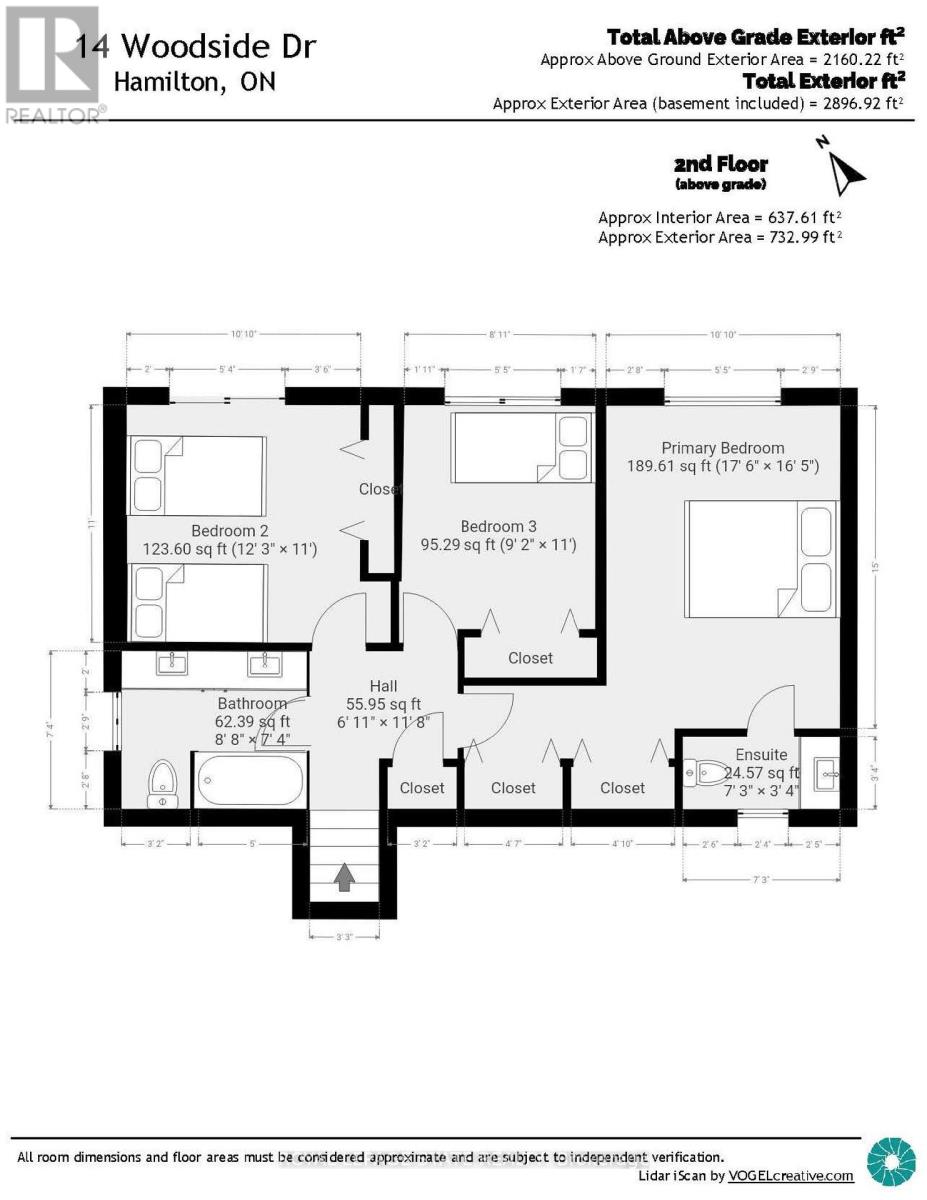
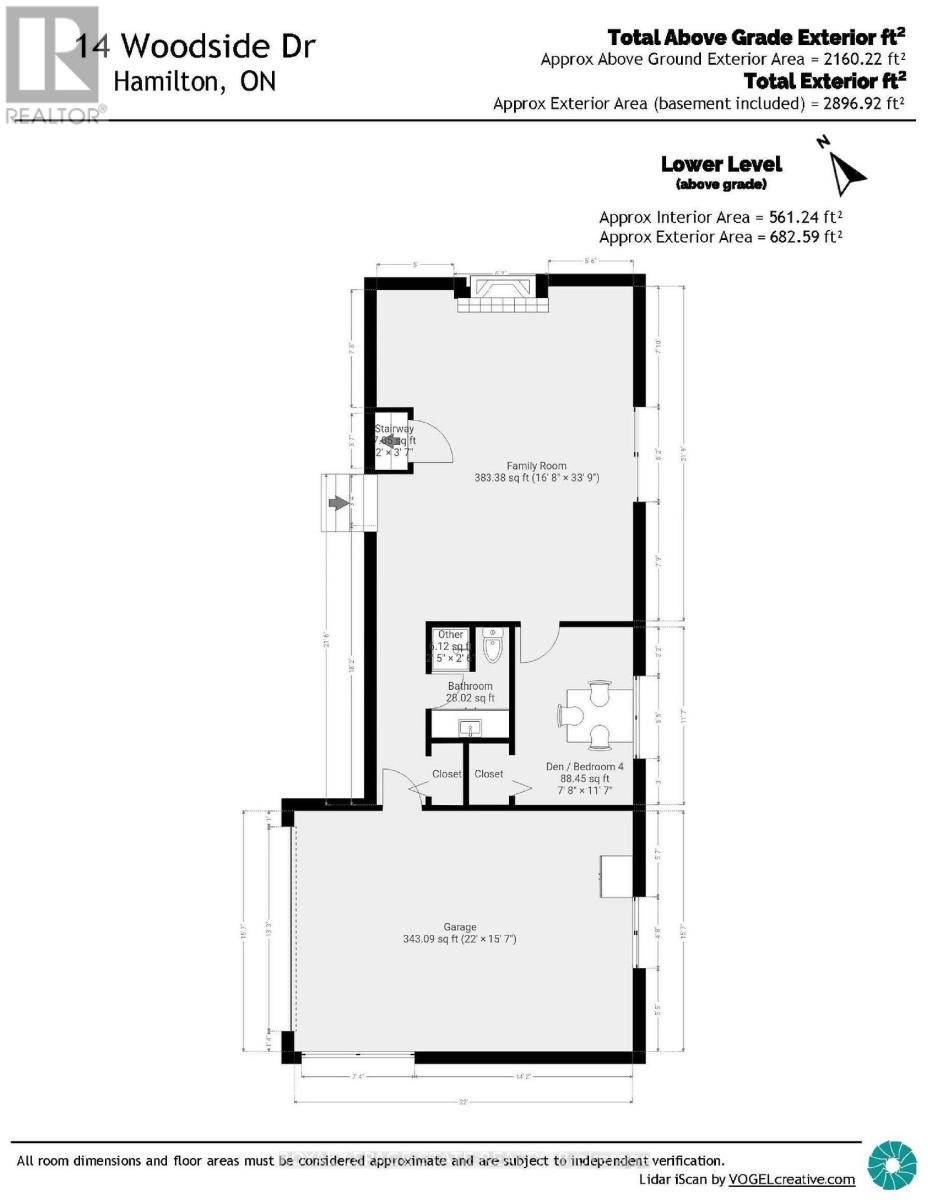
This fabulous 4 level backsplit is located on a premium sized lot on a quiet street off the prestigious Mountain Brow. This home features 3+1 bedrooms, 2.5 bathrooms and the multi-level design offers space for a growing family or in-law situation. Enjoy hardwood floors, large windows, bedrooms with balconies, tons of storage and a ground-level family room with a wood-burning fireplace and a separate entrance from the 1.5-car garage. The primary bedroom features a 2-piece ensuite and double closets and a potential fourth bedroom or office space is located on the ground level. Enjoy the unique exterior angel stone, a 4 car driveway and professionally landscaped gardens. Whether you're looking to move right in or personalize the space to reflect your own style this home offers outstanding opportunities. The local area offers paved paths overlooking the brow for walks or jogging. This sought-after Sherwood area is close to schools, arenas, baseball diamonds, a pool, and tennis courts making this an ideal family-friendly area. Note: The fireplace is wood-burning and has not been used in 13 years. (id:56248)
Open House
This property has open houses!
2:00 pm
Ends at:4:00 pm
Property Details
| MLS® Number | X13843354 |
| Property Type | Single Family |
| Community Name | Sherwood |
| Amenities Near By | Hospital, Park, Place Of Worship, Public Transit |
| Equipment Type | Water Heater |
| Features | Level Lot |
| Parking Space Total | 4 |
| Rental Equipment Type | Water Heater |
Building
| Bathroom Total | 3 |
| Bedrooms Above Ground | 3 |
| Bedrooms Below Ground | 1 |
| Bedrooms Total | 4 |
| Amenities | Fireplace(s) |
| Appliances | Water Heater, Dishwasher, Dryer, Garage Door Opener, Microwave, Stove, Washer, Window Coverings, Refrigerator |
| Basement Development | Partially Finished |
| Basement Features | Separate Entrance |
| Basement Type | N/a, N/a (partially Finished) |
| Construction Style Attachment | Detached |
| Construction Style Split Level | Backsplit |
| Cooling Type | Central Air Conditioning |
| Exterior Finish | Aluminum Siding, Brick |
| Fireplace Present | Yes |
| Foundation Type | Block |
| Half Bath Total | 1 |
| Heating Fuel | Natural Gas |
| Heating Type | Forced Air |
| Size Interior | 2,000 - 2,500 Sqft |
| Type | House |
| Utility Water | Municipal Water |
Parking
| Attached Garage | |
| Garage | |
| Inside Entry |
Land
| Acreage | No |
| Land Amenities | Hospital, Park, Place Of Worship, Public Transit |
| Sewer | Sanitary Sewer |
| Size Depth | 139 Ft ,6 In |
| Size Frontage | 70 Ft |
| Size Irregular | 70 X 139.5 Ft |
| Size Total Text | 70 X 139.5 Ft|under 1/2 Acre |
Rooms
| Level | Type | Length | Width | Dimensions |
|---|---|---|---|---|
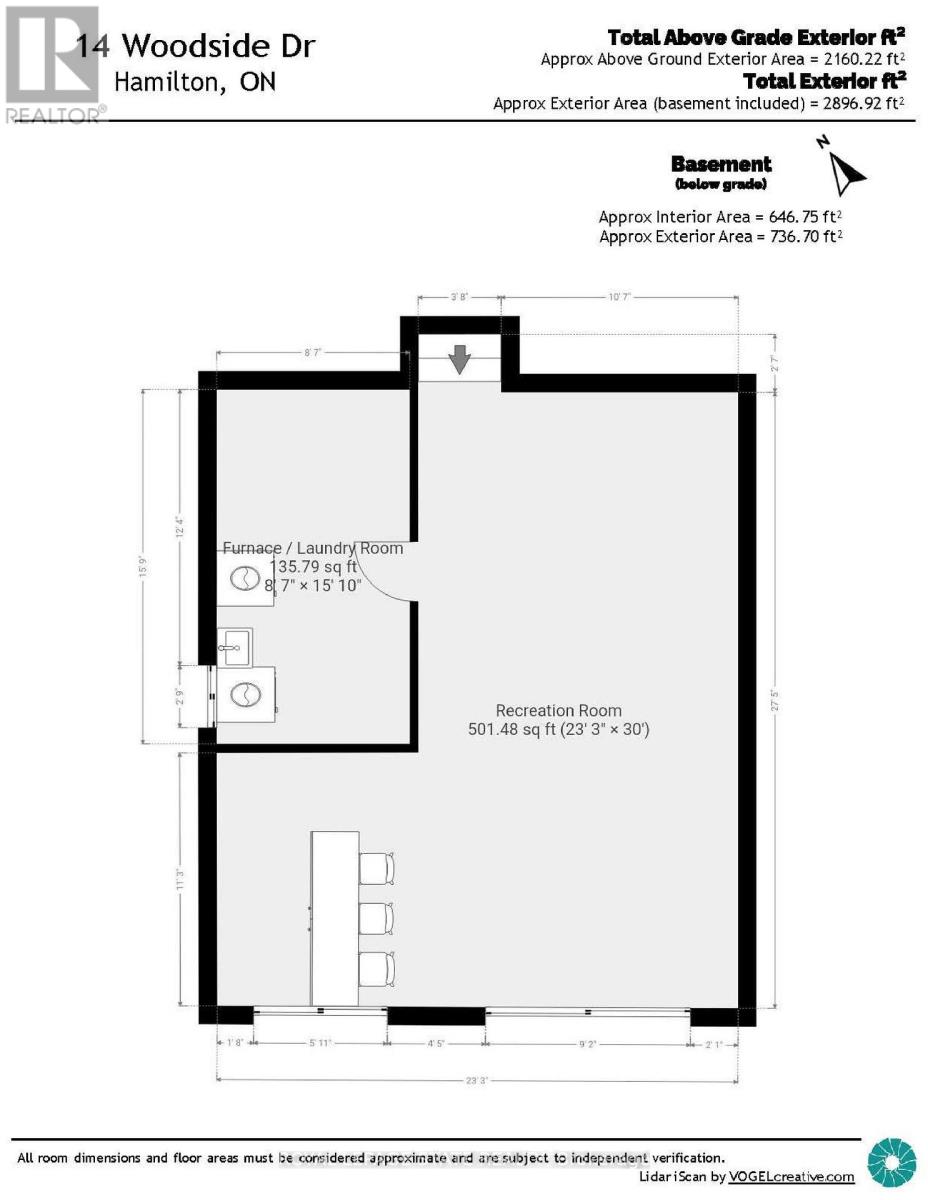
| Basement | Recreational, Games Room | 9.14 m | 7.09 m | 9.14 m x 7.09 m |
| Basement | Laundry Room | 4.83 m | 2.62 m | 4.83 m x 2.62 m |
| Lower Level | Bathroom | 2.34 m | 2.34 m | 2.34 m x 2.34 m |
| Lower Level | Family Room | 10.29 m | 5.08 m | 10.29 m x 5.08 m |
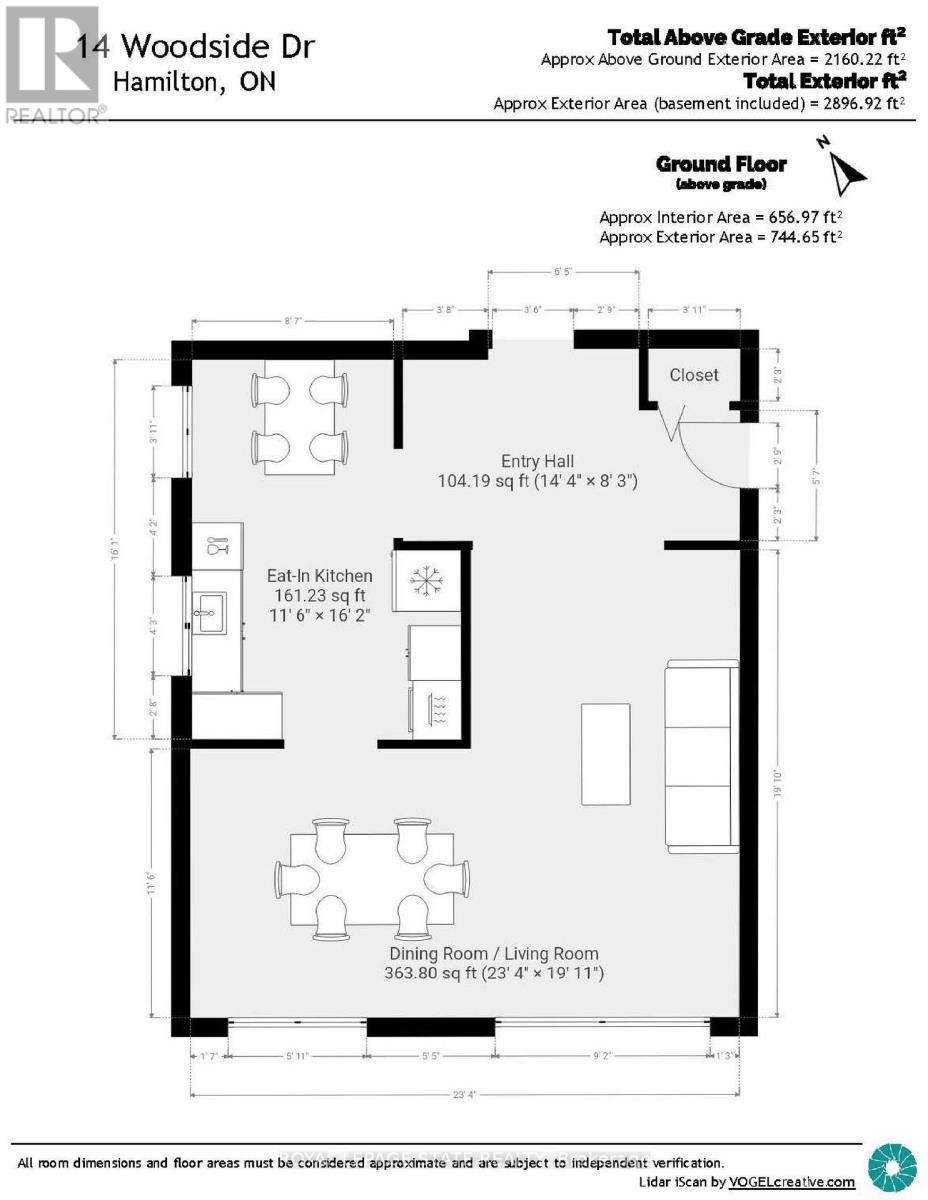
| Main Level | Foyer | 4.37 m | 2.51 m | 4.37 m x 2.51 m |
| Main Level | Living Room | 7.11 m | 3.51 m | 7.11 m x 3.51 m |
| Main Level | Dining Room | 4.93 m | 4 m | 4.93 m x 4 m |
| Main Level | Kitchen | 4.93 m | 3.51 m | 4.93 m x 3.51 m |
| Upper Level | Primary Bedroom | 5.33 m | 5 m | 5.33 m x 5 m |
| Upper Level | Bathroom | 2.21 m | 1.02 m | 2.21 m x 1.02 m |
| Upper Level | Bedroom 2 | 3.73 m | 3.35 m | 3.73 m x 3.35 m |
| Upper Level | Bedroom 3 | 3.73 m | 3.35 m | 3.73 m x 3.35 m |
| Upper Level | Bathroom | 2.64 m | 2.24 m | 2.64 m x 2.24 m |
| Ground Level | Bedroom 4 | 3.53 m | 2.34 m | 3.53 m x 2.34 m |
https://www.realtor.ca/real-estate/30344662/14-woodside-drive-hamilton-sherwood-sherwood
Interested?


The trademarks REALTOR®, REALTORS®, and the REALTOR® logo are controlled by The Canadian Real Estate Association (CREA) and identify real estate professionals who are members of CREA. The trademarks MLS®, Multiple Listing Service® and the associated logos are owned by The Canadian Real Estate Association (CREA) and identify the quality of services provided by real estate professionals who are members of CREA. The trademark DDF® is owned by The Canadian Real Estate Association (CREA) and identifies CREA's Data Distribution Facility (DDF®)
September 30 2026 03:39:25
Toronto Regional Real Estate Board
Royal LePage State Realty