
14 Tupper Drive Thorold, Ontario L2V 4C7

$949,000
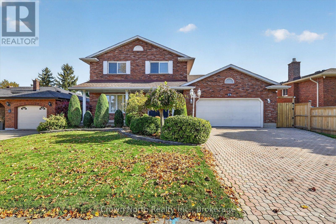
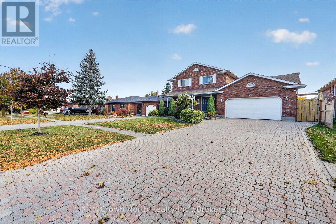
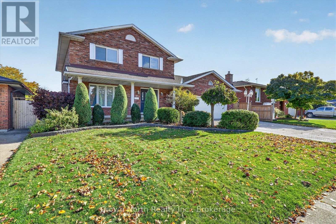
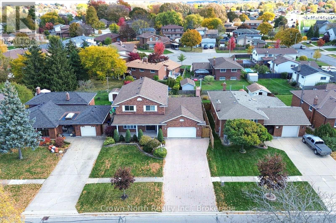
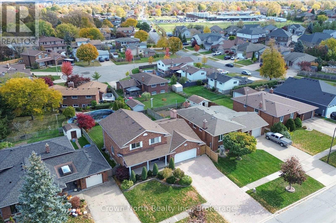
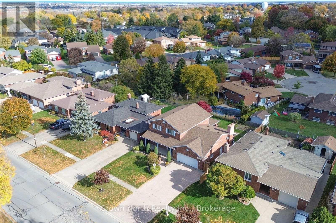
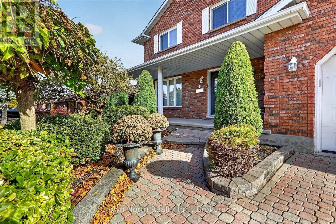
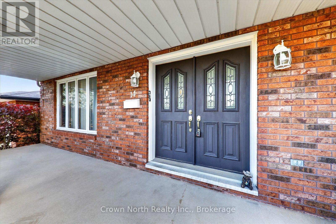
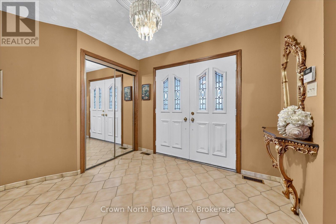
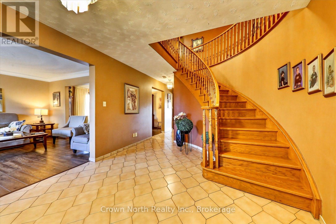
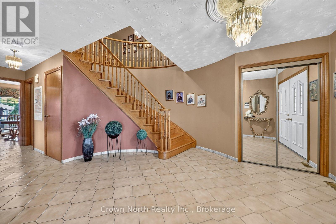
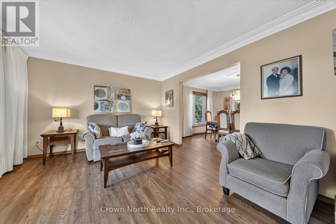
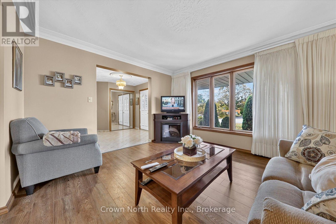
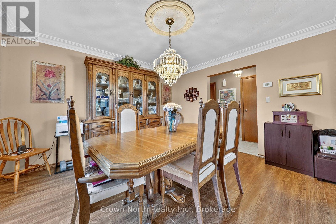
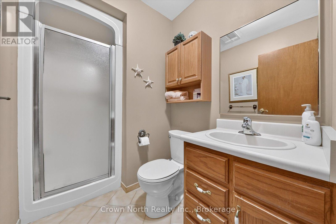
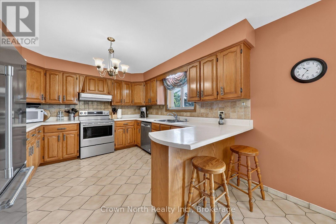
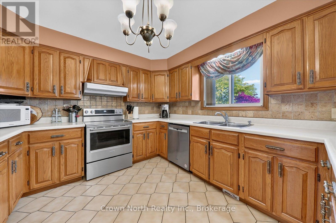
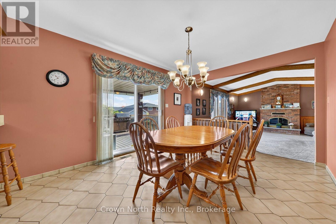
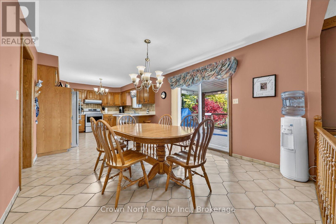
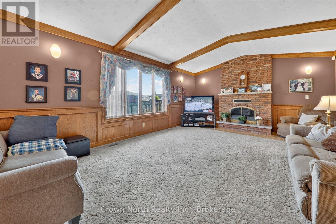
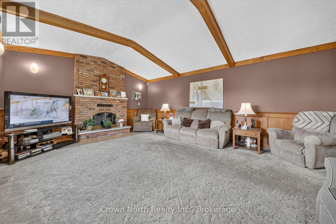
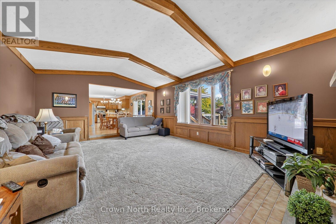
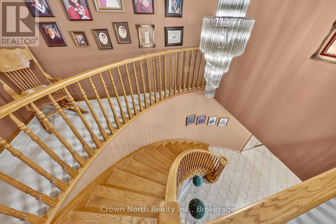
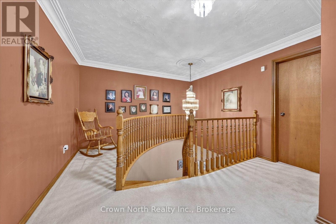
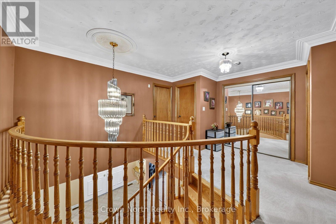
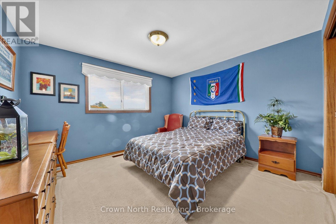
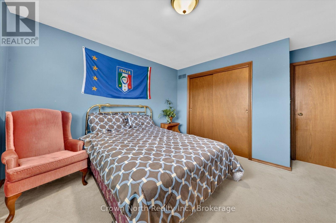
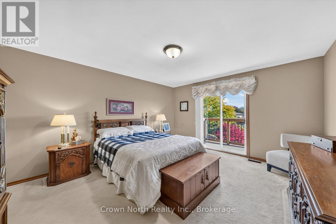
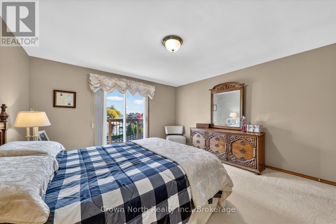
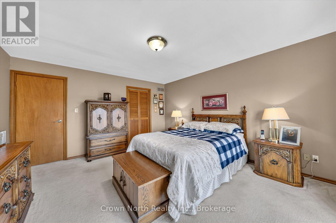
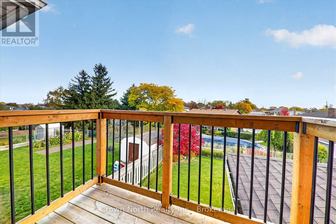
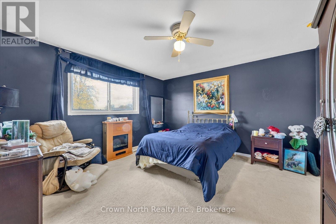
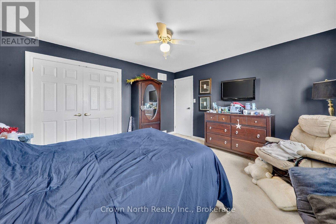
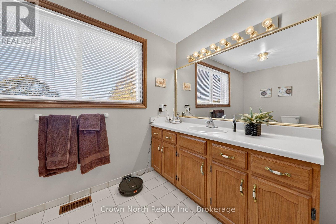
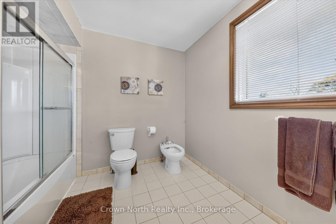
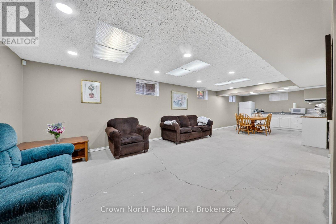
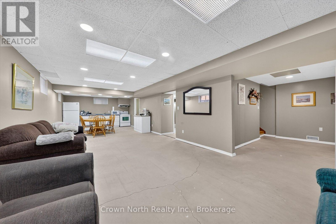
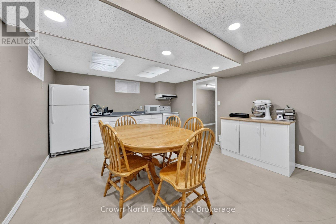
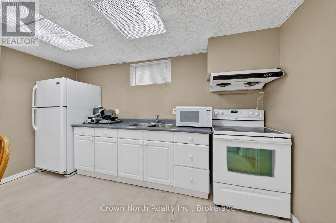
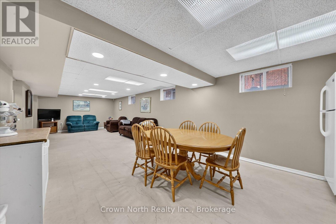
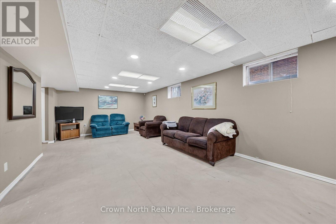
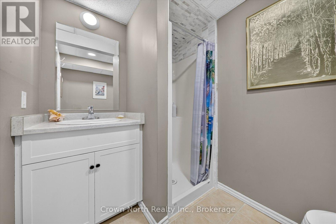
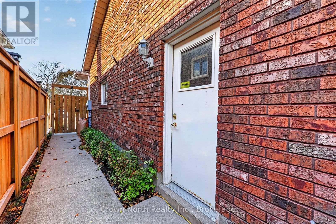
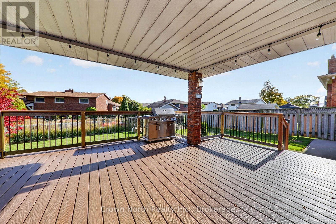
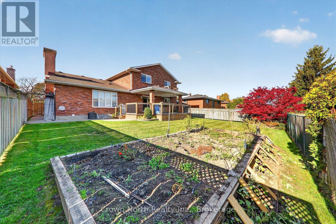
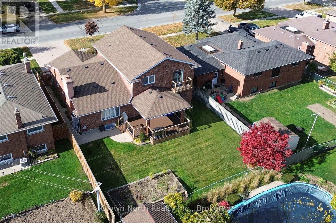
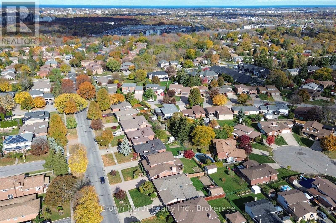
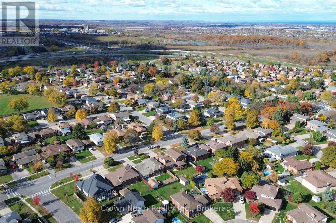
Welcome to 14 Tupper Drive, Thorold! Tucked away on a quiet, tree-lined street in one of Thorold's most desirable and established neighbourhoods, this impeccably maintained, one-owner custom-built home offers far more than meets the eye! Surprisingly spacious, with a thoughtfully designed layout, beautiful vaulted ceilings and timeless features throughout, this is a home you truly need to see in person to appreciate. From the moment you arrive, the pride of ownership is unmistakable, with professionally landscaped grounds kept lush and vibrant by an extensive built-in irrigation system. Step inside to a grand foyer featuring a stunning winding oak staircase, setting the tone for the warmth and character found throughout. Offering three spacious bedrooms, three bathrooms, central vacuum and a pre-wired security system, this home has been designed with family living and everyday convenience in mind. The functional main floor provides seamless access to the garage and backyard oasis, where a beautiful covered deck offers the perfect setting for outdoor entertaining or simply enjoying a quiet evening, rain or shine. The fully finished basement adds even more versatility, offering excellent potential for an in-law suite or income-generating rental opportunity, ideal for extended family, guests or additional income. Space is no shortage here! Perfect for larger families or those needing extra room to grow! Beyond the home itself, enjoy the peace and charm of an established, family-friendly neighbourhood, just steps from local parks and scenic trails, with convenient access to Brock University, Highway 406 and everyday amenities. One owner, meticulously cared for, more space than you'd expect and possibilities you won't want to overlook. Homes like this deserve to be experienced in person. Don't let this one pass you by! Book your private showing today and discover why 14 Tupper Drive could be Your Niagara Home! (id:56248)
Property Details
| MLS® Number | X14136670 |
| Property Type | Single Family |
| Community Name | 558 - Confederation Heights |
| Equipment Type | Water Heater |
| Parking Space Total | 8 |
| Rental Equipment Type | Water Heater |
Building
| Bathroom Total | 3 |
| Bedrooms Above Ground | 3 |
| Bedrooms Below Ground | 1 |
| Bedrooms Total | 4 |
| Amenities | Fireplace(s) |
| Appliances | Garage Door Opener Remote(s), Central Vacuum, Water Heater, Dryer, Stove, Washer, Window Coverings, Refrigerator |
| Basement Development | Finished |
| Basement Type | N/a (finished) |
| Construction Style Attachment | Detached |
| Cooling Type | Central Air Conditioning |
| Exterior Finish | Brick |
| Fireplace Present | Yes |
| Fireplace Total | 1 |
| Flooring Type | Ceramic, Laminate, Carpeted |
| Foundation Type | Poured Concrete |
| Heating Fuel | Natural Gas |
| Heating Type | Forced Air |
| Stories Total | 2 |
| Size Interior | 2,000 - 2,500 Sqft |
| Type | House |
| Utility Water | Municipal Water |
Parking
| Attached Garage | |
| Garage |
Land
| Acreage | No |
| Sewer | Sanitary Sewer |
| Size Depth | 118 Ft |
| Size Frontage | 60 Ft |
| Size Irregular | 60 X 118 Ft |
| Size Total Text | 60 X 118 Ft |
Rooms
| Level | Type | Length | Width | Dimensions |
|---|---|---|---|---|
| Second Level | Primary Bedroom | 4.59 m | 4.07 m | 4.59 m x 4.07 m |
| Second Level | Bedroom 2 | 3.65 m | 3.53 m | 3.65 m x 3.53 m |
| Second Level | Bedroom 3 | 4.07 m | 3.97 m | 4.07 m x 3.97 m |
| Basement | Utility Room | 3.74 m | 2.83 m | 3.74 m x 2.83 m |
| Basement | Recreational, Games Room | 10.97 m | 3.94 m | 10.97 m x 3.94 m |
| Basement | Bedroom 4 | 3.51 m | 2.56 m | 3.51 m x 2.56 m |
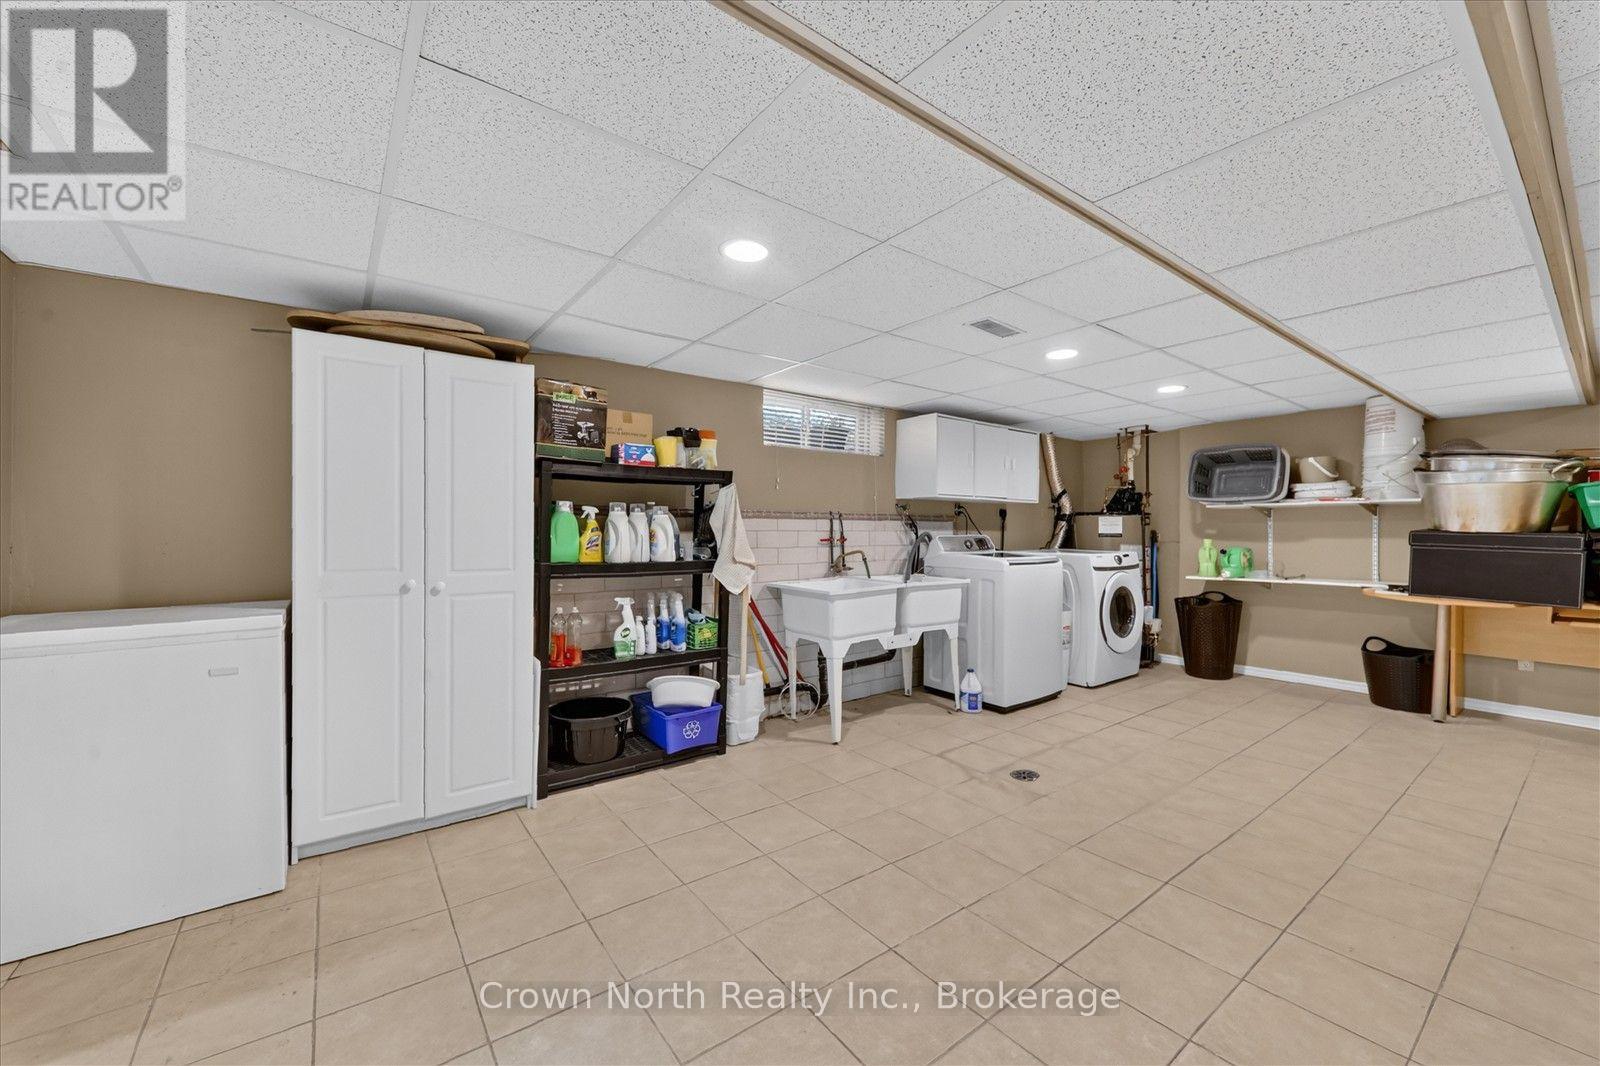
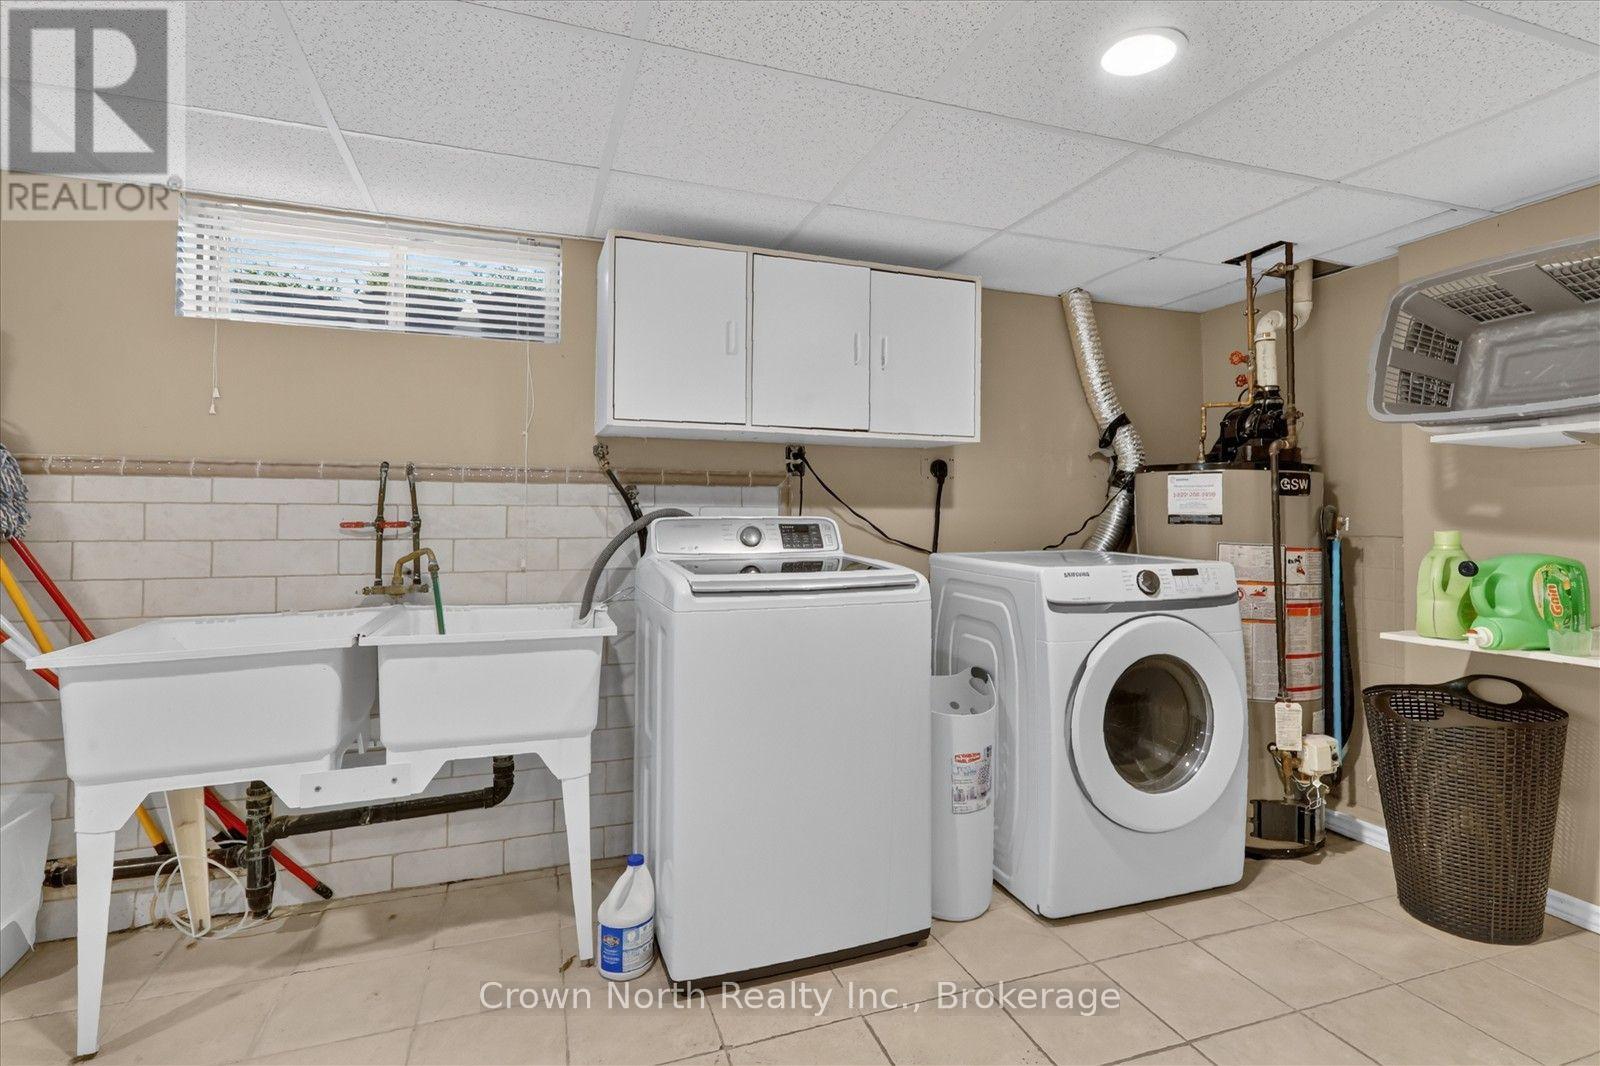
| Basement | Laundry Room | 6.52 m | 4.49 m | 6.52 m x 4.49 m |
| Main Level | Kitchen | 7.95 m | 3.32 m | 7.95 m x 3.32 m |
| Main Level | Living Room | 4.04 m | 3.64 m | 4.04 m x 3.64 m |
| Main Level | Dining Room | 4.04 m | 3.66 m | 4.04 m x 3.66 m |
| Main Level | Family Room | 6.32 m | 4.68 m | 6.32 m x 4.68 m |
Interested?


The trademarks REALTOR®, REALTORS®, and the REALTOR® logo are controlled by The Canadian Real Estate Association (CREA) and identify real estate professionals who are members of CREA. The trademarks MLS®, Multiple Listing Service® and the associated logos are owned by The Canadian Real Estate Association (CREA) and identify the quality of services provided by real estate professionals who are members of CREA. The trademark DDF® is owned by The Canadian Real Estate Association (CREA) and identifies CREA's Data Distribution Facility (DDF®)
November 01 2026 05:36:23
Toronto Regional Real Estate Board
Crown North Realty Inc.