
14 Appalachian Trail Glanbrook, Ontario L9B 2X8

$859,900Maintenance, Insurance, Cable TV, Landscaping, Other, See Remarks, Property Management, Parking
$459.05 Monthly
Maintenance, Insurance, Cable TV, Landscaping, Other, See Remarks, Property Management, Parking
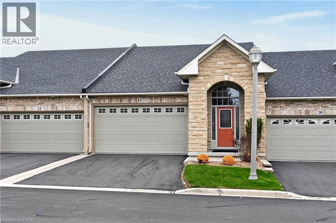
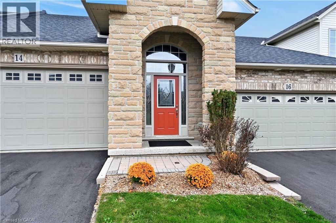
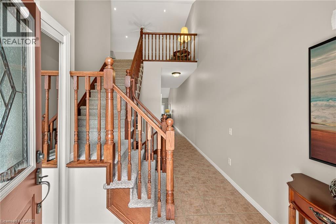
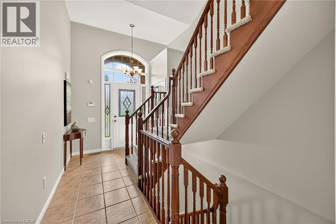
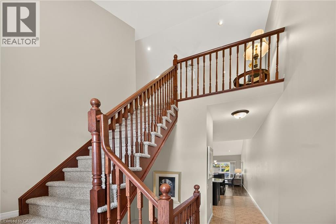
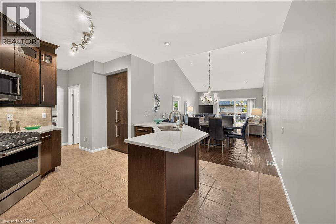
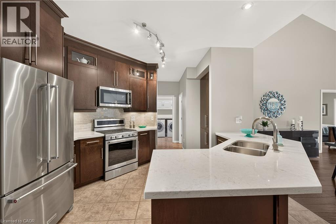
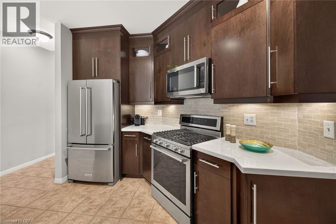
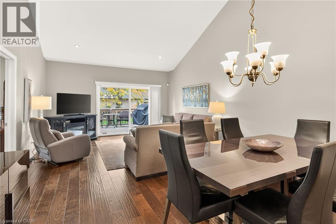
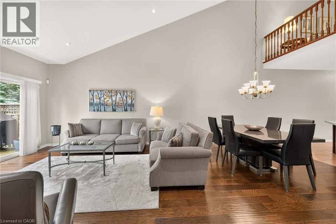
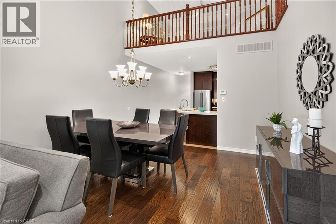
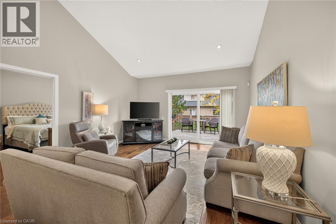
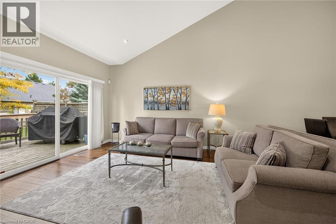
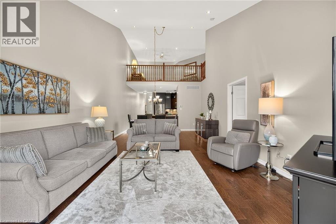
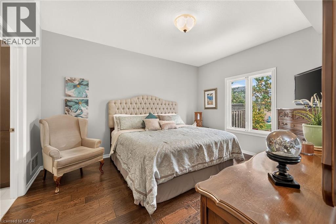
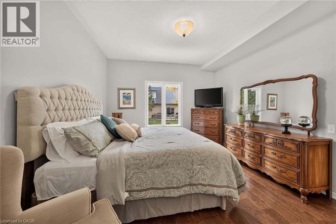
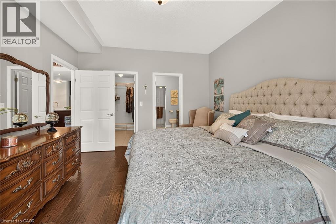
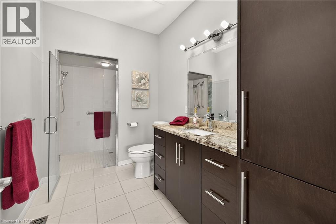
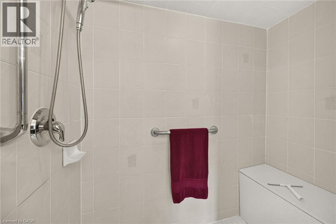
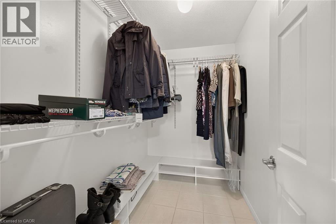
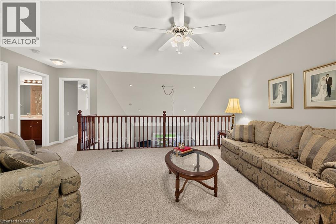
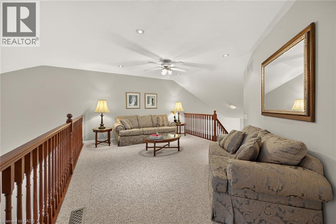
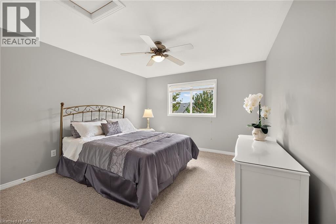
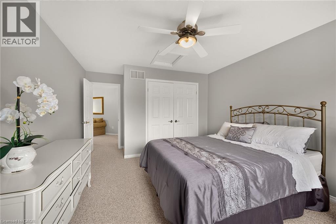
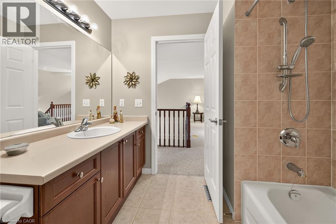
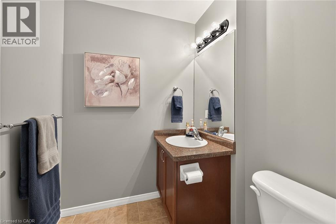
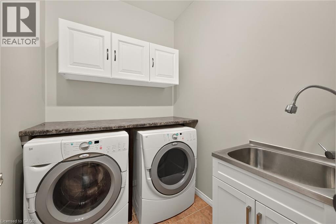
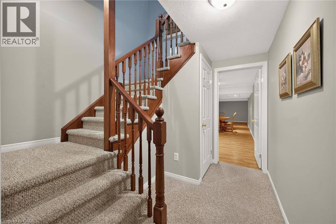
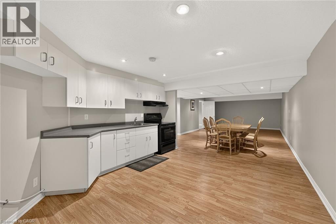
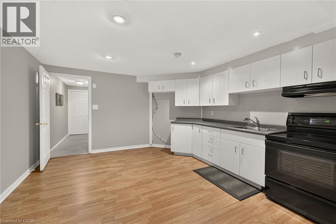
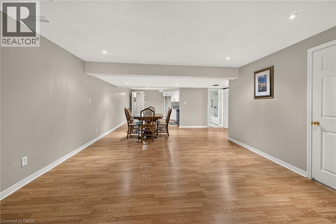
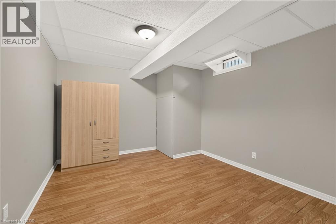
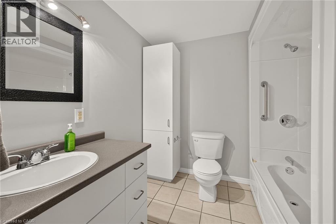
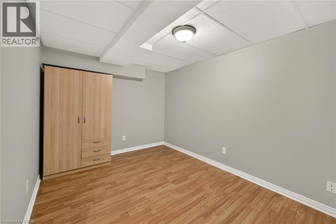
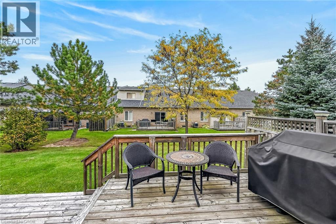
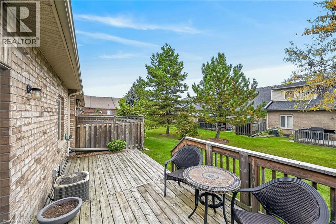
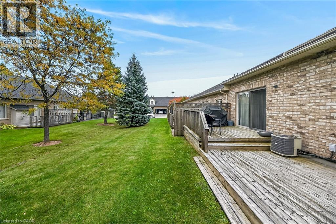
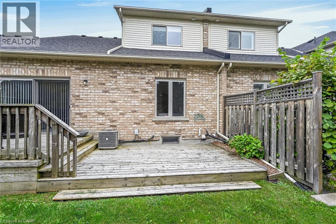
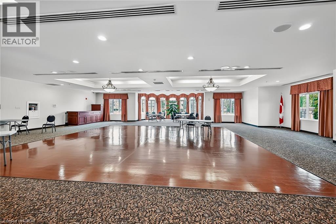
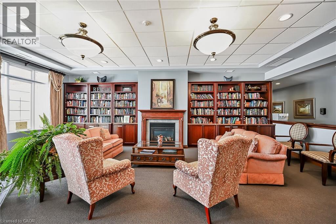
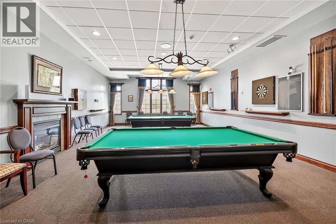
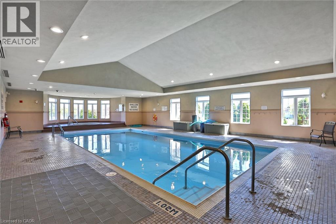
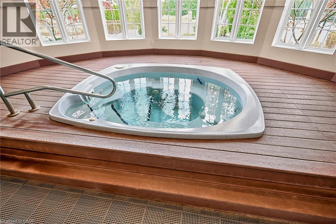
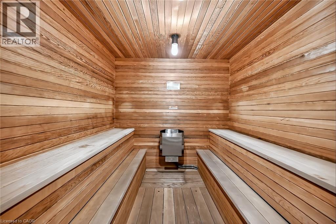
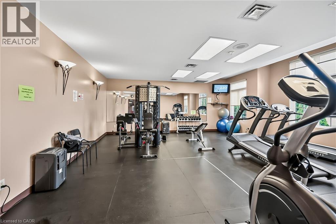
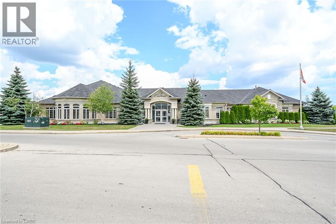
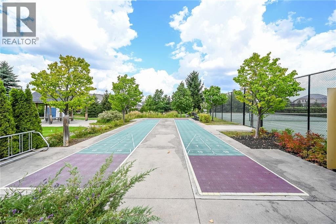
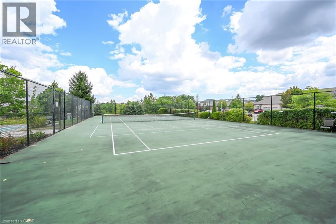
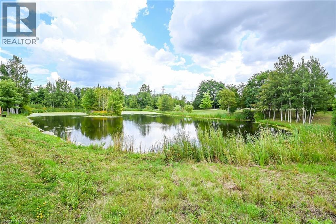
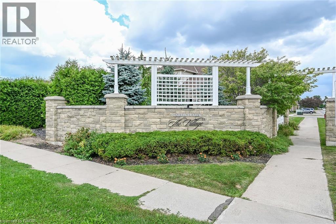
$459.05 MonthlyAbsolutely pristine bungaloft in GARTH TRAILS, with DOUBLE GARAGE! This beautifully upgraded home is located in one of Southern Ontario's most sought-after, adult lifestyle communities.Here, you'll enjoy low maintenance living in a friendly, active community, close to the private residents' clubhouse, offering many great amenities and activities. The covered front porch with transom window above, welcomes you into this lovingly maintained, mobility-friendly home. Ceramic tile floors and gorgeous hand-scraped hardwood floors are featured throughout the main floor, with no transition strips to get in your way. The patio door is oversized (nearly 8 feet wide) to allow for easier movement out to the deck. You'll love the open concept, upgraded kitchen in this home! Beautiful, tall cabinets, a huge wall pantry, sharp backsplash tiles, quality stainless steel appliances and quartz counters with breakfast bar are featured. The laundry room, a powder room, and garage entry door, are all conveniently located off the kitchen. The warm and welcoming living/dining room, with vaulted ceiling and pot lights, is the perfect gathering place for your family and friends. A beautifully upgraded ensuite bath is featured, with roll-in/walk-in shower, granite counters and large linen cabinet. The primary bedroom features rich hardwood flooring and a large walk-in closet with built-ins. There is a guest bedroom and bathroom in the loft, open to below, overlooking the foyer and living/dining room. A second kitchen, large rec room, full bathroom, two dens, and good storage space, completes the finished basement. Step out to the clubhouse and enjoy the indoor pool, sauna, whirlpool, a fully-equipped gym, library, games and craft rooms and the grand ballroom, host to many community events and dances. Outdoors you'll find tennis/pickleball court, bocce and shuffleboard courts and putting green. Take a stroll through the private parkland and enjoy the wildlife around the pond. (id:56248)
Property Details
| MLS® Number | 40876827 |
| Property Type | Single Family |
| Amenities Near By | Airport, Golf Nearby, Hospital, Park, Place Of Worship, Shopping |
| Community Features | Quiet Area, Community Centre |
| Equipment Type | Water Heater |
| Features | Southern Exposure, Paved Driveway, Sump Pump, Automatic Garage Door Opener |
| Parking Space Total | 4 |
| Pool Type | Indoor Pool |
| Rental Equipment Type | Water Heater |
| Structure | Porch |
Building
| Bathroom Total | 4 |
| Bedrooms Above Ground | 2 |
| Bedrooms Total | 2 |
| Amenities | Exercise Centre, Party Room |
| Appliances | Dishwasher, Dryer, Refrigerator, Stove, Washer, Microwave Built-in, Gas Stove(s), Window Coverings, Garage Door Opener |
| Architectural Style | Bungalow |
| Basement Development | Finished |
| Basement Type | Full (finished) |
| Constructed Date | 2005 |
| Construction Style Attachment | Attached |
| Cooling Type | Central Air Conditioning |
| Exterior Finish | Brick, Brick Veneer, Stone, Vinyl Siding |
| Fire Protection | Smoke Detectors, Alarm System |
| Fixture | Ceiling Fans |
| Foundation Type | Poured Concrete |
| Half Bath Total | 1 |
| Heating Fuel | Natural Gas |
| Heating Type | Forced Air |
| Stories Total | 1 |
| Size Interior | 2,964 Sqft |
| Type | Row / Townhouse |
| Utility Water | Municipal Water |
Parking
| Attached Garage | |
| Visitor Parking |
Land
| Access Type | Highway Access |
| Acreage | No |
| Fence Type | Partially Fenced |
| Land Amenities | Airport, Golf Nearby, Hospital, Park, Place Of Worship, Shopping |
| Landscape Features | Landscaped |
| Sewer | Municipal Sewage System |
| Size Total Text | Unknown |
| Zoning Description | Rm3-162 |
Rooms
| Level | Type | Length | Width | Dimensions |
|---|---|---|---|---|
| Second Level | 4pc Bathroom | Measurements not available | ||
| Second Level | Bedroom | 13'0'' x 1'11'' | ||
| Second Level | Loft | 18'6'' x 13'8'' | ||
| Basement | Utility Room | 13'5'' x 9'5'' | ||
| Basement | Storage | 9'5'' x 4'4'' | ||
| Basement | Den | 12'0'' x 10'0'' | ||
| Basement | Den | 12'0'' x 8'7'' | ||
| Basement | 4pc Bathroom | Measurements not available | ||
| Basement | Kitchen | 13'0'' x 12'5'' | ||
| Basement | Recreation Room | 24'8'' x 14'5'' | ||
| Main Level | 2pc Bathroom | 5'9'' x 5'4'' | ||
| Main Level | Laundry Room | Measurements not available | ||
| Main Level | 3pc Ensuite Bath | Measurements not available | ||
| Main Level | Primary Bedroom | 13'11'' x 12'0'' | ||
| Main Level | Living Room/dining Room | 24'11'' x 14'6'' | ||
| Main Level | Kitchen | 14'6'' x 13'11'' | ||
| Main Level | Foyer | 14'2'' x 7'5'' |
https://www.realtor.ca/real-estate/30487712/14-appalachian-trail-glanbrook
Interested?


The trademarks REALTOR®, REALTORS®, and the REALTOR® logo are controlled by The Canadian Real Estate Association (CREA) and identify real estate professionals who are members of CREA. The trademarks MLS®, Multiple Listing Service® and the associated logos are owned by The Canadian Real Estate Association (CREA) and identify the quality of services provided by real estate professionals who are members of CREA. The trademark DDF® is owned by The Canadian Real Estate Association (CREA) and identifies CREA's Data Distribution Facility (DDF®)
November 06 2026 09:53:47
REALTORS® Association of Hamilton-Burlington
RE/MAX Escarpment Realty Inc.