
1367 Upper Paradise Road Hamilton, Ontario L9B 0C2

$3,350 Monthly
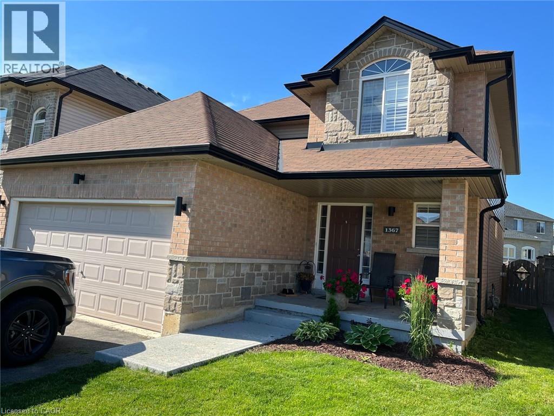
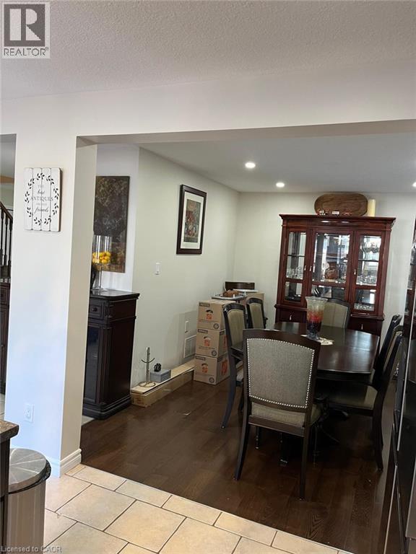
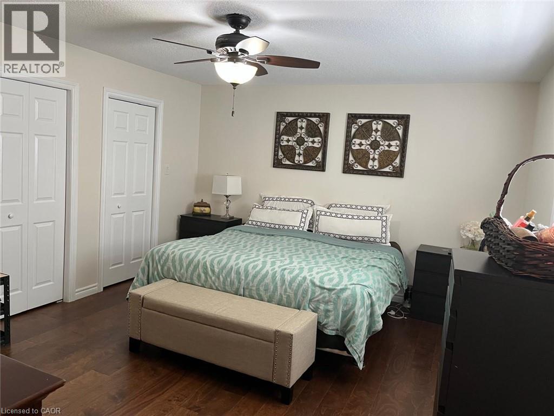
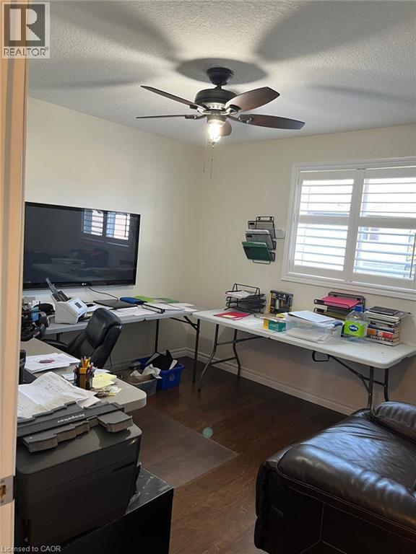
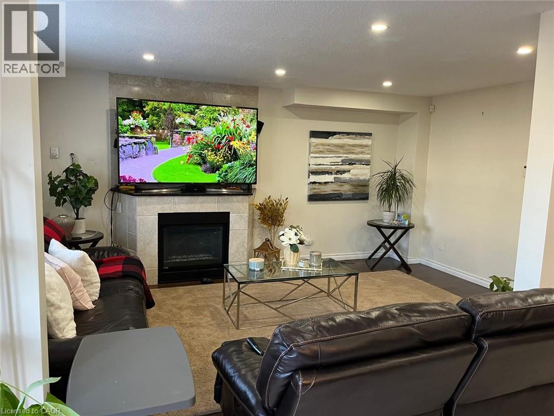
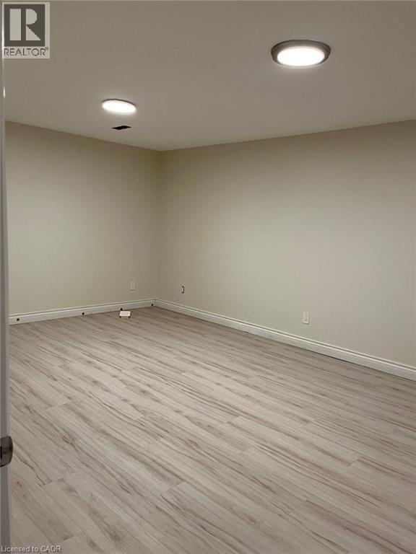
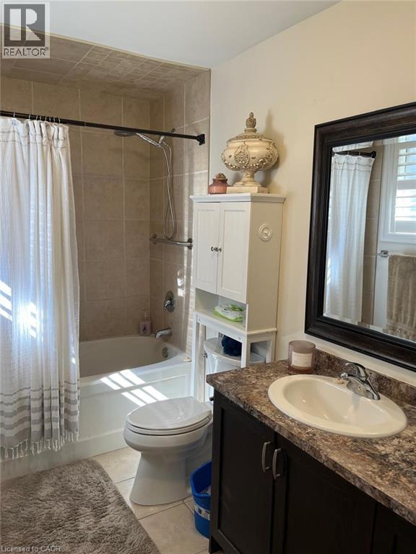
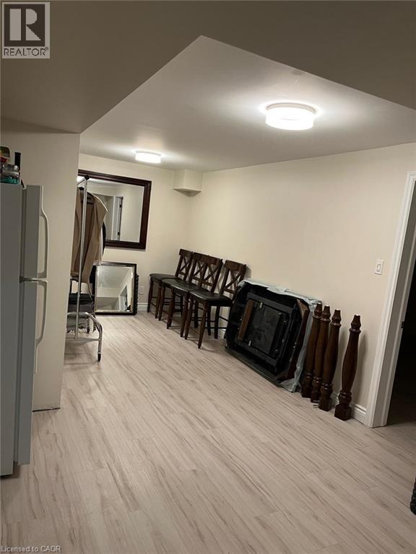
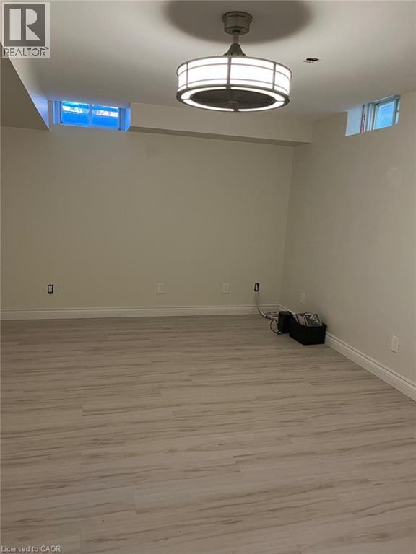
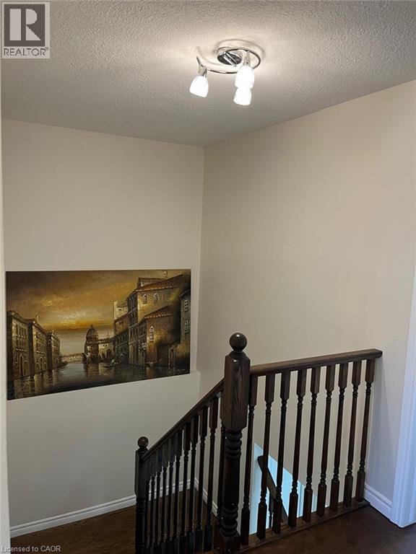
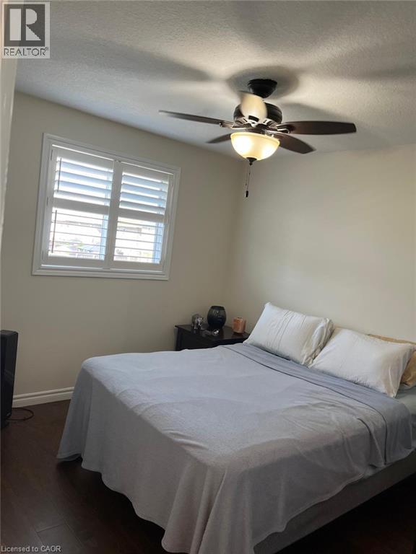
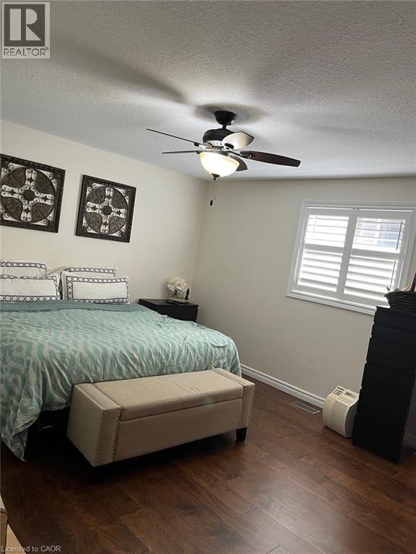
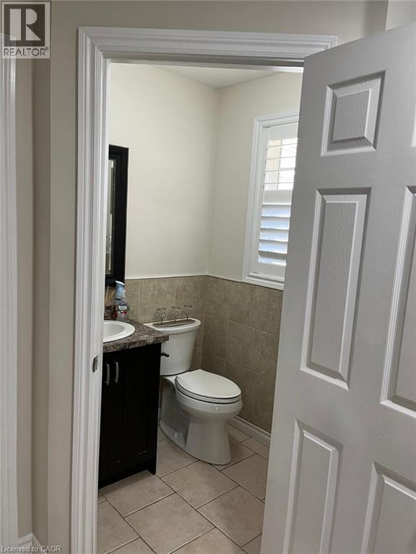
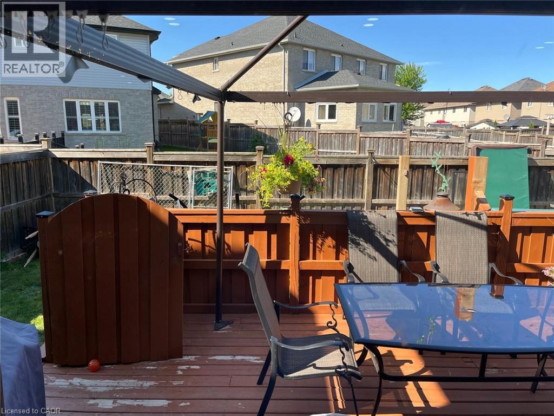
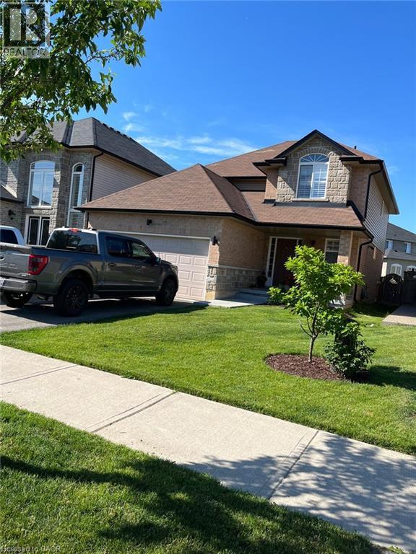
Great opportunity to rent a spacious 2-storey detached, 4-bedroom, 3-bathroom home in a highly sought-after neighbourhood. This property features 4-car parking with a double-wide driveway, a double attached garage, a fully finished basement, and a fully fenced backyard with a large wood deck. All appliances are included. The main floor layout is excellent, with a west-facing backyard that provides beautiful afternoon and evening sunlight. The home is just a few minutes' drive to the LINC, shopping, Upper James, restaurants, schools, and all other desired amenities. A beautiful community park is located just steps from the front door. An AAA landlord is seeking stable, responsible tenants who will appreciate and care for this well-maintained home. A comfortable living situation is provided for all valued tenants. A premium rental in a desirable location. (id:56248)
Property Details
| MLS® Number | 40851751 |
| Property Type | Single Family |
| Amenities Near By | Park, Place Of Worship |
| Parking Space Total | 2 |
Building
| Bathroom Total | 3 |
| Bedrooms Above Ground | 4 |
| Bedrooms Total | 4 |
| Appliances | Dishwasher, Dryer, Microwave, Refrigerator, Stove, Washer, Garage Door Opener |
| Basement Development | Finished |
| Basement Type | Full (finished) |
| Construction Style Attachment | Detached |
| Cooling Type | Central Air Conditioning |
| Exterior Finish | Brick Veneer, Vinyl Siding |
| Foundation Type | Poured Concrete |
| Half Bath Total | 1 |
| Heating Type | Forced Air |
| Stories Total | 2 |
| Size Interior | 2,775 Sqft |
| Type | House |
| Utility Water | Municipal Water |
Parking
| Attached Garage |
Land
| Access Type | Road Access |
| Acreage | No |
| Land Amenities | Park, Place Of Worship |
| Sewer | Municipal Sewage System |
| Size Depth | 99 Ft |
| Size Frontage | 39 Ft |
| Size Total Text | Under 1/2 Acre |
| Zoning Description | C |
Rooms
| Level | Type | Length | Width | Dimensions |
|---|---|---|---|---|
| Second Level | Full Bathroom | 5'10'' x 10'0'' | ||
| Second Level | 4pc Bathroom | 6'0'' x 10'4'' | ||
| Second Level | Bedroom | 9'8'' x 9'10'' | ||
| Second Level | Bedroom | 9'10'' x 11'2'' | ||
| Second Level | Bedroom | 10'4'' x 11'2'' | ||
| Second Level | Bedroom | 15'10'' x 13'0'' | ||
| Basement | Storage | 11'8'' x 10'0'' | ||
| Basement | Den | 17'0'' x 12'0'' | ||
| Basement | Recreation Room | 11'4'' x 14'11'' | ||
| Basement | Games Room | 10'8'' x 20'7'' | ||
| Main Level | Living Room | 11'8'' x 17'4'' | ||
| Main Level | Dining Room | 10'10'' x 12'11'' | ||
| Main Level | 2pc Bathroom | 4'10'' x 4'8'' | ||
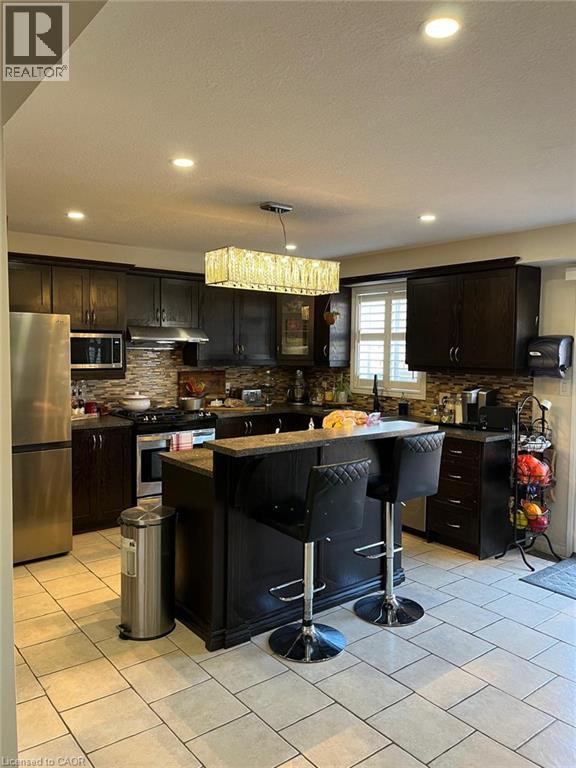
| Main Level | Eat In Kitchen | 17'6'' x 14' | ||
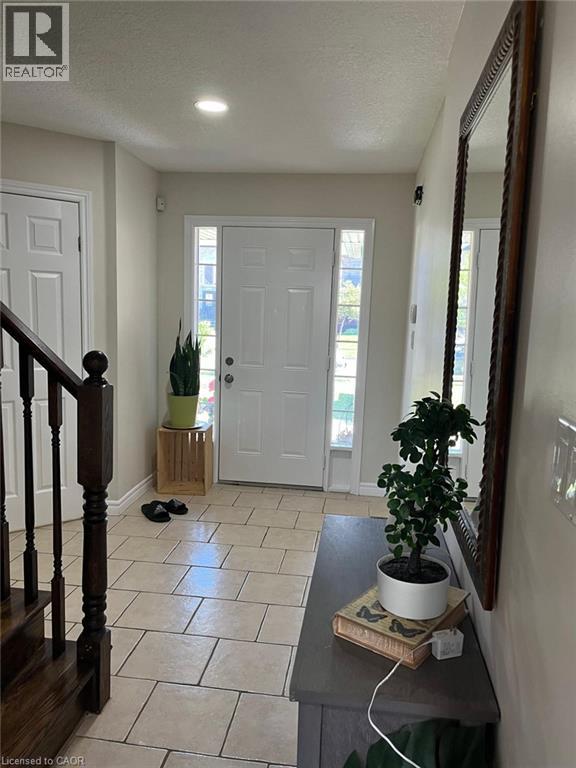
| Main Level | Foyer | 8'6'' x 9'5'' |
https://www.realtor.ca/real-estate/30092421/1367-upper-paradise-road-hamilton
Interested?


The trademarks REALTOR®, REALTORS®, and the REALTOR® logo are controlled by The Canadian Real Estate Association (CREA) and identify real estate professionals who are members of CREA. The trademarks MLS®, Multiple Listing Service® and the associated logos are owned by The Canadian Real Estate Association (CREA) and identify the quality of services provided by real estate professionals who are members of CREA. The trademark DDF® is owned by The Canadian Real Estate Association (CREA) and identifies CREA's Data Distribution Facility (DDF®)
July 29 2026 06:45:10
REALTORS® Association of Hamilton-Burlington
Nashdom Realty Brokerage Inc.