
13626 Georgian Bay Shore Georgian Bay, Ontario L0K 1S0

$699,000
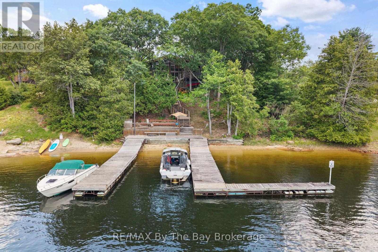
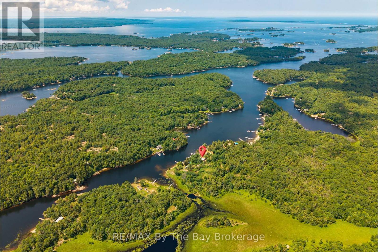
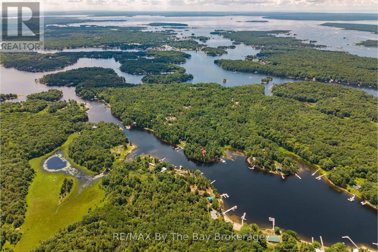
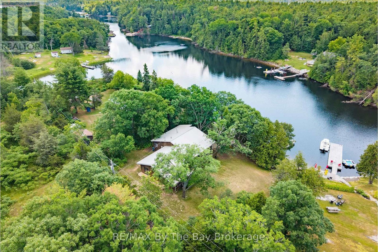
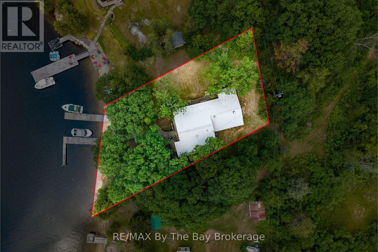
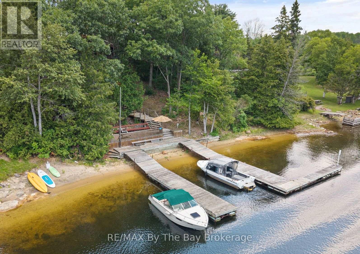
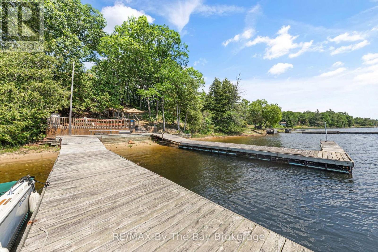
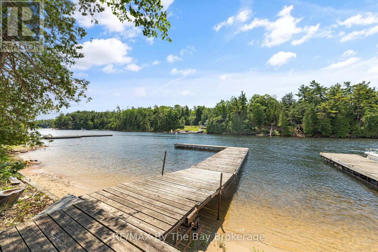
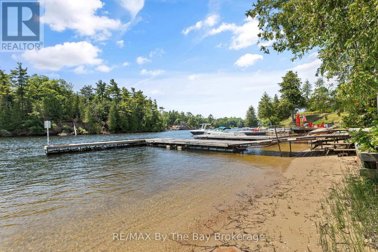
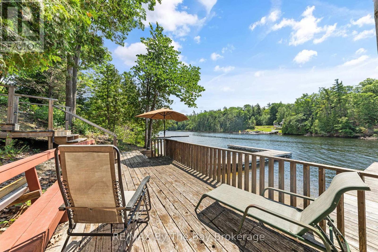
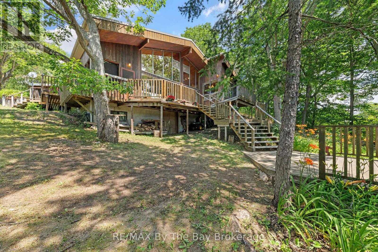
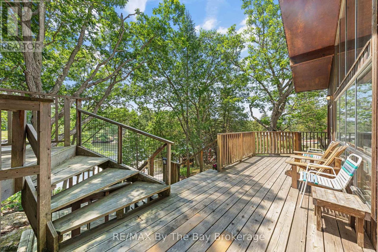
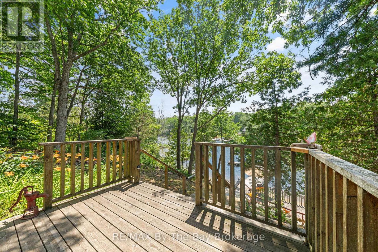
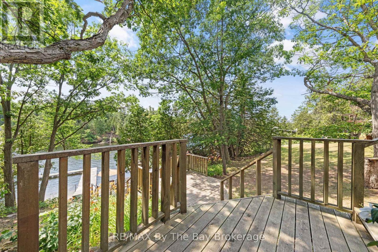
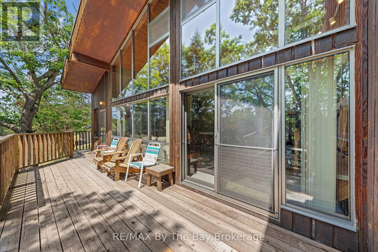
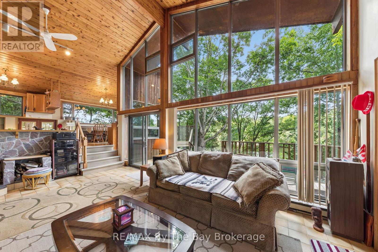
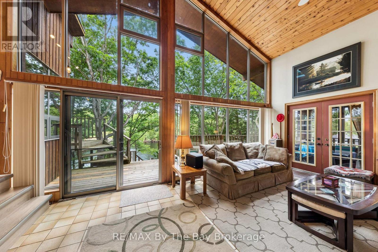
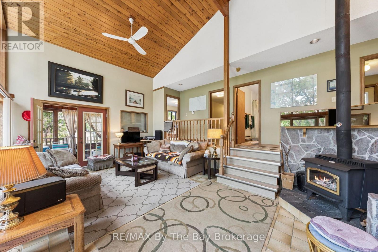
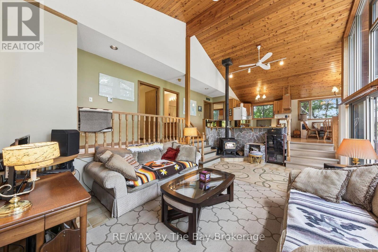
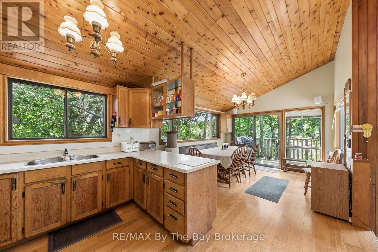
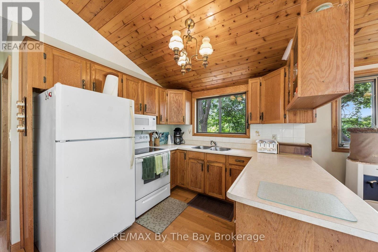
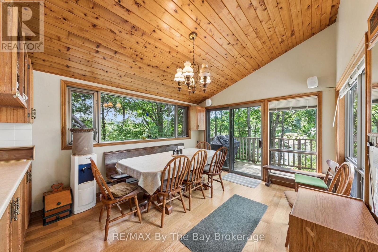
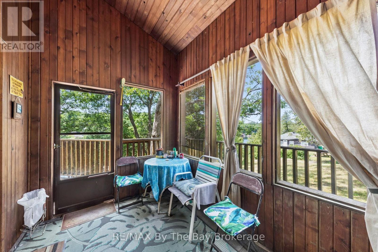
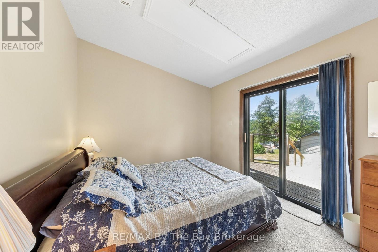
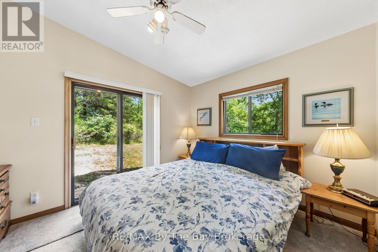
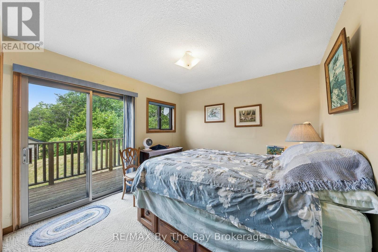
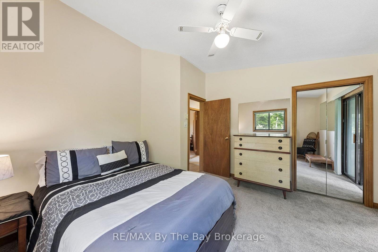
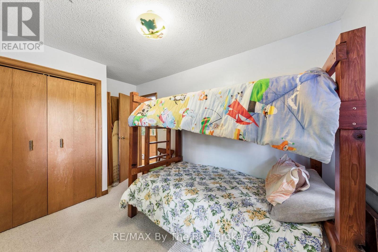
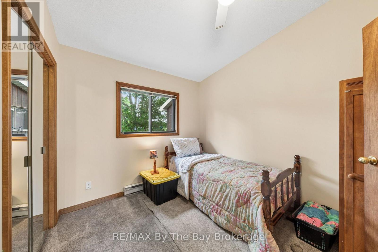
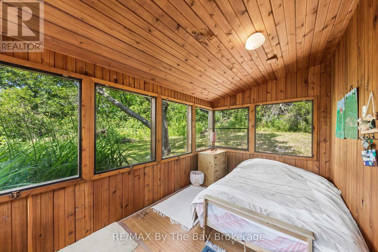
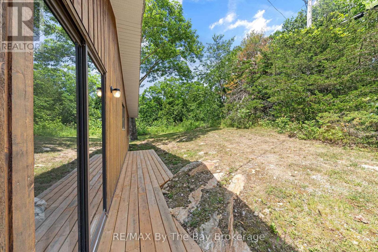
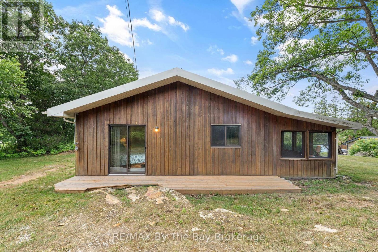
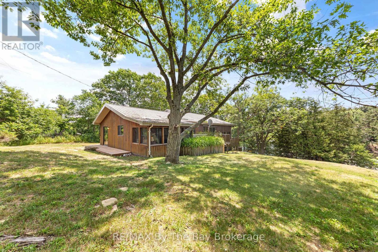
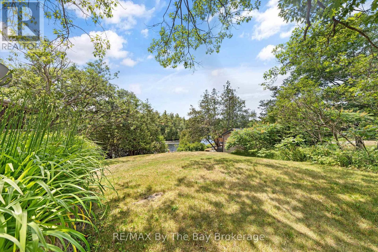
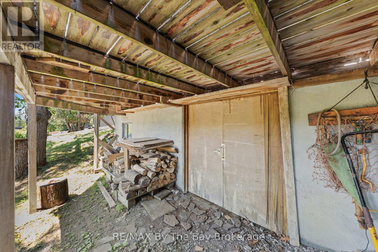
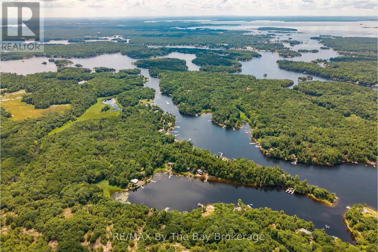
A peaceful Georgian Bay cottage setting that feels like summer the moment you arrive.Tucked among the trees for privacy, this charming waterfront cottage offers 120 feet of beautiful shoreline with a gentle sloping sand beach, making it an ideal place for children to swim, kayaks to launch, and family memories to unfold. With two docks, a shore deck, and a large main deck, there is no shortage of space to relax, entertain, or simply sit back and enjoy the view.Inside, the cottage feels warm, bright, and welcoming. Large windows bring the outdoors in, while the vaulted ceiling adds a wonderful sense of space. Two sunrooms offer cozy places to enjoy your morning coffee, curl up with a book, or watch the changing light over Georgian Bay. A woodstove adds that classic cottage comfort for cooler evenings, while ceiling fans help keep things comfortable through the summer months.Practical features like a laundry/mud room make cottage life easier, especially after long days on the beach, the dock, or out on the water. Forested and full of character, this is the kind of Georgian Bay cottage where life slows down in all the right ways.A true waterfront retreat, ready for its next chapter. (id:56248)
Property Details
| MLS® Number | X13548902 |
| Property Type | Single Family |
| Community Name | Baxter |
| Easement | Unknown |
| Features | Wooded Area, Irregular Lot Size, Guest Suite |
| Structure | Deck, Shed, Dock |
| View Type | Direct Water View |
| Water Front Name | Georgian Bay |
| Water Front Type | Waterfront |
Building
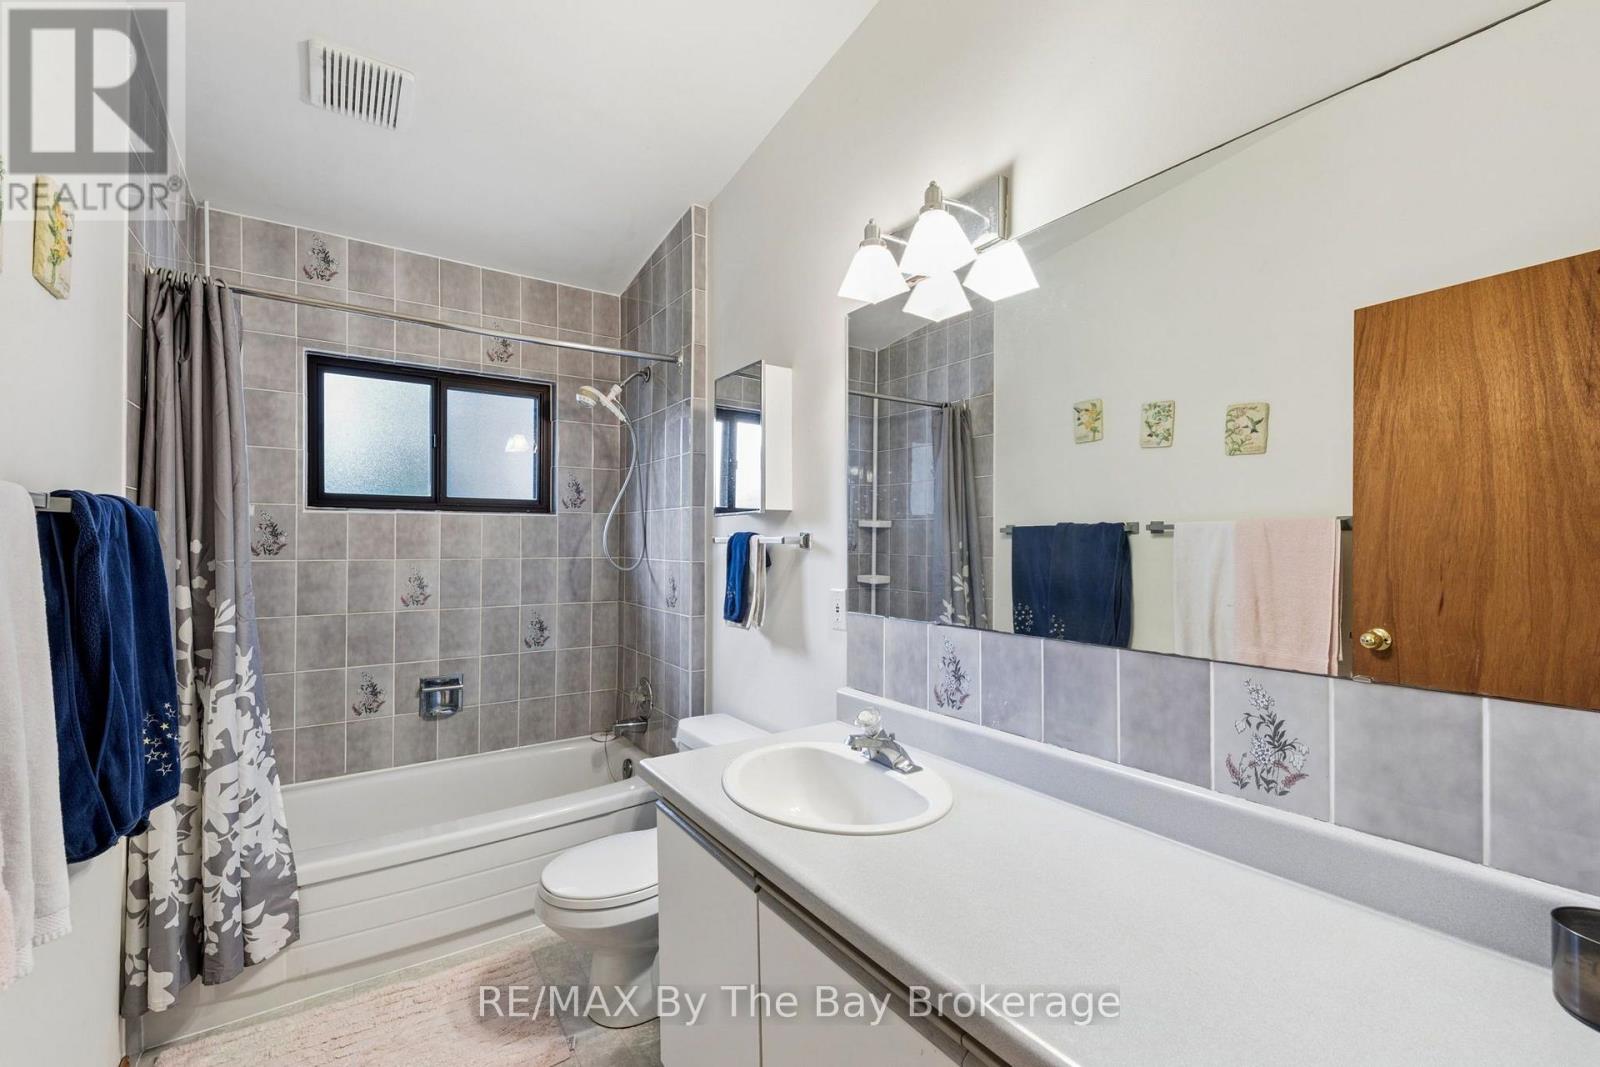
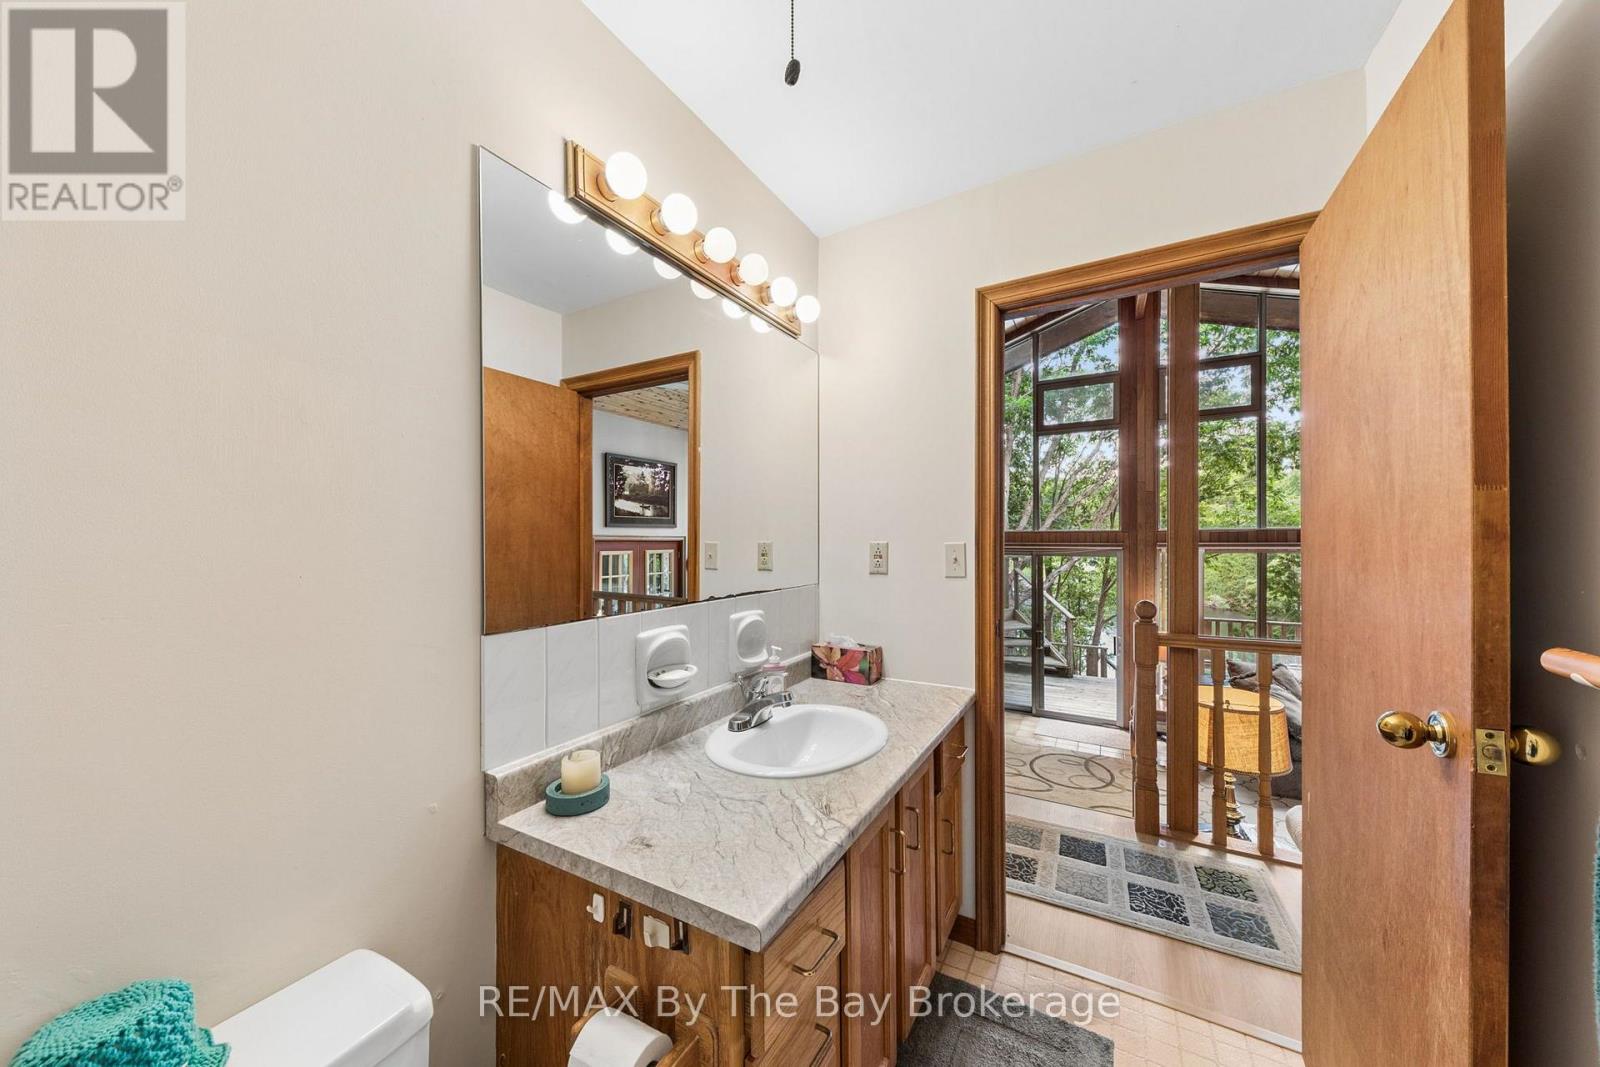
| Bathroom Total | 2 |
| Bedrooms Above Ground | 6 |
| Bedrooms Total | 6 |
| Appliances | Water Heater, Water Treatment, Dryer, Microwave, Stove, Washer, Refrigerator |
| Architectural Style | Raised Bungalow |
| Basement Development | Unfinished |
| Basement Type | Crawl Space (unfinished) |
| Construction Style Attachment | Detached |
| Cooling Type | Window Air Conditioner |
| Exterior Finish | Wood |
| Fireplace Present | Yes |
| Fireplace Type | Woodstove |
| Foundation Type | Concrete, Block |
| Heating Fuel | Electric |
| Heating Type | Baseboard Heaters |
| Stories Total | 1 |
| Size Interior | 1,500 - 2,000 Sqft |
| Type | House |
| Utility Water | Lake/river Water Intake |
Parking
| No Garage |
Land
| Access Type | Water Access, Private Docking |
| Acreage | No |
| Sewer | Septic System |
| Size Depth | 170 Ft ,4 In |
| Size Frontage | 120 Ft ,9 In |
| Size Irregular | 120.8 X 170.4 Ft |
| Size Total Text | 120.8 X 170.4 Ft|under 1/2 Acre |
| Zoning Description | Sr1 |
Rooms
| Level | Type | Length | Width | Dimensions |
|---|---|---|---|---|
| Main Level | Bathroom | 3.15 m | 1.59 m | 3.15 m x 1.59 m |
| Main Level | Primary Bedroom | 3.7 m | 3.77 m | 3.7 m x 3.77 m |
| Main Level | Sunroom | 2.31 m | 4.16 m | 2.31 m x 4.16 m |
| Main Level | Sunroom | 2.32 m | 3.91 m | 2.32 m x 3.91 m |
| Main Level | Bathroom | 1.53 m | 2.97 m | 1.53 m x 2.97 m |
| Main Level | Bedroom | 3.12 m | 3.77 m | 3.12 m x 3.77 m |
| Main Level | Bedroom | 3.16 m | 3.98 m | 3.16 m x 3.98 m |
| Main Level | Bedroom | 3.79 m | 3.13 m | 3.79 m x 3.13 m |
| Main Level | Bedroom | 3.15 m | 2.69 m | 3.15 m x 2.69 m |
| Main Level | Bedroom | 2.56 m | 4.01 m | 2.56 m x 4.01 m |
| Main Level | Dining Room | 3.56 m | 3.76 m | 3.56 m x 3.76 m |
| Main Level | Kitchen | 3.78 m | 2.88 m | 3.78 m x 2.88 m |
| Main Level | Living Room | 6.6 m | 4.19 m | 6.6 m x 4.19 m |
Utilities
| Electricity | Installed |
https://www.realtor.ca/real-estate/30017313/13626-georgian-bay-shore-georgian-bay-baxter-baxter
Interested?


The trademarks REALTOR®, REALTORS®, and the REALTOR® logo are controlled by The Canadian Real Estate Association (CREA) and identify real estate professionals who are members of CREA. The trademarks MLS®, Multiple Listing Service® and the associated logos are owned by The Canadian Real Estate Association (CREA) and identify the quality of services provided by real estate professionals who are members of CREA. The trademark DDF® is owned by The Canadian Real Estate Association (CREA) and identifies CREA's Data Distribution Facility (DDF®)
July 10 2026 03:59:29
The Lakelands Association of REALTORS®
RE/MAX By The Bay Brokerage