
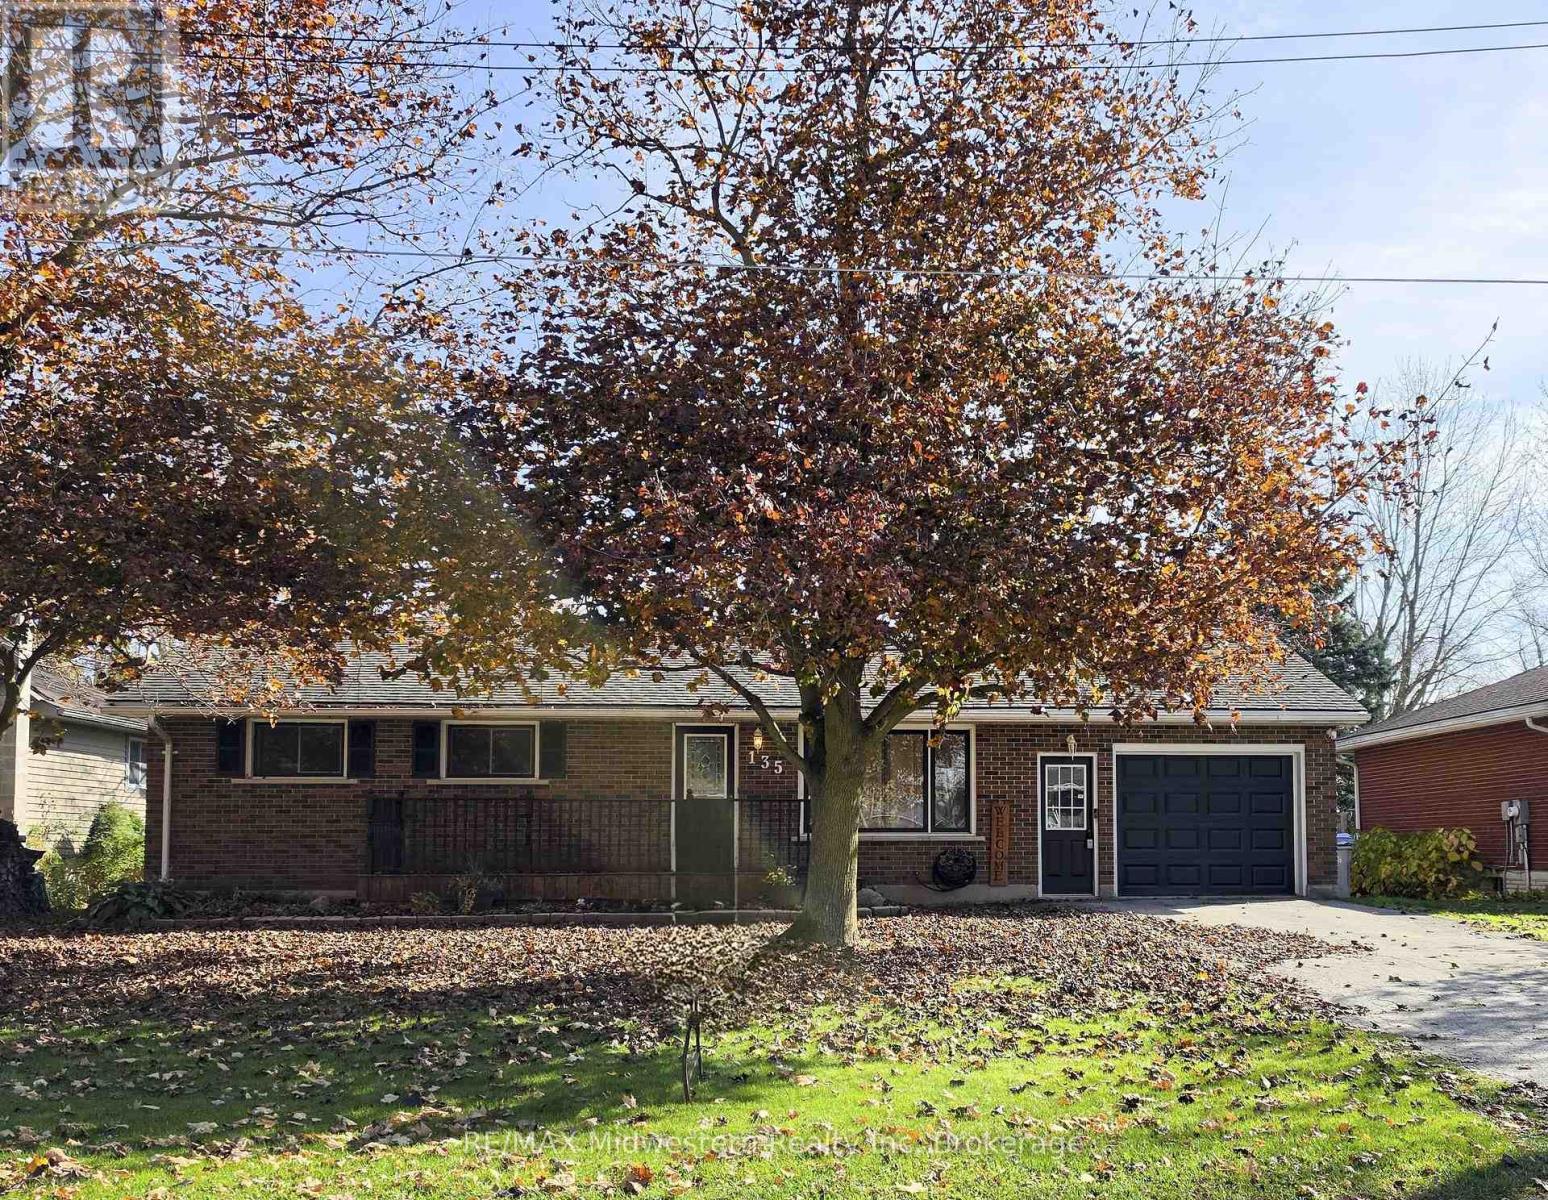
135 Queen Street North Perth, Ontario N0G 1B0

$559,900
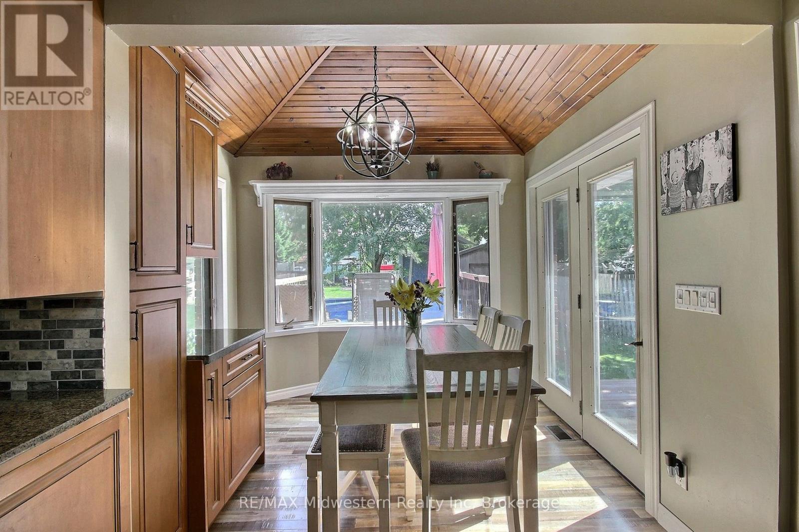
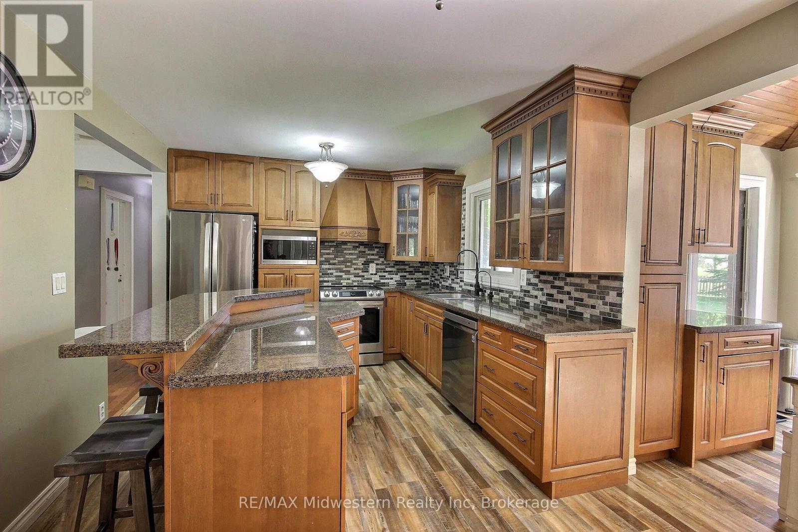
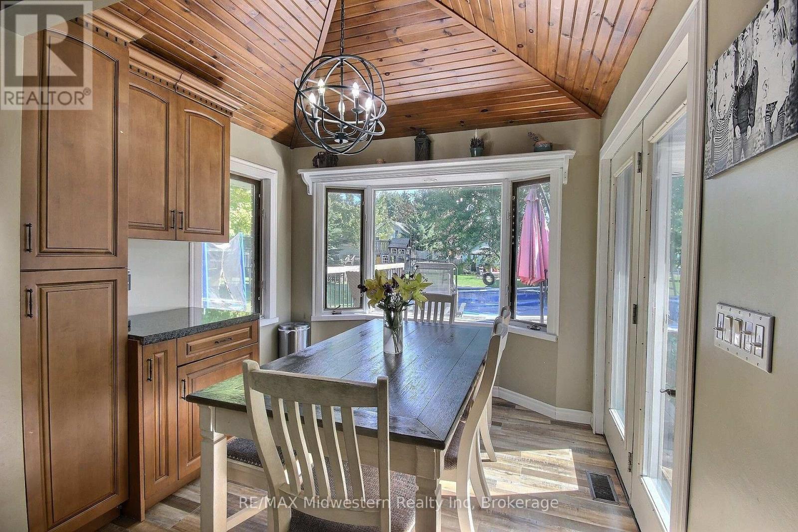
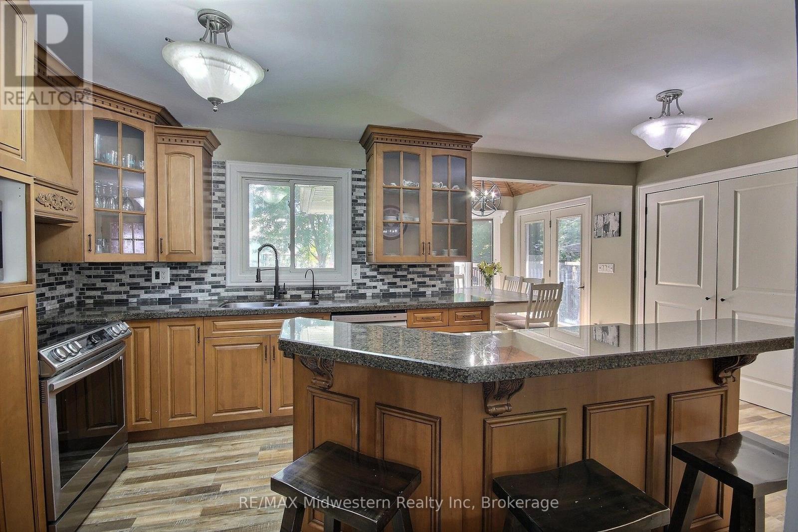
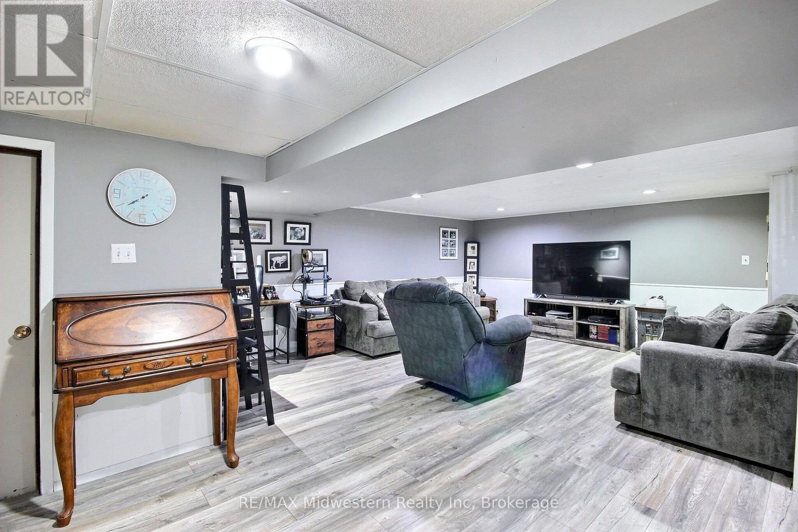
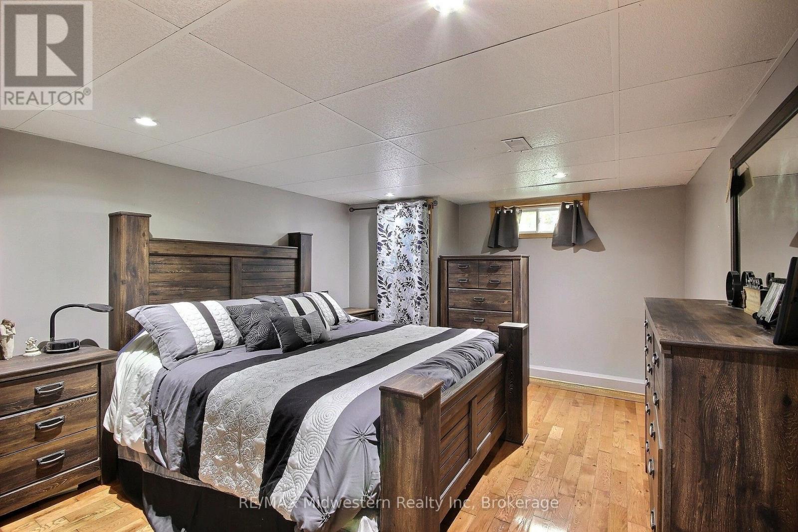
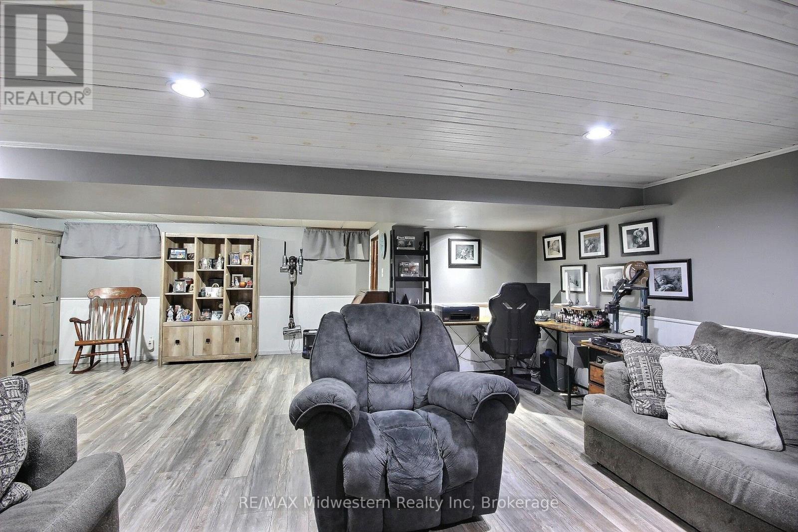
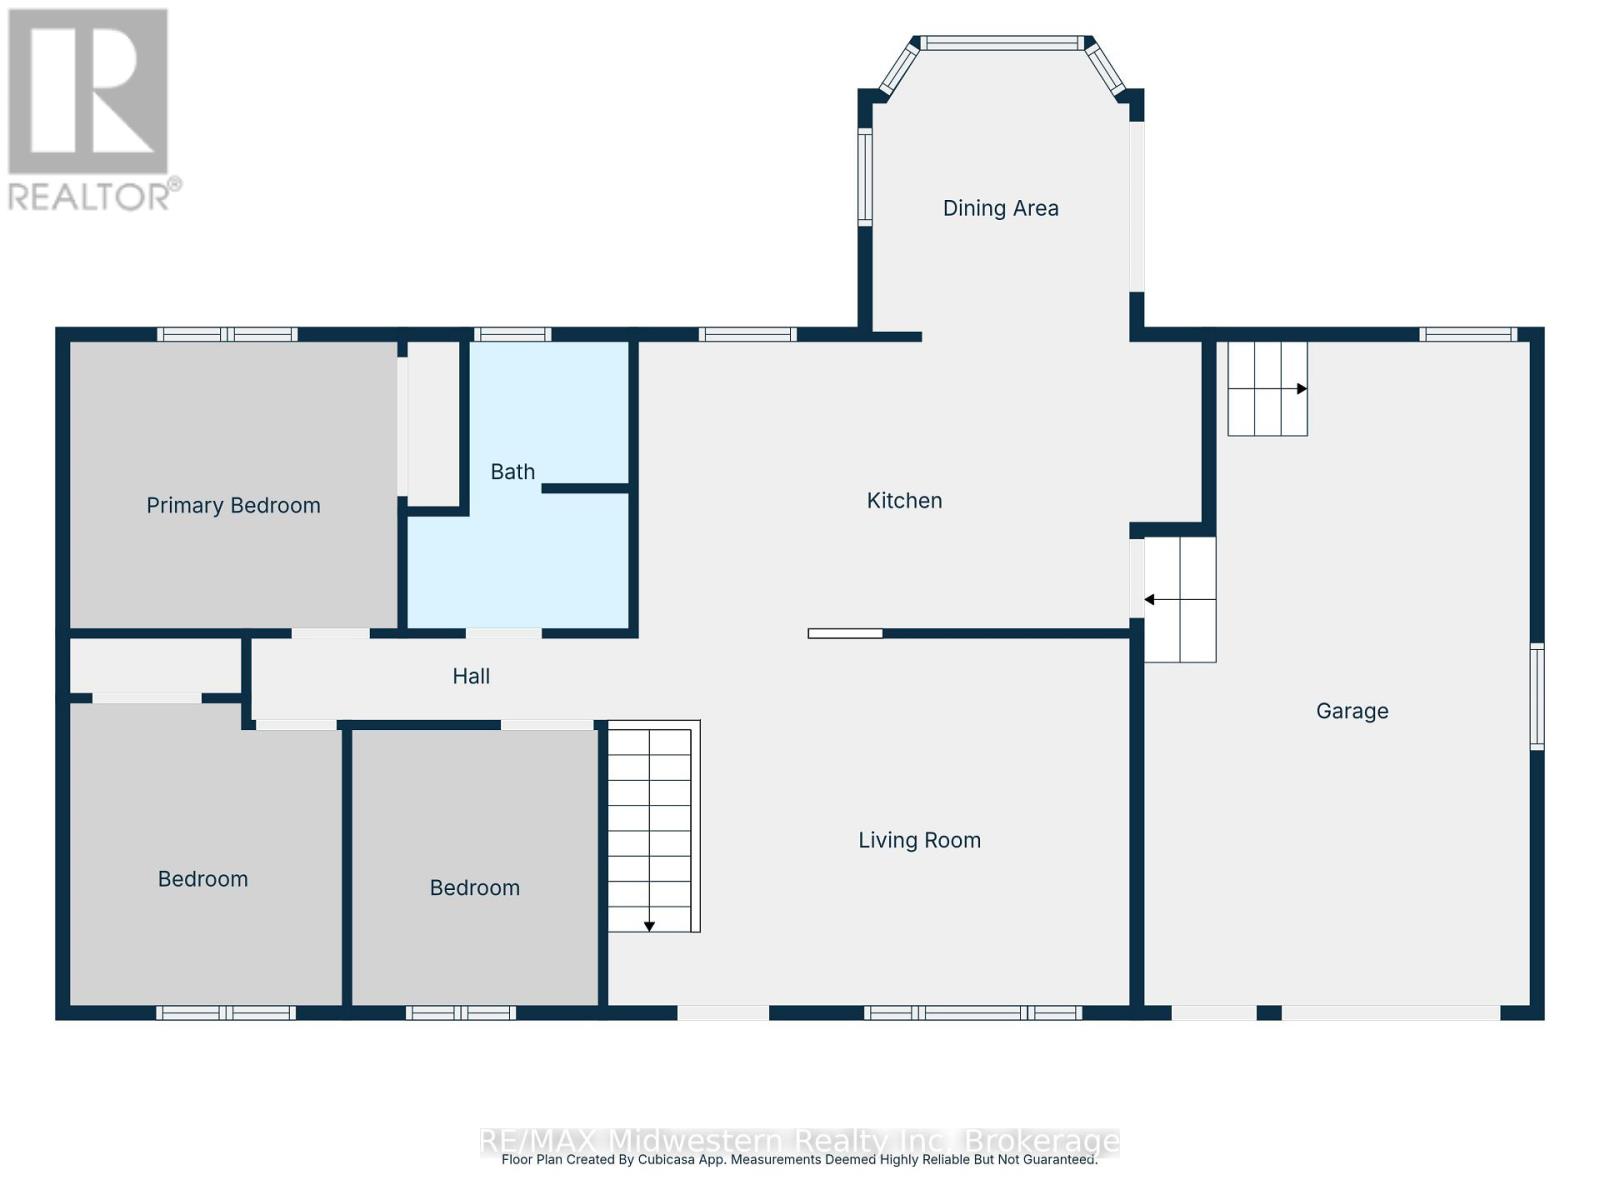
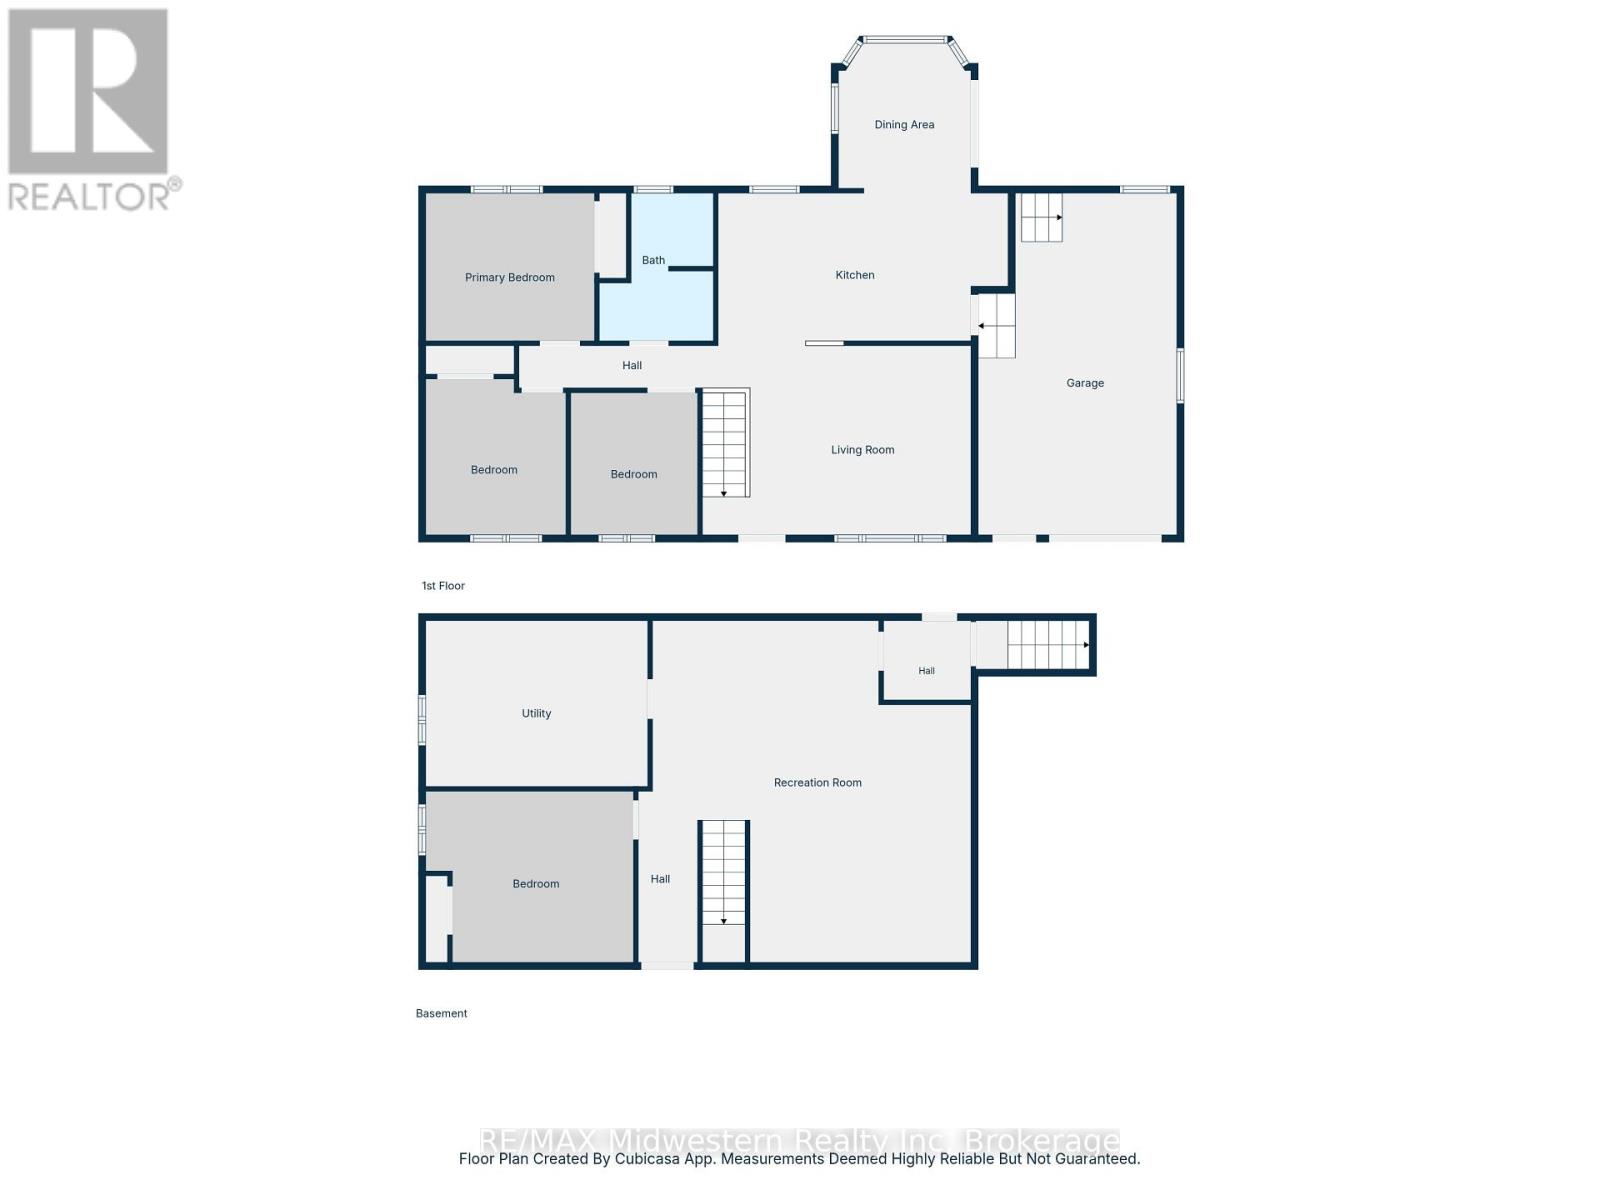
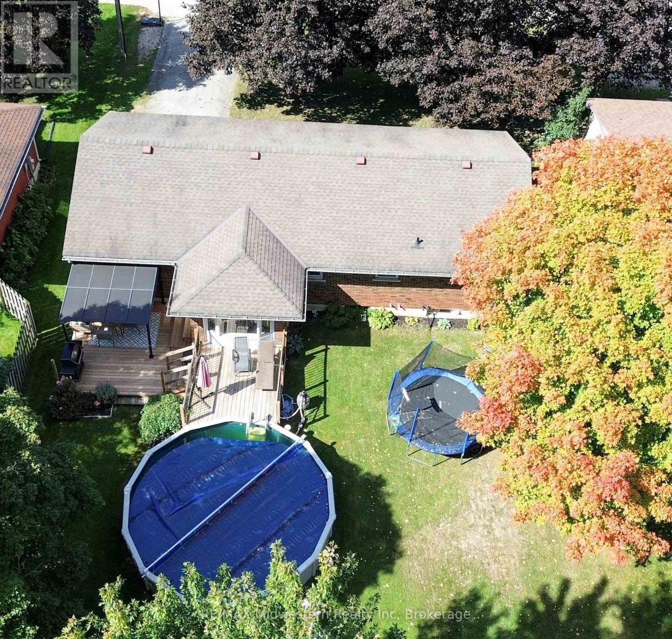
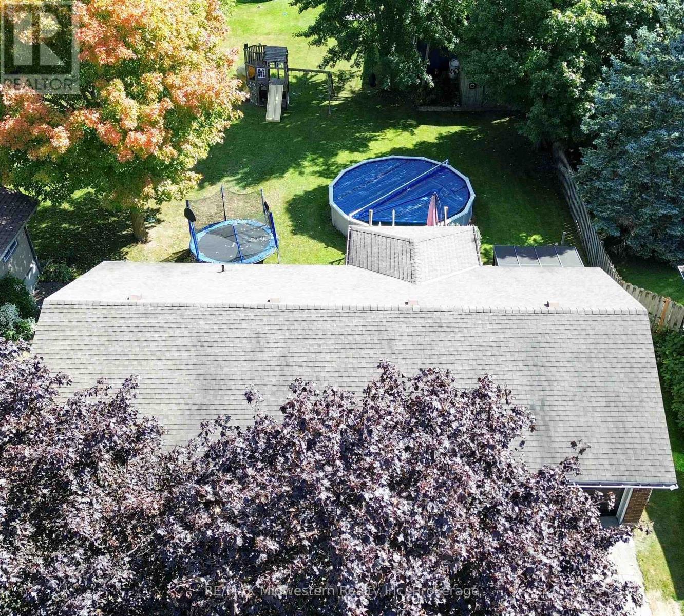
Welcome to this fantastic 3+1 bedroom bungalow situated on a spacious lot in desirable North Perth! Offering comfortable one-floor living, this inviting home features a bright and stylishly updated kitchen and dining area, perfect for everyday living and entertaining. Enjoy the convenience of a main-floor walkout leading to a deck, an ideal spot to relax and unwind while overlooking your generous outdoor space. With plenty to offer both inside and out, this home is full of potential. Motivated sellers are ready to make a deal and are willing to work with buyers to address their needs and concerns. Don't miss this great opportunity to make this home your own! (id:56248)
Property Details
| MLS® Number | X14138562 |
| Property Type | Single Family |
| Community Name | Elma |
| Equipment Type | Water Heater |
| Parking Space Total | 3 |
| Pool Type | Above Ground Pool |
| Rental Equipment Type | Water Heater |
Building
| Bathroom Total | 1 |
| Bedrooms Above Ground | 4 |
| Bedrooms Total | 4 |
| Age | 51 To 99 Years |
| Architectural Style | Bungalow |
| Basement Development | Finished |
| Basement Features | Walk Out |
| Basement Type | N/a (finished) |
| Construction Style Attachment | Detached |
| Cooling Type | Central Air Conditioning |
| Exterior Finish | Brick, Steel |
| Foundation Type | Poured Concrete |
| Heating Fuel | Natural Gas |
| Heating Type | Forced Air |
| Stories Total | 1 |
| Size Interior | 1,100 - 1,500 Sqft |
| Type | House |
Parking
| Attached Garage | |
| Garage |
Land
| Acreage | No |
| Sewer | Sanitary Sewer |
| Size Depth | 132 Ft |
| Size Frontage | 66 Ft |
| Size Irregular | 66 X 132 Ft |
| Size Total Text | 66 X 132 Ft |
| Zoning Description | R2 |
Rooms
| Level | Type | Length | Width | Dimensions |
|---|---|---|---|---|
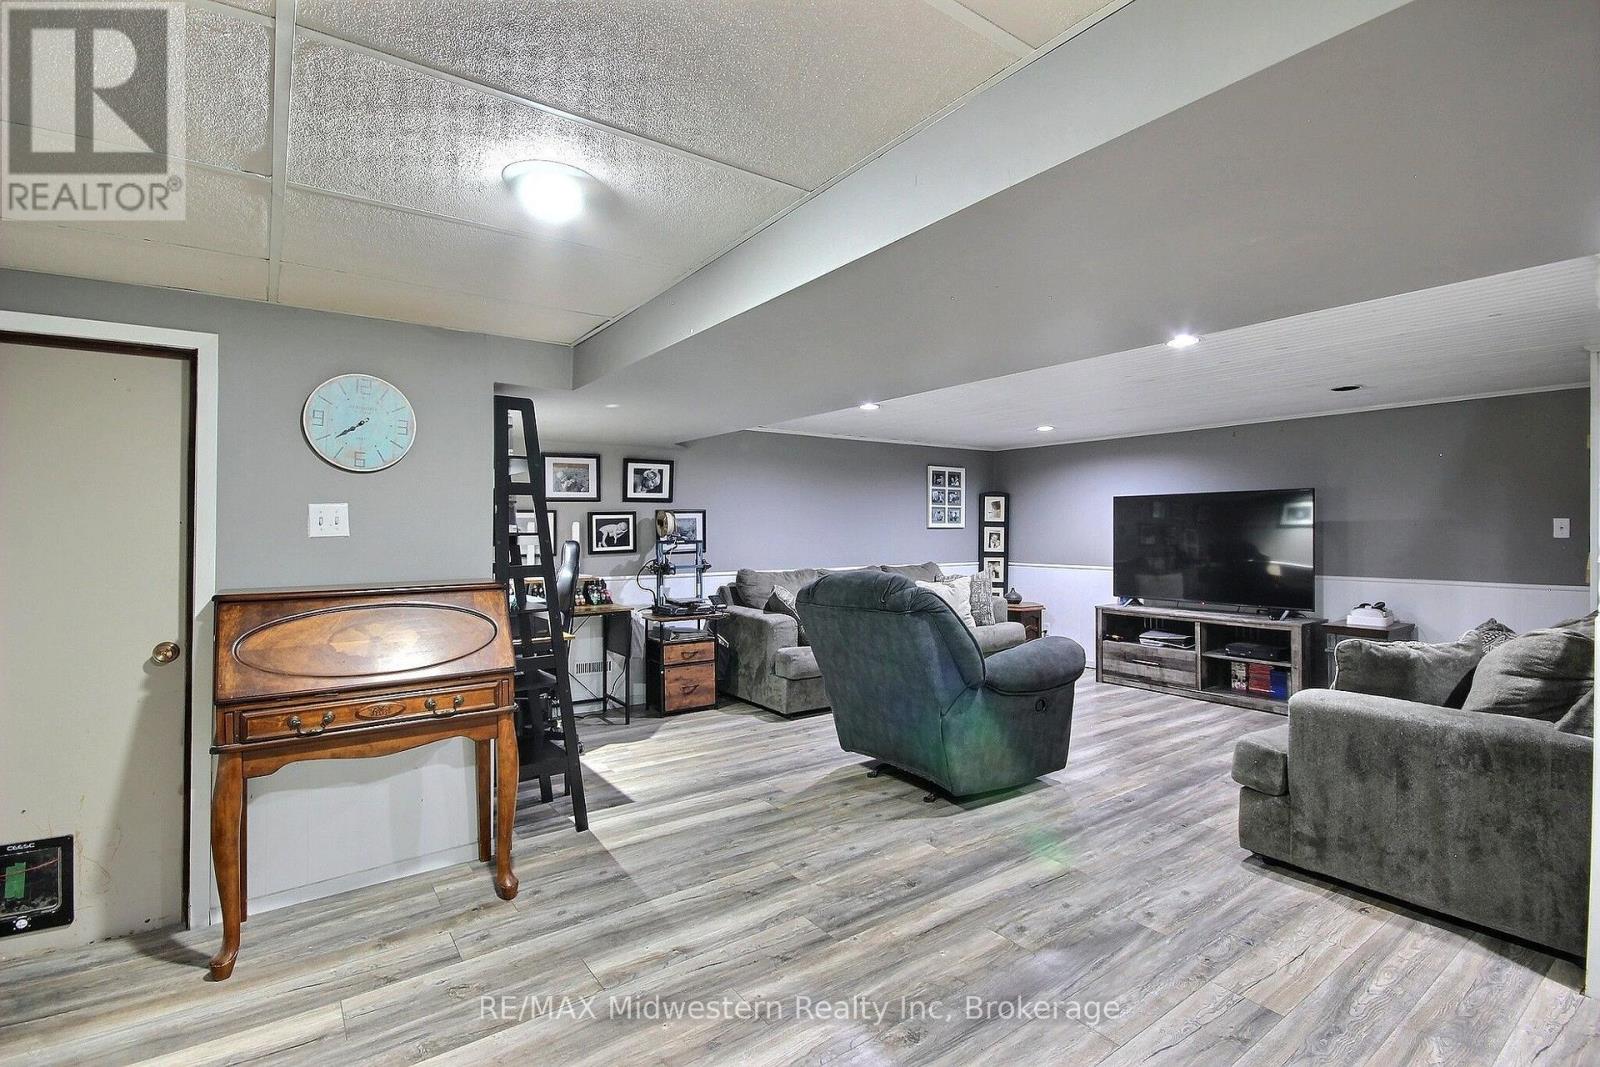
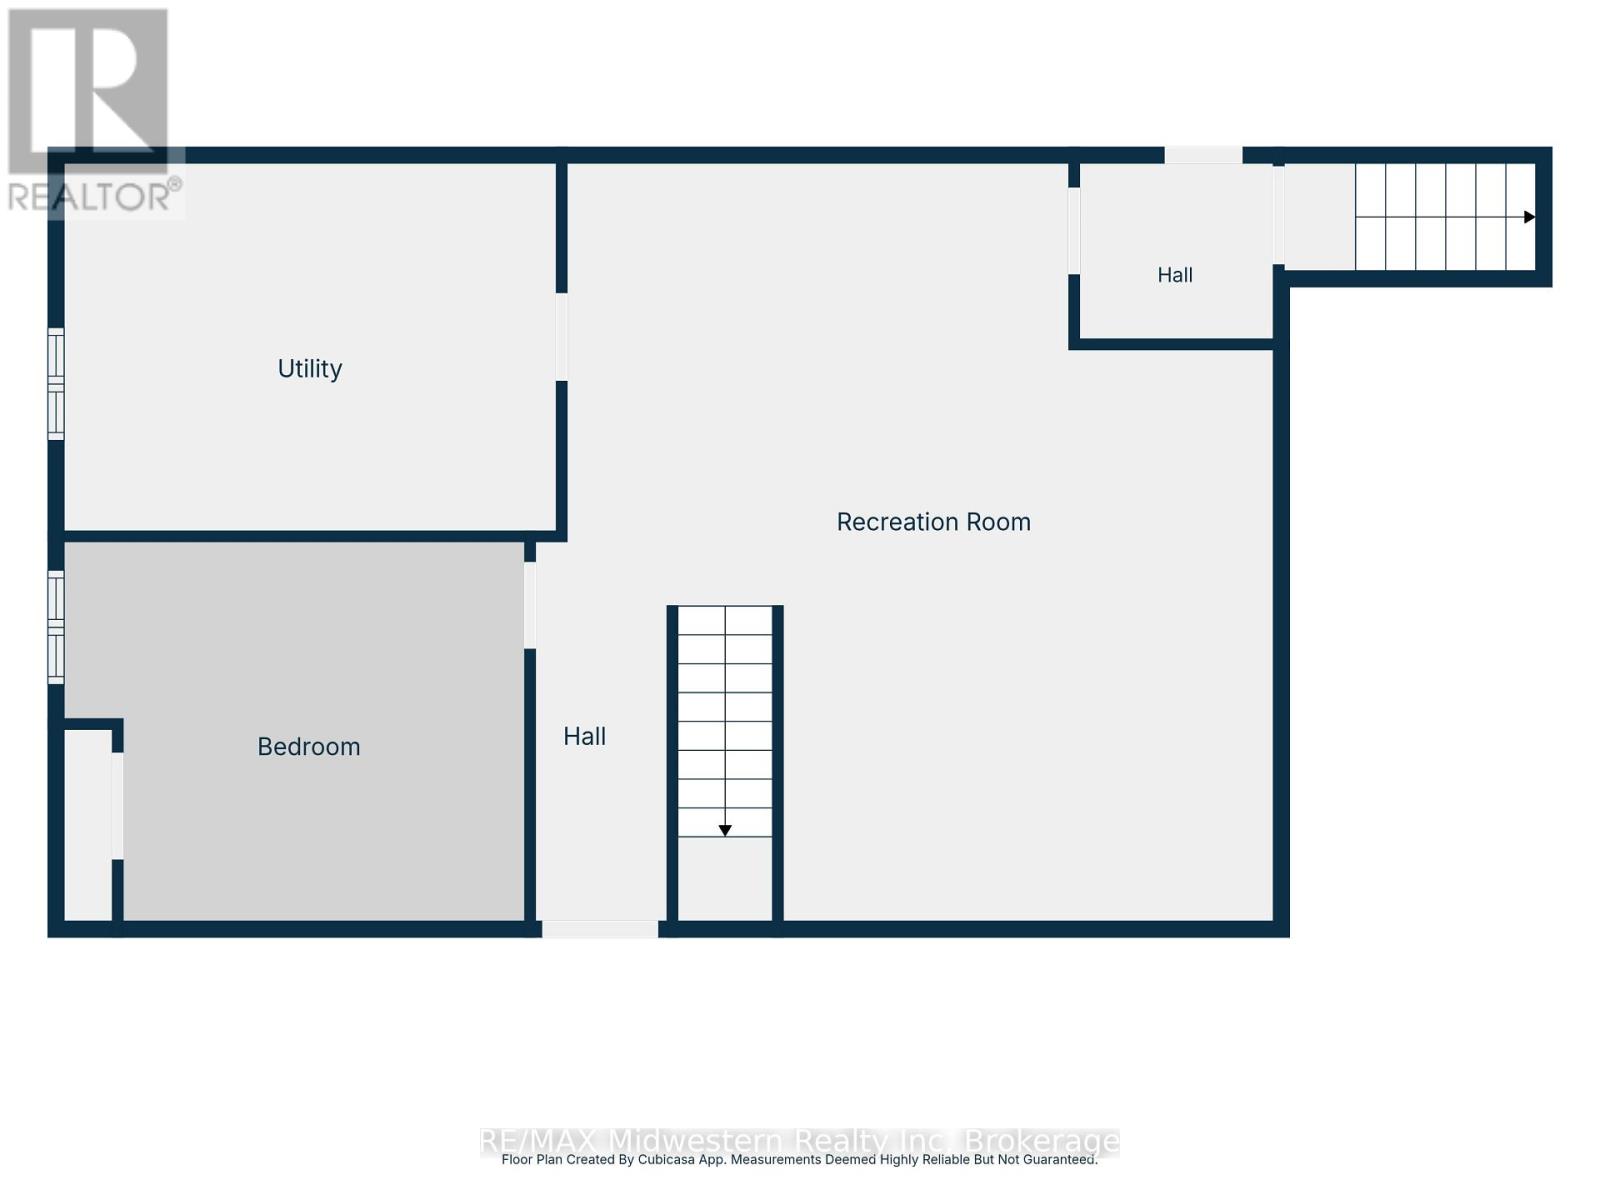
| Basement | Recreational, Games Room | 6.71 m | 7.19 m | 6.71 m x 7.19 m |
| Basement | Bedroom 4 | 4.37 m | 3.58 m | 4.37 m x 3.58 m |
| Basement | Utility Room | 4.67 m | 3.48 m | 4.67 m x 3.48 m |
| Main Level | Kitchen | 6.1 m | 3.2 m | 6.1 m x 3.2 m |
| Main Level | Dining Room | 2.79 m | 3.15 m | 2.79 m x 3.15 m |
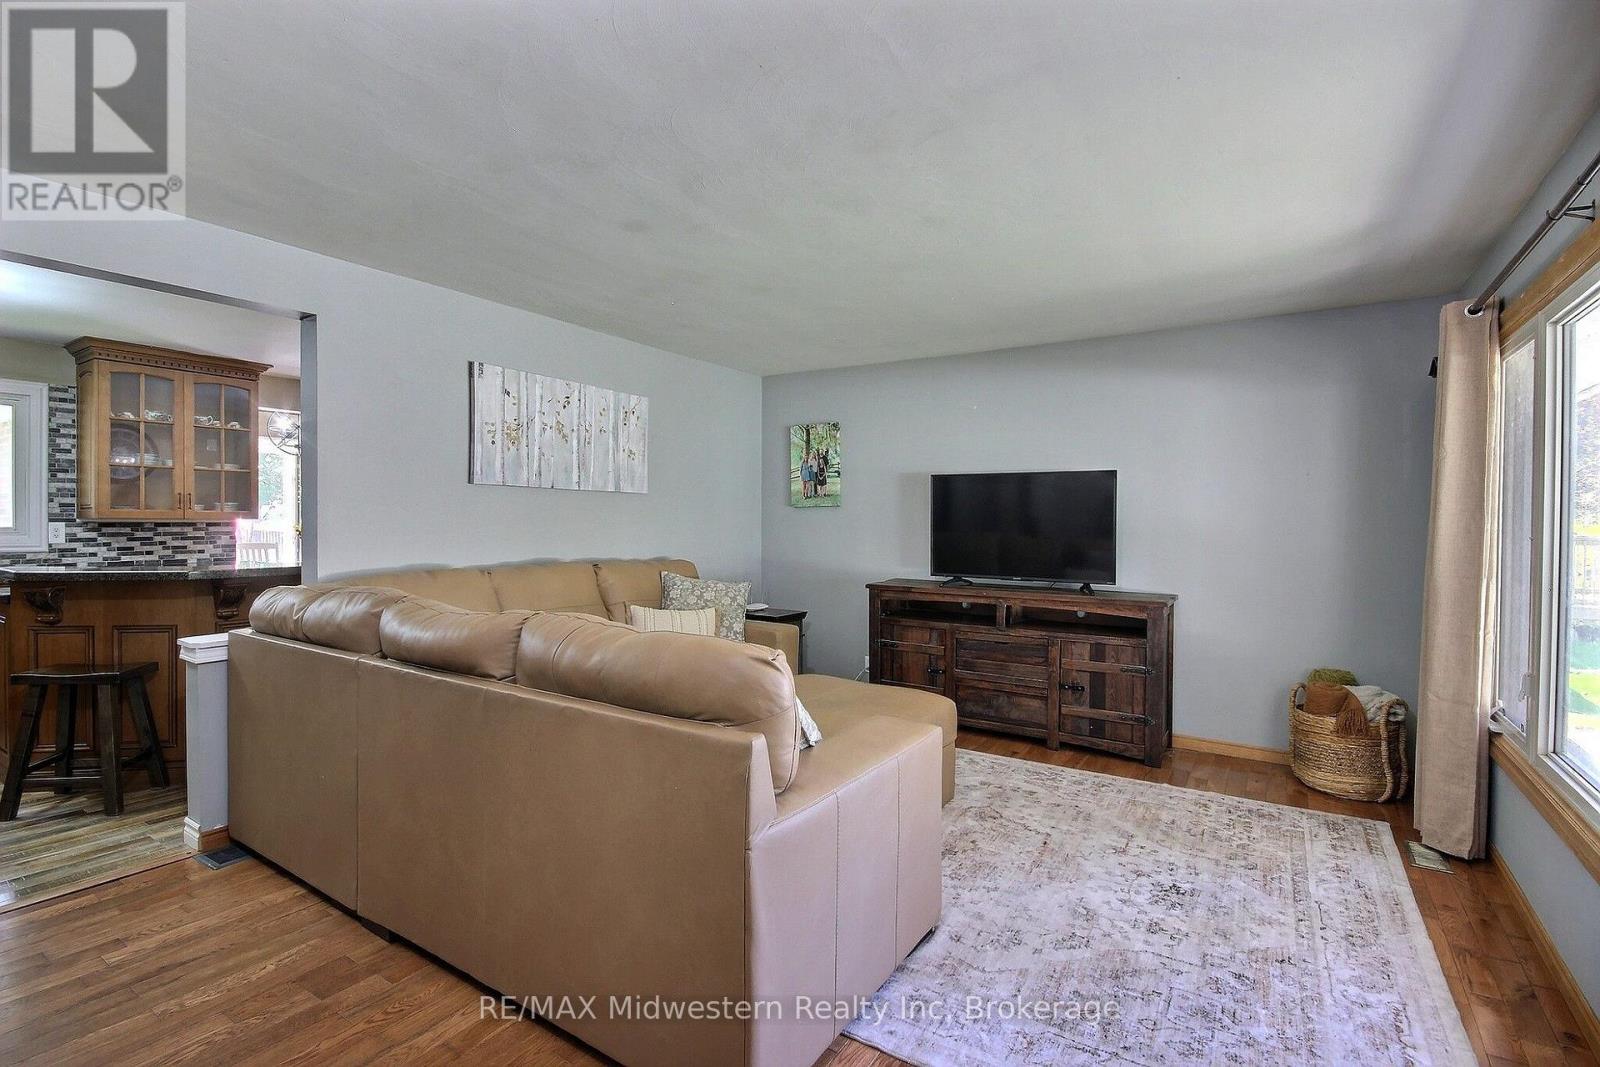
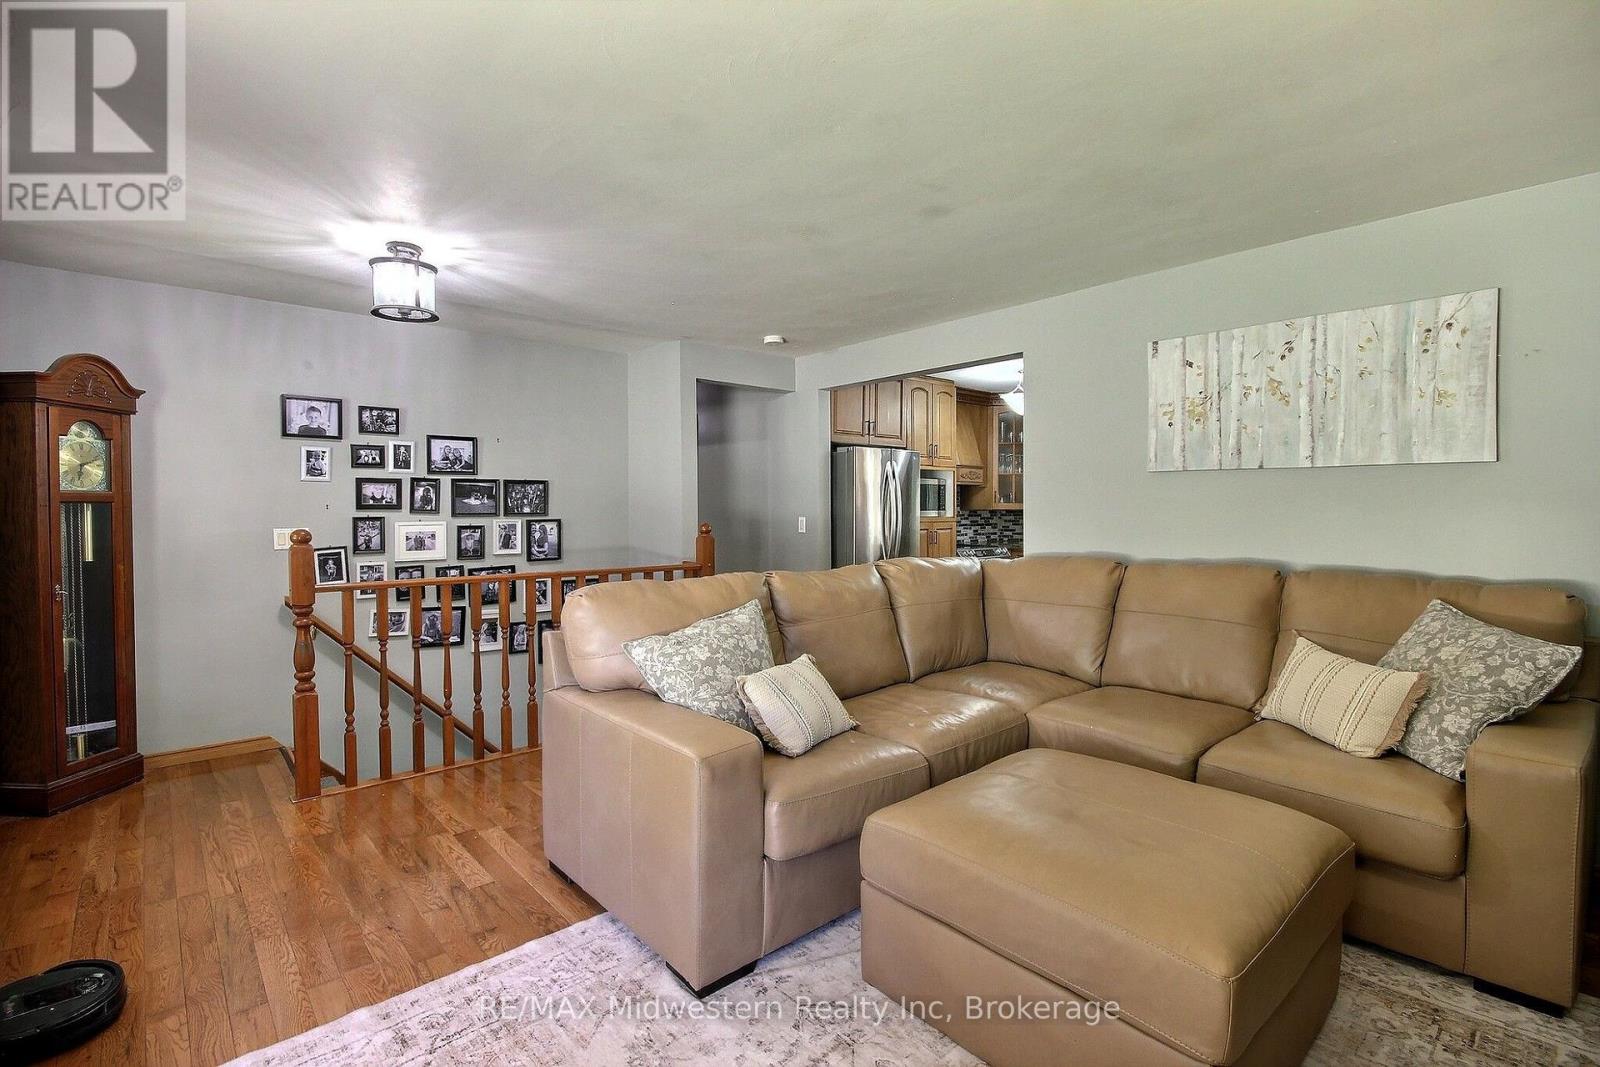
| Main Level | Living Room | 5.64 m | 3.99 m | 5.64 m x 3.99 m |
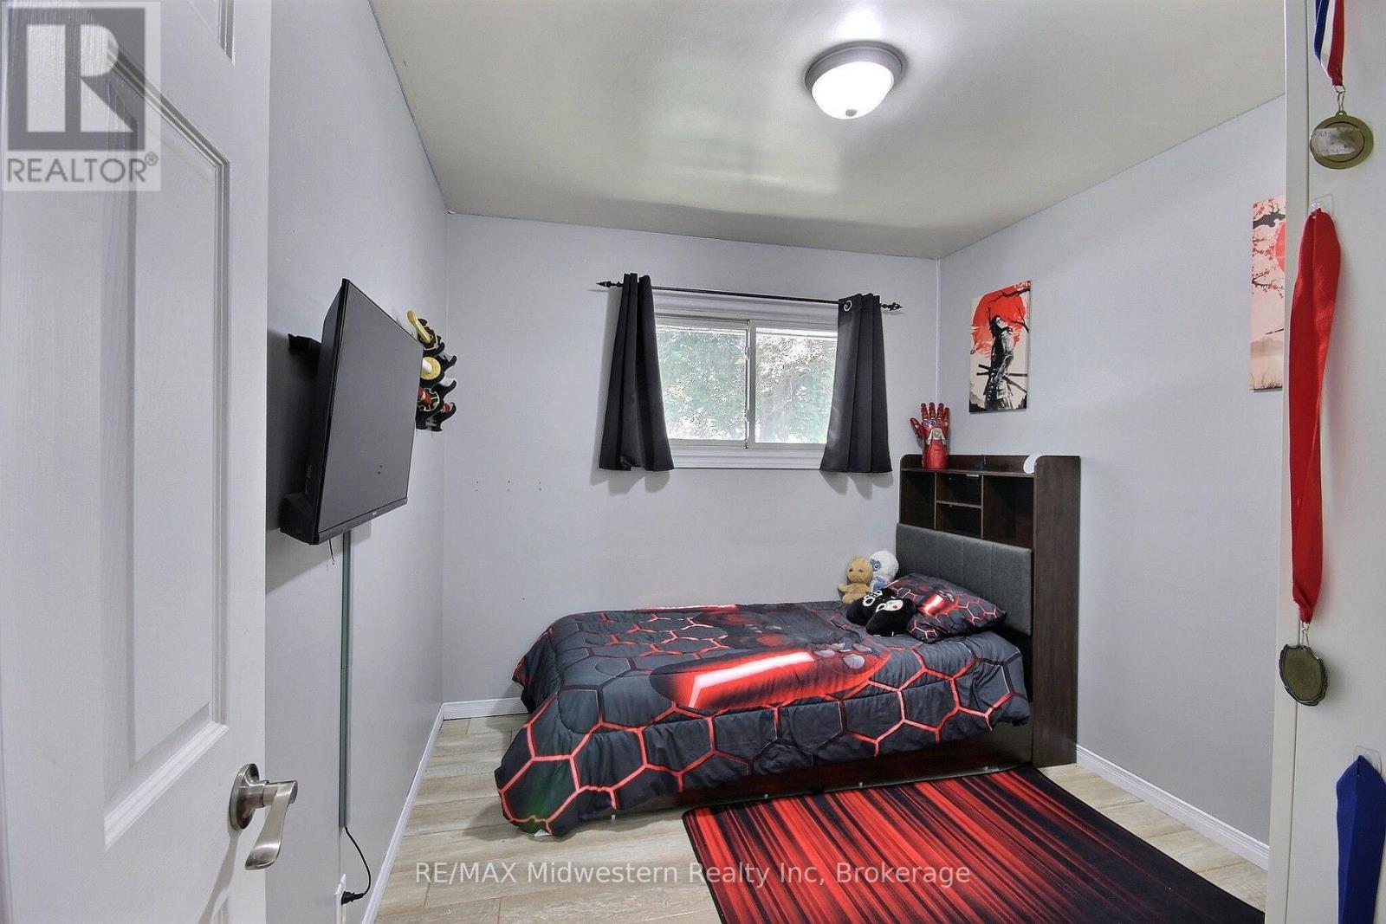
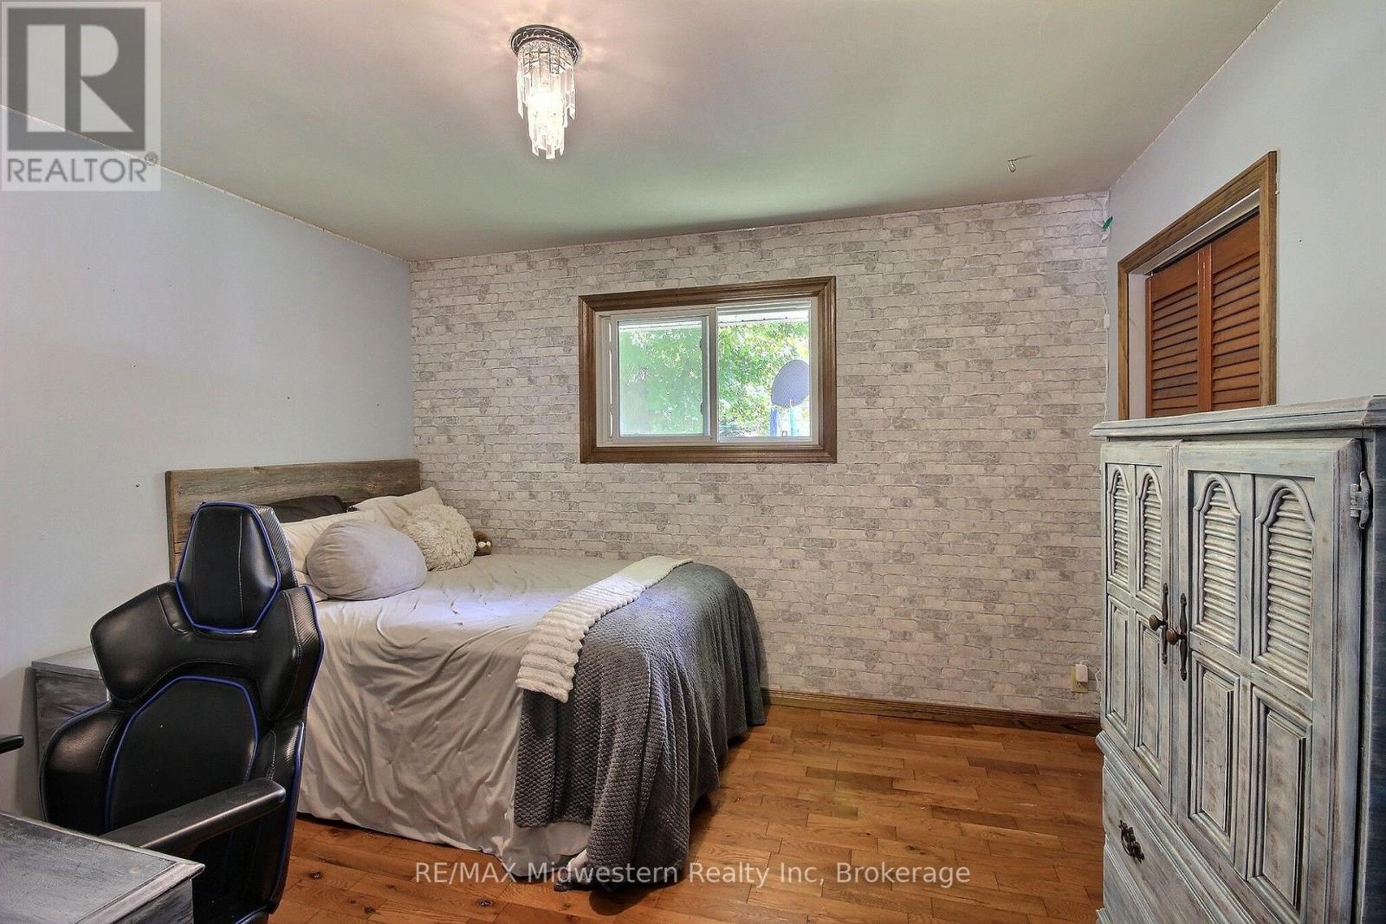
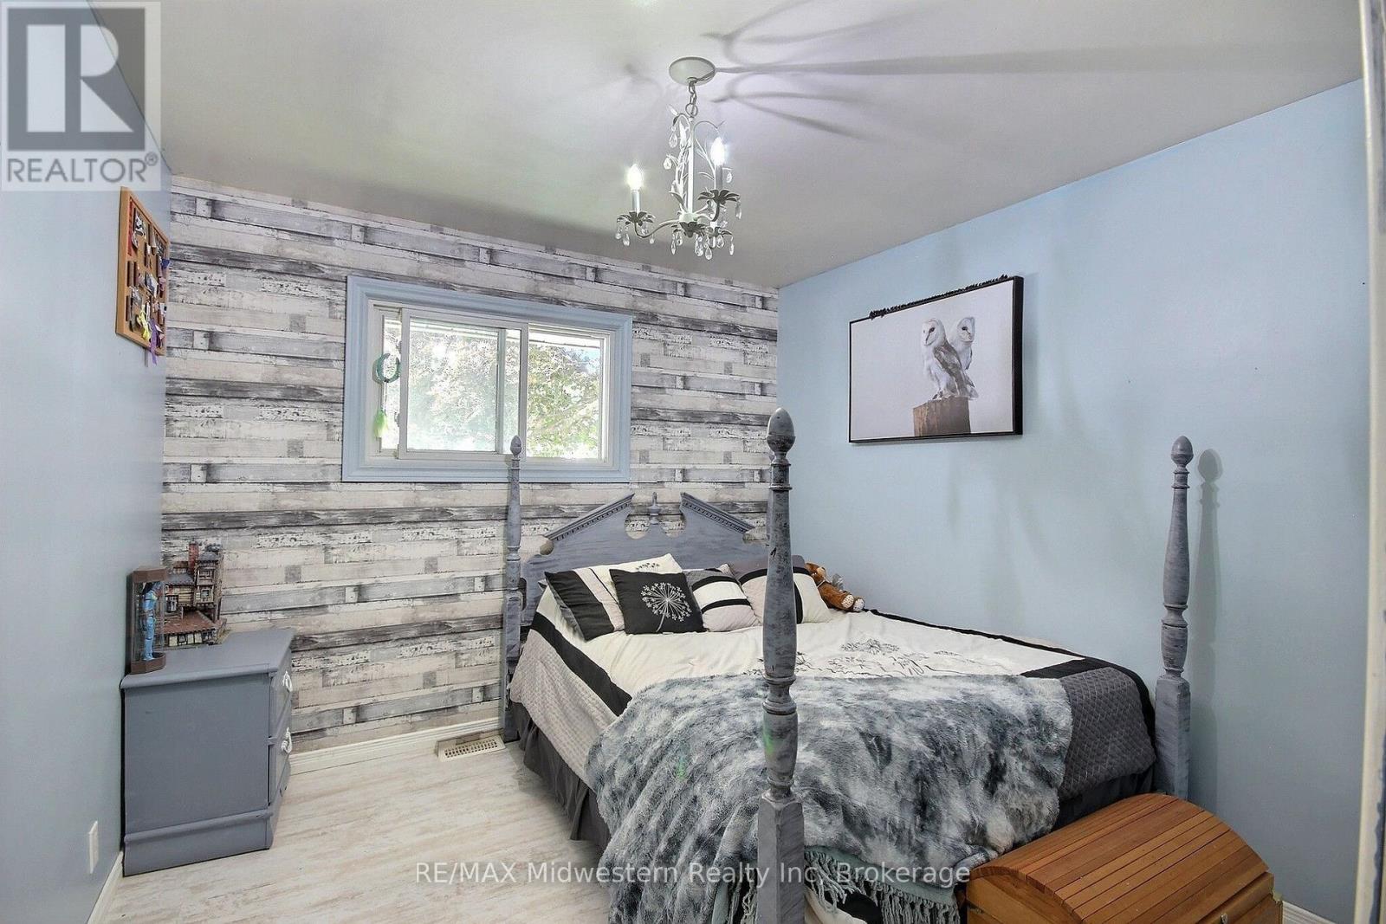
| Main Level | Primary Bedroom | 3.56 m | 3.1 m | 3.56 m x 3.1 m |
| Main Level | Bedroom 2 | 2.95 m | 3.28 m | 2.95 m x 3.28 m |
| Main Level | Bedroom 3 | 2.67 m | 3 m | 2.67 m x 3 m |
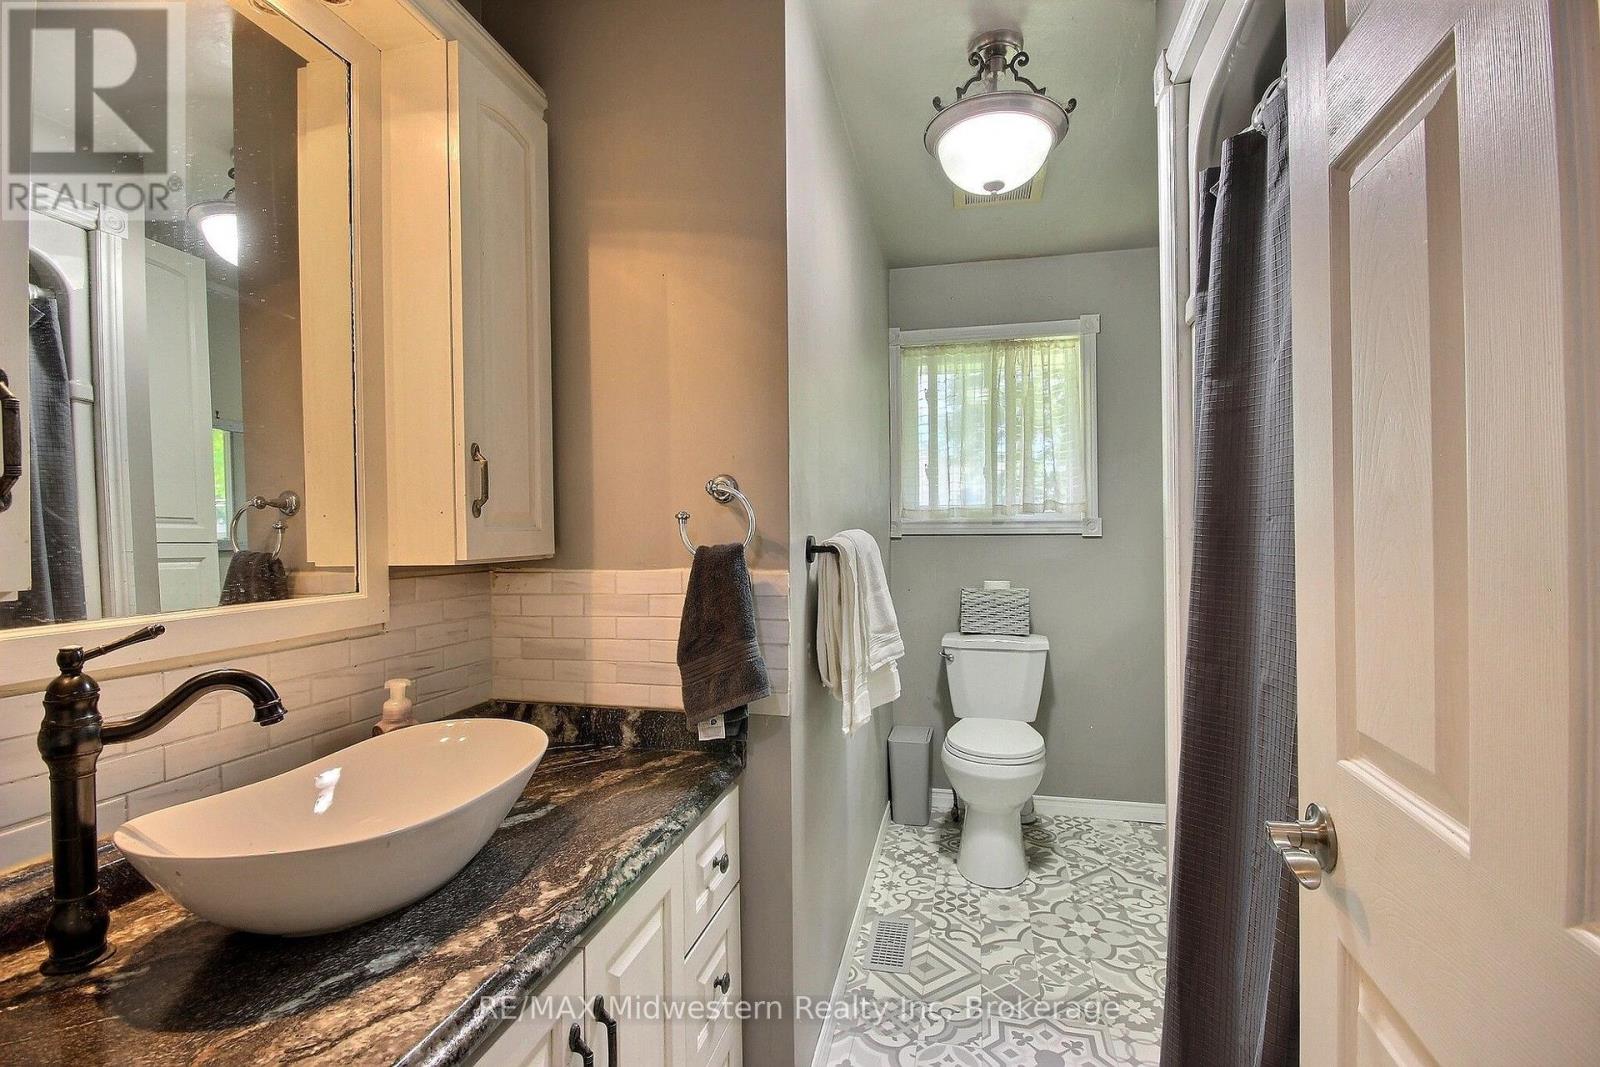
| Main Level | Bathroom | 2.39 m | 3.05 m | 2.39 m x 3.05 m |
https://www.realtor.ca/real-estate/30467734/135-queen-street-north-perth-elma-elma
Interested?


The trademarks REALTOR®, REALTORS®, and the REALTOR® logo are controlled by The Canadian Real Estate Association (CREA) and identify real estate professionals who are members of CREA. The trademarks MLS®, Multiple Listing Service® and the associated logos are owned by The Canadian Real Estate Association (CREA) and identify the quality of services provided by real estate professionals who are members of CREA. The trademark DDF® is owned by The Canadian Real Estate Association (CREA) and identifies CREA's Data Distribution Facility (DDF®)
November 09 2026 06:28:46
The Lakelands Association of REALTORS®
RE/MAX Midwestern Realty Inc