
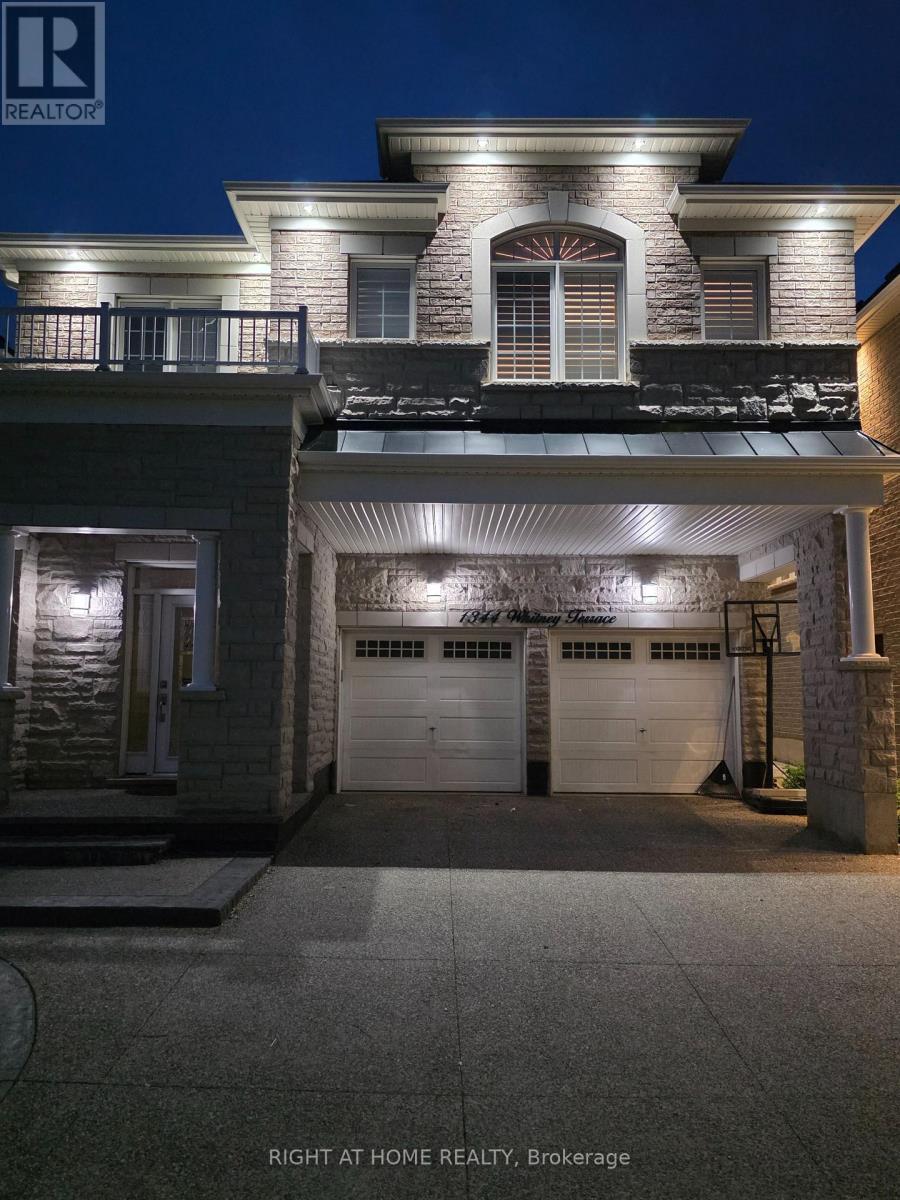
1344 Whitney Terrace Milton, Ontario L9E 1K5

$1,800 Monthly
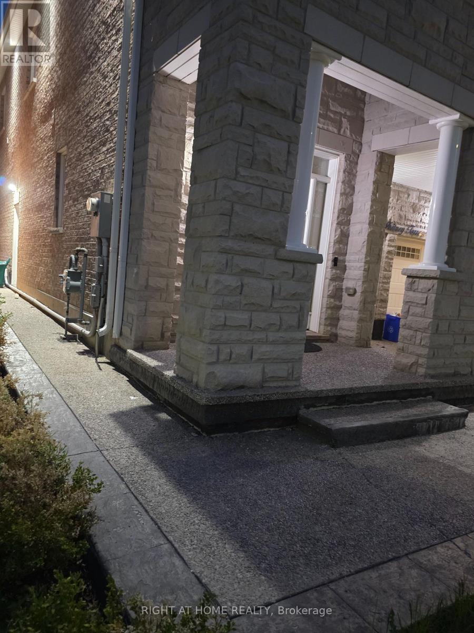
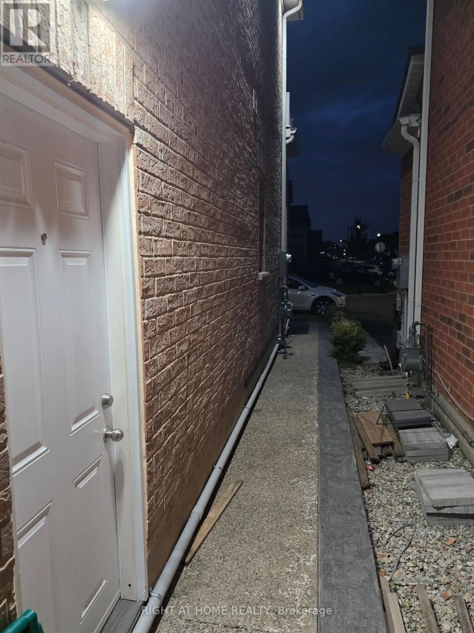
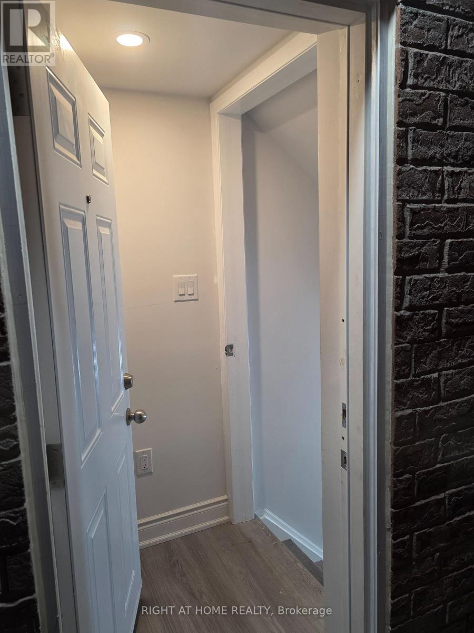
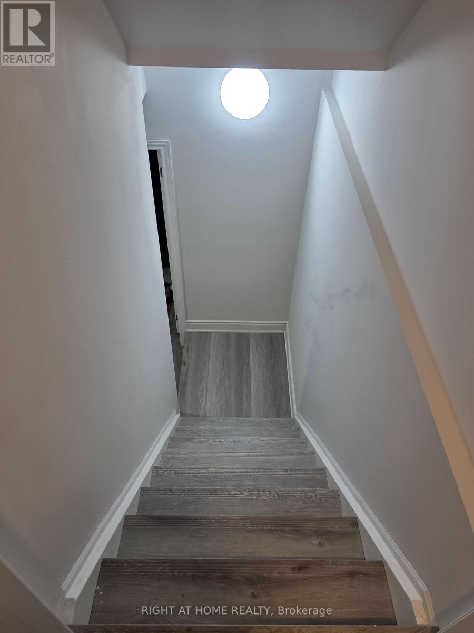
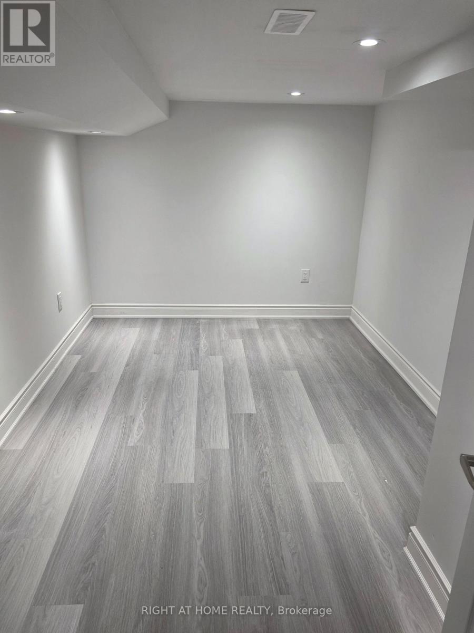
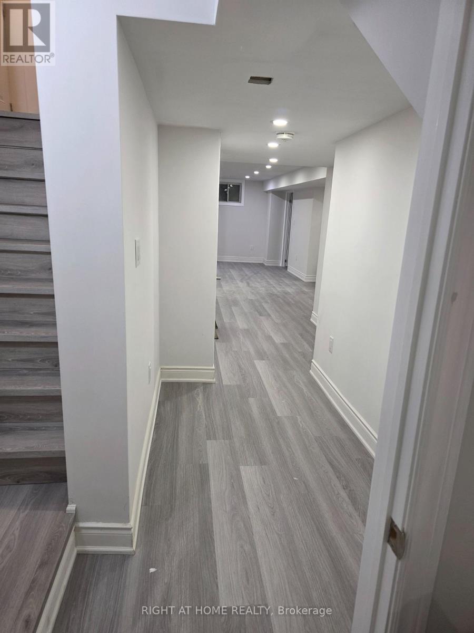
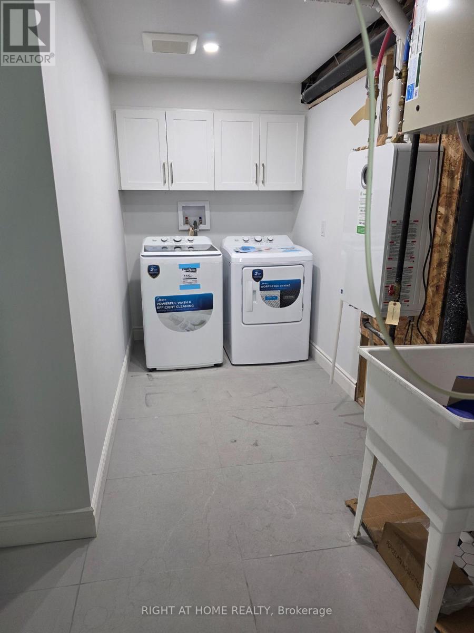
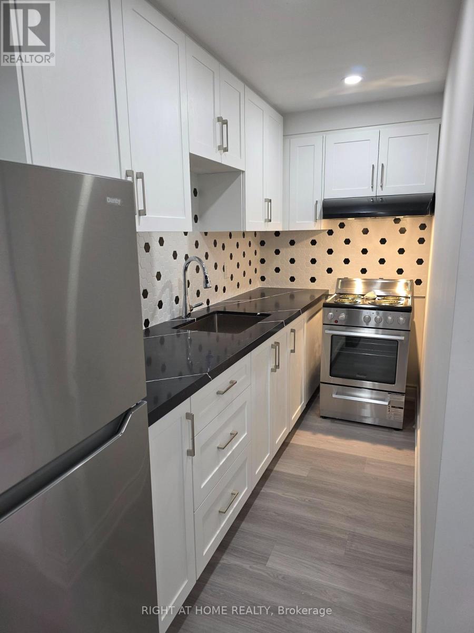
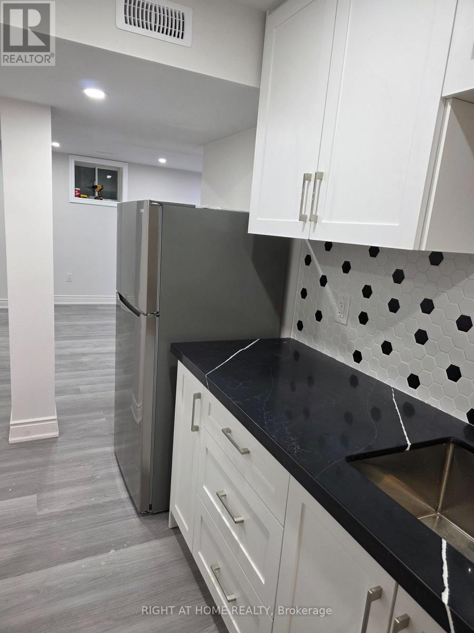
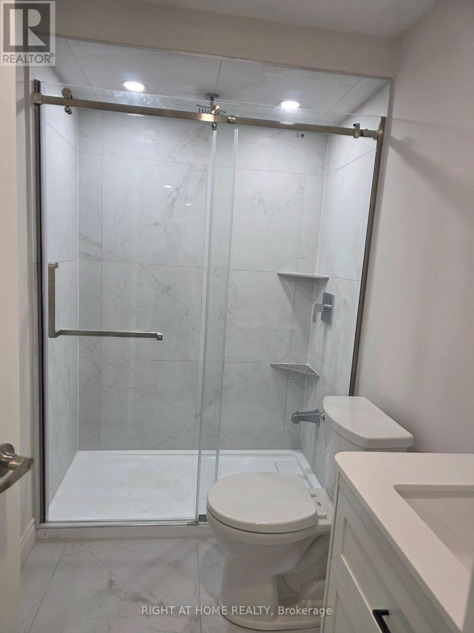
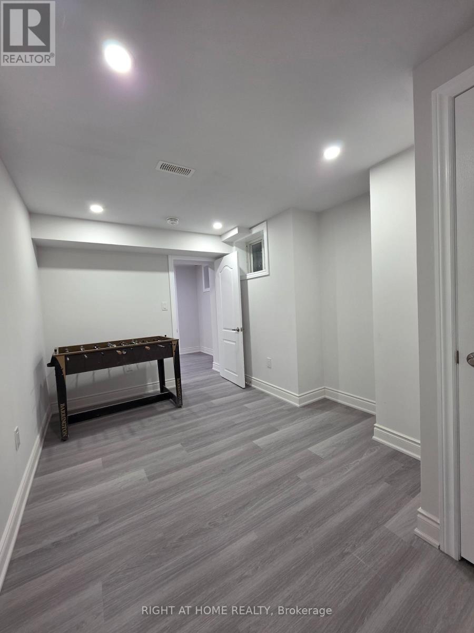
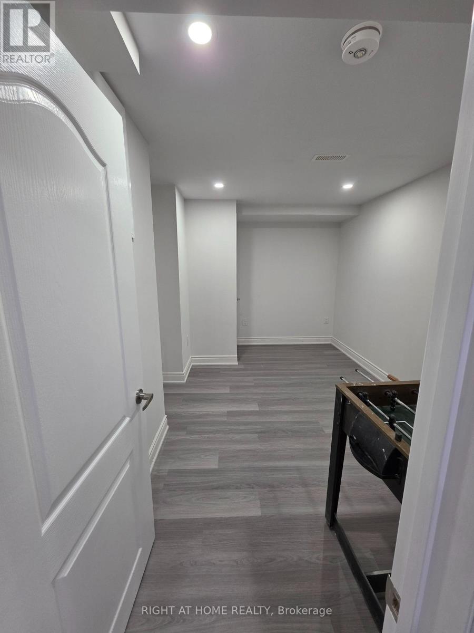
Brand-new Basement with a private, separate entrance in one of Milton's most desirable neighbourhoods. This bright and modern unit features 1 spacious bedroom plus a den, perfect for a home office, 1 full bathroom, an open-concept living and dining area, and a contemporary kitchen equipped with stainless steel appliances. Enjoy the convenience of private in-suite laundry and one parking space in the driveway. Ideally located close to top-rated schools, parks, shopping, restaurants, Milton District Hospital, public transit, and major highways, this home offers both comfort and convenience. Tenant is responsible for 30% of all utilities (hydro, gas, and water). ** This is a linked property.** (id:56248)
Property Details
| MLS® Number | W13560190 |
| Property Type | Single Family |
| Community Name | 1032 - FO Ford |
| Amenities Near By | Park, Hospital, Public Transit, Schools |
| Communication Type | High Speed Internet |
| Features | Carpet Free |
| Parking Space Total | 1 |
Building
| Bathroom Total | 1 |
| Bedrooms Above Ground | 1 |
| Bedrooms Below Ground | 1 |
| Bedrooms Total | 2 |
| Appliances | Dryer, Stove, Washer, Refrigerator |
| Basement Development | Finished |
| Basement Type | N/a (finished) |
| Construction Style Attachment | Detached |
| Cooling Type | Central Air Conditioning |
| Exterior Finish | Brick |
| Foundation Type | Concrete |
| Heating Fuel | Natural Gas |
| Heating Type | Forced Air |
| Stories Total | 2 |
| Size Interior | 2,500 - 3,000 Sqft |
| Type | House |
| Utility Water | Municipal Water |
Parking
| Attached Garage | |
| Garage |
Land
| Acreage | No |
| Land Amenities | Park, Hospital, Public Transit, Schools |
| Sewer | Sanitary Sewer |
| Size Depth | 27 M |
| Size Frontage | 11 M |
| Size Irregular | 11 X 27 M |
| Size Total Text | 11 X 27 M |
Rooms
| Level | Type | Length | Width | Dimensions |
|---|
https://www.realtor.ca/real-estate/30029773/1344-whitney-terrace-milton-fo-ford-1032-fo-ford
Interested?


The trademarks REALTOR®, REALTORS®, and the REALTOR® logo are controlled by The Canadian Real Estate Association (CREA) and identify real estate professionals who are members of CREA. The trademarks MLS®, Multiple Listing Service® and the associated logos are owned by The Canadian Real Estate Association (CREA) and identify the quality of services provided by real estate professionals who are members of CREA. The trademark DDF® is owned by The Canadian Real Estate Association (CREA) and identifies CREA's Data Distribution Facility (DDF®)
July 14 2026 02:07:25
Toronto Regional Real Estate Board
Right At Home Realty, Brokerage