
1320 Williamsport Road Huntsville, Ontario P1H 2J4

$4,000 Monthly
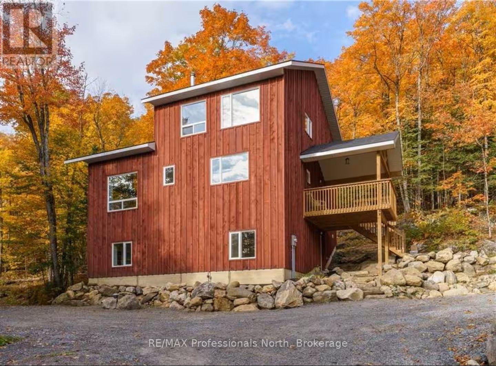
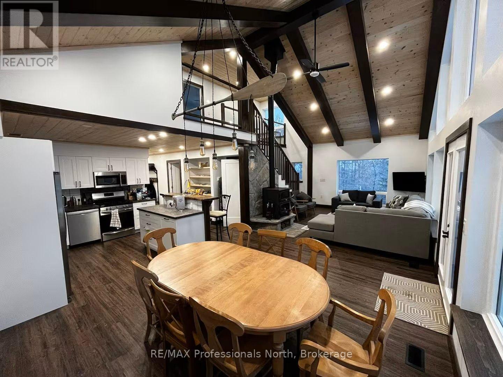
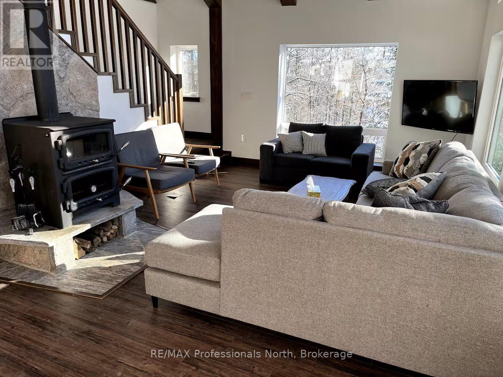
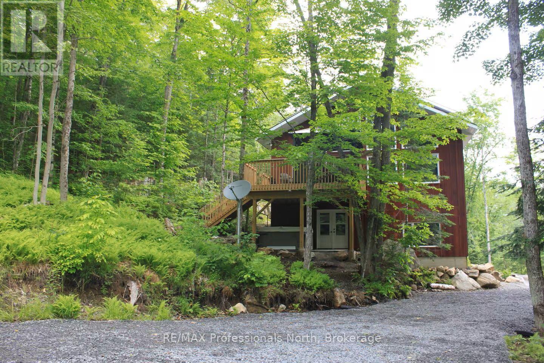
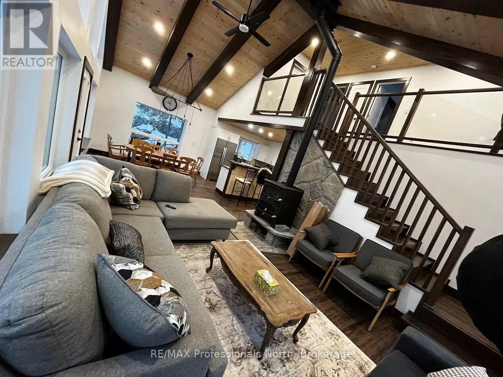
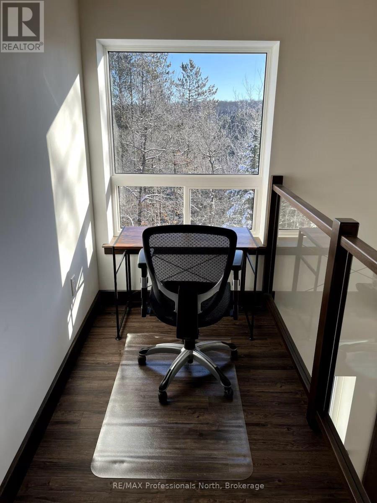
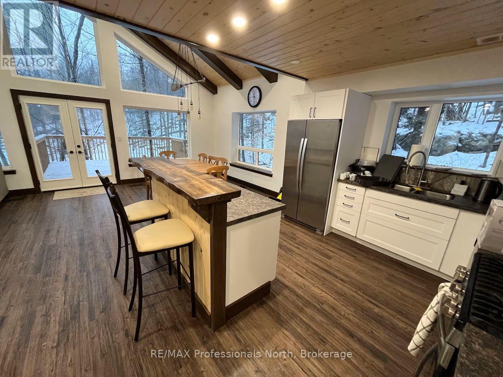
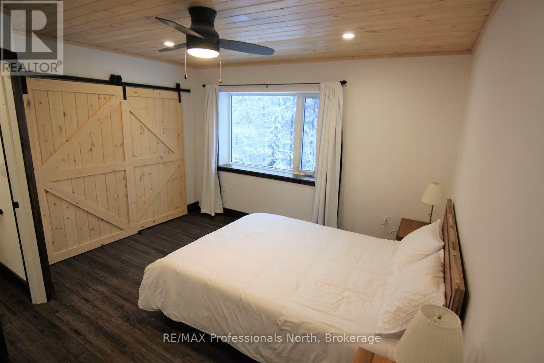
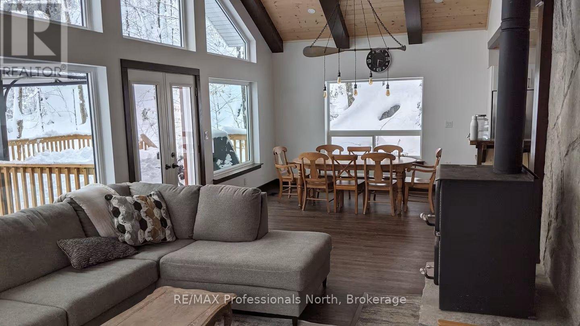
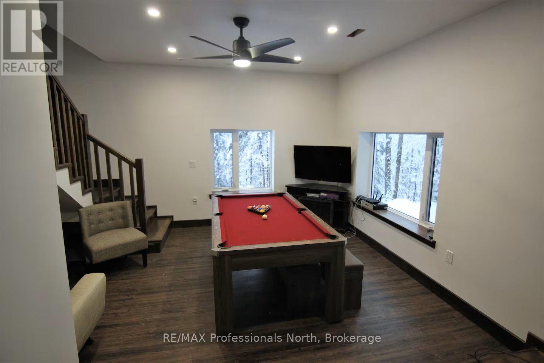
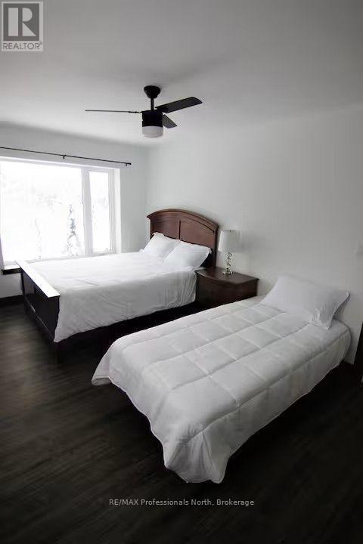
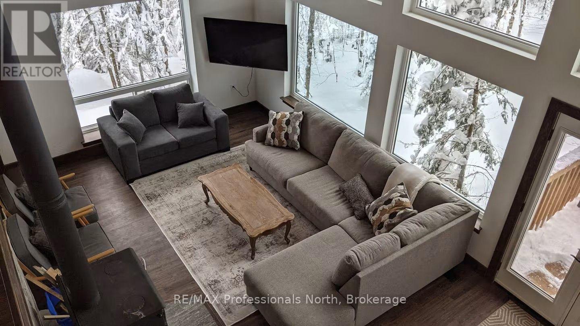
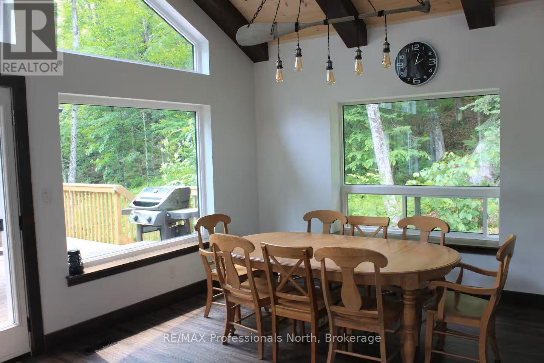
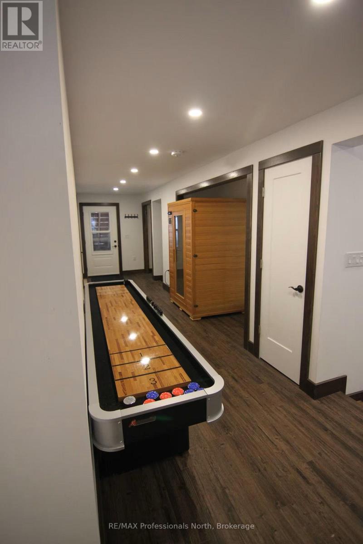
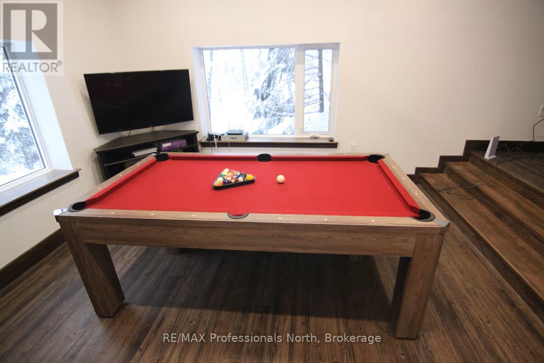
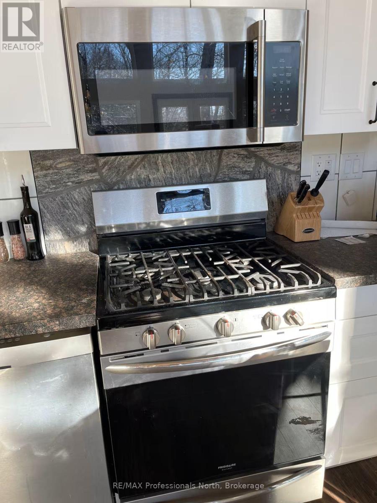
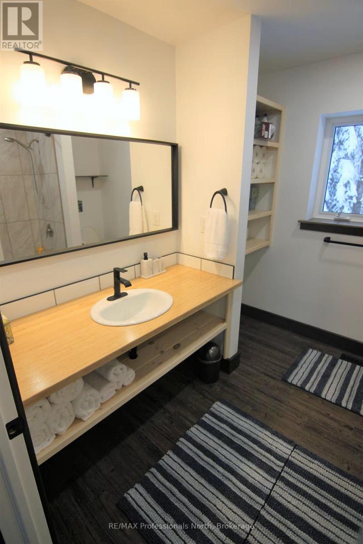
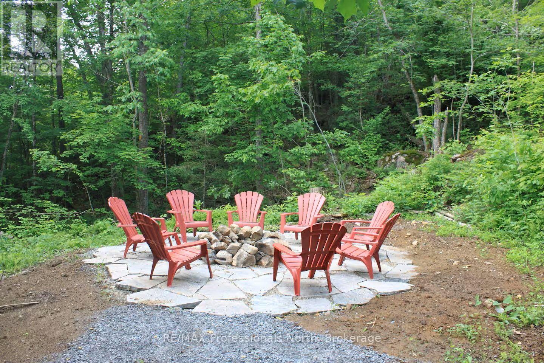
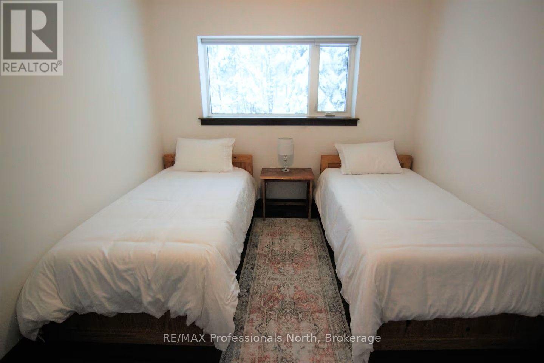
Rural Muskoka living just 15 minutes from downtown Huntsville! This spacious 3-bedroom, 3-bathroom home offers approximately 2,800 sq. ft. of finished living space on approximately 2 acres. The bright, open-concept main level features beautiful wood tones, custom beams and a striking stone fireplace, with a main-floor primary bedroom and two additional bedrooms upstairs. The finished lower level provides additional living space, including a recreation room and office, ideal for those looking for room to work from home or spread out. Enjoy the privacy and peaceful surroundings, breathtaking views, and convenient access to the Big East River and Arrowhead Provincial Park. The property also features a detached garage, private driveway and ample parking. Starlink internet is available at the property, making working from home convenient, while a generator provides added peace of mind. An optional hot tub is also available. **$4,000/month for a 1-year lease with Utilities and Snow Removal Included**. A wonderful opportunity to enjoy the space, privacy and outdoor lifestyle of Muskoka while remaining close to the amenities of Huntsville. (id:56248)
Property Details
| MLS® Number | X13886348 |
| Property Type | Single Family |
| Community Name | Chaffey |
| Amenities Near By | Hospital |
| Community Features | School Bus |
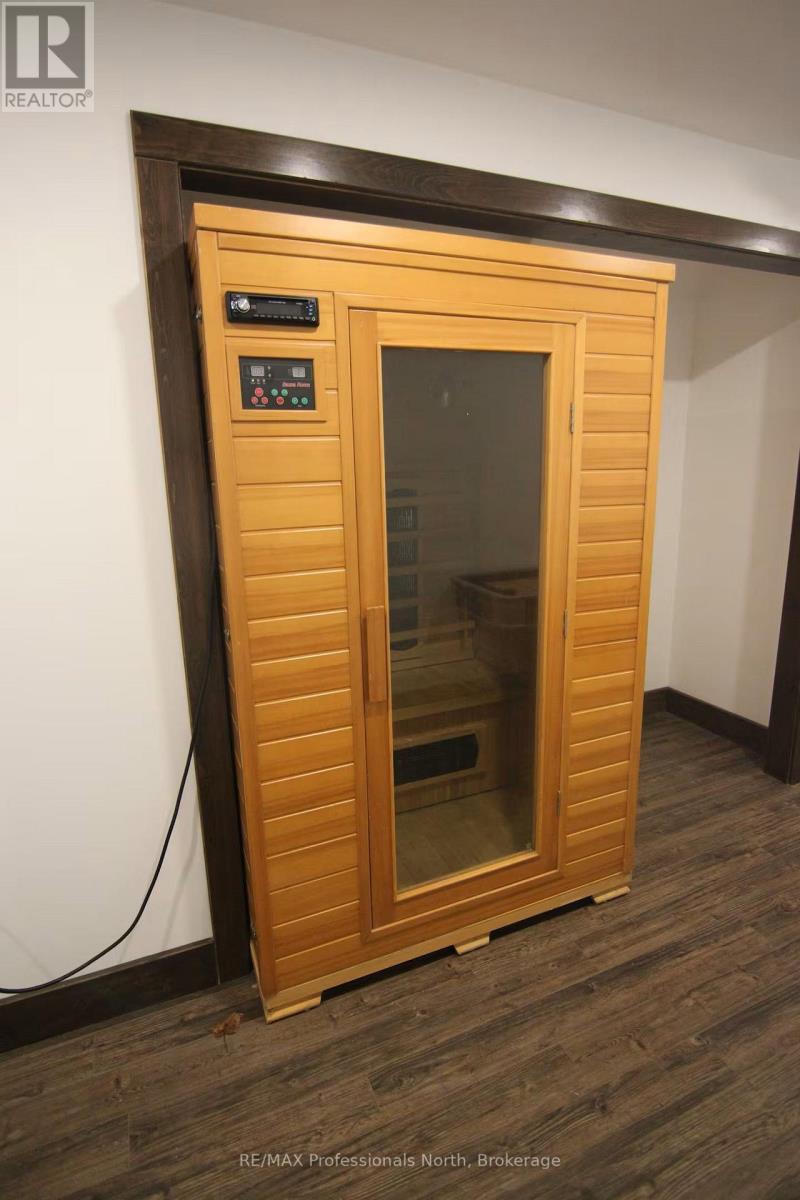
| Features | Wooded Area, Irregular Lot Size, Lighting, Hilly, Carpet Free, Sauna |
| Parking Space Total | 5 |
| Structure | Deck |
Building
| Bathroom Total | 3 |
| Bedrooms Above Ground | 3 |
| Bedrooms Total | 3 |
| Age | 0 To 5 Years |
| Appliances | Hot Tub |
| Basement Development | Finished |
| Basement Features | Walk Out |
| Basement Type | N/a (finished) |
| Construction Style Attachment | Detached |
| Cooling Type | Central Air Conditioning |
| Exterior Finish | Wood |
| Fireplace Present | Yes |
| Fireplace Type | Woodstove |
| Foundation Type | Insulated Concrete Forms |
| Half Bath Total | 1 |
| Heating Fuel | Propane |
| Heating Type | Forced Air |
| Stories Total | 2 |
| Size Interior | 2,500 - 3,000 Sqft |
| Type | House |
| Utility Power | Generator |
| Utility Water | Drilled Well |
Parking
| Detached Garage | |
| Garage |
Land
| Acreage | Yes |
| Land Amenities | Hospital |
| Sewer | Septic System |
| Size Depth | 104.06 M |
| Size Frontage | 197.14 M |
| Size Irregular | 197.1 X 104.1 M |
| Size Total Text | 197.1 X 104.1 M|2 - 4.99 Acres |
Rooms
| Level | Type | Length | Width | Dimensions |
|---|---|---|---|---|
| Second Level | Bedroom 2 | 3.66 m | 3.05 m | 3.66 m x 3.05 m |
| Second Level | Bedroom 3 | 4.57 m | 3.05 m | 4.57 m x 3.05 m |
| Basement | Recreational, Games Room | 4.27 m | 3.96 m | 4.27 m x 3.96 m |
| Basement | Office | 3.66 m | 3.05 m | 3.66 m x 3.05 m |
| Main Level | Foyer | 2.74 m | 2.29 m | 2.74 m x 2.29 m |
| Main Level | Kitchen | 4.88 m | 3.35 m | 4.88 m x 3.35 m |
| Main Level | Family Room | 4.88 m | 4.88 m | 4.88 m x 4.88 m |
| Main Level | Primary Bedroom | 3.96 m | 3.81 m | 3.96 m x 3.81 m |
| Main Level | Laundry Room | 2.59 m | 0.91 m | 2.59 m x 0.91 m |
Utilities
| Electricity | Installed |
https://www.realtor.ca/real-estate/30391966/1320-williamsport-road-huntsville-chaffey-chaffey
Interested?


The trademarks REALTOR®, REALTORS®, and the REALTOR® logo are controlled by The Canadian Real Estate Association (CREA) and identify real estate professionals who are members of CREA. The trademarks MLS®, Multiple Listing Service® and the associated logos are owned by The Canadian Real Estate Association (CREA) and identify the quality of services provided by real estate professionals who are members of CREA. The trademark DDF® is owned by The Canadian Real Estate Association (CREA) and identifies CREA's Data Distribution Facility (DDF®)
October 12 2026 02:30:06
The Lakelands Association of REALTORS®
RE/MAX Professionals North