
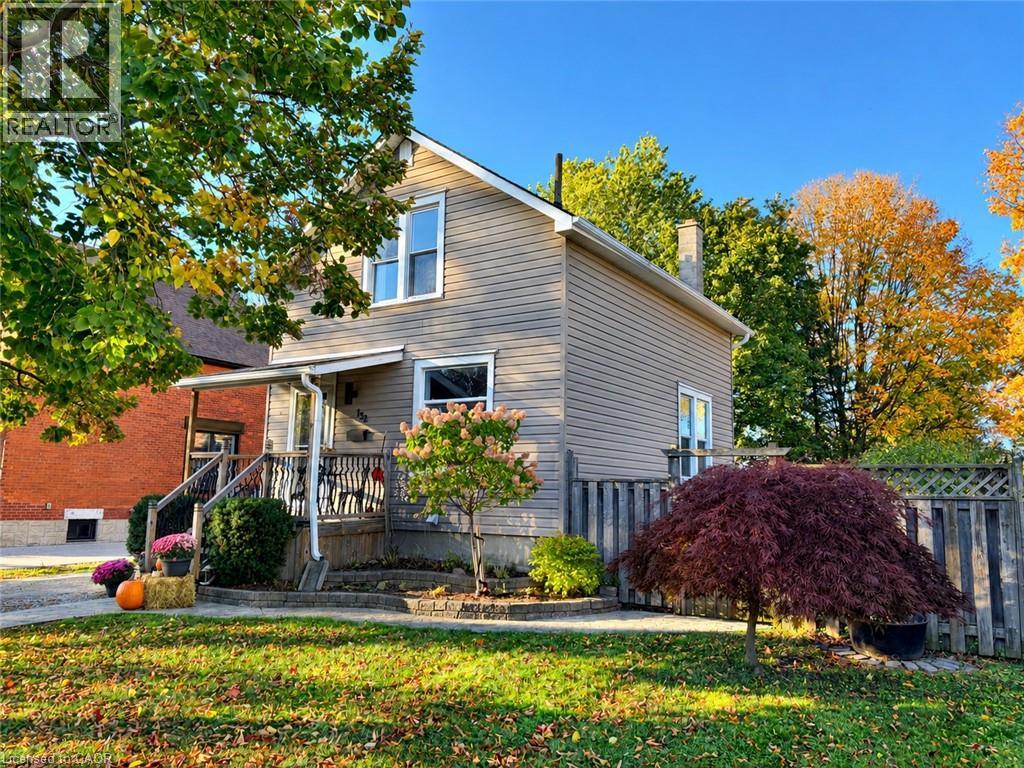
132 Perth Street Stratford, Ontario N5A 3Y2

$529,500
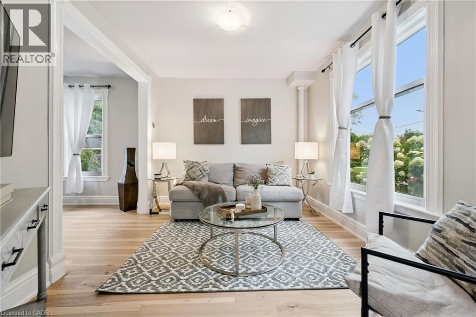
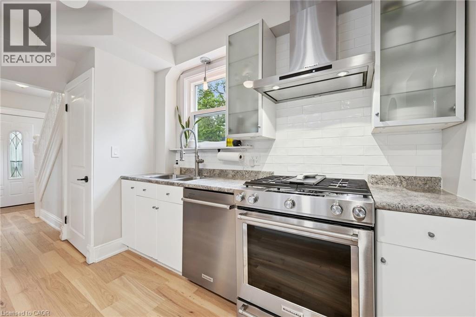
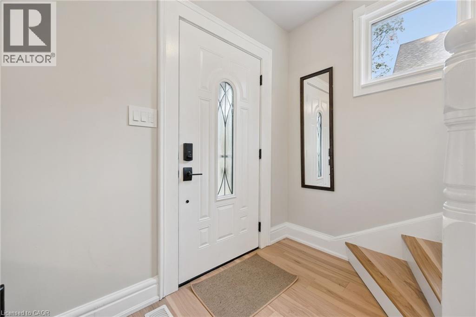
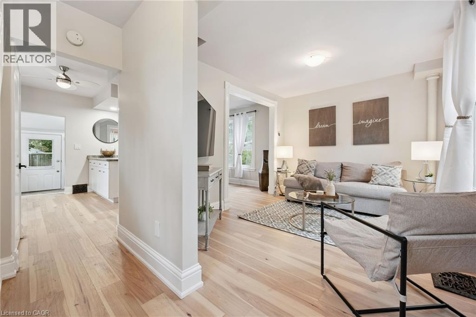
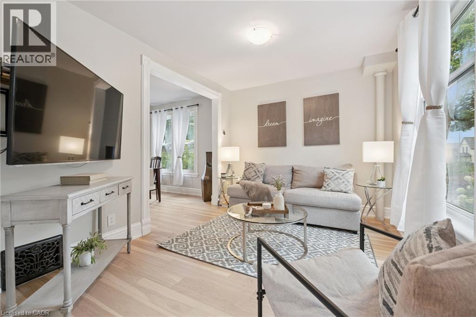
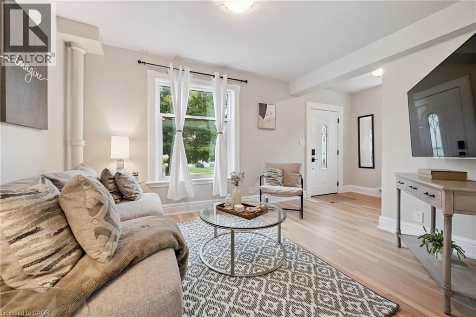
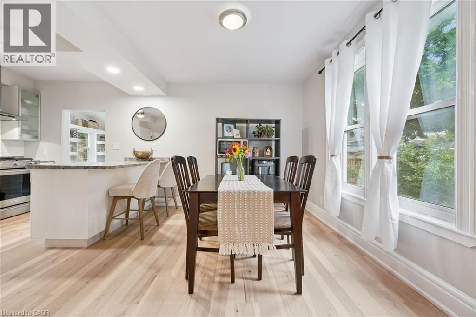
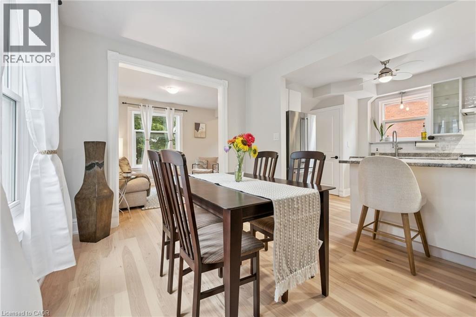
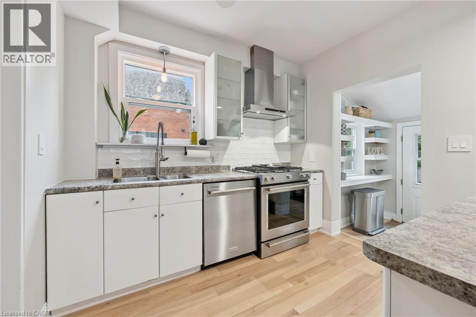
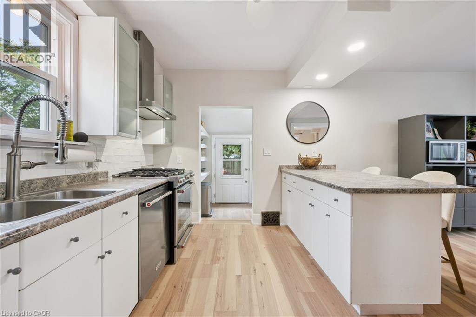
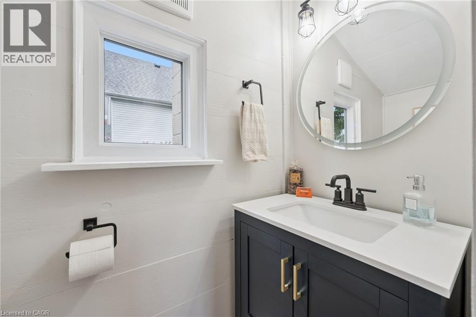
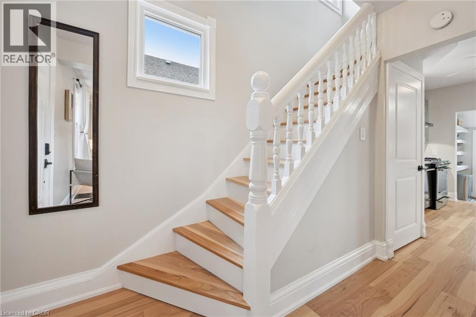
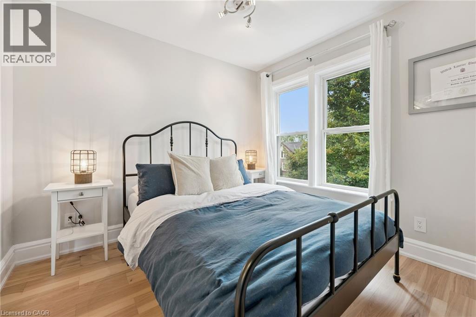
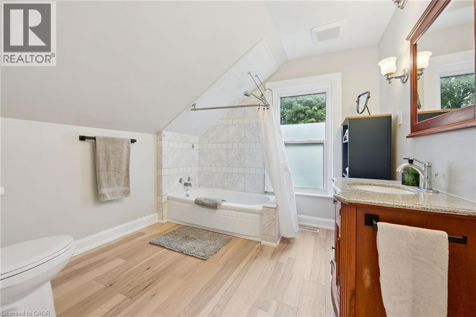
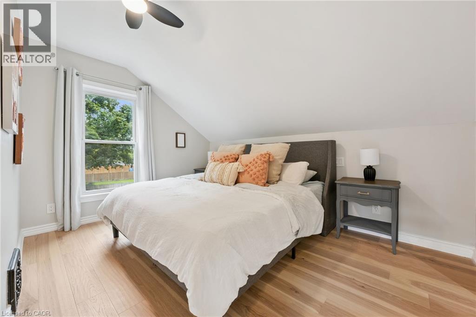
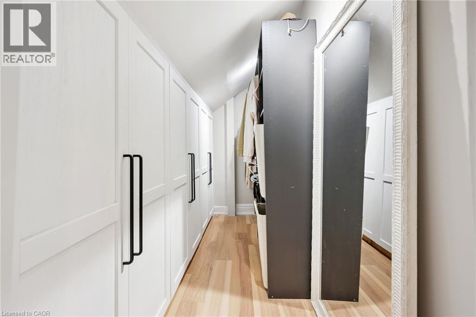
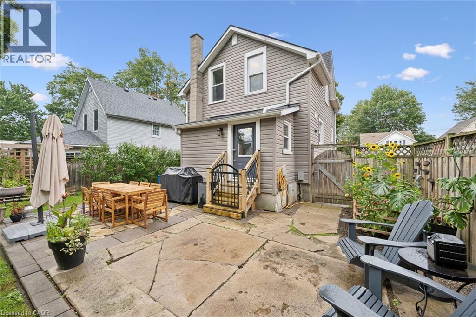
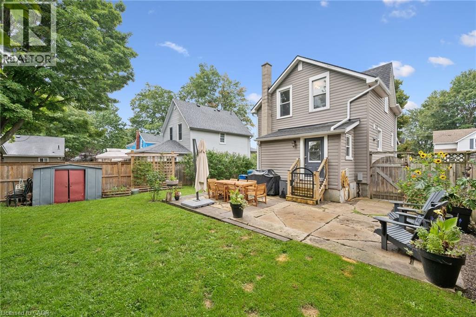
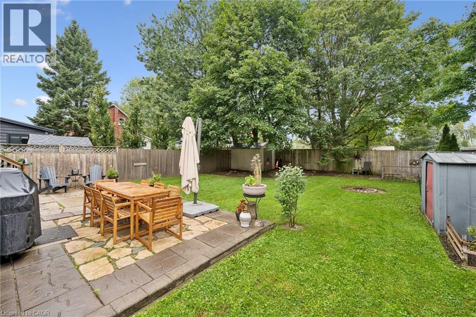
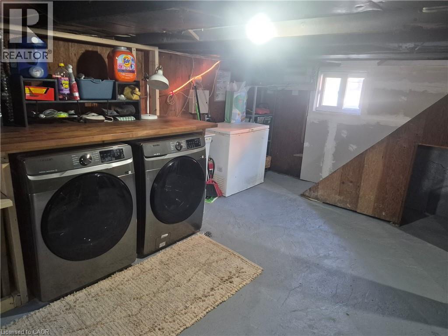
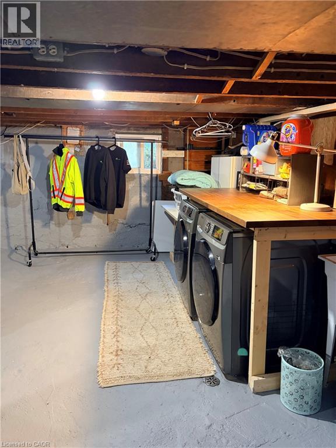
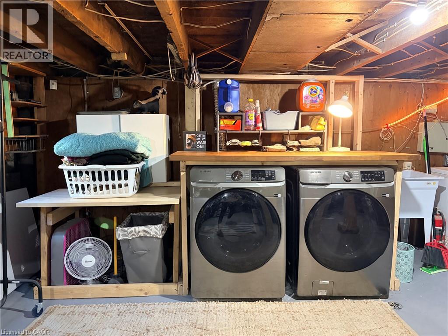
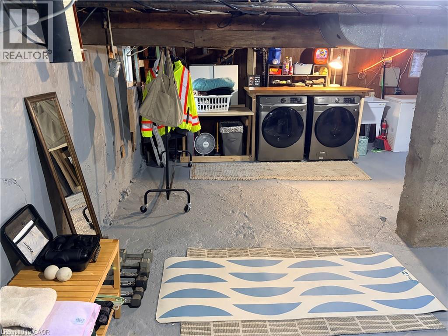
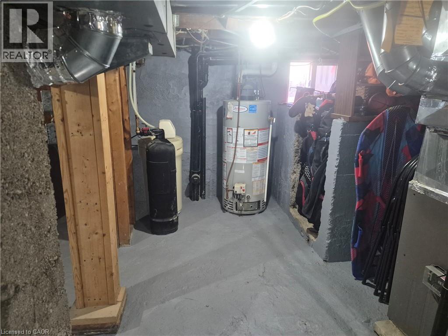
“ABSOLUTE PEACE OF MIND! This turn-key detached home features a COMPLETELY REPLACED MAIN DRAIN LINE (2023) and dry basement you can use for storage, brand-new electrical and plumbing (2023), new A/C (2026), and stunning new Hickory hardwoods (2026). All the expensive infrastructure projects are already done for you!” This 2 bedroom home had brand new appliances installed in 2023, many still have extended warranties included (transferrable), brand new interior doors, fully fenced backyard(for that dog you have always wanted). You get the charm of a century home without the headaches. Book your showing today and don't forget to pick up your copy of the full list of updates during your private viewing. (id:56248)
Property Details
| MLS® Number | 40871133 |
| Property Type | Single Family |
| Equipment Type | Water Heater |
| Features | Crushed Stone Driveway |
| Parking Space Total | 3 |
| Rental Equipment Type | Water Heater |
| Structure | Shed |
Building
| Bathroom Total | 2 |
| Bedrooms Above Ground | 2 |
| Bedrooms Total | 2 |
| Appliances | Dishwasher, Dryer, Refrigerator, Stove, Water Softener, Washer, Hood Fan, Window Coverings |
| Architectural Style | Other |
| Basement Development | Unfinished |
| Basement Type | Full (unfinished) |
| Constructed Date | 1905 |
| Construction Style Attachment | Detached |
| Cooling Type | Central Air Conditioning |
| Exterior Finish | Vinyl Siding |
| Foundation Type | Stone |
| Half Bath Total | 1 |
| Heating Fuel | Natural Gas |
| Heating Type | Forced Air |
| Stories Total | 2 |
| Size Interior | 1,081 Sqft |
| Type | House |
| Utility Water | Municipal Water |
Land
| Acreage | No |
| Fence Type | Fence |
| Sewer | Municipal Sewage System |
| Size Depth | 100 Ft |
| Size Frontage | 48 Ft |
| Size Total Text | Under 1/2 Acre |
| Zoning Description | R2 |
Rooms
| Level | Type | Length | Width | Dimensions |
|---|---|---|---|---|
| Second Level | 4pc Bathroom | 9'6'' x 10'2'' | ||
| Second Level | Bedroom | 9'6'' x 10'0'' | ||
| Second Level | Bedroom | 12'6'' x 9'6'' | ||
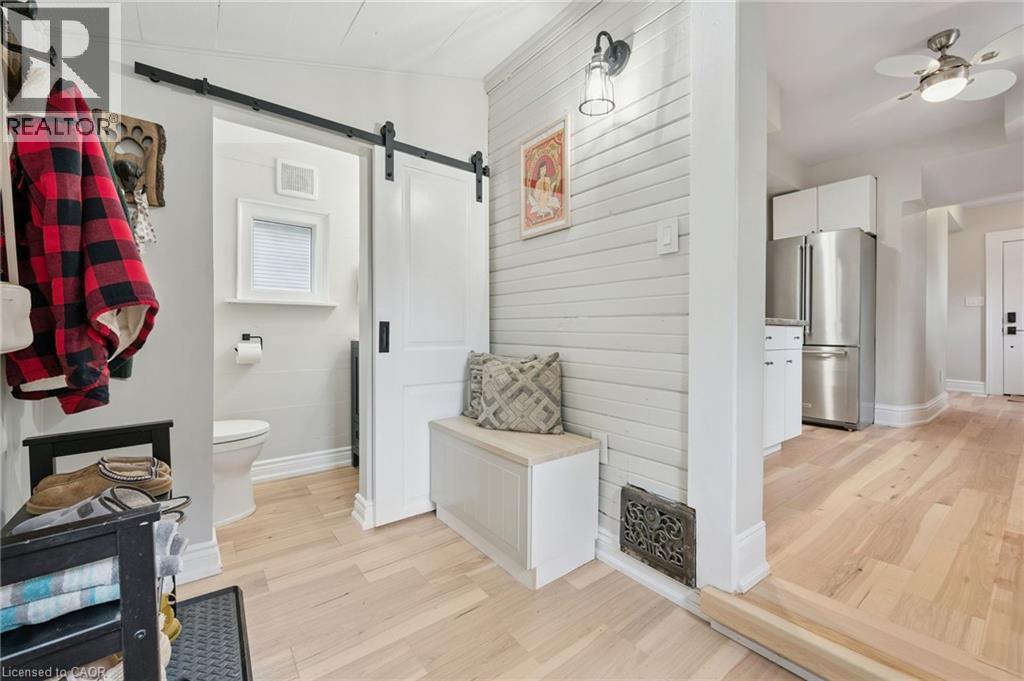
| Main Level | 2pc Bathroom | 6'0'' x 3'0'' | ||
| Main Level | Mud Room | 6'0'' x 8'0'' | ||
| Main Level | Kitchen | 11'0'' x 9'10'' | ||
| Main Level | Dining Room | 12'6'' x 9'0'' | ||
| Main Level | Living Room | 10'0'' x 13'2'' | ||
| Main Level | Foyer | 4'0'' x 6'0'' |
https://www.realtor.ca/real-estate/30418062/132-perth-street-stratford
Interested?


The trademarks REALTOR®, REALTORS®, and the REALTOR® logo are controlled by The Canadian Real Estate Association (CREA) and identify real estate professionals who are members of CREA. The trademarks MLS®, Multiple Listing Service® and the associated logos are owned by The Canadian Real Estate Association (CREA) and identify the quality of services provided by real estate professionals who are members of CREA. The trademark DDF® is owned by The Canadian Real Estate Association (CREA) and identifies CREA's Data Distribution Facility (DDF®)
November 06 2026 04:12:08
REALTORS® Association of Hamilton-Burlington
Royal LePage Wolle Realty