
132 Laing Drive Whitby, Ontario L1P 0N5

$3,200 Monthly
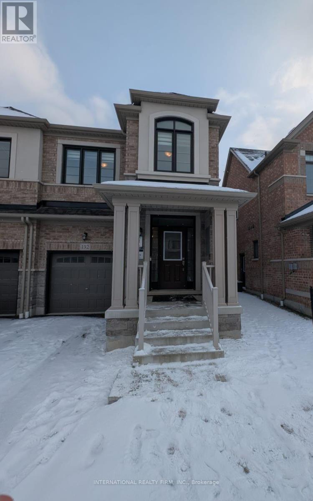
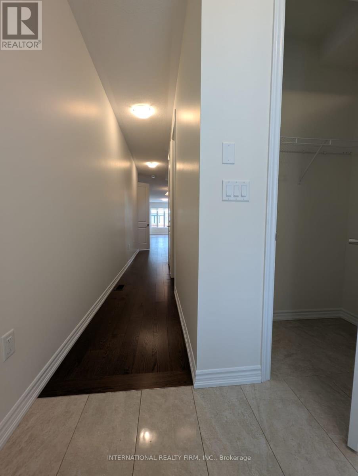
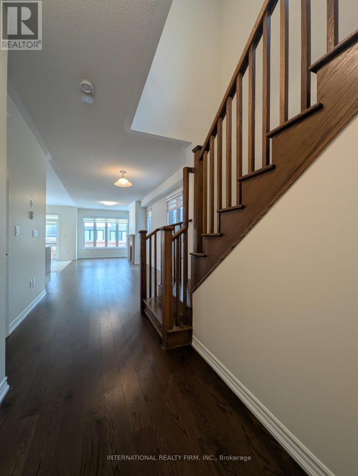
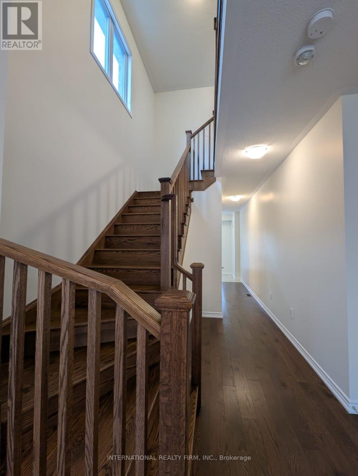
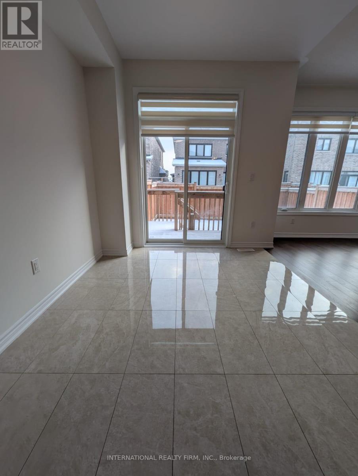
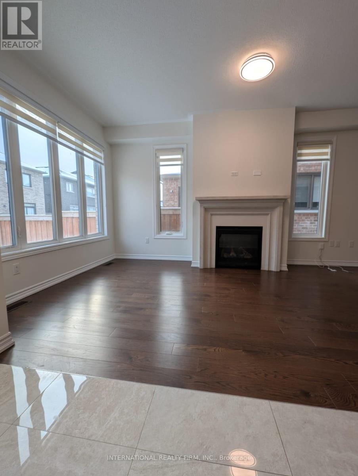
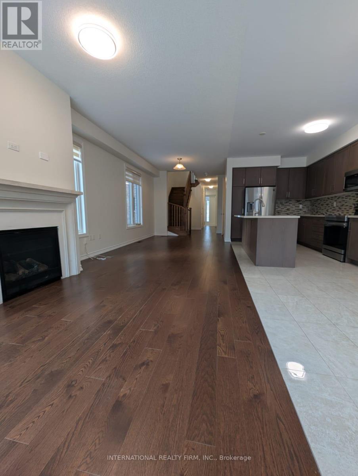
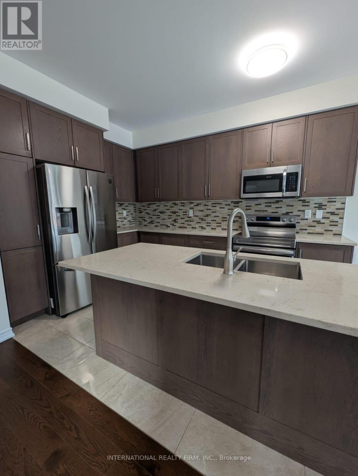
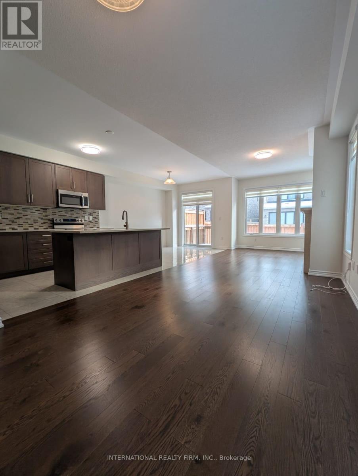
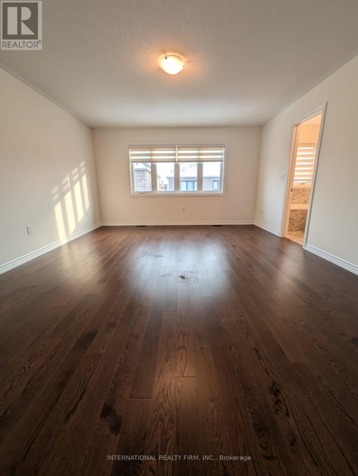
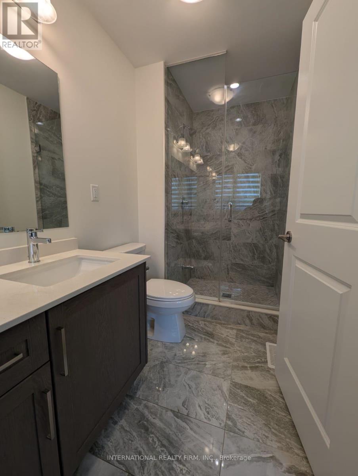
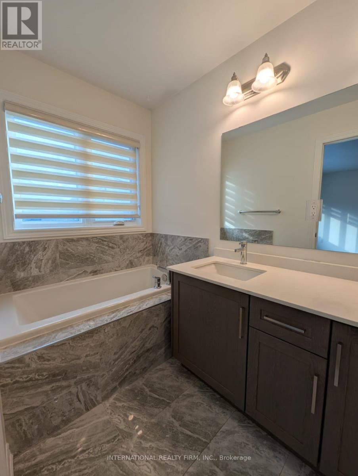
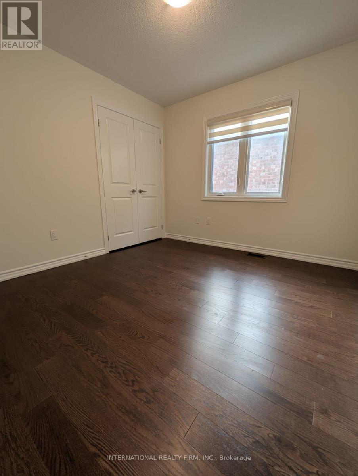
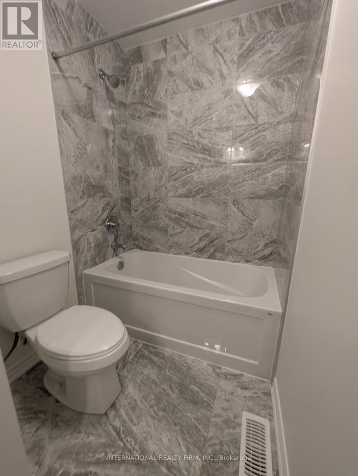
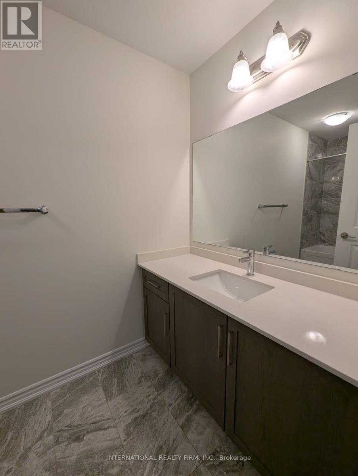
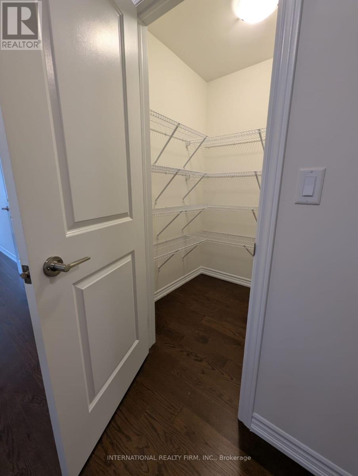
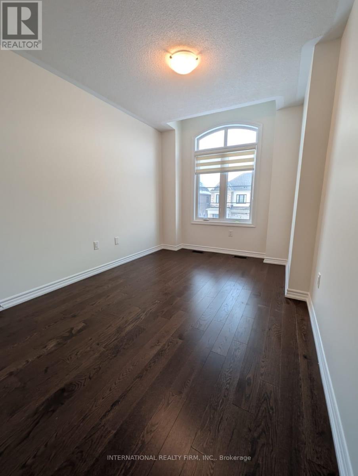
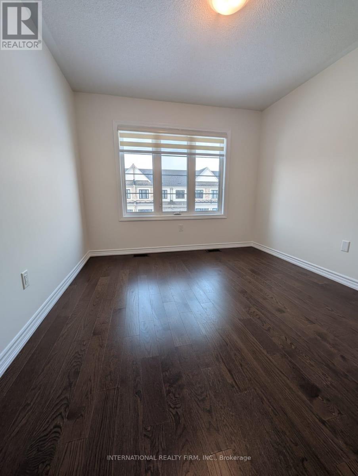
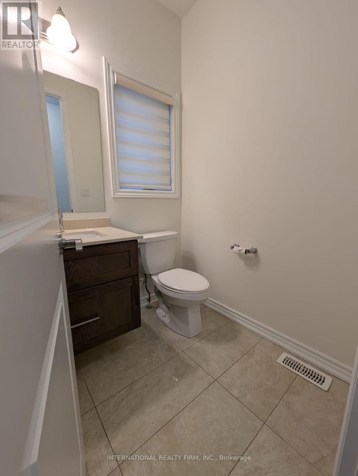
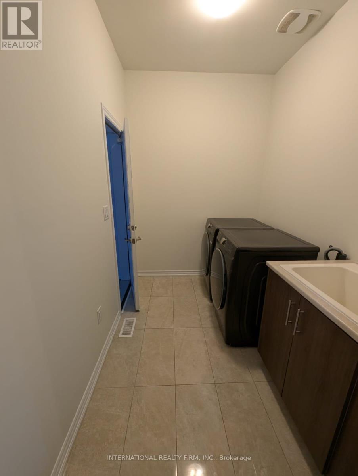
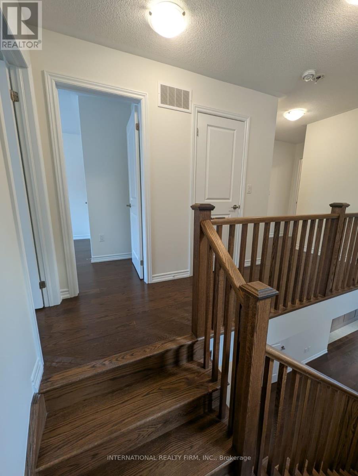
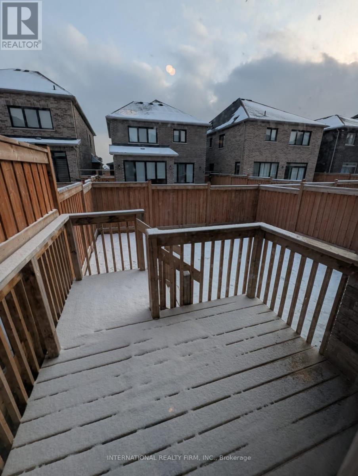
Almost New Semi Detached House with 4 Bedrooms & 2.5 Baths. The house is freshly painted & very well maintained & clean. There are a lot of interior upgrades, fireplace, deck etc. In One Of The Most Desirable Areas Of Whitby Right At The Border Of Ajax & Very Close To Hwy 412, 401 & 407. This Bright And Spacious Semi Features 9' Ceilings Throughout The Main Floor With Tons Of Natural Light. Short Drive To The Whitby Go Train Station. Ideal for small family with school nearby walking distance. (id:56248)
Property Details
| MLS® Number | E13608378 |
| Property Type | Single Family |
| Community Name | Rural Whitby |
| Amenities Near By | Place Of Worship, Schools |
| Parking Space Total | 2 |
Building
| Bathroom Total | 3 |
| Bedrooms Above Ground | 4 |
| Bedrooms Total | 4 |
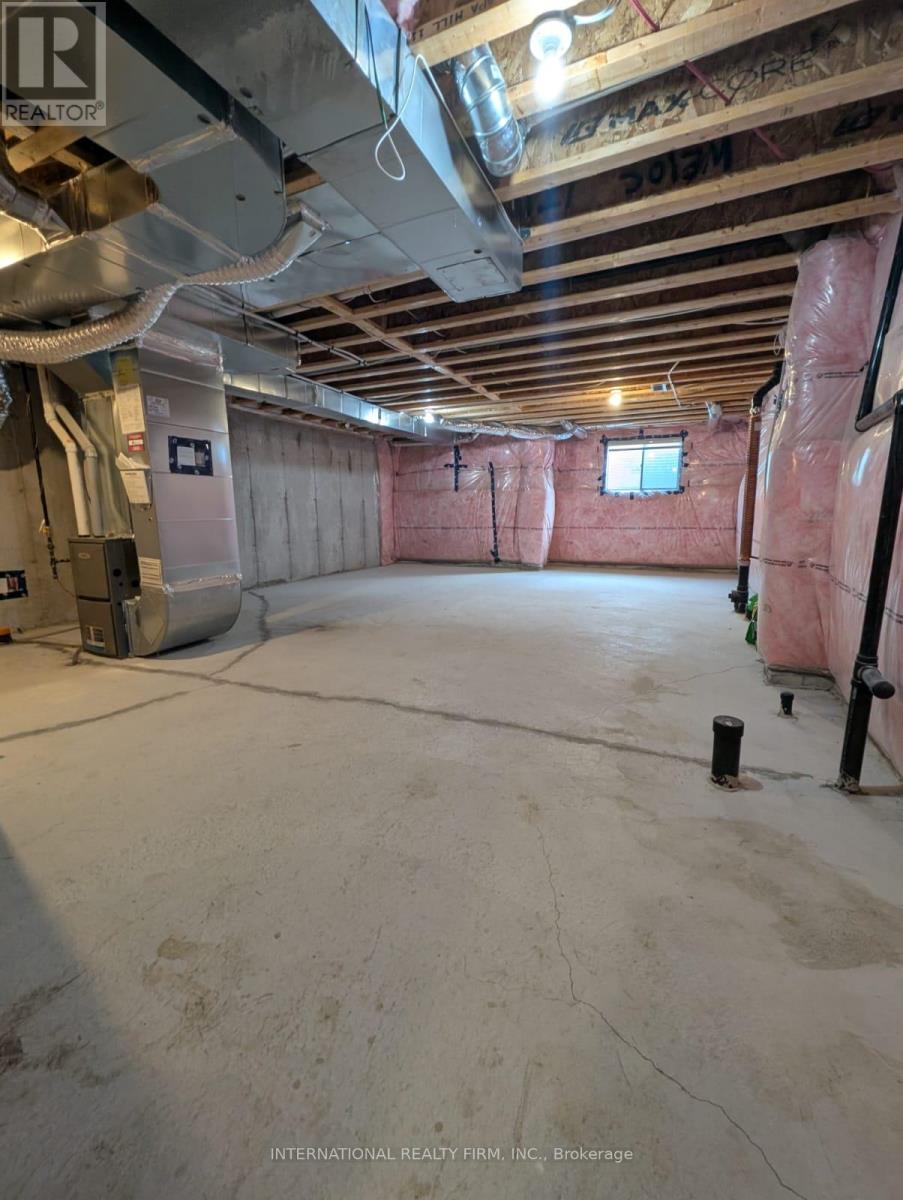
| Basement Development | Unfinished |
| Basement Type | N/a (unfinished) |
| Construction Style Attachment | Semi-detached |
| Cooling Type | Central Air Conditioning, Ventilation System |
| Exterior Finish | Brick |
| Fireplace Present | Yes |
| Flooring Type | Hardwood, Carpeted |
| Foundation Type | Poured Concrete |
| Half Bath Total | 1 |
| Heating Fuel | Natural Gas |
| Heating Type | Forced Air |
| Stories Total | 2 |
| Size Interior | 1,500 - 2,000 Sqft |
| Type | House |
| Utility Water | Municipal Water |
Parking
| Garage |
Land
| Acreage | No |
| Land Amenities | Place Of Worship, Schools |
| Sewer | Sanitary Sewer |
| Size Depth | 100 Ft ,8 In |
| Size Frontage | 24 Ft ,7 In |
| Size Irregular | 24.6 X 100.7 Ft |
| Size Total Text | 24.6 X 100.7 Ft |
Rooms
| Level | Type | Length | Width | Dimensions |
|---|---|---|---|---|
| Second Level | Primary Bedroom | 3.99 m | 4.91 m | 3.99 m x 4.91 m |
| Second Level | Bedroom 2 | 3.1 m | 3.05 m | 3.1 m x 3.05 m |
| Second Level | Bedroom 3 | 2.47 m | 3.63 m | 2.47 m x 3.63 m |
| Second Level | Bedroom 4 | 2.78 m | 3.54 m | 2.78 m x 3.54 m |
| Main Level | Living Room | 2.77 m | 5.36 m | 2.77 m x 5.36 m |
| Main Level | Dining Room | 2.77 m | 3.57 m | 2.77 m x 3.57 m |
| Main Level | Kitchen | 2.83 m | 3.9 m | 2.83 m x 3.9 m |
| Main Level | Eating Area | 2.83 m | 3.6 m | 2.83 m x 3.6 m |
https://www.realtor.ca/real-estate/30082141/132-laing-drive-whitby-rural-whitby
Interested?


The trademarks REALTOR®, REALTORS®, and the REALTOR® logo are controlled by The Canadian Real Estate Association (CREA) and identify real estate professionals who are members of CREA. The trademarks MLS®, Multiple Listing Service® and the associated logos are owned by The Canadian Real Estate Association (CREA) and identify the quality of services provided by real estate professionals who are members of CREA. The trademark DDF® is owned by The Canadian Real Estate Association (CREA) and identifies CREA's Data Distribution Facility (DDF®)
September 05 2026 04:31:11
Toronto Regional Real Estate Board
International Realty Firm, Inc.