
1319 Weller Cross Milton, Ontario L9T 6K6

$1,049,900
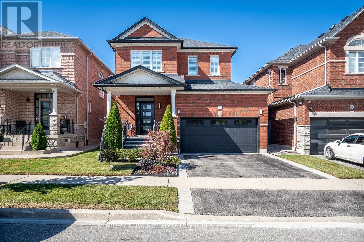
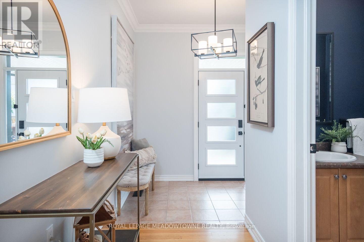
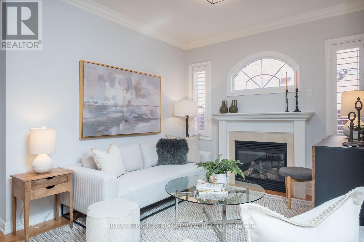
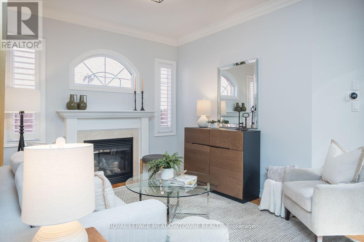
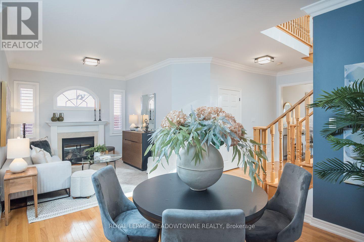
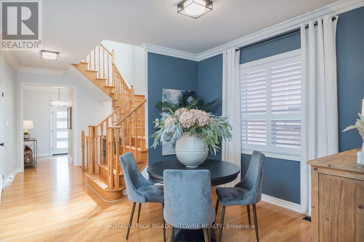
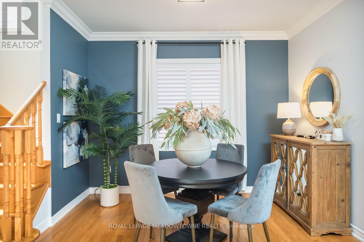
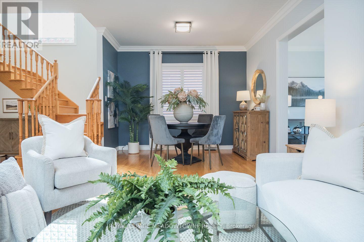
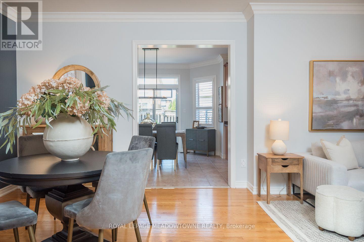
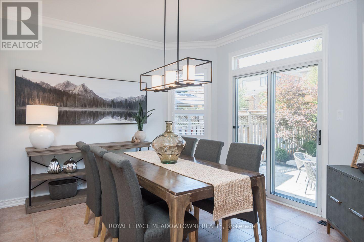
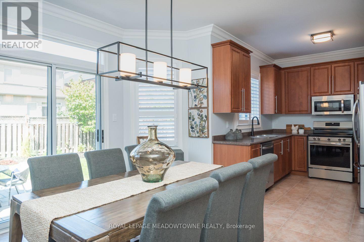
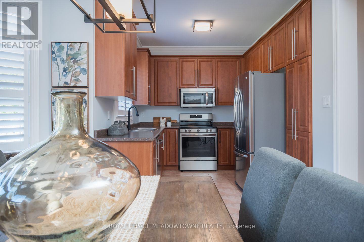
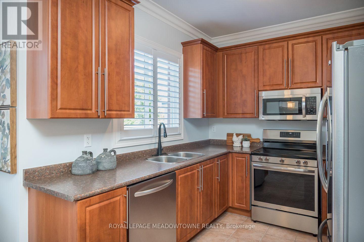
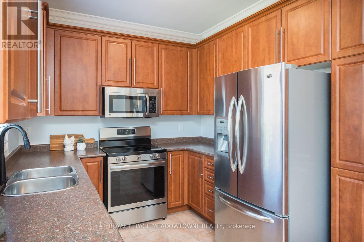
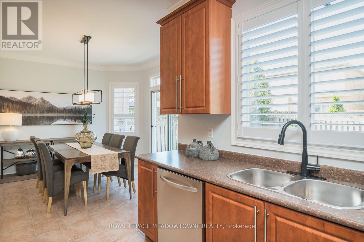
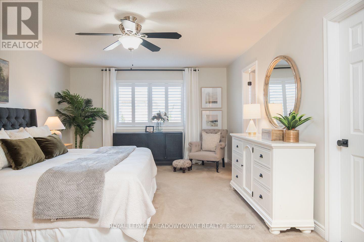
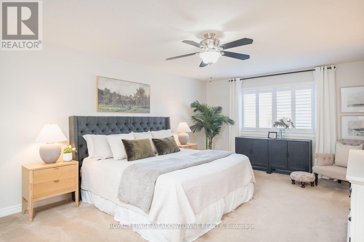
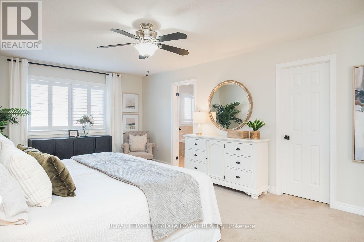
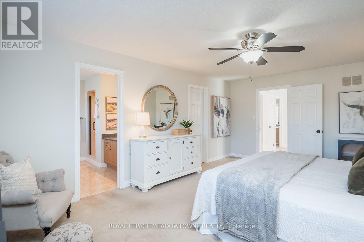
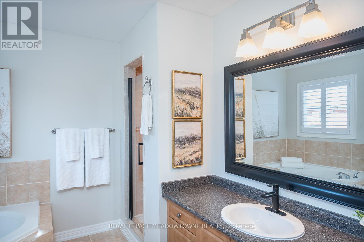
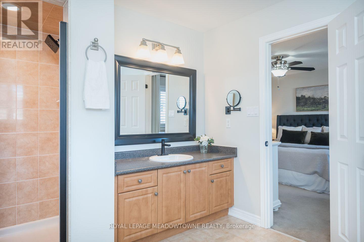
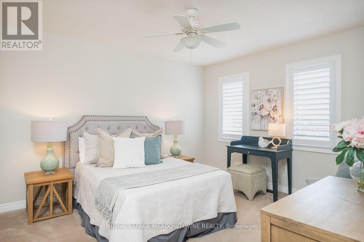
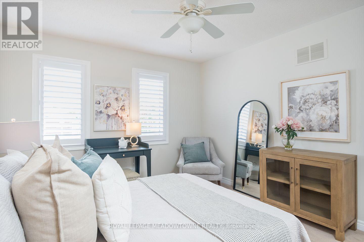
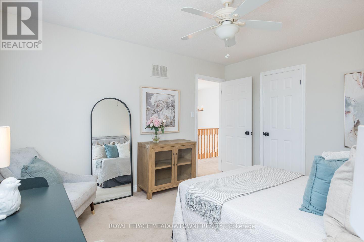
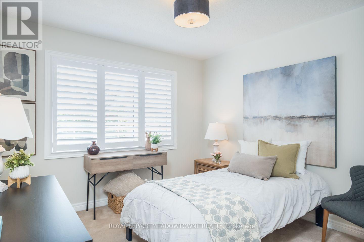
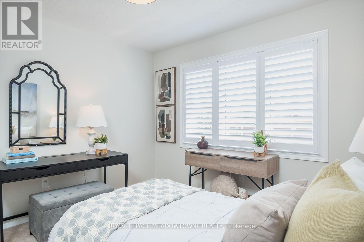
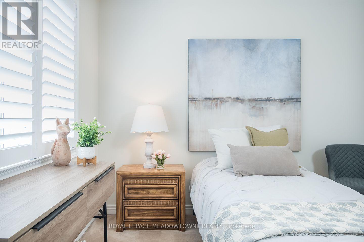
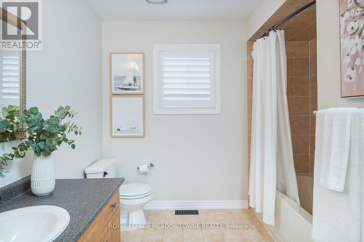
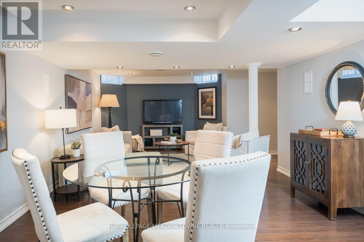
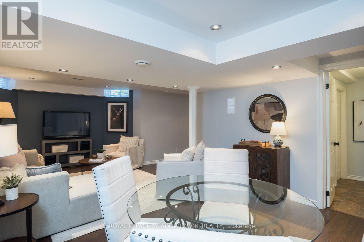
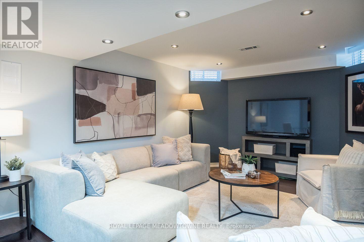
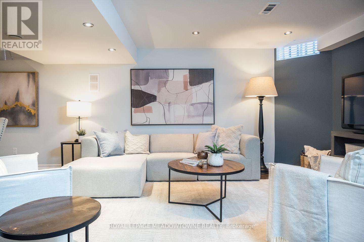
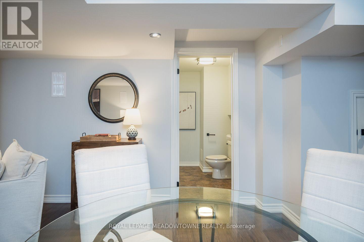
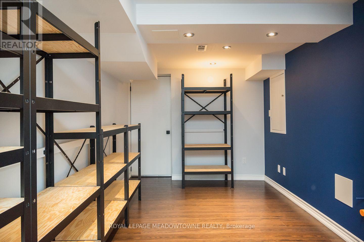
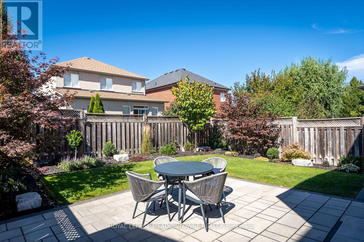
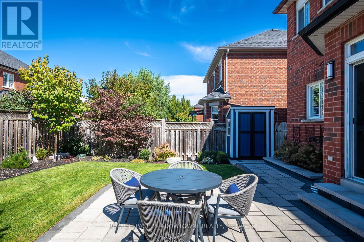
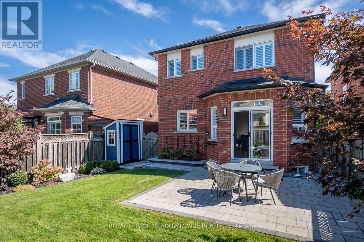
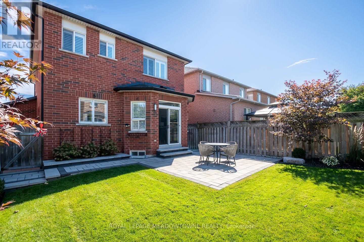
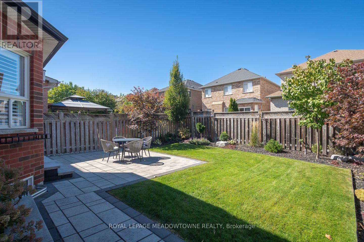
Welcome to 1319 Weller Crossing, a 3-bedroom, 4-bathroom detached home in Milton's Dempsey neighbourhood, offering inviting spaces inside and out. The main floor features 9' smooth ceilings, California shutters, hardwood flooring and crown mouldings. Enjoy an open-concept living and dining room plus a cozy family room with gas fireplace. The roomy eat-in kitchen offers an abundance of warm-toned cabinetry, generous prep space, stainless steel appliances and direct backyard access. Upstairs, you'll find 3 spacious bedrooms with soft carpet flooring. The primary bedroom includes a walk-in closet and 4-piece ensuite with soaker tub, complemented by a 4-piece main bath and main-floor 2-piece powder room. The beautifully finished basement provides even more room to enjoy, featuring low-maintenance laminate flooring, plenty of pot lights, 2 pc powder room and tons of storage. Professional landscaping enhances both the front and back, while a double-car garage provides total parking for 4 vehicles. Located close to grocery stores, restaurants, a movie theatre, many schools and more, with easy access to Highway 401 and GO Transit. 1319 Weller Crossing combines comfortable everyday living with a convenient Milton location. Come experience it for yourself. (id:56248)
Open House
This property has open houses!
2:00 pm
Ends at:4:00 pm
Property Details
| MLS® Number | W13835456 |
| Property Type | Single Family |
| Community Name | 1029 - DE Dempsey |
| Amenities Near By | Hospital, Park |
| Community Features | Community Centre |
| Equipment Type | None |
| Parking Space Total | 4 |
| Rental Equipment Type | None |
Building
| Bathroom Total | 4 |
| Bedrooms Above Ground | 3 |
| Bedrooms Total | 3 |
| Age | 16 To 30 Years |
| Amenities | Fireplace(s) |
| Appliances | Water Heater, Central Vacuum, Dishwasher, Dryer, Garage Door Opener, Microwave, Stove, Washer, Refrigerator |
| Basement Development | Finished |
| Basement Type | N/a (finished) |
| Construction Style Attachment | Detached |
| Cooling Type | Central Air Conditioning |
| Exterior Finish | Brick |
| Fireplace Present | Yes |
| Fireplace Total | 1 |
| Foundation Type | Concrete |
| Half Bath Total | 2 |
| Heating Fuel | Natural Gas |
| Heating Type | Forced Air |
| Stories Total | 2 |
| Size Interior | 1,500 - 2,000 Sqft |
| Type | House |
| Utility Water | Municipal Water |
Parking
| Attached Garage | |
| Garage |
Land
| Acreage | No |
| Fence Type | Fenced Yard |
| Land Amenities | Hospital, Park |
| Sewer | Sanitary Sewer |
| Size Depth | 100 Ft ,1 In |
| Size Frontage | 36 Ft ,1 In |
| Size Irregular | 36.1 X 100.1 Ft |
| Size Total Text | 36.1 X 100.1 Ft |
Rooms
| Level | Type | Length | Width | Dimensions |
|---|---|---|---|---|
| Second Level | Primary Bedroom | 3.96 m | 5.99 m | 3.96 m x 5.99 m |
| Second Level | Bedroom 2 | 3.48 m | 4.01 m | 3.48 m x 4.01 m |
| Second Level | Bedroom 3 | 3.28 m | 3.78 m | 3.28 m x 3.78 m |
| Basement | Recreational, Games Room | 6.55 m | 7.01 m | 6.55 m x 7.01 m |
| Basement | Utility Room | 2.57 m | 2.13 m | 2.57 m x 2.13 m |
| Main Level | Foyer | 2.57 m | 3.78 m | 2.57 m x 3.78 m |
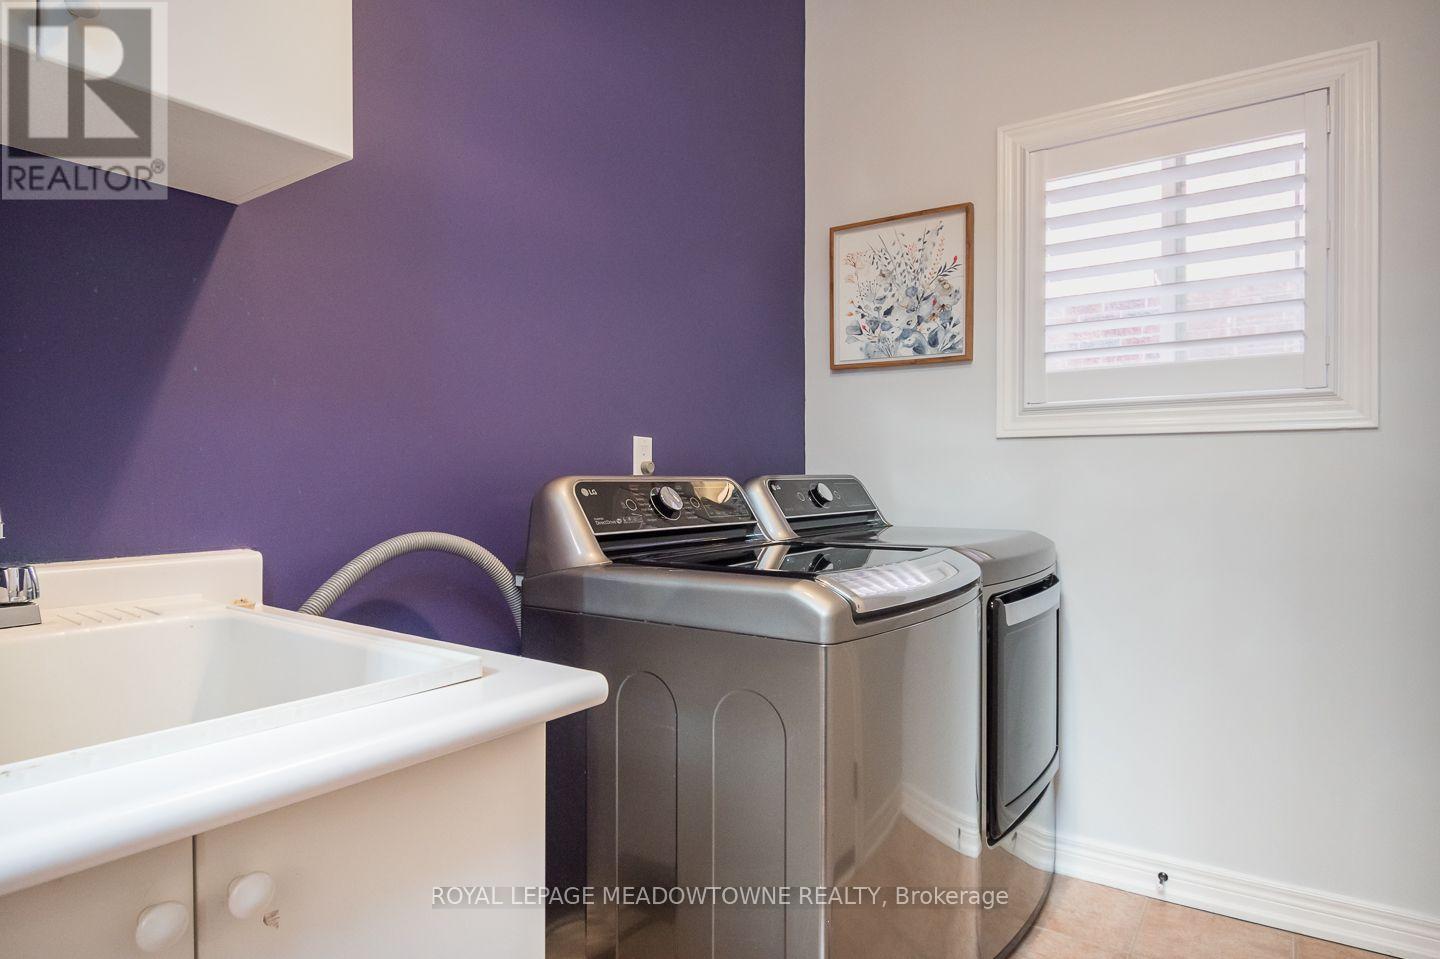
| Main Level | Laundry Room | 3.23 m | 1.7 m | 3.23 m x 1.7 m |
| Main Level | Living Room | 6.86 m | 3.45 m | 6.86 m x 3.45 m |
| Main Level | Kitchen | 3.05 m | 2.67 m | 3.05 m x 2.67 m |
| Main Level | Dining Room | 3.84 m | 3.61 m | 3.84 m x 3.61 m |
https://www.realtor.ca/real-estate/30335694/1319-weller-cross-milton-de-dempsey-1029-de-dempsey
Interested?


The trademarks REALTOR®, REALTORS®, and the REALTOR® logo are controlled by The Canadian Real Estate Association (CREA) and identify real estate professionals who are members of CREA. The trademarks MLS®, Multiple Listing Service® and the associated logos are owned by The Canadian Real Estate Association (CREA) and identify the quality of services provided by real estate professionals who are members of CREA. The trademark DDF® is owned by The Canadian Real Estate Association (CREA) and identifies CREA's Data Distribution Facility (DDF®)
September 30 2026 05:36:11
Toronto Regional Real Estate Board
Royal LePage Meadowtowne Realty