
1311 - 225 Sackville Street Toronto, Ontario M5A 0B9

$1,900 Monthly
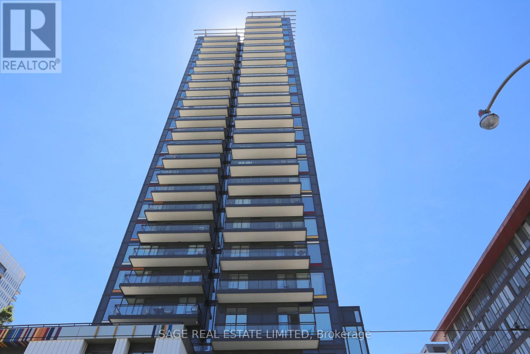
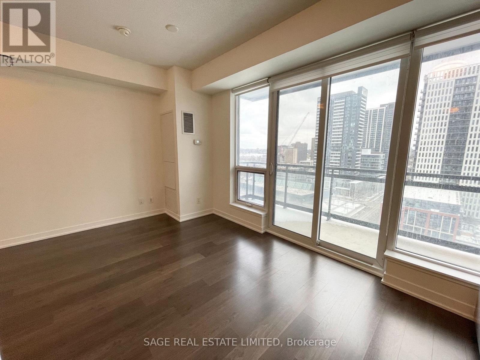
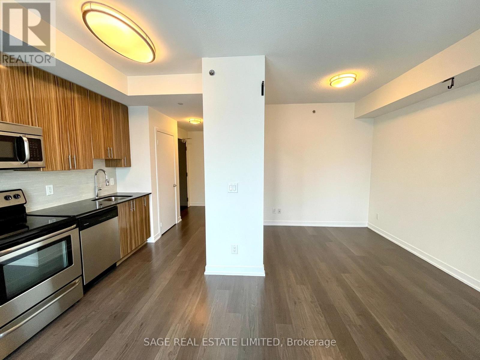
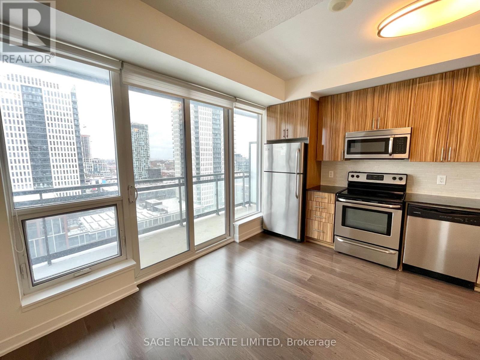
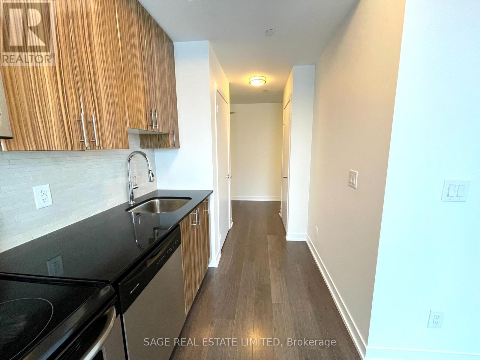
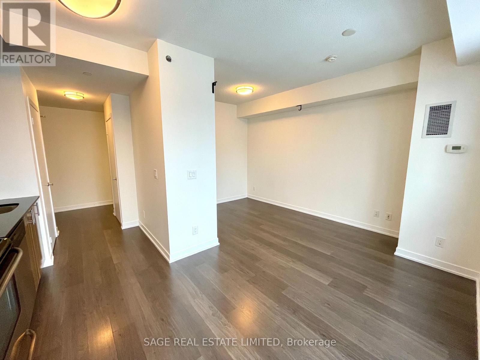
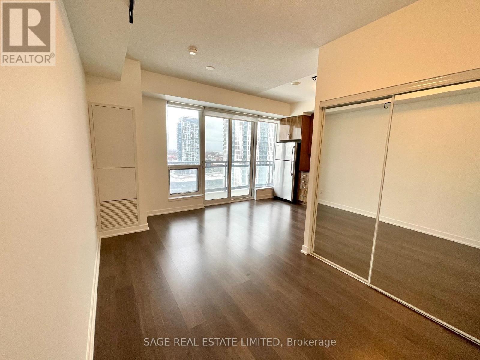
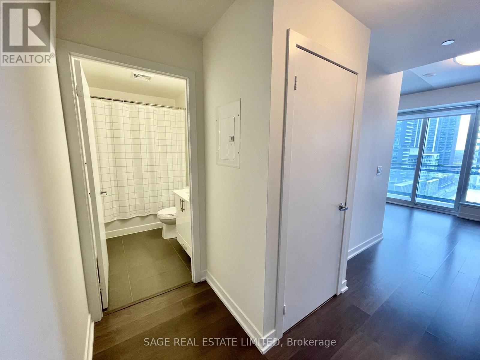
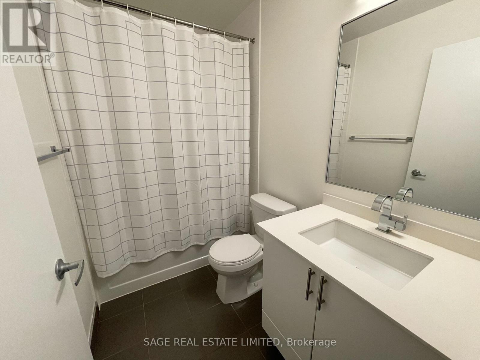
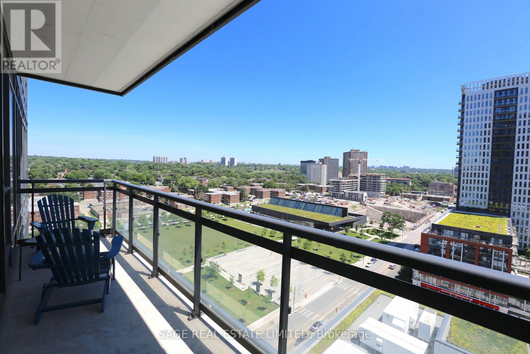
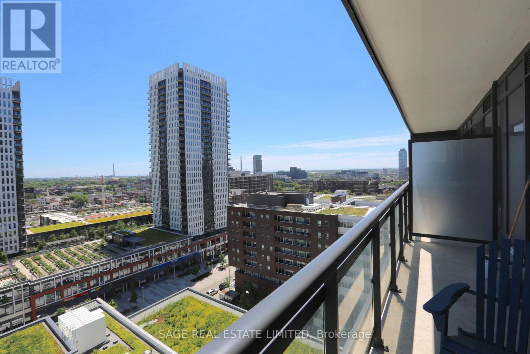
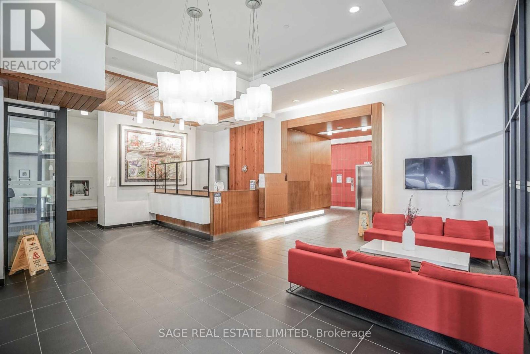
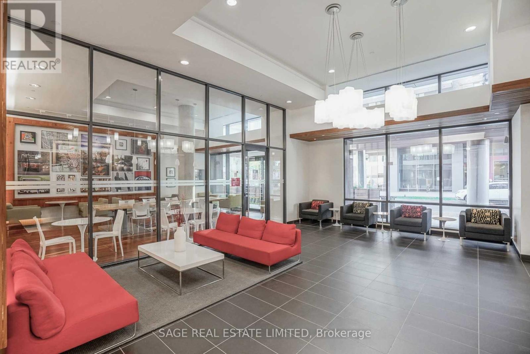
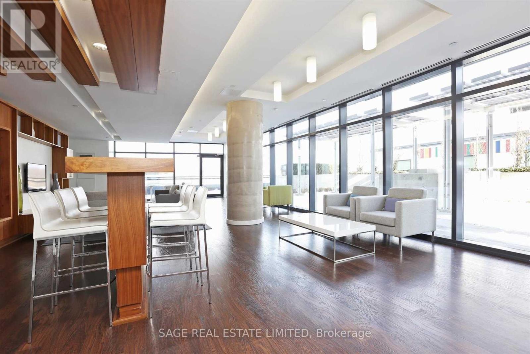
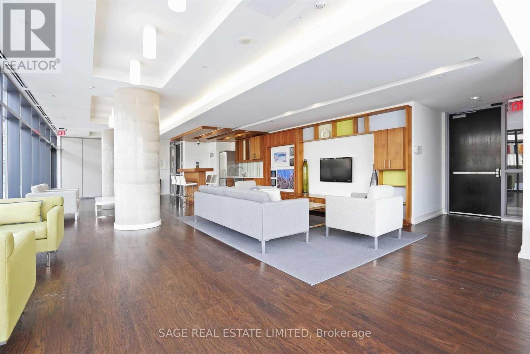
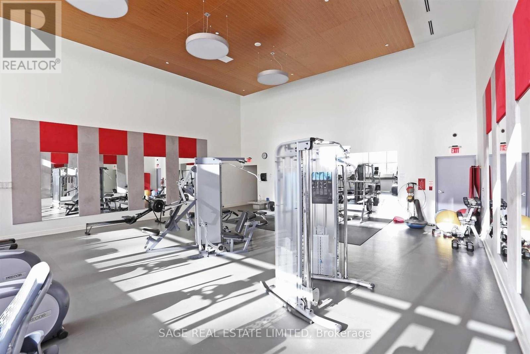
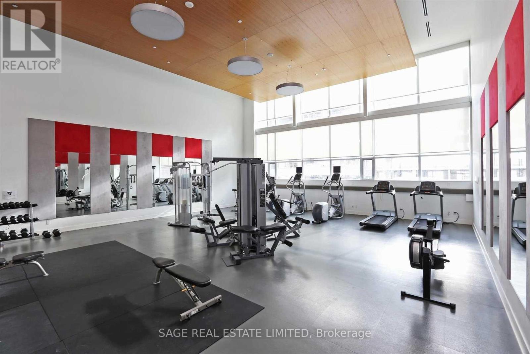
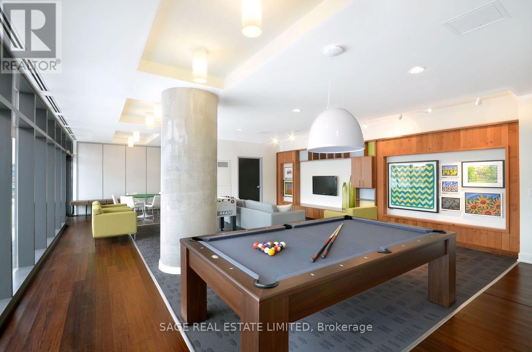
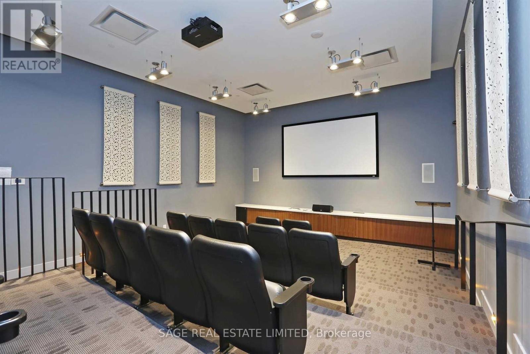
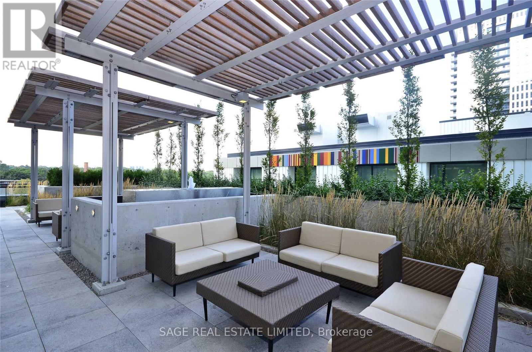
Situated in the heart of Toronto's dynamic East End, this well-designed studio feels remarkably spacious within its 480 square feet. Featuring soaring 9-foot ceilings, expansive floor-to-ceiling windows, and an 82-square-foot east-facing balcony with breathtaking panoramic views.Enjoy premium amenities, including a fitness centre, lounge, party/games room, BBQ-equipped patio, and 24-hour concierge services. Conveniently located just steps from the TTC, grocery stores, restaurants, and major cultural and sports centres. Experience the best of urban living in this thoughtfully crafted space. (id:56248)
Property Details
| MLS® Number | C13646604 |
| Property Type | Single Family |
| Community Name | Regent Park |
| Amenities Near By | Park, Public Transit, Schools |
| Community Features | Pets Allowed With Restrictions, Community Centre |
| Features | Balcony |
Building
| Bathroom Total | 1 |
| Age | 11 To 15 Years |
| Amenities | Security/concierge, Recreation Centre, Exercise Centre, Party Room, Visitor Parking, Storage - Locker |
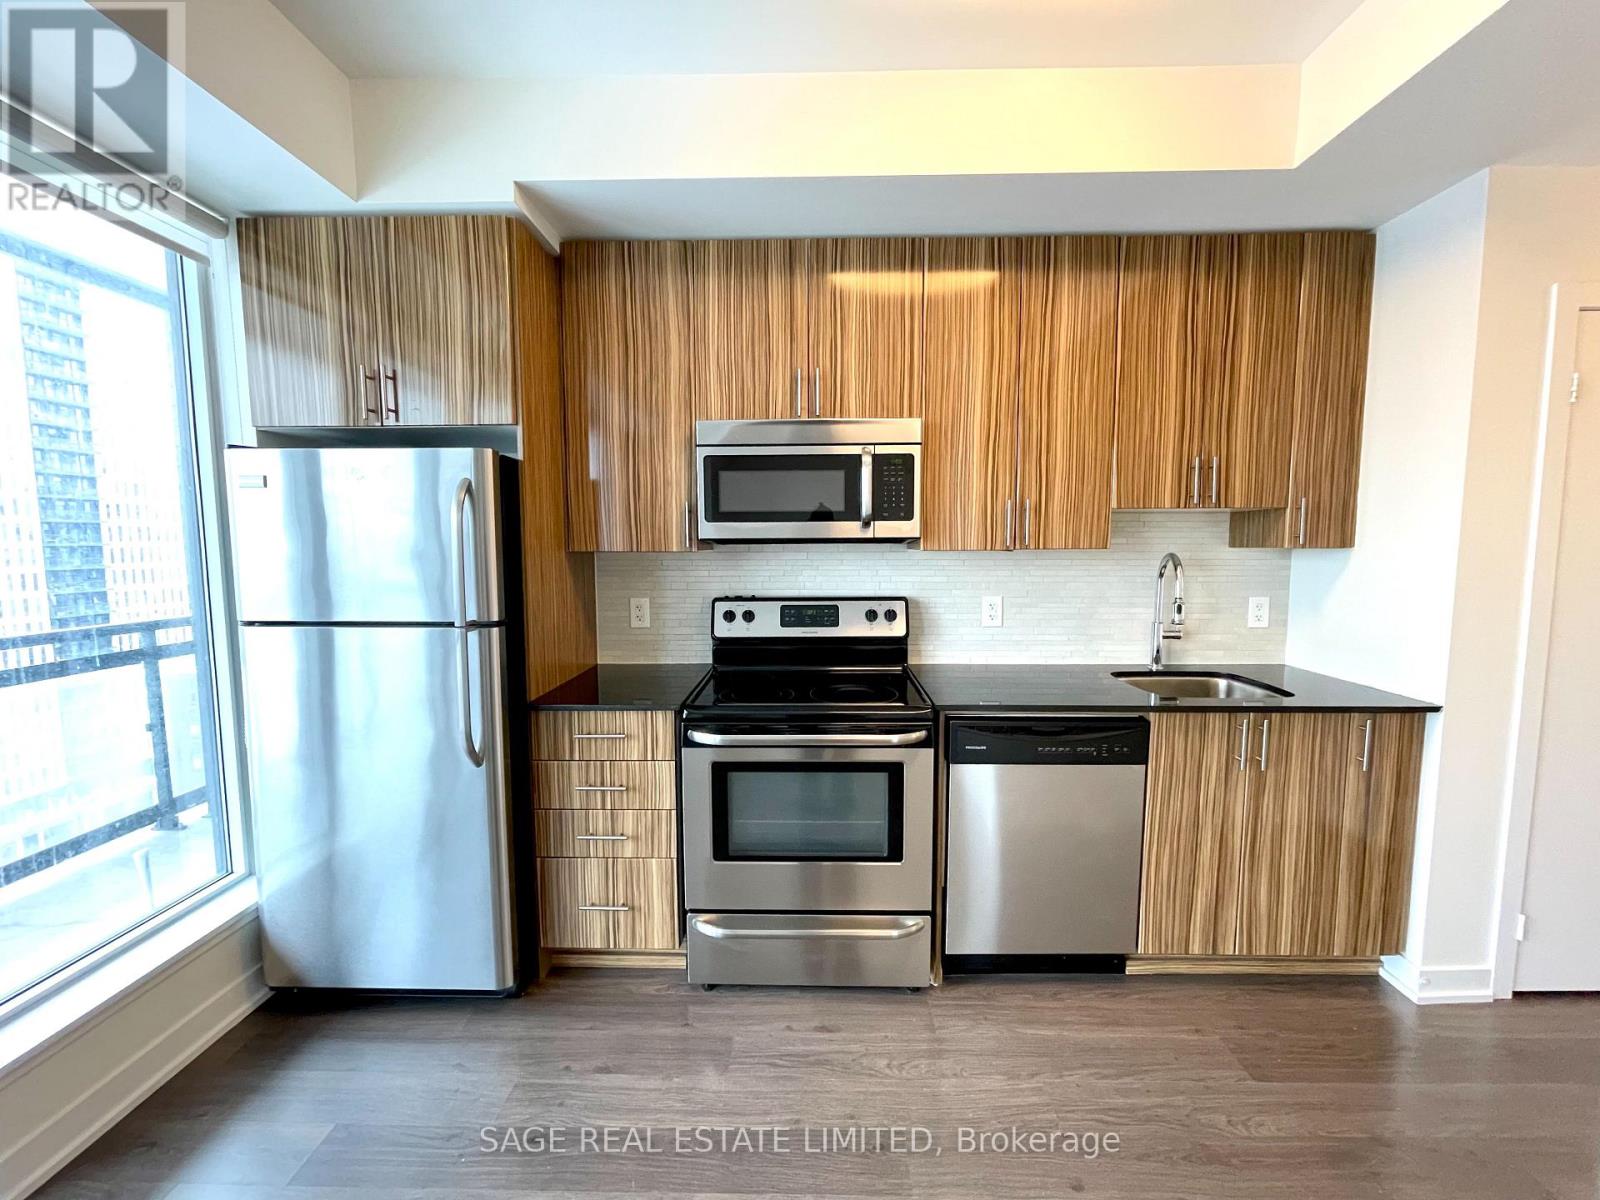
| Appliances | Dishwasher, Dryer, Microwave, Hood Fan, Stove, Washer, Window Coverings, Refrigerator |
| Basement Type | None |
| Cooling Type | Central Air Conditioning |
| Exterior Finish | Concrete |
| Flooring Type | Laminate |
| Heating Fuel | Natural Gas |
| Heating Type | Forced Air |
| Size Interior | 0 - 499 Sqft |
| Type | Apartment |
Parking
| Underground | |
| Garage |
Land
| Acreage | No |
| Land Amenities | Park, Public Transit, Schools |
Rooms
| Level | Type | Length | Width | Dimensions |
|---|---|---|---|---|
| Main Level | Living Room | 5.05 m | 2.77 m | 5.05 m x 2.77 m |
| Main Level | Dining Room | 5.05 m | 2.77 m | 5.05 m x 2.77 m |
| Main Level | Kitchen | 5.05 m | 2.77 m | 5.05 m x 2.77 m |
| Main Level | Primary Bedroom | 2.49 m | 2.21 m | 2.49 m x 2.21 m |
Interested?


The trademarks REALTOR®, REALTORS®, and the REALTOR® logo are controlled by The Canadian Real Estate Association (CREA) and identify real estate professionals who are members of CREA. The trademarks MLS®, Multiple Listing Service® and the associated logos are owned by The Canadian Real Estate Association (CREA) and identify the quality of services provided by real estate professionals who are members of CREA. The trademark DDF® is owned by The Canadian Real Estate Association (CREA) and identifies CREA's Data Distribution Facility (DDF®)
August 06 2026 07:29:43
Toronto Regional Real Estate Board
Sage Real Estate Limited