
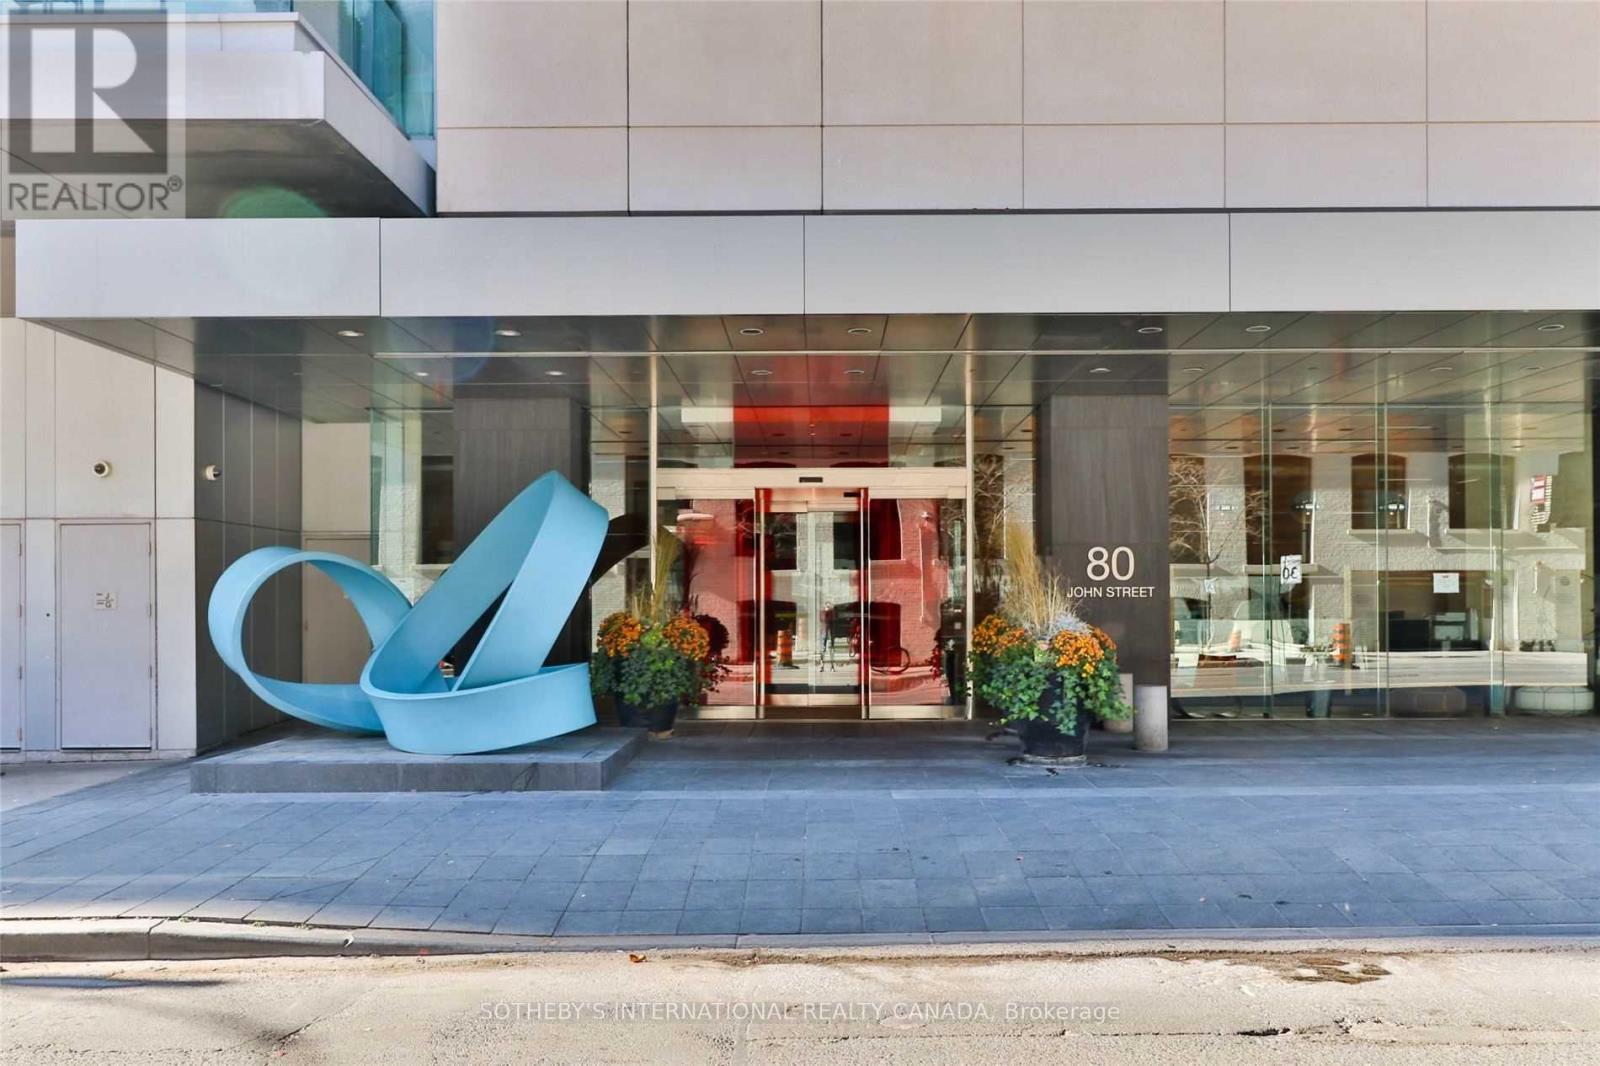
1310 - 80 John Street Toronto, Ontario M5V 3X4

$2,500 Monthly
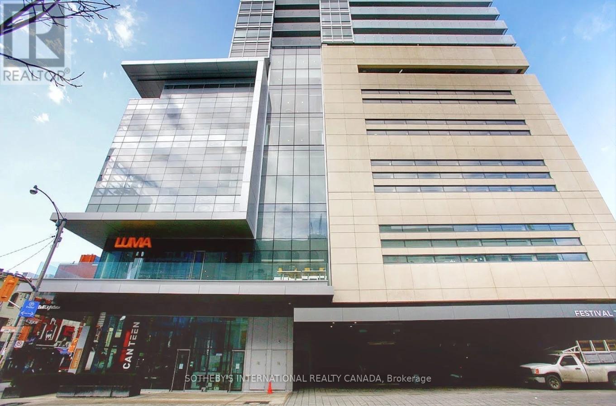
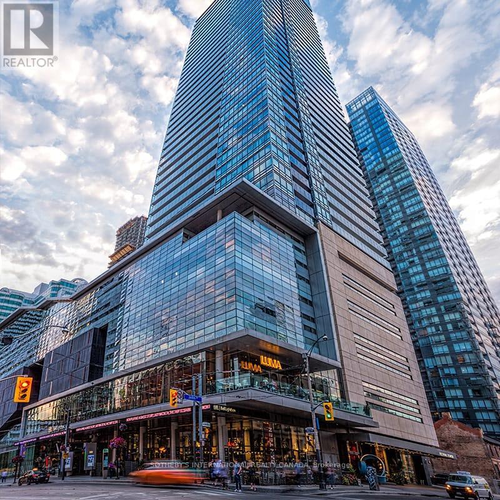
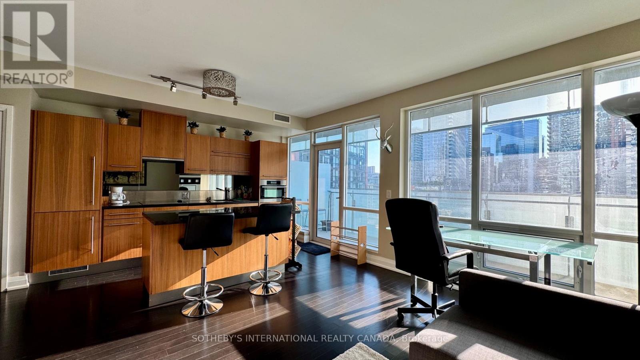
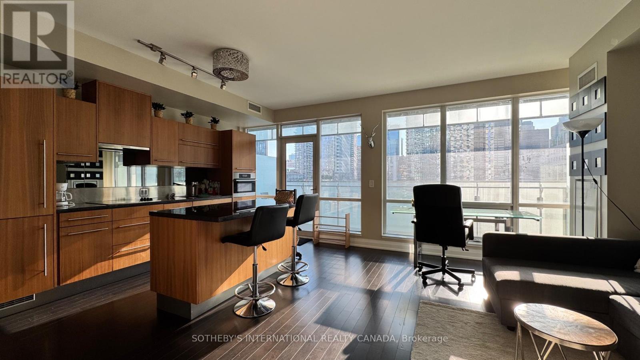
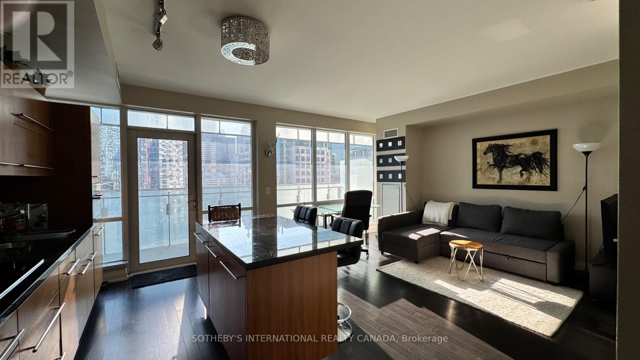
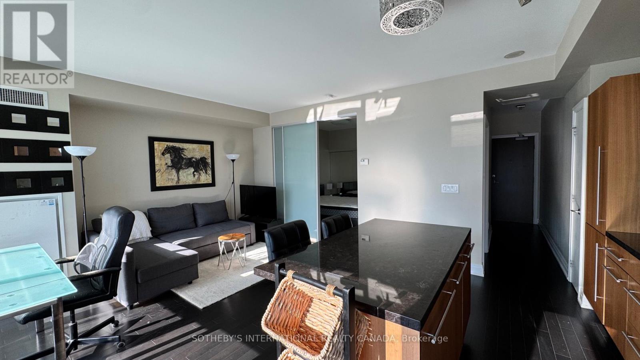
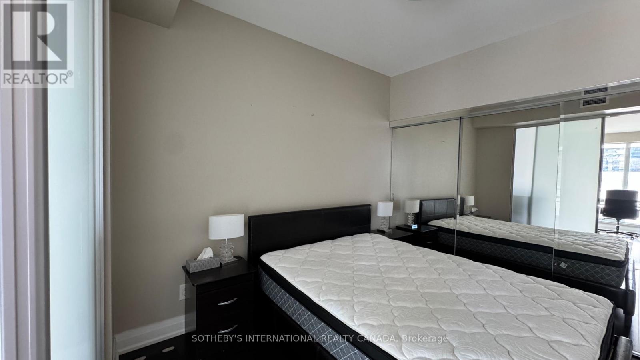
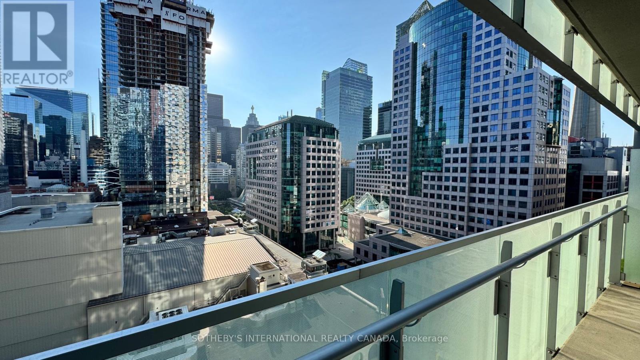
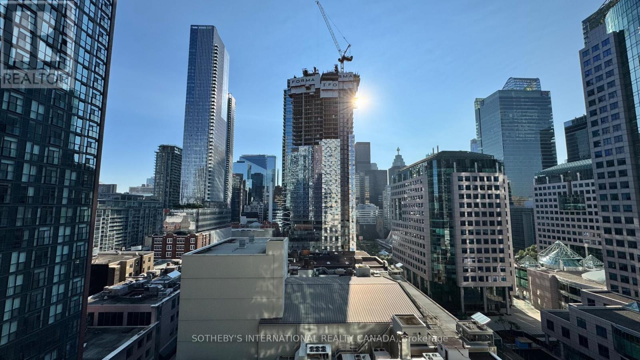
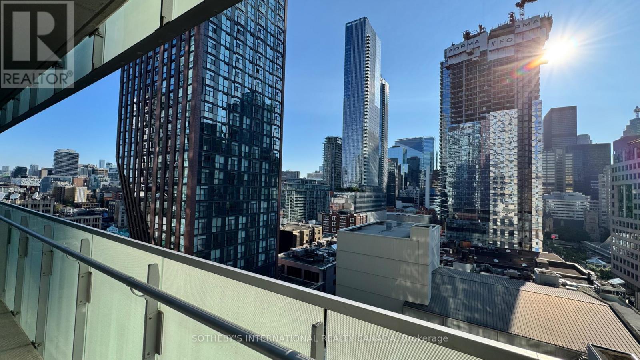
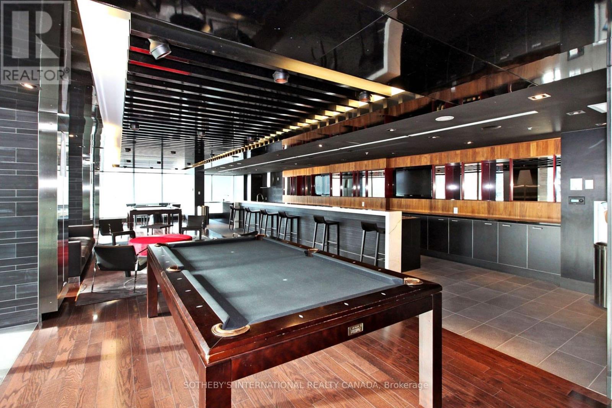
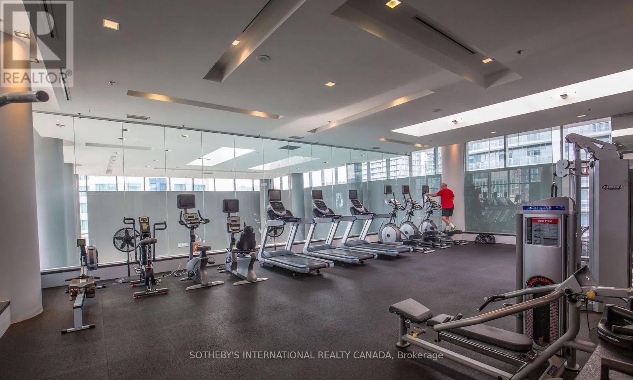
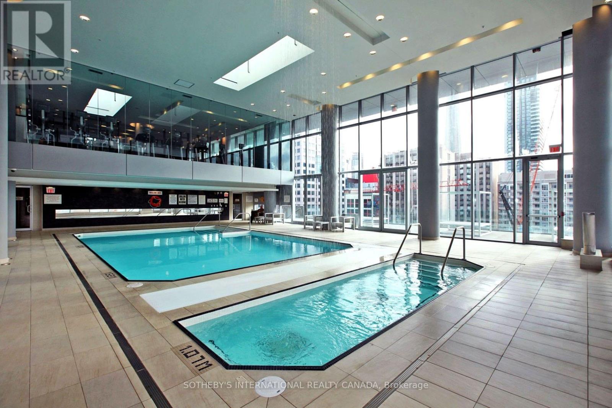
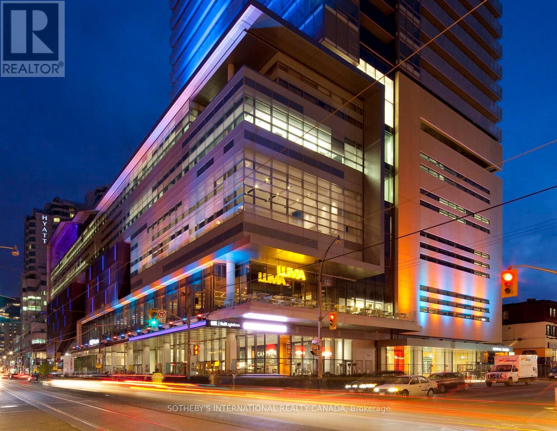
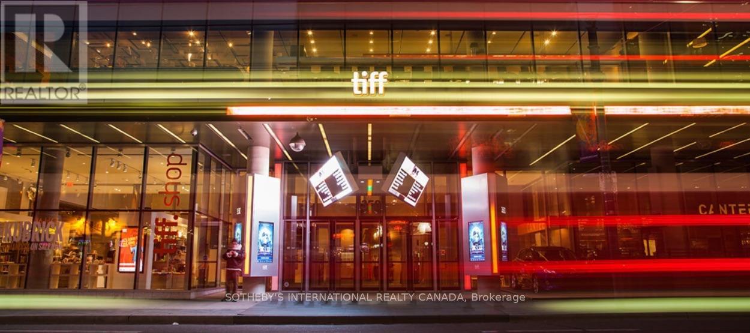
Some addresses are simply places to live. This one is a front-row seat to the city's most electric stage.Perched within the renowned Festival Tower, this fully furnished executive suite is an exercise in effortless living. One bedroom, well appointed, with hardwood floors that carry a warm, architectural glow. Beyond the interior, an oversized balcony opens directly onto the downtown skyline. Toronto, luminous and unhurried, framed like a private work of art.Every detail has been considered. Modern appointments, refined finishes, and thoughtfully curated décor create a residence that feels less like a rental and more like a retreat - turnkey, polished, and ready for a life already in motion.The building answers in kind. Hotel-inspired amenities and services deliver the ease of a five-star stay, day after day. And in a distinction few addresses can claim, the suite offers direct access to the TIFF Bell Lightbox, home to Toronto's acclaimed International Film Festival; culture, quite literally, at your doorstep. Step outside and the Entertainment District unfolds: the Financial District moments away, alongside celebrated restaurants, theatre, and nightlife. It is a location engineered for the professional who expects convenience and luxury in equal measure - and refuses to compromise on either. Suite 1310 @ Festival Tower. Where the city takes centre stage, and home is your finest seat. (id:56248)
Property Details
| MLS® Number | C13608250 |
| Property Type | Single Family |
| Community Name | Waterfront Communities C1 |
| Amenities Near By | Hospital, Schools, Public Transit |
| Community Features | Pets Not Allowed, Community Centre |
| Features | Balcony, In Suite Laundry |
| Pool Type | Indoor Pool |
| View Type | View |
Building
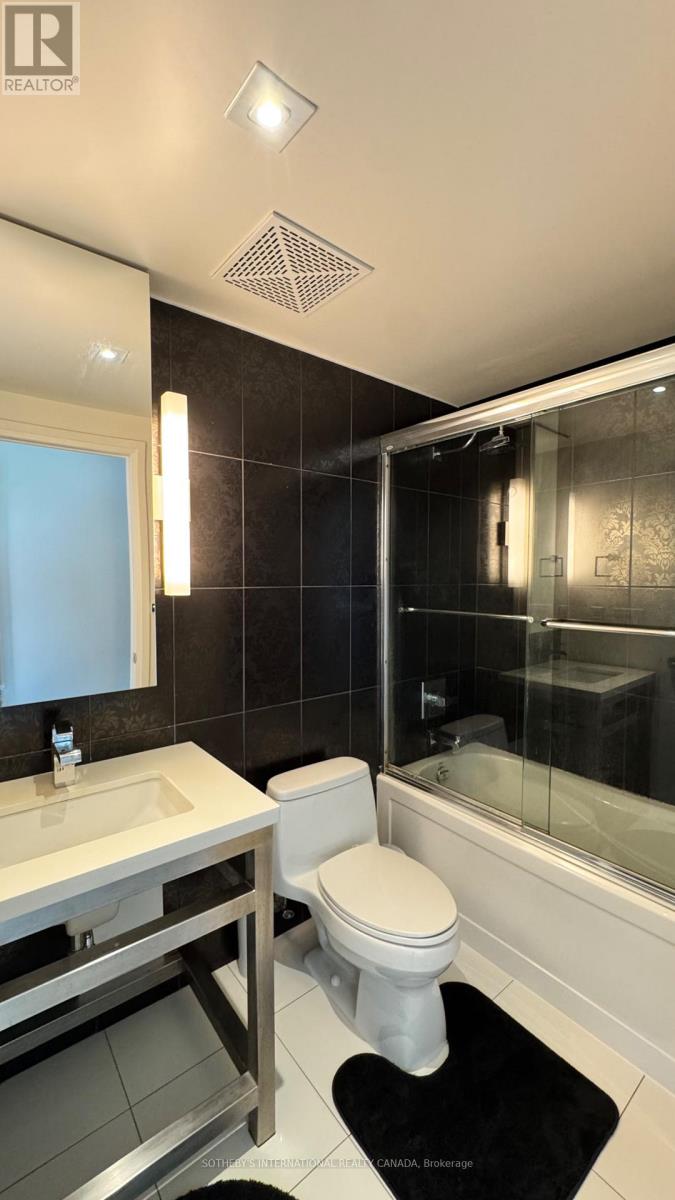
| Bathroom Total | 1 |
| Bedrooms Above Ground | 1 |
| Bedrooms Total | 1 |
| Amenities | Security/concierge, Exercise Centre, Party Room, Recreation Centre |
| Appliances | Oven - Built-in |
| Basement Type | None |
| Cooling Type | Central Air Conditioning |
| Exterior Finish | Concrete |
| Flooring Type | Hardwood |
| Heating Fuel | Natural Gas |
| Heating Type | Forced Air |
| Size Interior | 500 - 599 Sqft |
| Type | Apartment |
Parking
| Underground | |
| Garage |
Land
| Acreage | No |
| Land Amenities | Hospital, Schools, Public Transit |
Rooms
| Level | Type | Length | Width | Dimensions |
|---|---|---|---|---|
| Main Level | Living Room | 4.28 m | 3.67 m | 4.28 m x 3.67 m |
| Main Level | Dining Room | 4.28 m | 3.67 m | 4.28 m x 3.67 m |
| Main Level | Kitchen | 4.28 m | 3.67 m | 4.28 m x 3.67 m |
| Main Level | Primary Bedroom | 3.03 m | 2.74 m | 3.03 m x 2.74 m |
Interested?


The trademarks REALTOR®, REALTORS®, and the REALTOR® logo are controlled by The Canadian Real Estate Association (CREA) and identify real estate professionals who are members of CREA. The trademarks MLS®, Multiple Listing Service® and the associated logos are owned by The Canadian Real Estate Association (CREA) and identify the quality of services provided by real estate professionals who are members of CREA. The trademark DDF® is owned by The Canadian Real Estate Association (CREA) and identifies CREA's Data Distribution Facility (DDF®)
July 27 2026 03:30:21
Toronto Regional Real Estate Board
Sotheby's International Realty Canada