
131 Locker Place Milton, Ontario L9E 1E6

$1,799 Monthly
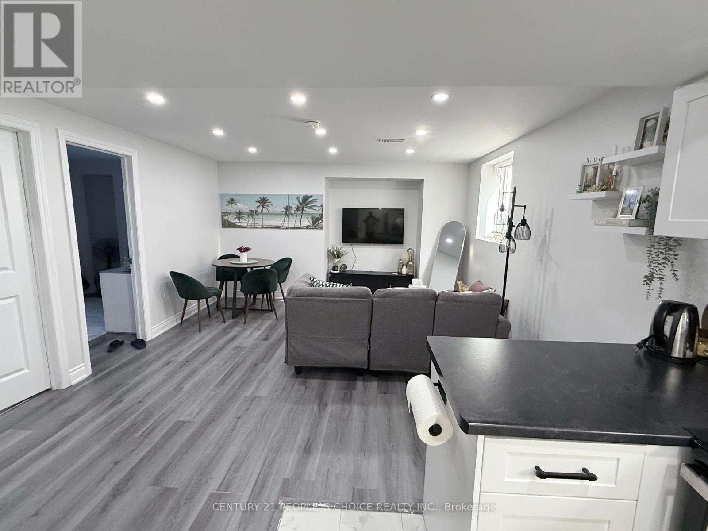
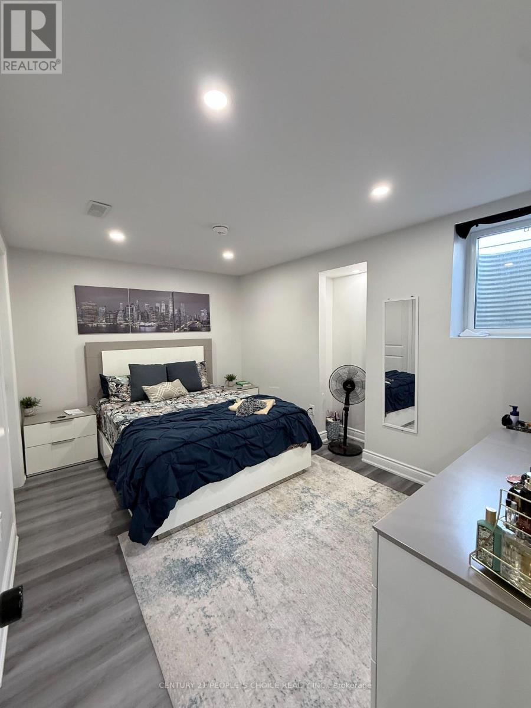
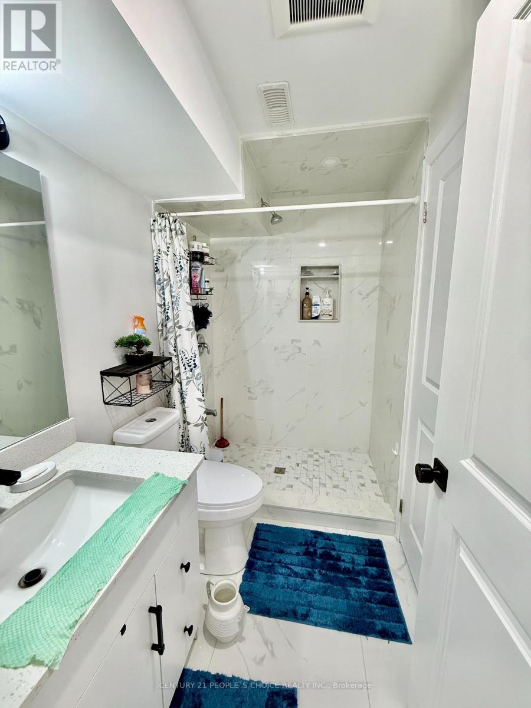
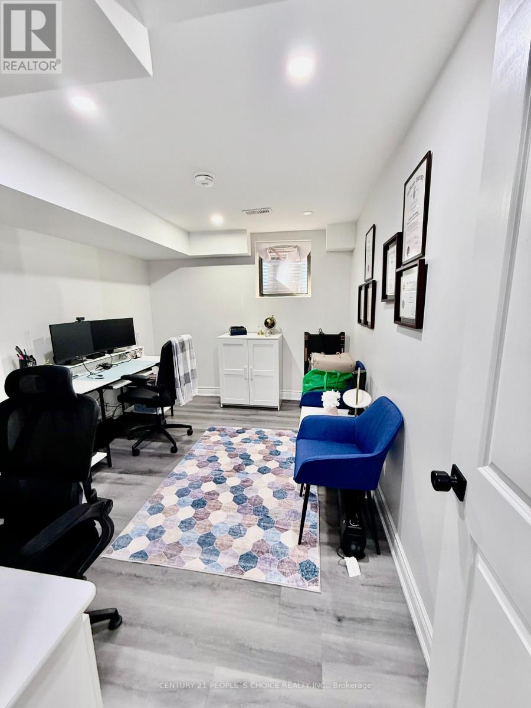
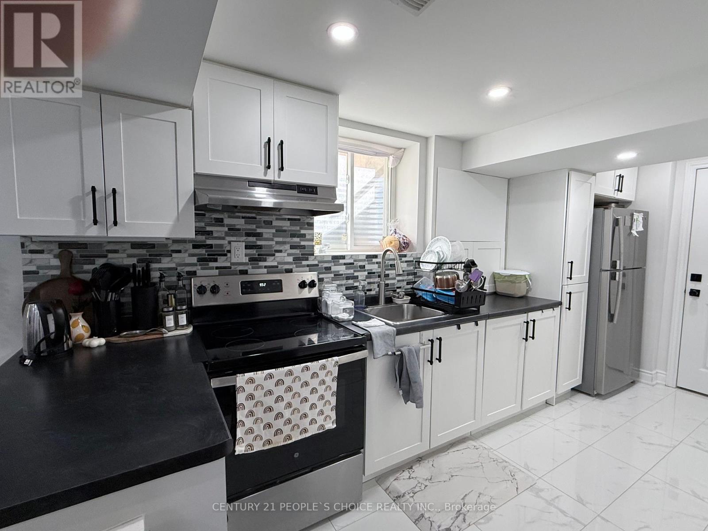
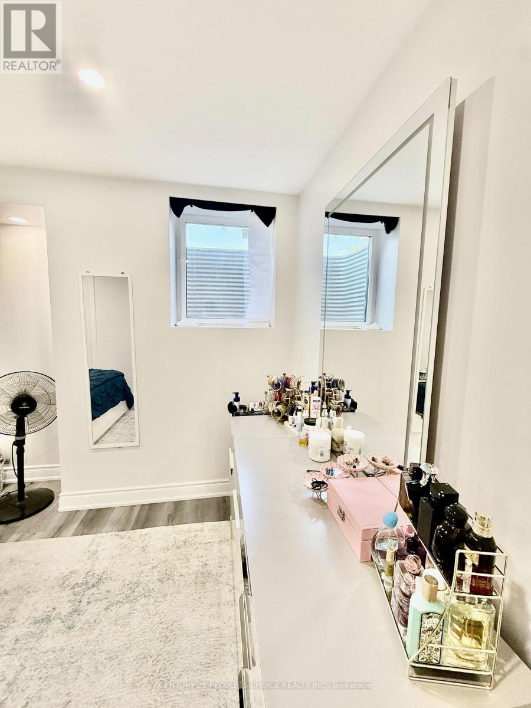
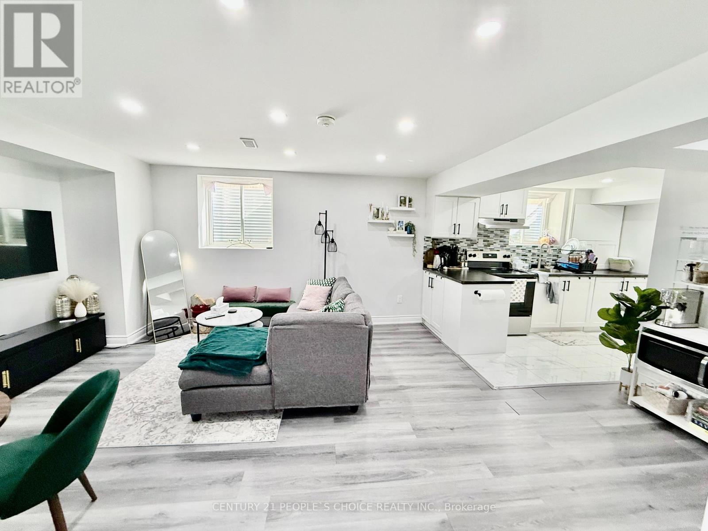
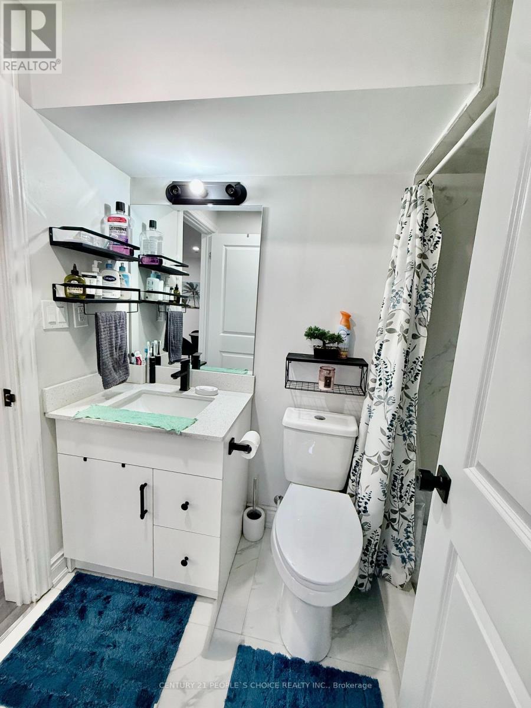
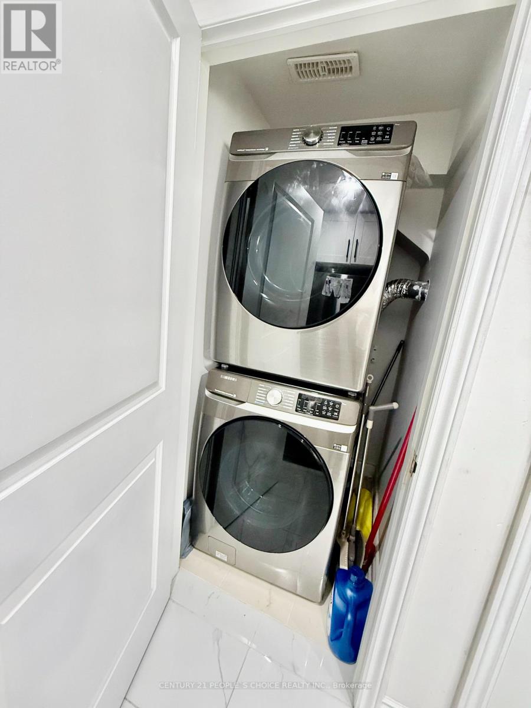
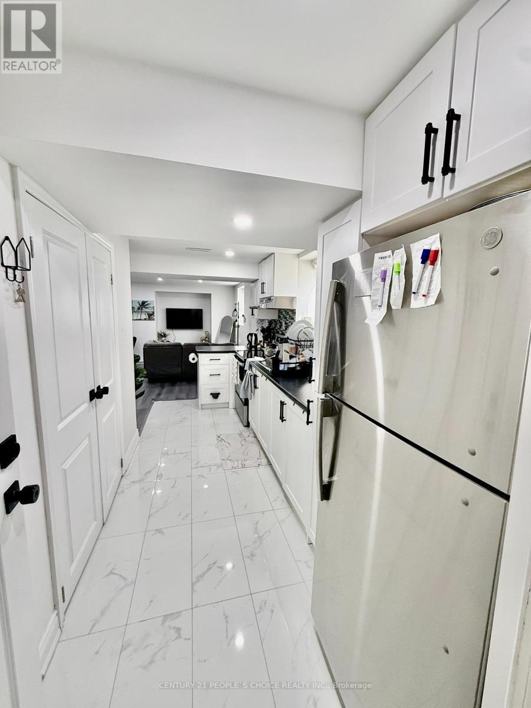
Lots Of Space In This 2Bedroom Legal Executive Walk-Up Basement Apartment in Prestigious Community in Most Desirable Ford Neighborhood of Milton, Large Family Sized Modern Eat-in Kitchen White Cabinets and black Countertops, Backsplash, Ceramic Floors & Brand new Stainless Steel Fridge & Stove, Open Concept Living/Dining Room W/Pot Lights And Walk-Up To Separate Entrance At The Side, Laminate Flooring And Bright Lighting Throughout, Primary Bedroom W/ Large Window& Closet, Good Size 2nd Bedroom W/Pot Lights, Walk in Closet & Large Window, Large 3 Bathroom W/Standing Shower, One Parking Space In Driveway, Separate Laundry Rm W/Ceramic Floors, Private Separate Entrance. (id:56248)
Property Details
| MLS® Number | W13654736 |
| Property Type | Single Family |
| Community Name | 1032 - FO Ford |
| Amenities Near By | Hospital, Park, Public Transit, Schools |
| Equipment Type | Water Heater |
| Features | Carpet Free |
| Parking Space Total | 1 |
| Rental Equipment Type | Water Heater |
Building
| Bathroom Total | 1 |
| Bedrooms Above Ground | 2 |
| Bedrooms Total | 2 |
| Appliances | Water Heater |
| Basement Development | Finished |
| Basement Features | Apartment In Basement, Separate Entrance |
| Basement Type | N/a, N/a (finished), N/a |
| Construction Style Attachment | Detached |
| Cooling Type | Central Air Conditioning |
| Exterior Finish | Brick, Stucco |
| Fire Protection | Security System, Smoke Detectors |
| Flooring Type | Laminate, Tile |
| Foundation Type | Concrete |
| Heating Fuel | Natural Gas |
| Heating Type | Forced Air |
| Stories Total | 2 |
| Size Interior | 2,500 - 3,000 Sqft |
| Type | House |
| Utility Water | Municipal Water |
Parking
| Attached Garage | |
| No Garage |
Land
| Acreage | No |
| Land Amenities | Hospital, Park, Public Transit, Schools |
| Sewer | Sanitary Sewer |
Rooms
| Level | Type | Length | Width | Dimensions |
|---|---|---|---|---|
| Basement | Bedroom | 4.27 m | 2.74 m | 4.27 m x 2.74 m |
| Basement | Bedroom 2 | 3.81 m | 2.74 m | 3.81 m x 2.74 m |
| Basement | Living Room | 4.27 m | 4.27 m | 4.27 m x 4.27 m |
| Basement | Kitchen | 4.27 m | 2.13 m | 4.27 m x 2.13 m |
Utilities
| Cable | Available |
| Electricity | Available |
| Sewer | Available |
https://www.realtor.ca/real-estate/30133028/131-locker-place-milton-fo-ford-1032-fo-ford
Interested?


The trademarks REALTOR®, REALTORS®, and the REALTOR® logo are controlled by The Canadian Real Estate Association (CREA) and identify real estate professionals who are members of CREA. The trademarks MLS®, Multiple Listing Service® and the associated logos are owned by The Canadian Real Estate Association (CREA) and identify the quality of services provided by real estate professionals who are members of CREA. The trademark DDF® is owned by The Canadian Real Estate Association (CREA) and identifies CREA's Data Distribution Facility (DDF®)
August 08 2026 09:35:57
Toronto Regional Real Estate Board
Century 21 People's Choice Realty Inc.