
131 - 156 Logan Avenue Toronto, Ontario M4M 0E4

$5,000 MonthlyMaintenance,
$905.35 Monthly
Maintenance,
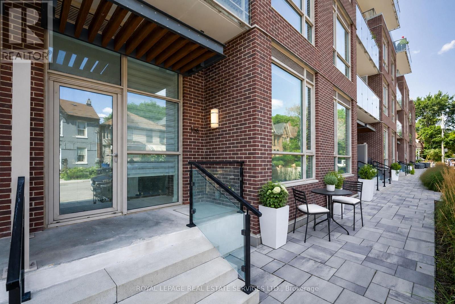
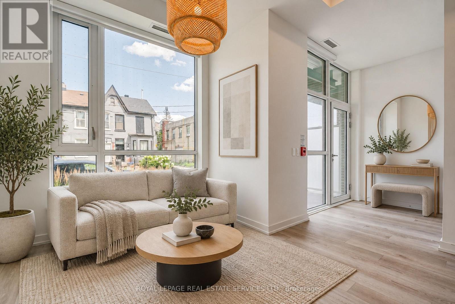
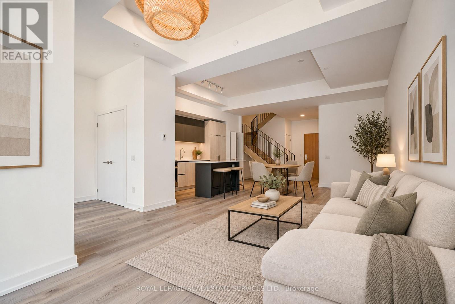
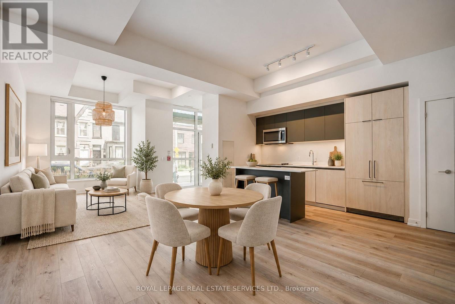
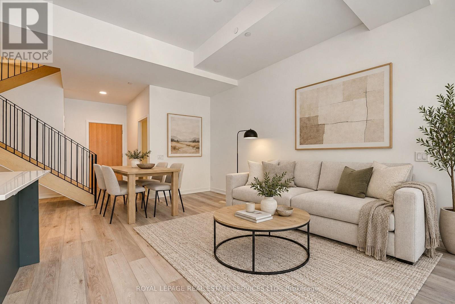
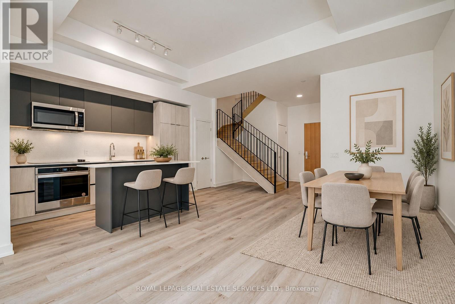
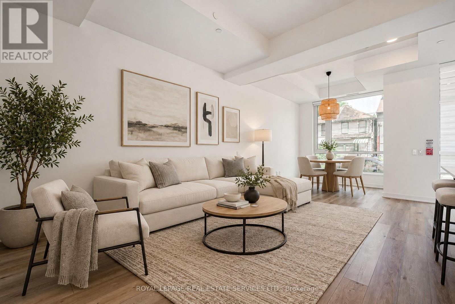
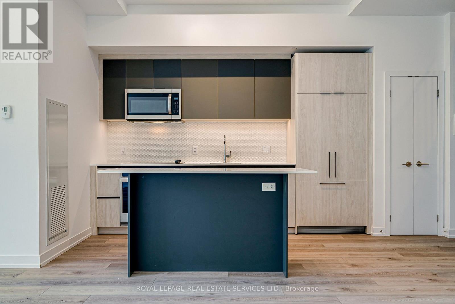
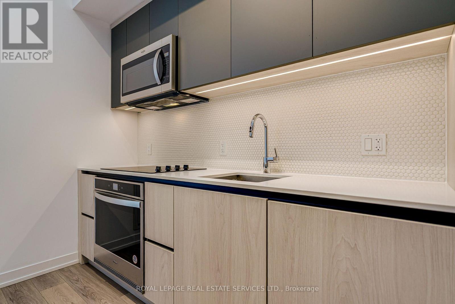
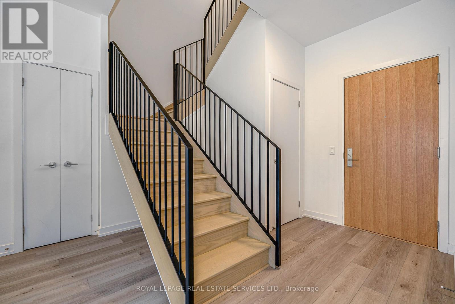
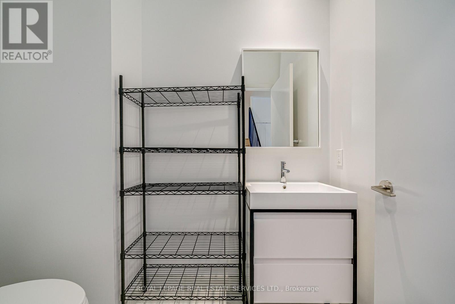
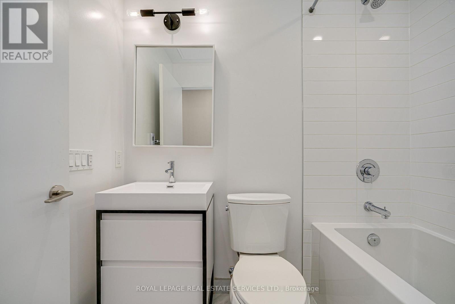
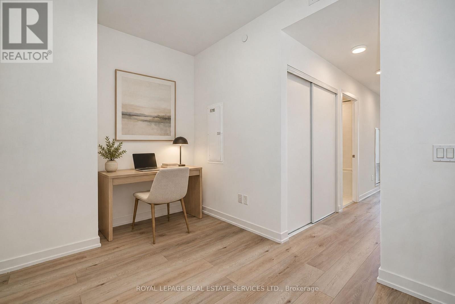
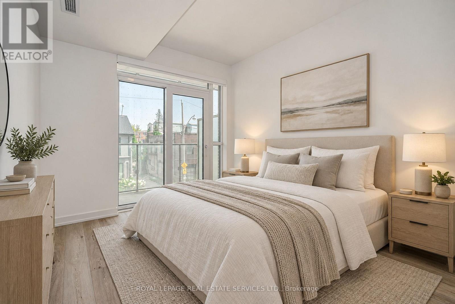
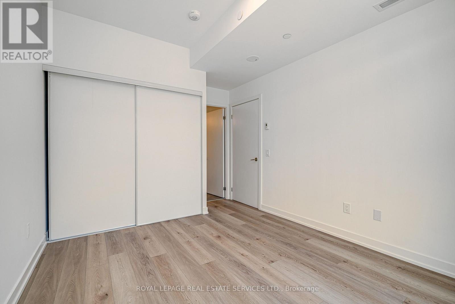
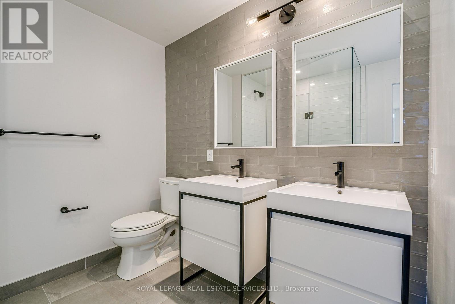
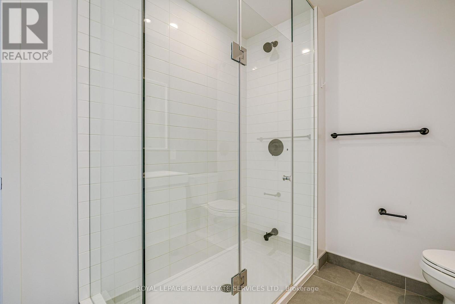
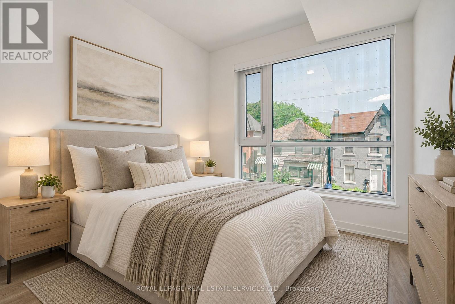
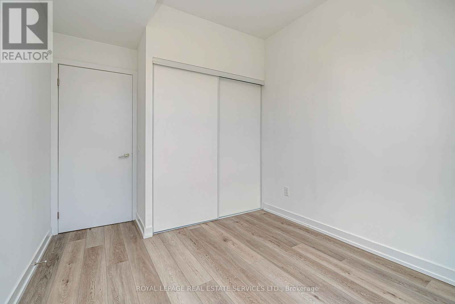
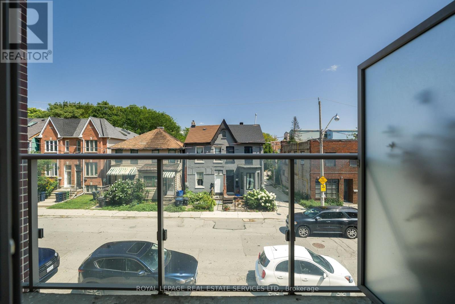
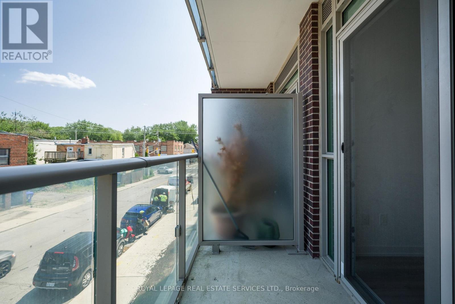
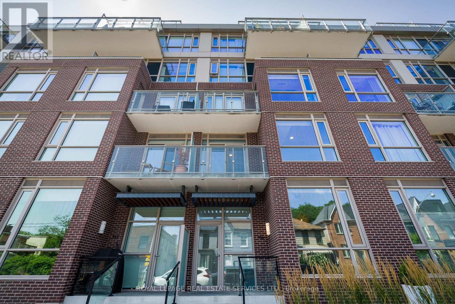
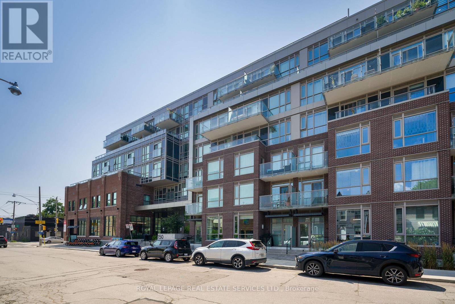
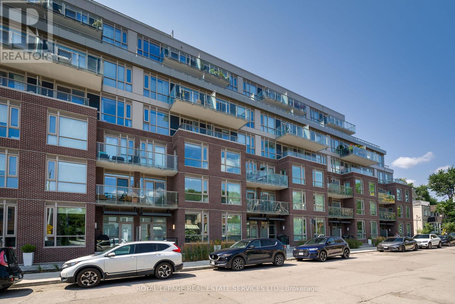
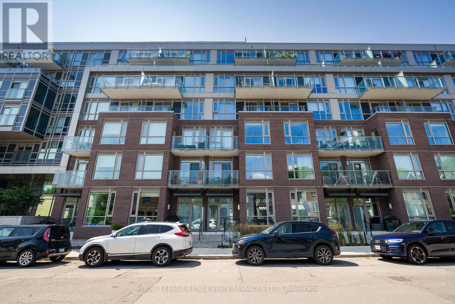
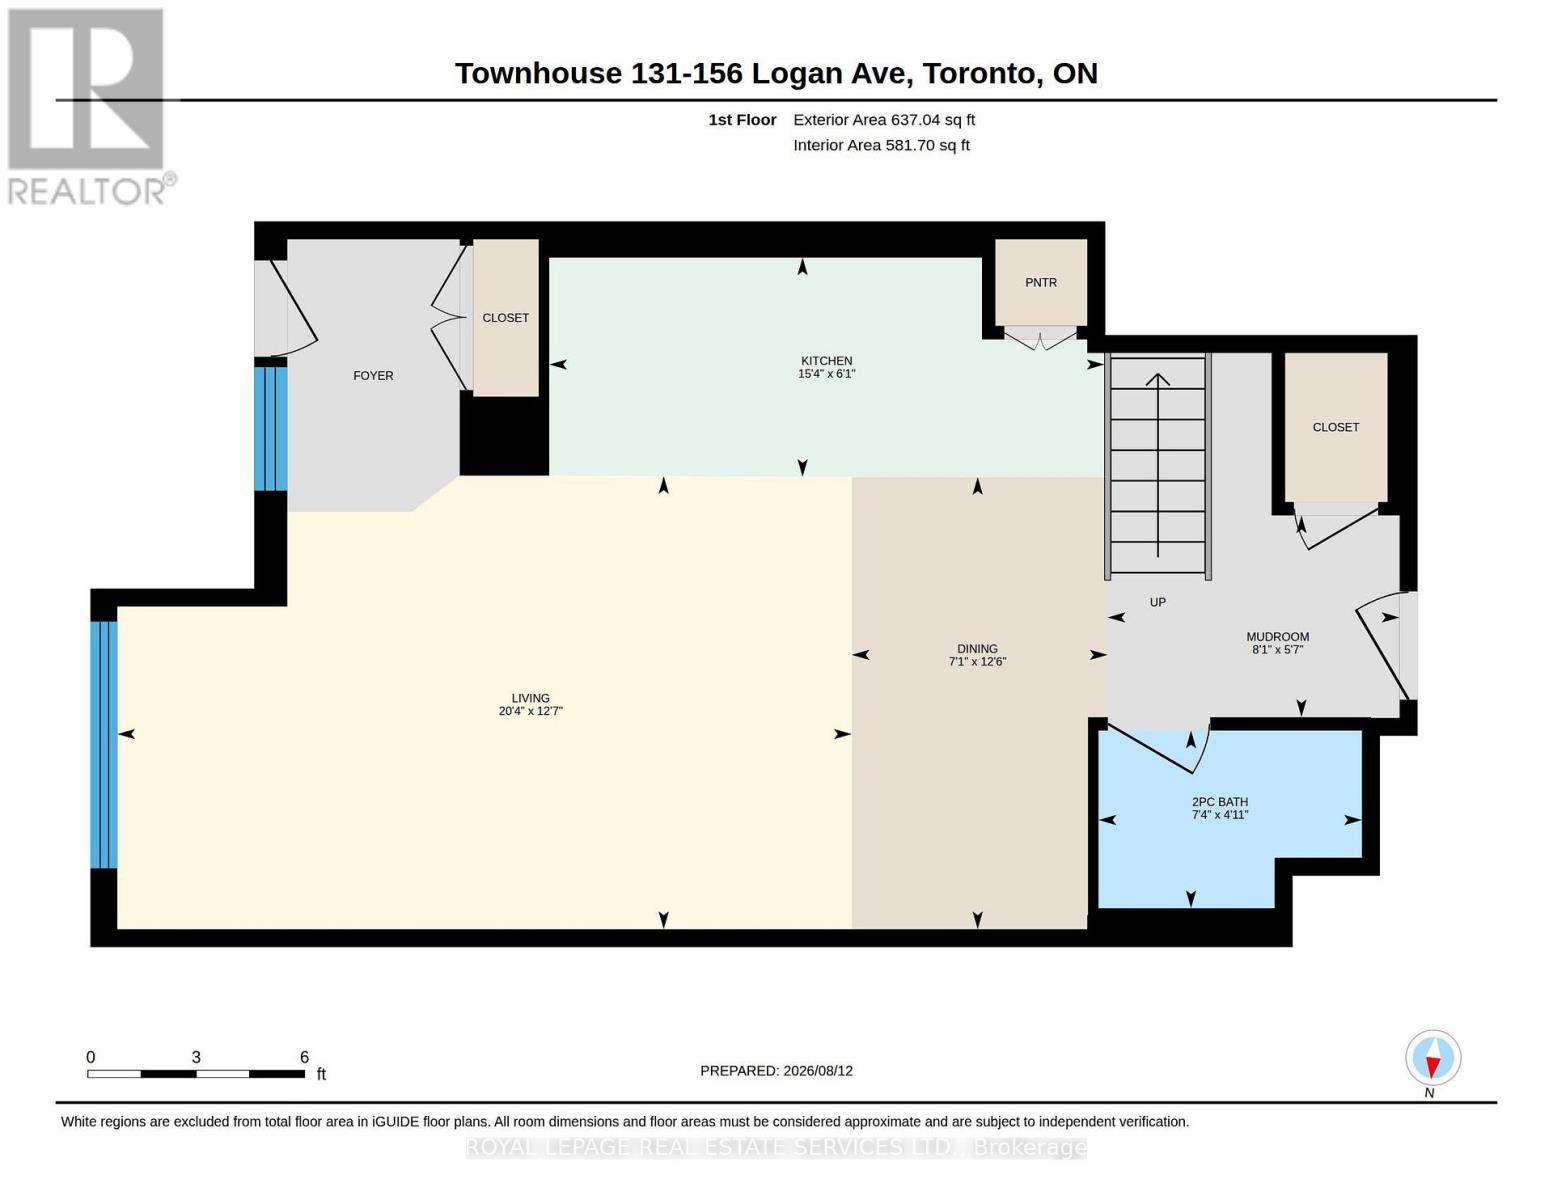
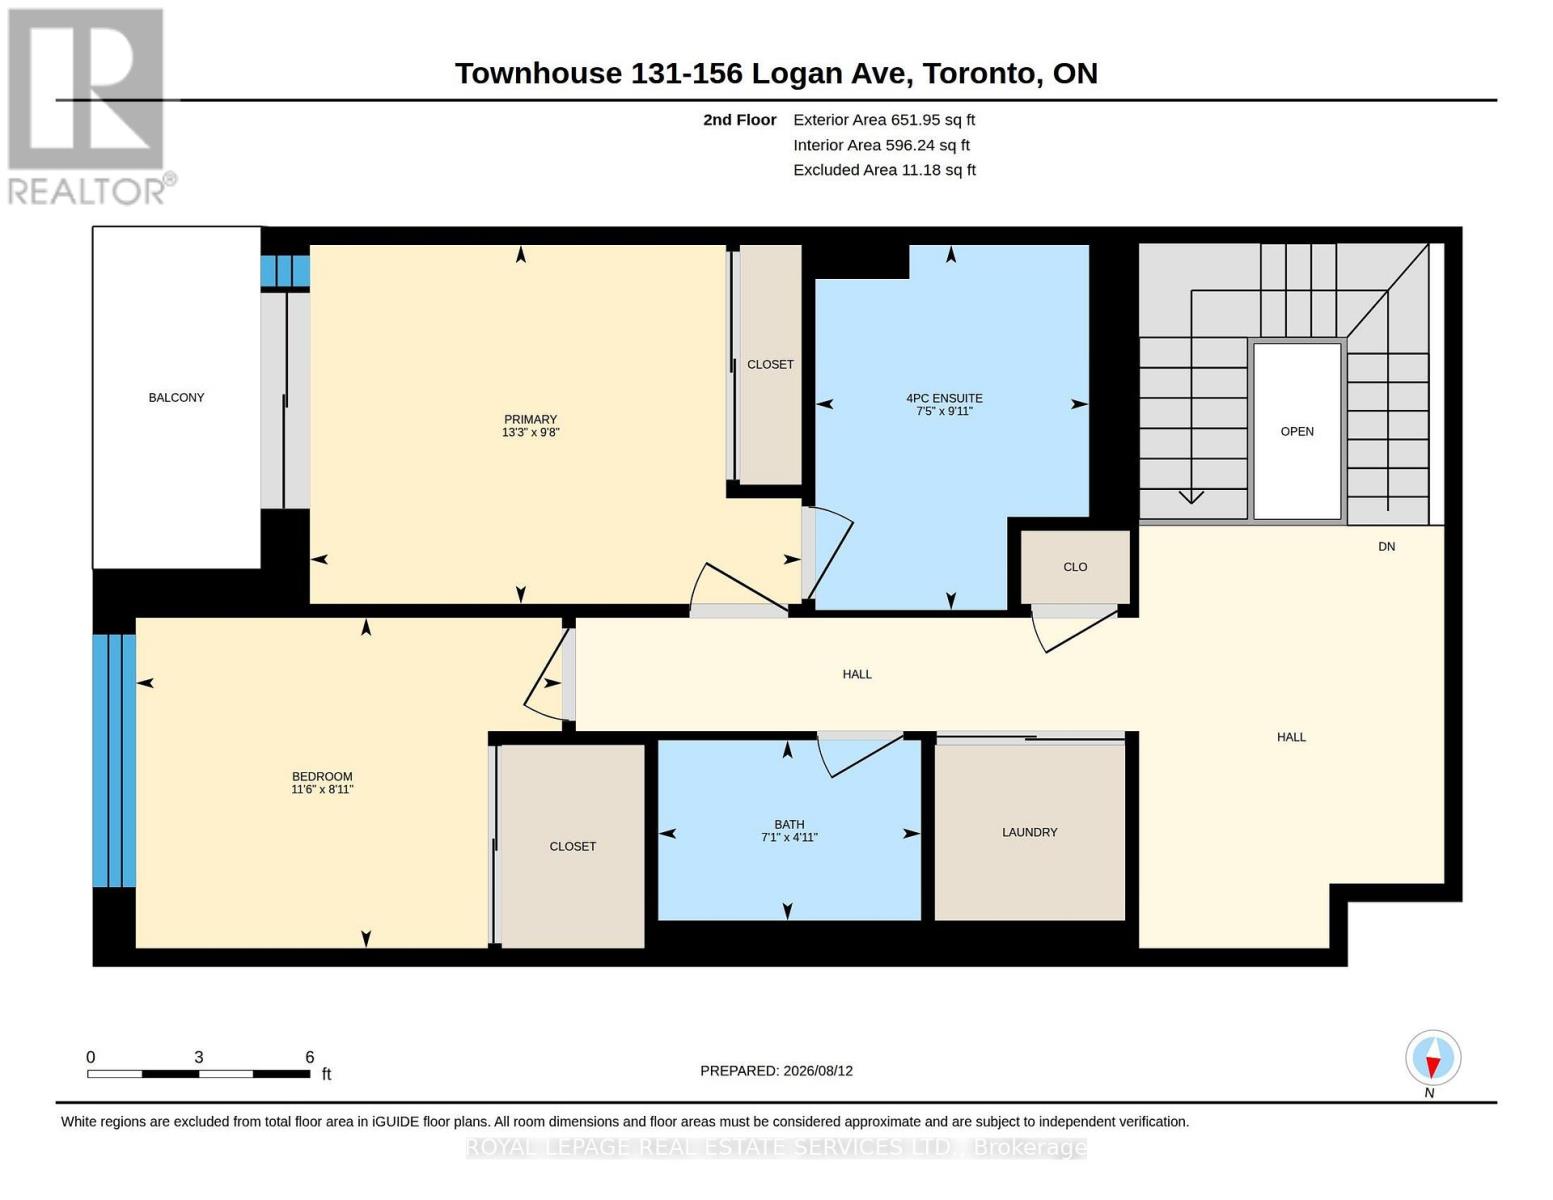
$905.35 MonthlyRare Two-Level Townhouse For Lease At Wonder Condos, The Reimagined Former Wonder Bread Factory In Leslieville. Private Street Entrance Gives A True Direct-Entry, House-Like Feel With Full-Service Building Amenities. Approx. 1,401 Sq Ft Interior Plus 226 Sq Ft Of Private Outdoor Space Across A Ground-Floor Terrace And Second-Floor Balcony. Two Bedrooms Plus Flexible Den/Media/Work-From-Home Space And 3 Baths, Including Primary With 4-Pc Ensuite And Balcony. Modern Finishes, Torlys Vinyl Flooring, Built-In Appliances, Quartz Kitchen With Centre Island And Pantry, Heated Bathroom Floors And Electric Blinds. Underground Parking And Locker Included. Amenities Include Concierge, Fitness Centre, Co-Working/Lounge Areas, Rooftop Terrace/Garden With BBQs And Dog Wash. Steps To Queen East, Transit, Parks, Cafes And Restaurants. Vacant, Immediate, Unfurnished. Some Photos Are Virtually Staged To Show Possible Furniture Layouts. (id:56248)
Property Details
| MLS® Number | E13823188 |
| Property Type | Single Family |
| Community Name | South Riverdale |
| Amenities Near By | Park, Public Transit, Schools |
| Community Features | Pets Allowed With Restrictions |
| Features | Elevator |
| Parking Space Total | 1 |
Building
| Bathroom Total | 3 |
| Bedrooms Above Ground | 2 |
| Bedrooms Below Ground | 1 |
| Bedrooms Total | 3 |
| Age | 0 To 5 Years |
| Amenities | Security/concierge, Exercise Centre, Party Room, Storage - Locker |
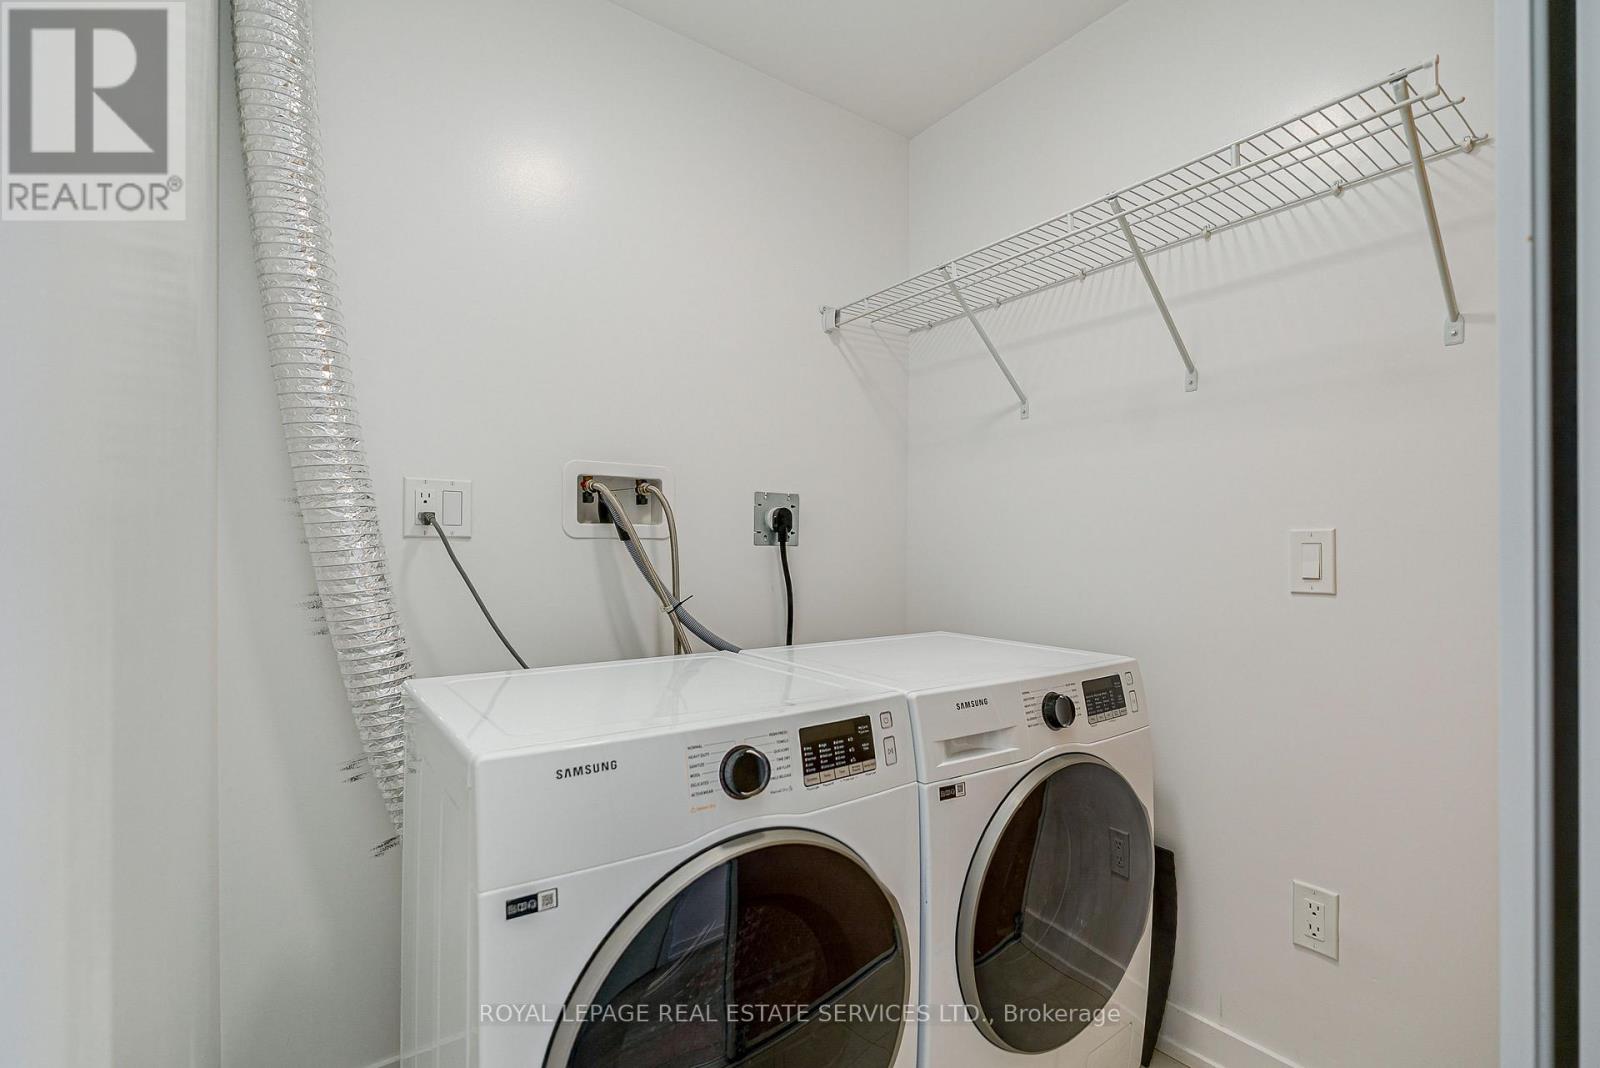
| Appliances | Blinds, Cooktop, Dishwasher, Dryer, Microwave, Oven, Hood Fan, Washer, Window Coverings, Refrigerator |
| Basement Type | None |
| Cooling Type | Central Air Conditioning |
| Exterior Finish | Brick, Concrete |
| Flooring Type | Ceramic |
| Half Bath Total | 1 |
| Heating Fuel | Natural Gas |
| Heating Type | Forced Air |
| Stories Total | 2 |
| Size Interior | 1,400 - 1,599 Sqft |
| Type | Row / Townhouse |
Parking
| Underground | |
| Garage |
Land
| Acreage | No |
| Land Amenities | Park, Public Transit, Schools |
Rooms
| Level | Type | Length | Width | Dimensions |
|---|---|---|---|---|
| Second Level | Primary Bedroom | 4.05 m | 2.96 m | 4.05 m x 2.96 m |
| Second Level | Bathroom | 2.25 m | 3.01 m | 2.25 m x 3.01 m |
| Second Level | Bedroom 2 | 3.51 m | 2.72 m | 3.51 m x 2.72 m |
| Second Level | Bathroom | 2.17 m | 1.49 m | 2.17 m x 1.49 m |
| Main Level | Living Room | 6.2 m | 3.82 m | 6.2 m x 3.82 m |
| Main Level | Dining Room | 2.16 m | 3.82 m | 2.16 m x 3.82 m |
| Main Level | Kitchen | 4.69 m | 1.85 m | 4.69 m x 1.85 m |
| Main Level | Mud Room | 2.46 m | 1.7 m | 2.46 m x 1.7 m |
Interested?


The trademarks REALTOR®, REALTORS®, and the REALTOR® logo are controlled by The Canadian Real Estate Association (CREA) and identify real estate professionals who are members of CREA. The trademarks MLS®, Multiple Listing Service® and the associated logos are owned by The Canadian Real Estate Association (CREA) and identify the quality of services provided by real estate professionals who are members of CREA. The trademark DDF® is owned by The Canadian Real Estate Association (CREA) and identifies CREA's Data Distribution Facility (DDF®)
September 24 2026 03:31:49
Toronto Regional Real Estate Board
Royal LePage Real Estate Services Ltd.