
1309 - 21 Overlea Boulevard Toronto, Ontario M4H 1P2

$400,000Maintenance, Heat, Parking, Electricity, Water, Insurance, Common Area Maintenance
$858 Monthly
Maintenance, Heat, Parking, Electricity, Water, Insurance, Common Area Maintenance
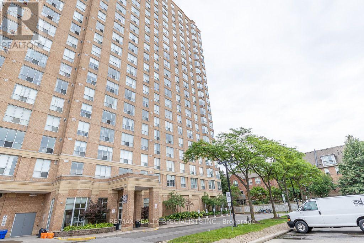
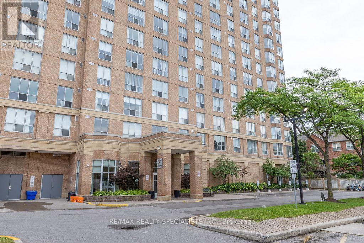
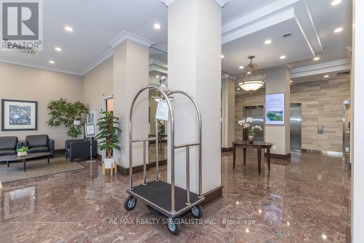
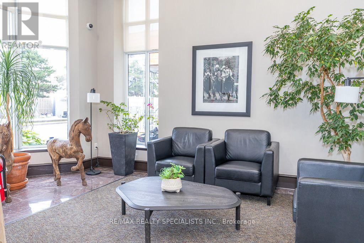
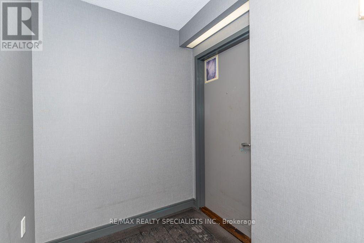
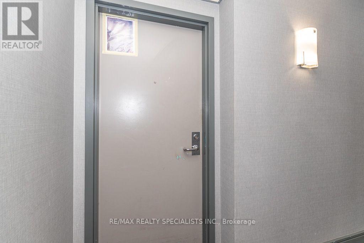
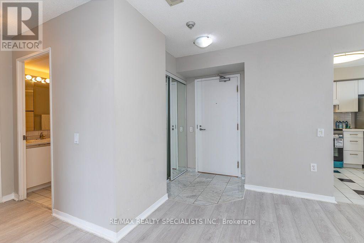
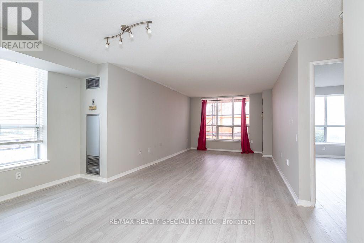
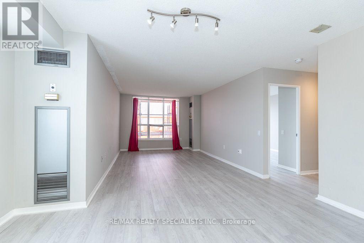
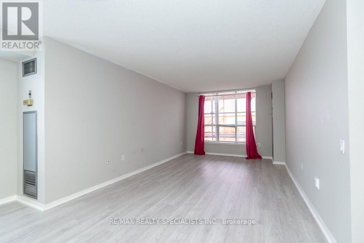
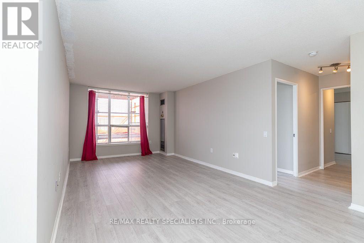
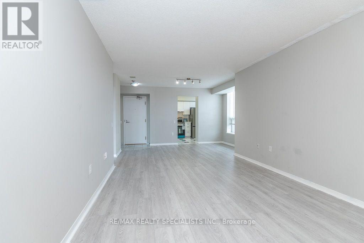
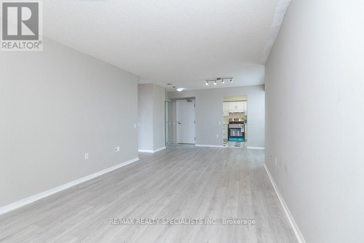
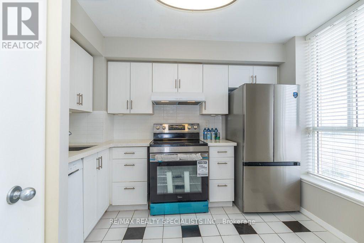
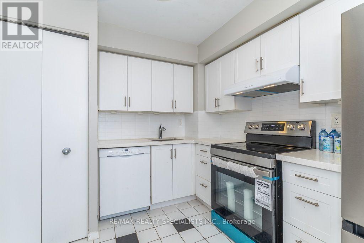
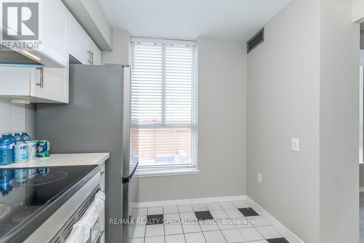
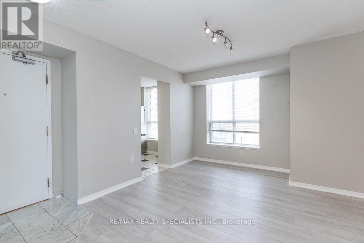
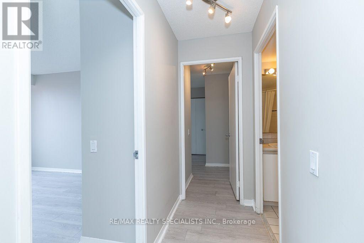
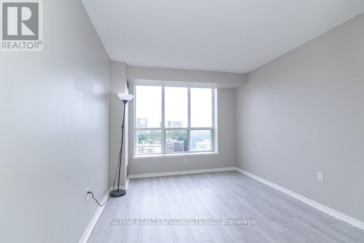
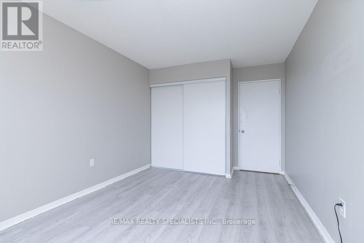
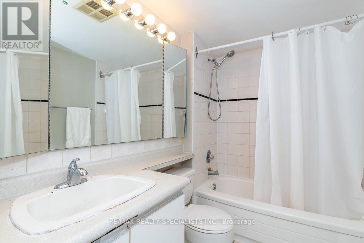
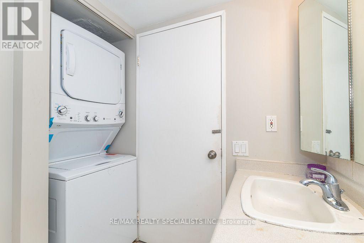
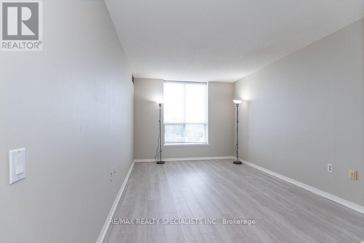
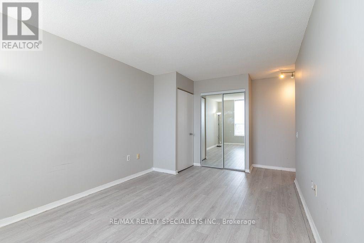
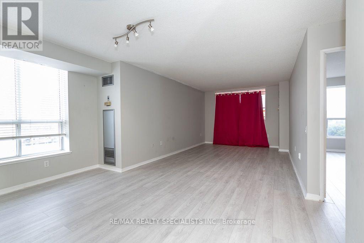
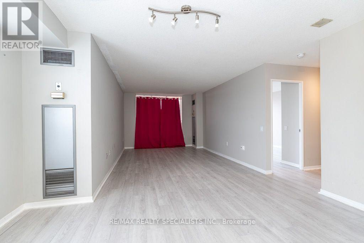
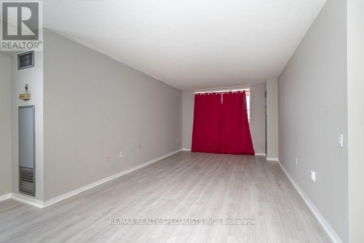
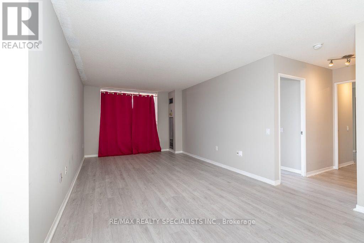
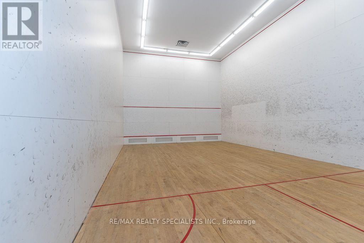
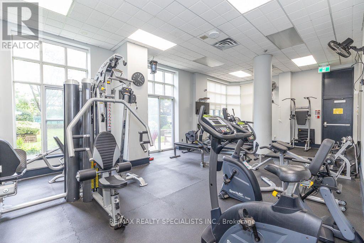
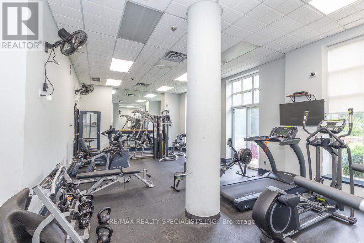
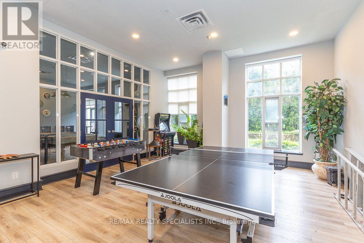
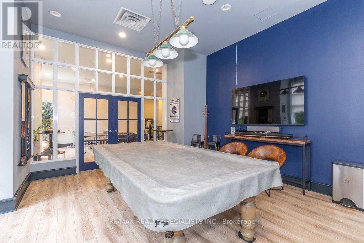
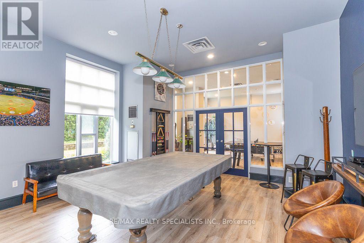
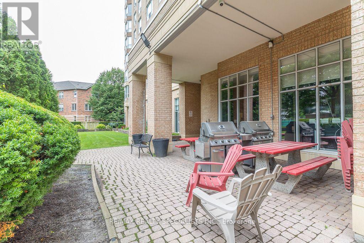
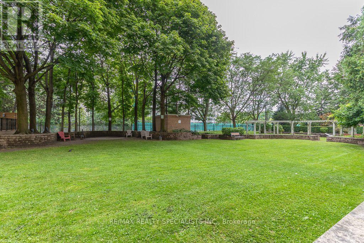
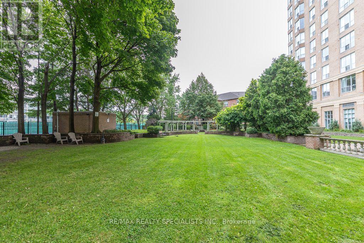
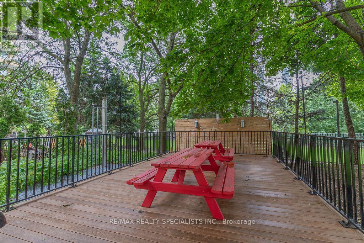
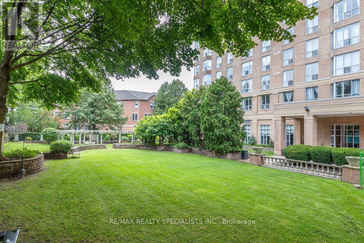
$858 MonthlyBright & Spacious 2-Bedroom Corner Suite with Desirable South-East Exposure in the Well-Maintained Jockey Club! Offering approximately 932 sq. ft. of thoughtfully designed living space, this sun-filled 13th-floor unit showcases expansive city skyline and lake views through large windows. The functional open layout features a versatile second bedroom, perfect for guests, a home office, or additional living space. Ideally located in a sought-after Toronto neighbourhood, residents will enjoy easy access to the future Ontario Line subway, providing excellent connectivity across the city. A well-managed building with great amenities, this is an outstanding opportunity for first-time buyers, downsizers, or investors seeking exceptional value in a prime location. (id:56248)
Property Details
| MLS® Number | C13655704 |
| Property Type | Single Family |
| Community Name | Thorncliffe Park |
| Community Features | Pets Not Allowed |
| Features | In Suite Laundry |
| Parking Space Total | 1 |
Building
| Bathroom Total | 1 |
| Bedrooms Above Ground | 2 |
| Bedrooms Total | 2 |
| Amenities | Storage - Locker |
| Basement Type | None |
| Cooling Type | Central Air Conditioning |
| Exterior Finish | Brick, Brick Facing |
| Heating Fuel | Natural Gas |
| Heating Type | Forced Air |
| Size Interior | 900 - 999 Sqft |
| Type | Apartment |
Parking
| Underground | |
| Garage |
Land
| Acreage | No |
Interested?


The trademarks REALTOR®, REALTORS®, and the REALTOR® logo are controlled by The Canadian Real Estate Association (CREA) and identify real estate professionals who are members of CREA. The trademarks MLS®, Multiple Listing Service® and the associated logos are owned by The Canadian Real Estate Association (CREA) and identify the quality of services provided by real estate professionals who are members of CREA. The trademark DDF® is owned by The Canadian Real Estate Association (CREA) and identifies CREA's Data Distribution Facility (DDF®)
August 09 2026 08:24:41
Toronto Regional Real Estate Board
RE/MAX Realty Specialists Inc.