
1303 Woodbine Avenue Toronto, Ontario M4C 4E8

$3,500 Monthly
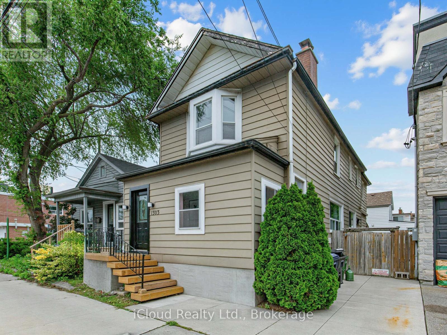
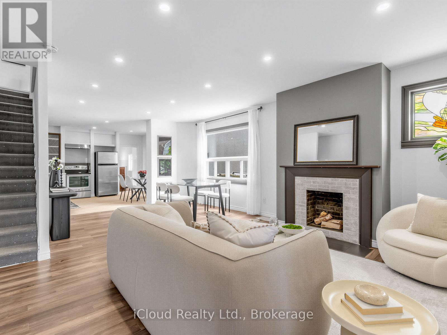
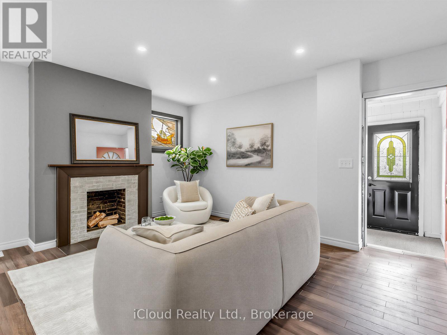
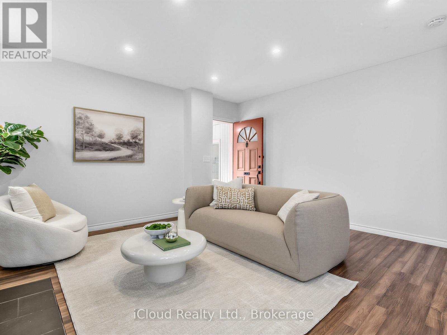
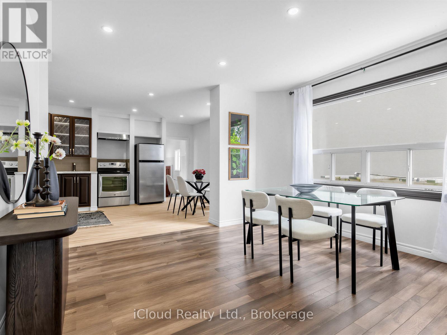
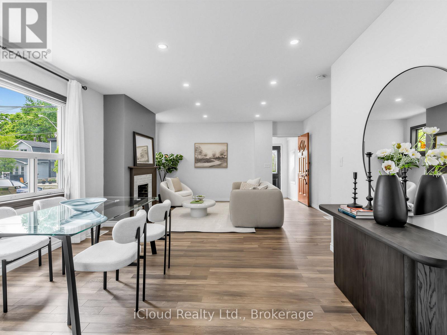
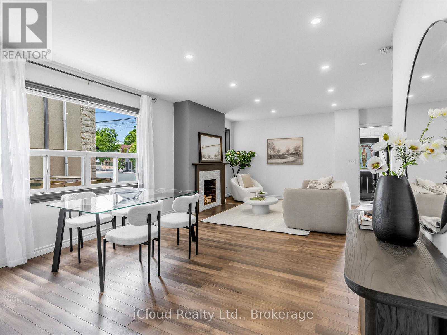
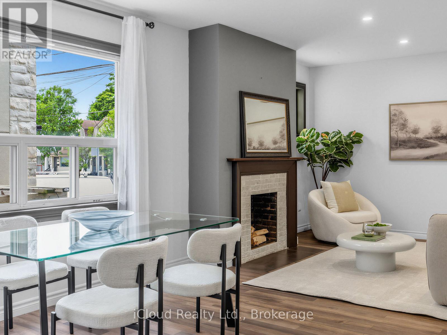
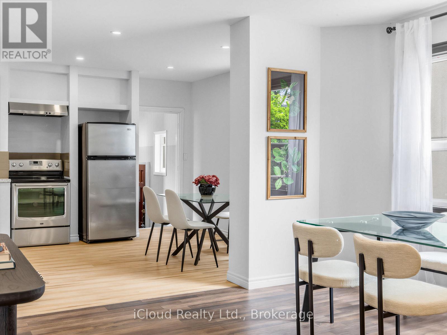
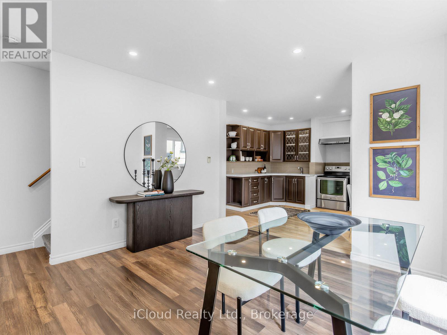
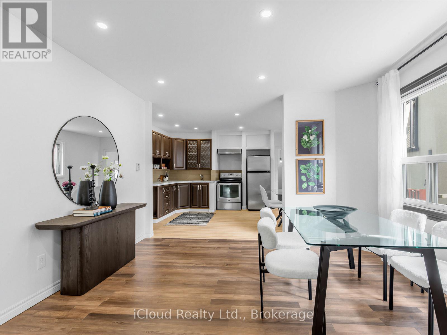
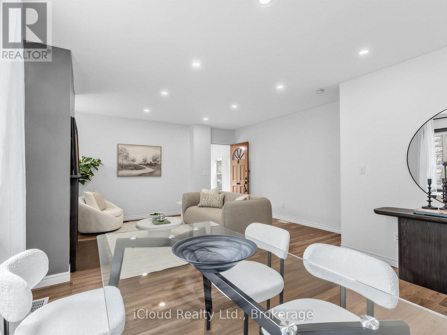
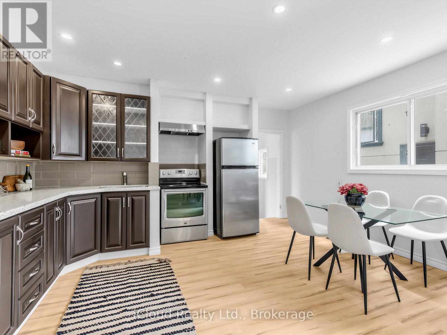

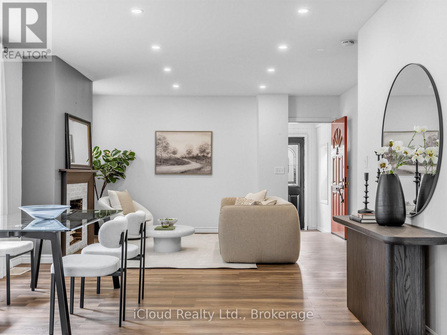
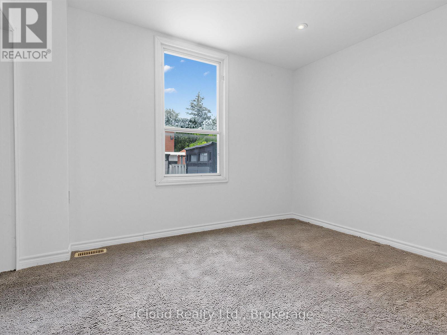
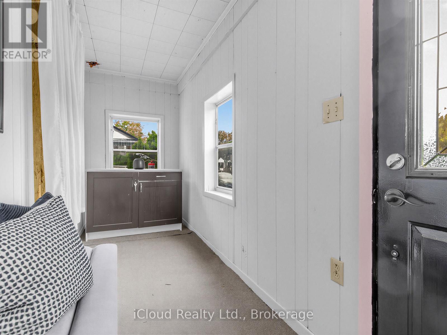
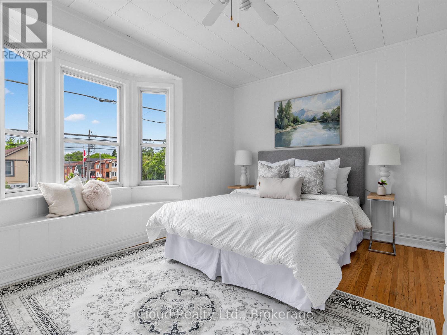
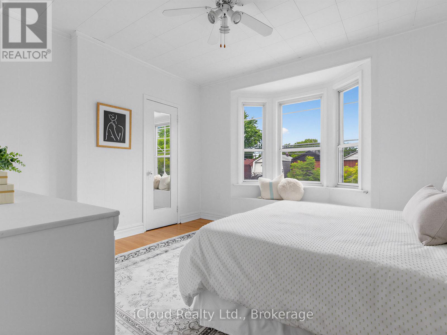
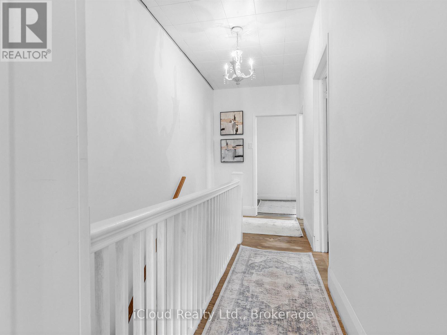
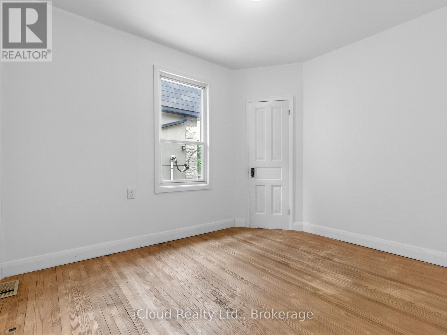
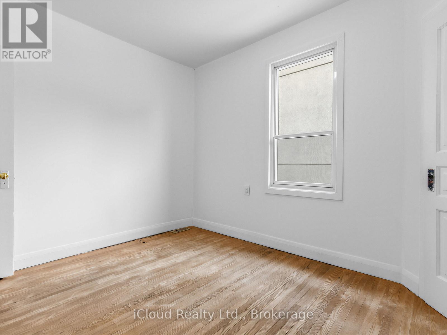
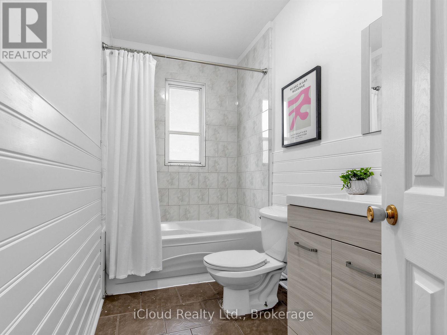
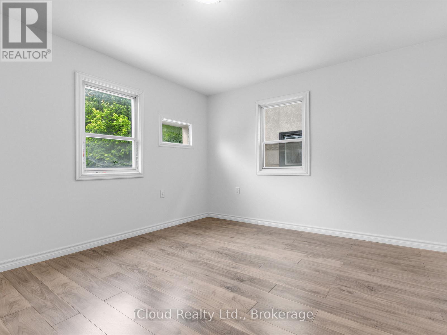
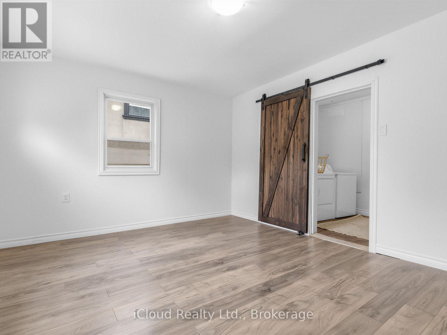
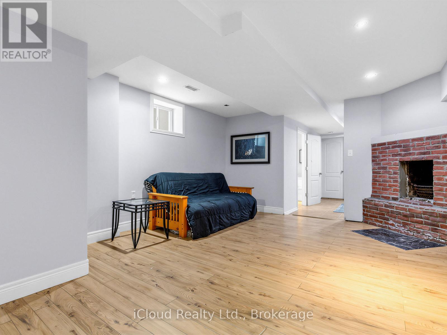
Welcome to this spacious detached two-storey home offering generous living space and a functional layout in a highly desirable neighbourhood. Featuring 4 spacious bedrooms, a bright open-concept living and dining area, and a large eat-in kitchen with ample cabinetry and storage, this home is ideal for comfortable family living and entertaining.The finished basement with a separate entrance provides additional versatile living space. Enjoy the convenience of a bus stop right at your doorstep, quick access to the DVP, and easy transit connections to Woodbine Subway Station.Located just minutes from the vibrant Danforth, with its excellent selection of cafes, restaurants, shops, and everyday amenities. Outdoor enthusiasts will appreciate the close proximity to the Beaches, waterfront trails, Taylor Creek Park, and numerous parks and green spaces, offering endless opportunities for walking, cycling, jogging, and recreation.A fantastic leasing opportunity offering space, convenience, and an exceptional location in one of the area's most sought-after neighbourhoods. (id:56248)
Property Details
| MLS® Number | E13680998 |
| Property Type | Single Family |
| Community Name | Woodbine-Lumsden |
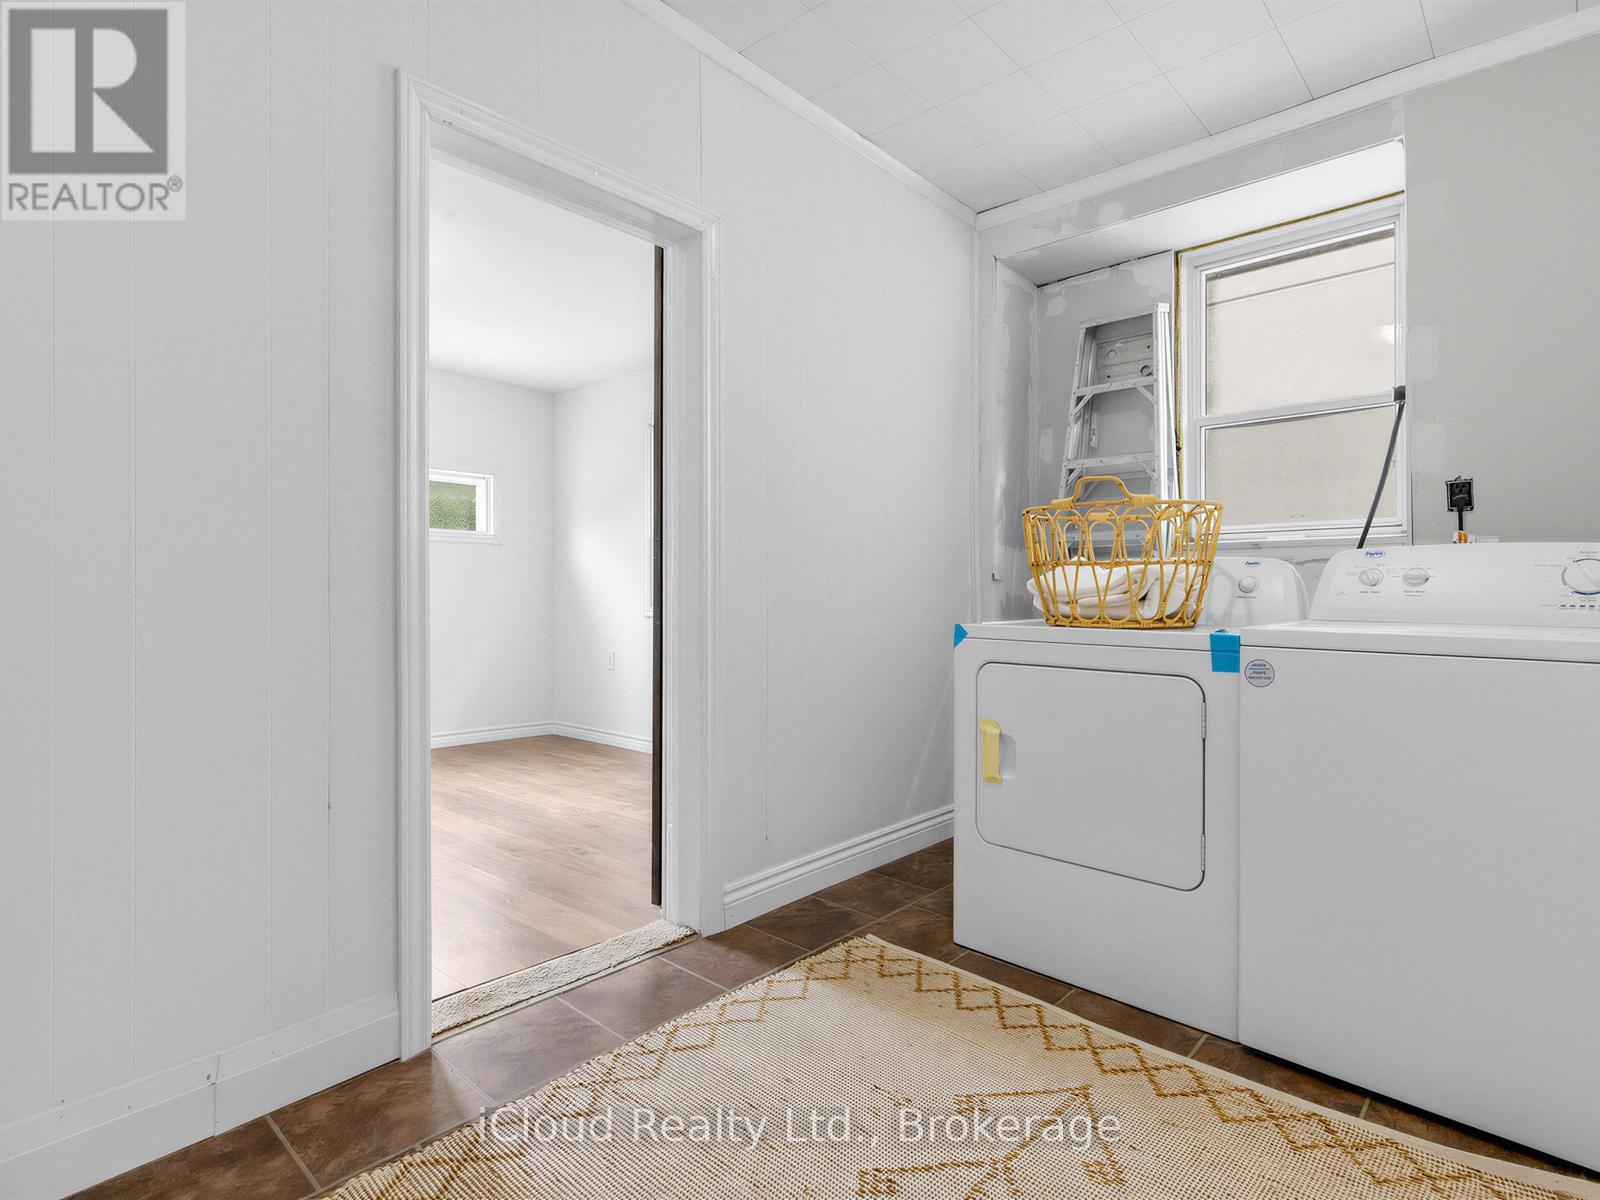
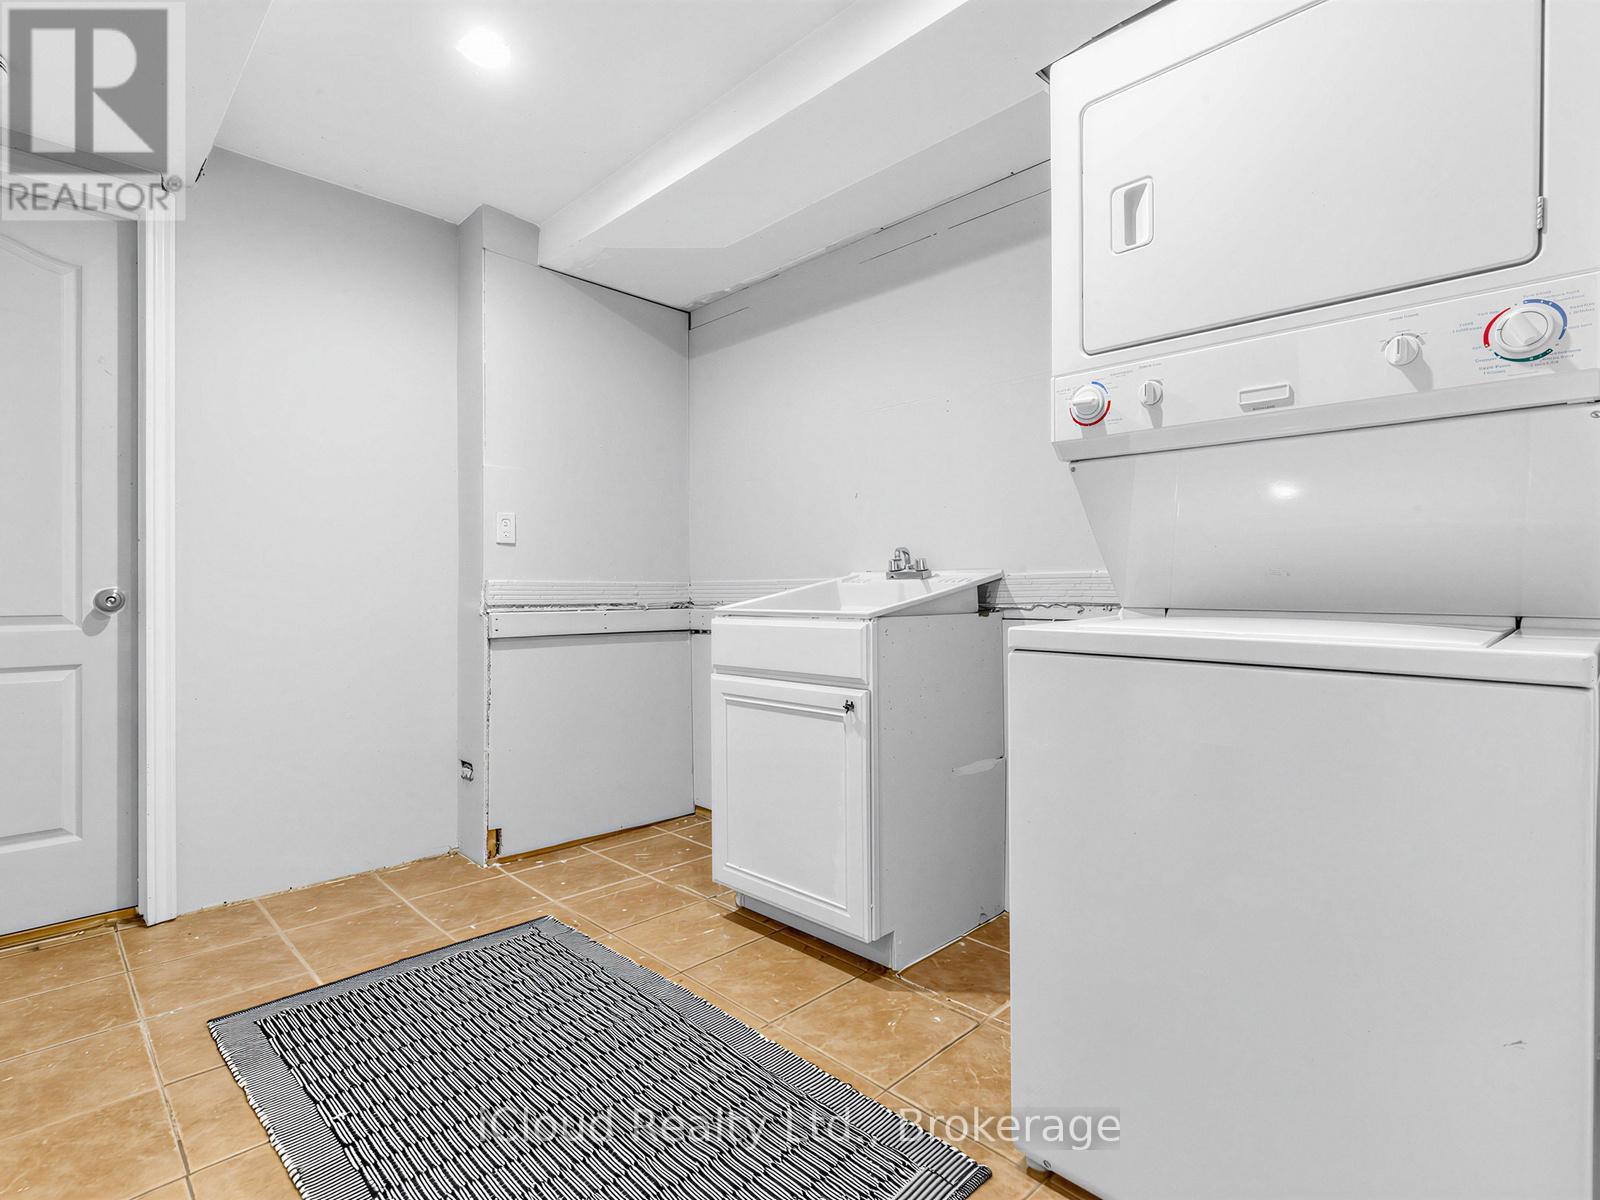
| Features | In Suite Laundry |
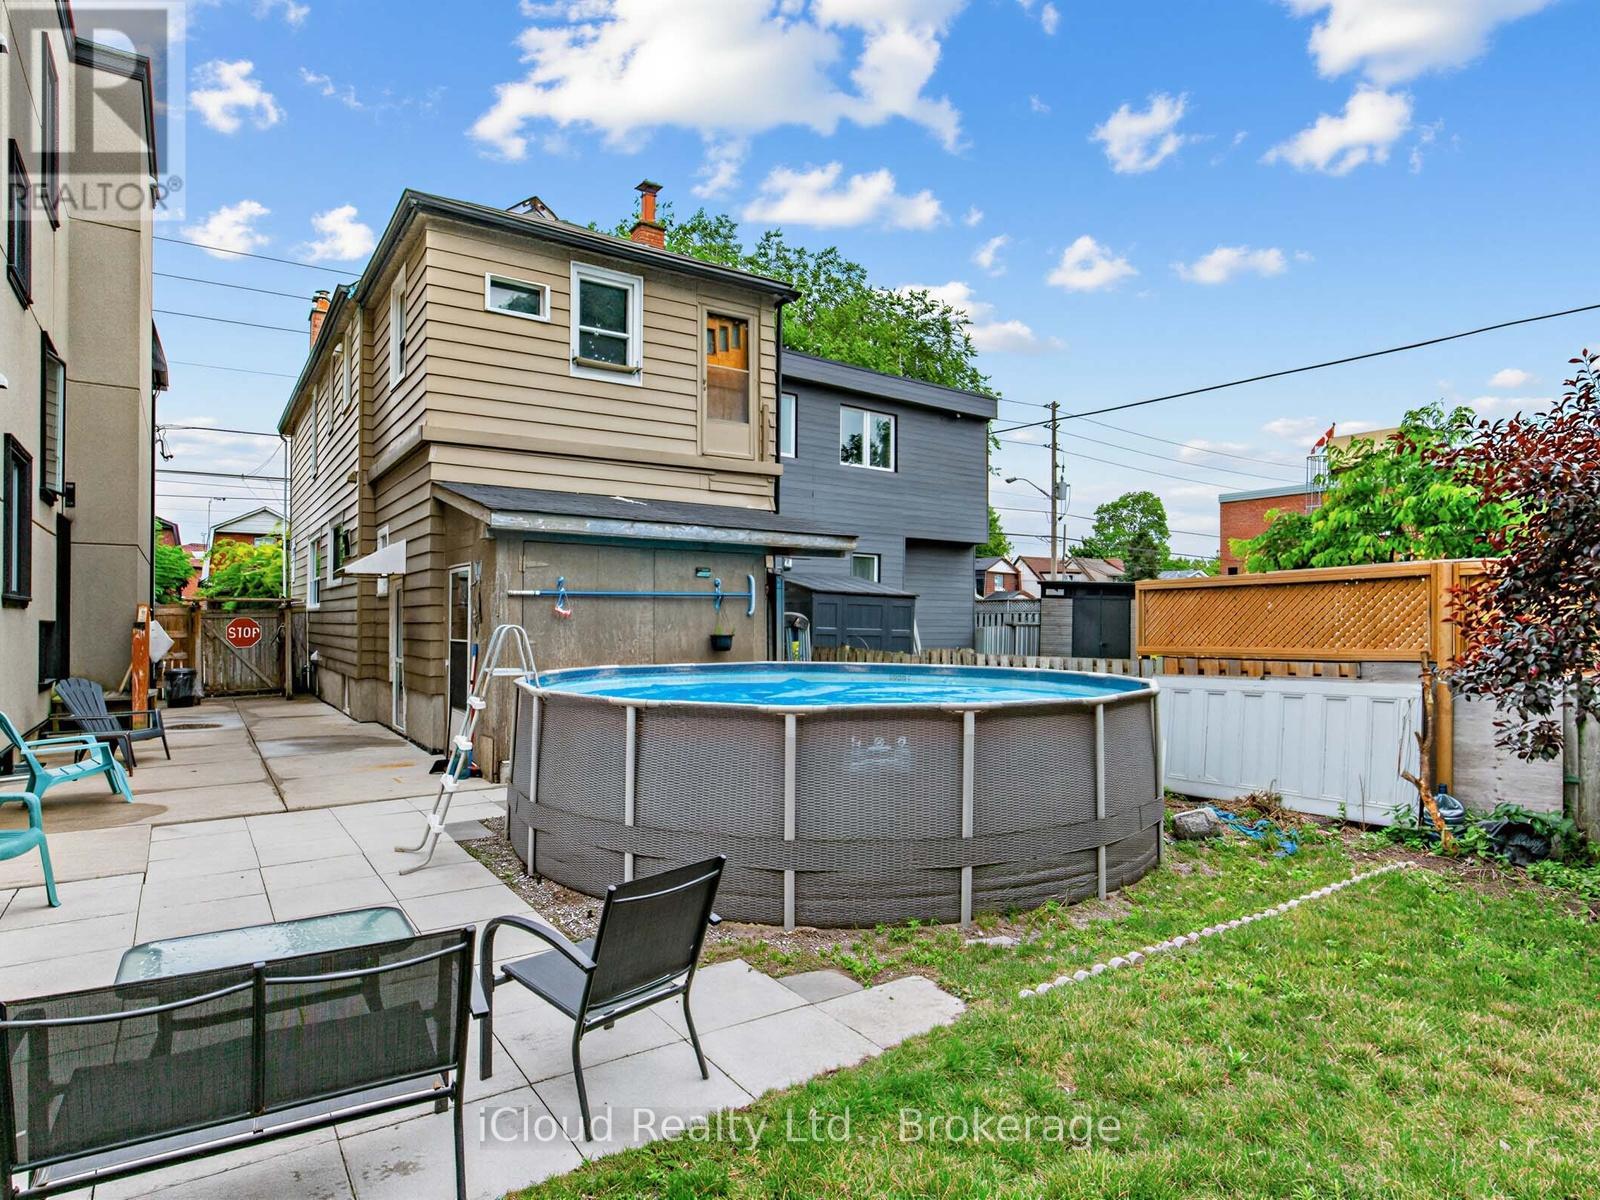
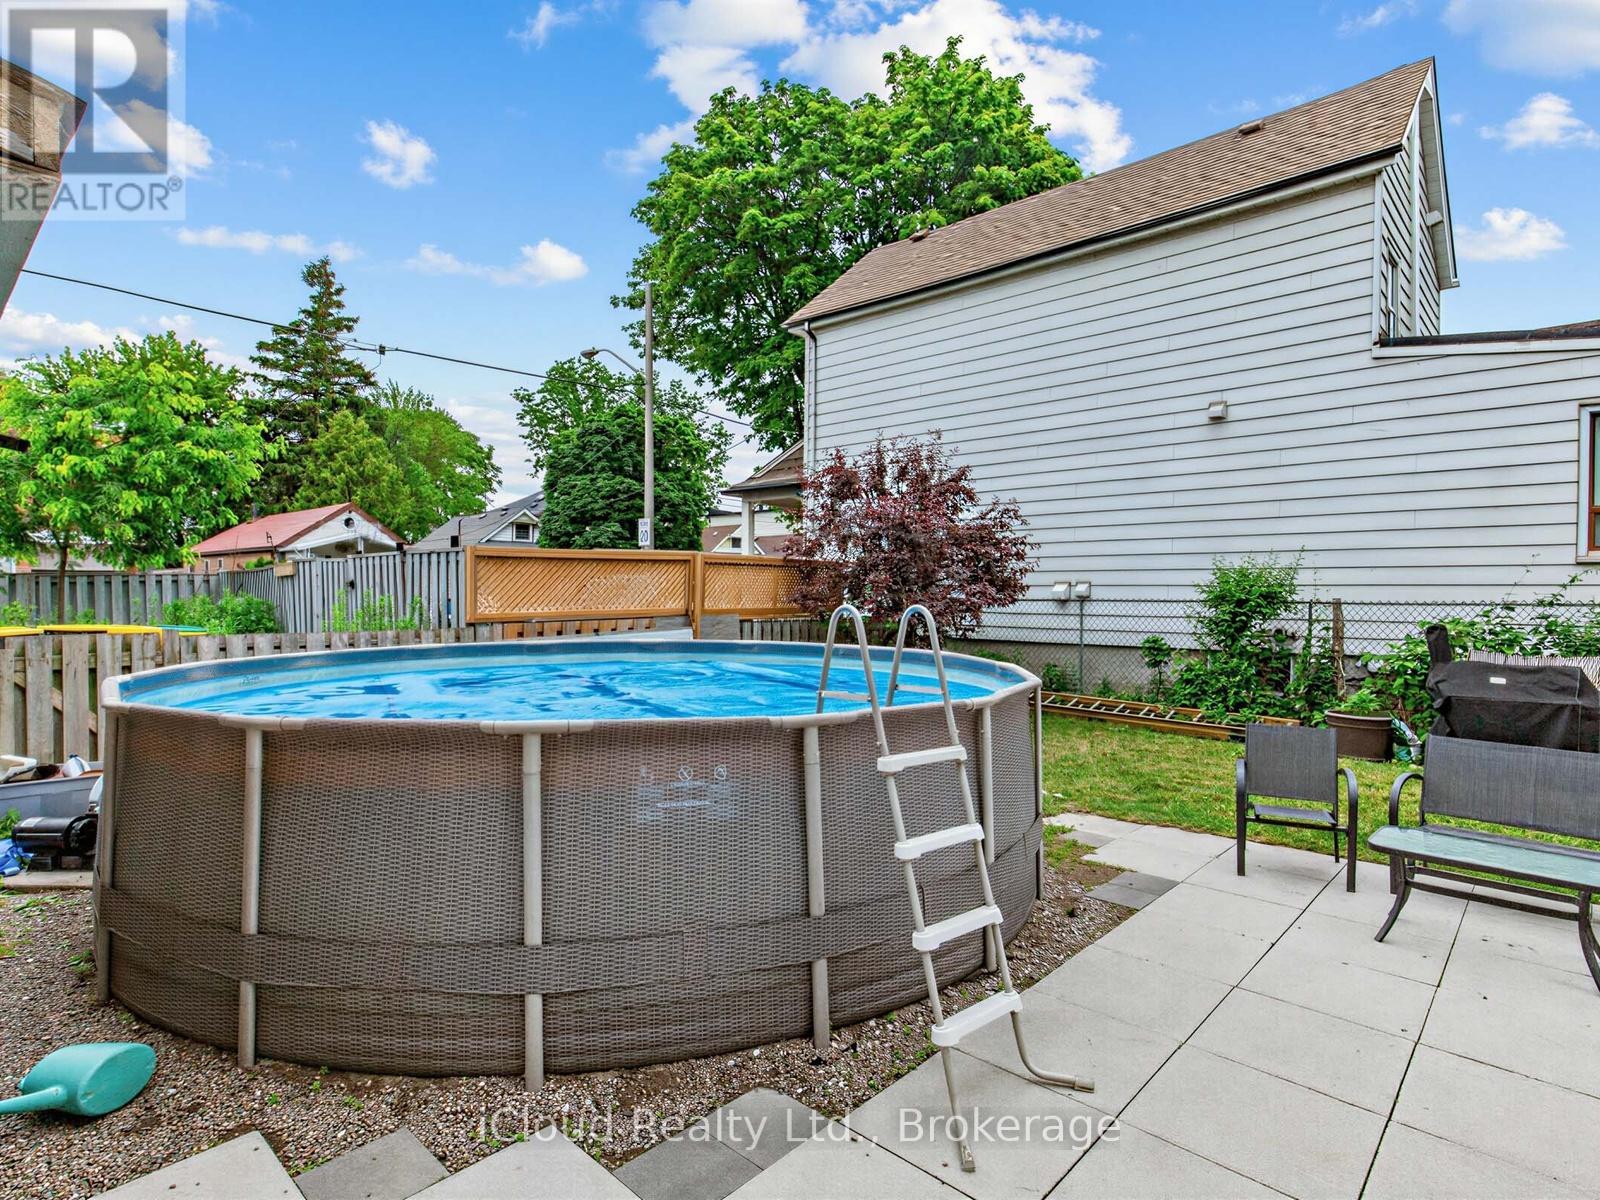
| Pool Type | Above Ground Pool |
Building
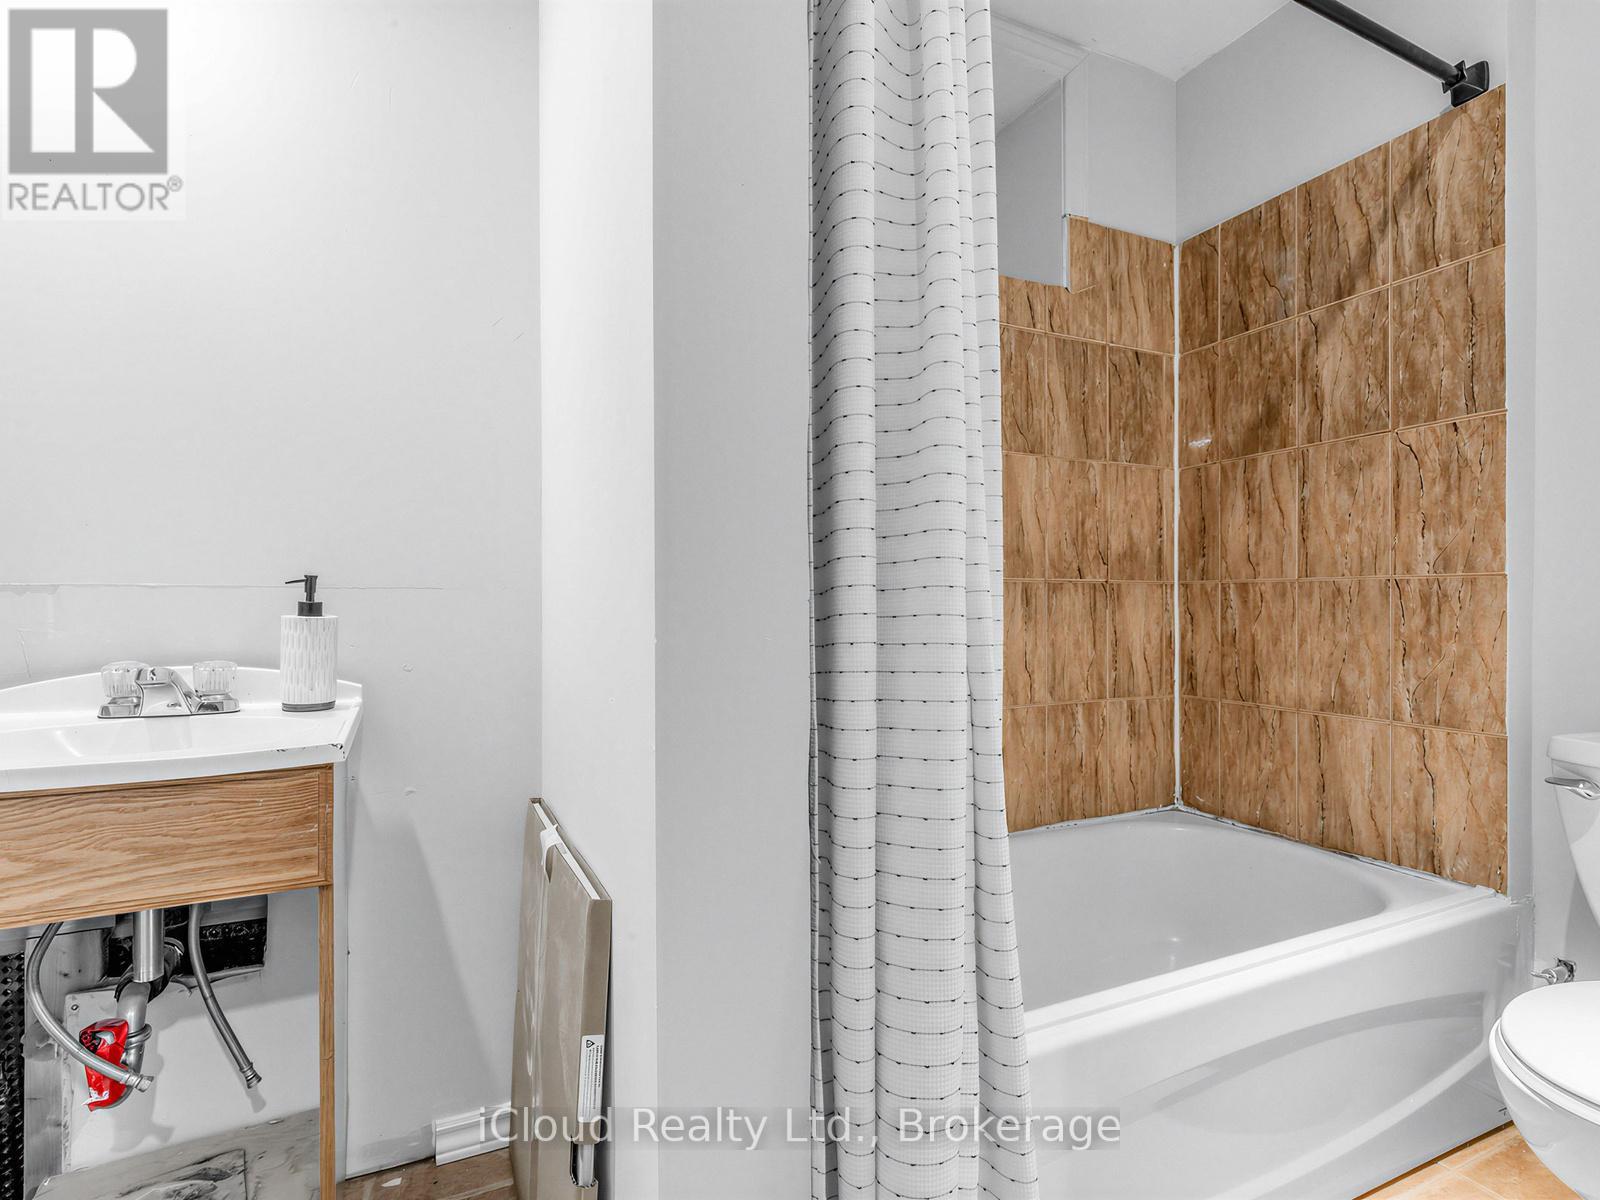
| Bathroom Total | 2 |
| Bedrooms Above Ground | 4 |
| Bedrooms Total | 4 |
| Basement Development | Finished |
| Basement Features | Separate Entrance |
| Basement Type | N/a (finished), N/a |
| Construction Style Attachment | Detached |
| Cooling Type | Central Air Conditioning |
| Exterior Finish | Aluminum Siding |
| Foundation Type | Unknown |
| Heating Fuel | Natural Gas |
| Heating Type | Forced Air |
| Stories Total | 2 |
| Size Interior | 1,100 - 1,500 Sqft |
| Type | House |
| Utility Water | Municipal Water |
Parking
| No Garage |
Land
| Acreage | No |
| Sewer | Sanitary Sewer |
| Size Depth | 100 Ft |
| Size Frontage | 25 Ft |
| Size Irregular | 25 X 100 Ft |
| Size Total Text | 25 X 100 Ft |
Rooms
| Level | Type | Length | Width | Dimensions |
|---|---|---|---|---|
| Second Level | Laundry Room | 3.63 m | 2.11 m | 3.63 m x 2.11 m |
| Second Level | Bedroom 3 | 4.16 m | 3.5 m | 4.16 m x 3.5 m |
| Second Level | Bedroom 2 | 3.38 m | 2.86 m | 3.38 m x 2.86 m |
| Second Level | Primary Bedroom | 4.05 m | 3.25 m | 4.05 m x 3.25 m |
| Basement | Other | 3.6 m | 2.52 m | 3.6 m x 2.52 m |
| Basement | Recreational, Games Room | 5.57 m | 4.12 m | 5.57 m x 4.12 m |
| Basement | Laundry Room | 3.12 m | 2.54 m | 3.12 m x 2.54 m |
| Main Level | Kitchen | 3.16 m | 4.68 m | 3.16 m x 4.68 m |
| Main Level | Living Room | 6.72 m | 4.69 m | 6.72 m x 4.69 m |
| Main Level | Bedroom 4 | 3.53 m | 3.16 m | 3.53 m x 3.16 m |
| Main Level | Sunroom | Measurements not available | ||
| Main Level | Dining Room | 6.72 m | 3.86 m | 6.72 m x 3.86 m |
Interested?


The trademarks REALTOR®, REALTORS®, and the REALTOR® logo are controlled by The Canadian Real Estate Association (CREA) and identify real estate professionals who are members of CREA. The trademarks MLS®, Multiple Listing Service® and the associated logos are owned by The Canadian Real Estate Association (CREA) and identify the quality of services provided by real estate professionals who are members of CREA. The trademark DDF® is owned by The Canadian Real Estate Association (CREA) and identifies CREA's Data Distribution Facility (DDF®)
August 16 2026 08:00:58
Toronto Regional Real Estate Board
Icloud Realty Ltd.