
130 - 150 Logan Avenue Toronto, Ontario M4M 0E4

$4,950 Monthly
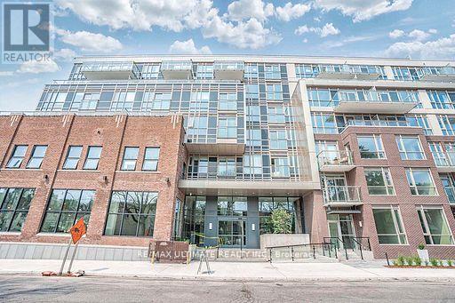
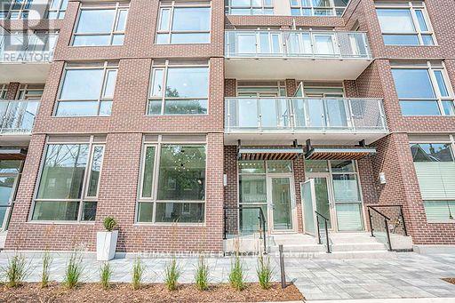
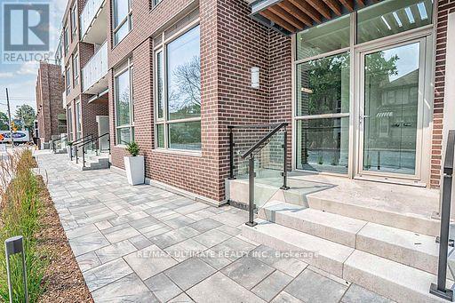
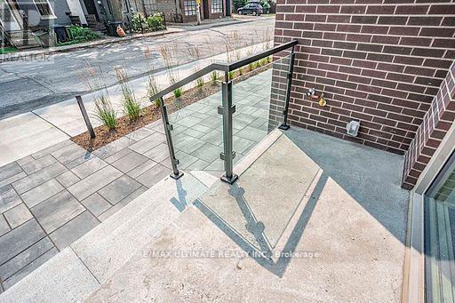
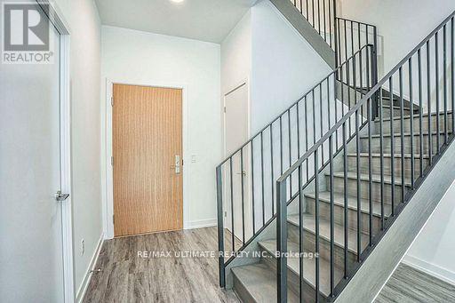
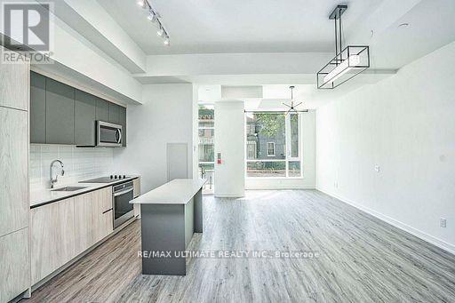
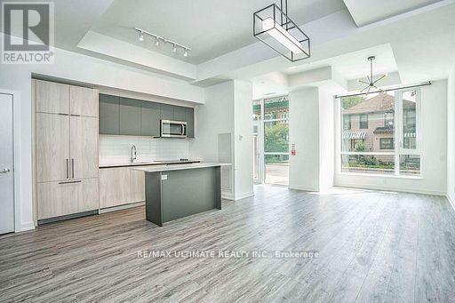
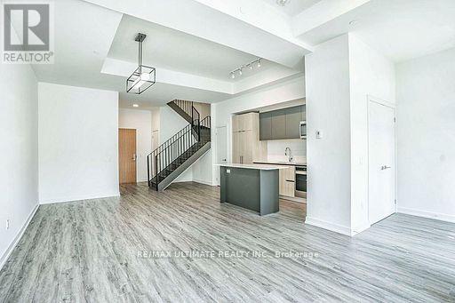
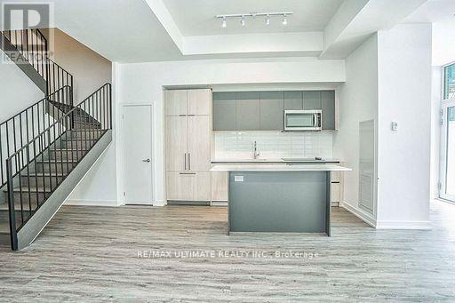
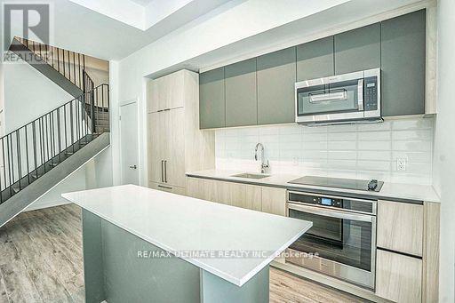
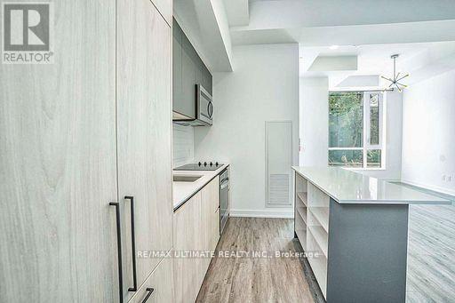
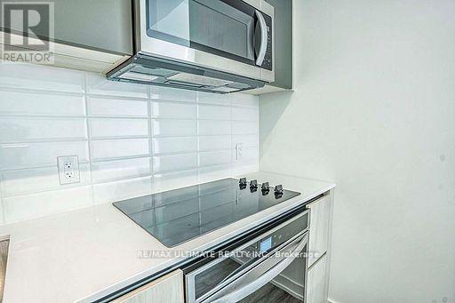
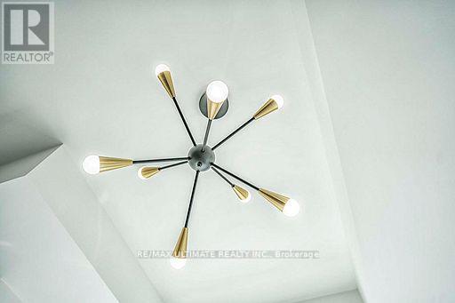
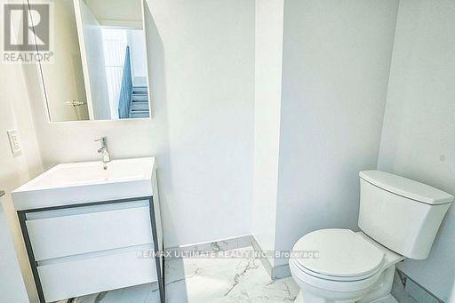
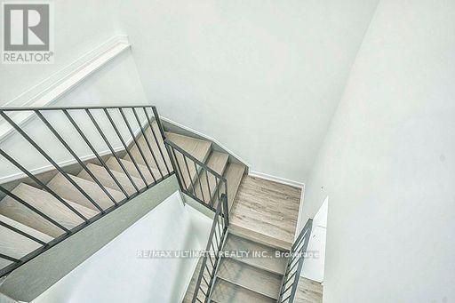
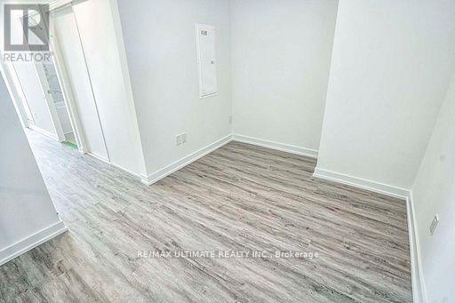
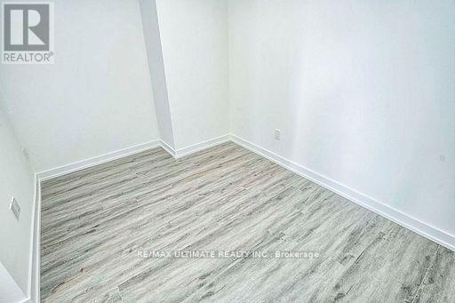
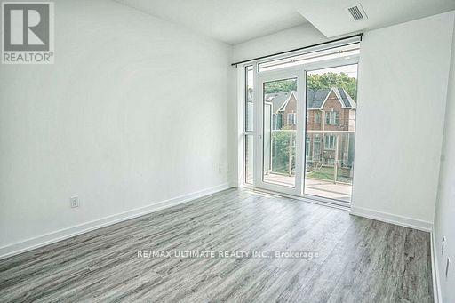
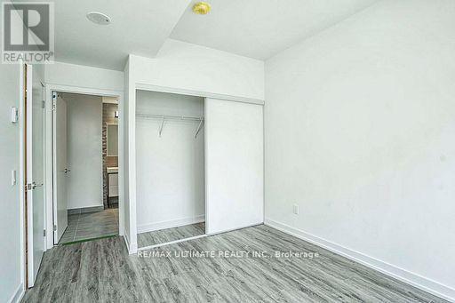
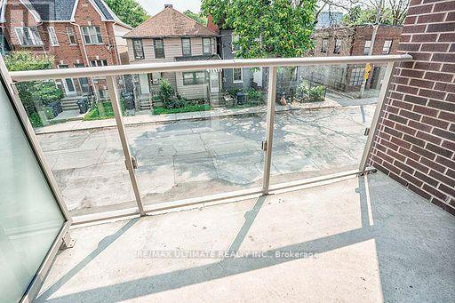
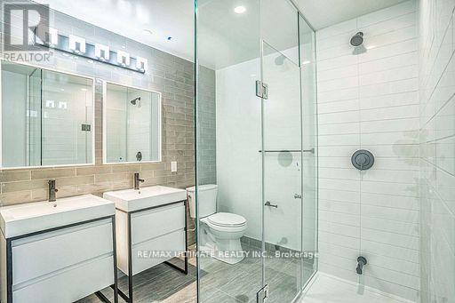
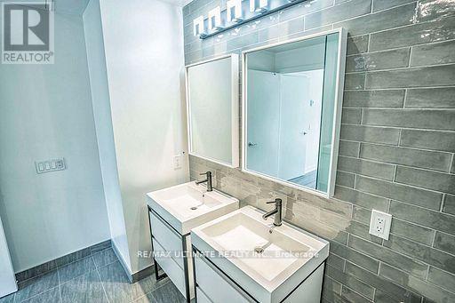
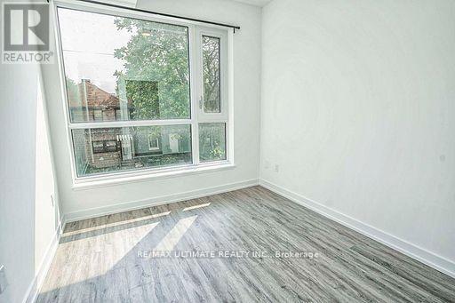
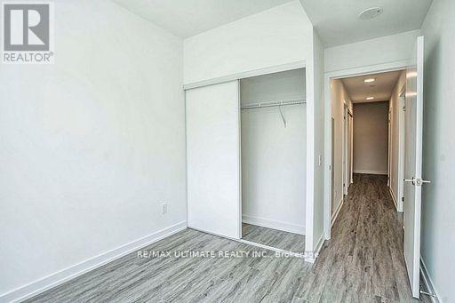
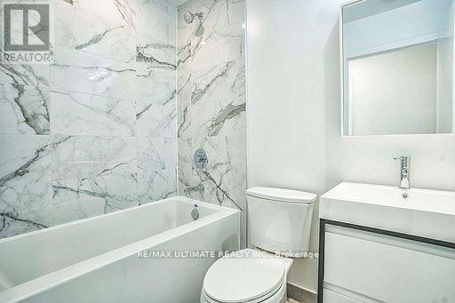
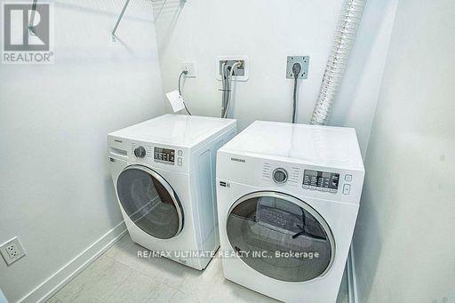
Welcome to this beautifully upgraded condo townhouse at the Wonder Lofts, in the heart of Leslieville, offering the perfect blend of modern design, functional living, and unbeatable convenience. Boasting 1,401 sq. ft. of intelligently designed living space, this bright and spacious home features 2 generous bedrooms, a versatile den ideal for a home office, and 3 bathrooms. The open-concept main floor is flooded with natural light and showcases laminate flooring throughout, a sleek contemporary kitchen with built-in appliances, updated lighting, and over $15,000 in thoughtful upgrades. One of the standout features is the flexibility of two separate entrances-access the home directly from the street for true townhouse convenience or enter through the building for added security and ease. Unit comes with 1parking space (with electric charger) and 1 locker. Unit has a terrace and balcony. Building amenities include a concierge, fitness centre, party room, co-working lounge, and rooftop terrace Located in one of Toronto's most sought-after neighbourhoods, Leslieville offers an incredible lifestyle.Just steps from Queen Street East, you'll enjoy an endless selection of trendy cafés, award-winning restaurants, breweries, boutiques, fitness studios, and local shops. Walk to parks, schools, and everyday amenities, with easy access to the TTC, the Distillery District, downtown Toronto, the Don Valley Parkway, and the Gardiner Expressway. (id:56248)
Property Details
| MLS® Number | E13620610 |
| Property Type | Single Family |
| Community Name | South Riverdale |
| Community Features | Pets Allowed With Restrictions |
| Features | Carpet Free |
| Parking Space Total | 1 |
Building
| Bathroom Total | 3 |
| Bedrooms Above Ground | 2 |
| Bedrooms Below Ground | 1 |
| Bedrooms Total | 3 |
| Amenities | Storage - Locker |
| Appliances | Dishwasher, Dryer, Microwave, Oven, Stove, Washer, Window Coverings, Refrigerator |
| Basement Type | None |
| Cooling Type | Central Air Conditioning |
| Exterior Finish | Brick |
| Flooring Type | Laminate |
| Half Bath Total | 1 |
| Heating Fuel | Natural Gas |
| Heating Type | Forced Air |
| Stories Total | 2 |
| Size Interior | 1,400 - 1,599 Sqft |
| Type | Row / Townhouse |
Parking
| Underground | |
| Garage |
Land
| Acreage | No |
Rooms
| Level | Type | Length | Width | Dimensions |
|---|---|---|---|---|
| Second Level | Bedroom | 4.08 m | 2.99 m | 4.08 m x 2.99 m |
| Second Level | Bedroom 2 | 3.53 m | 2.66 m | 3.53 m x 2.66 m |
| Second Level | Den | 3.47 m | 2.46 m | 3.47 m x 2.46 m |
| Main Level | Living Room | 7.63 m | 5.7 m | 7.63 m x 5.7 m |
| Main Level | Dining Room | 7.63 m | 5.7 m | 7.63 m x 5.7 m |
| Main Level | Kitchen | 7.63 m | 5.7 m | 7.63 m x 5.7 m |
Interested?


The trademarks REALTOR®, REALTORS®, and the REALTOR® logo are controlled by The Canadian Real Estate Association (CREA) and identify real estate professionals who are members of CREA. The trademarks MLS®, Multiple Listing Service® and the associated logos are owned by The Canadian Real Estate Association (CREA) and identify the quality of services provided by real estate professionals who are members of CREA. The trademark DDF® is owned by The Canadian Real Estate Association (CREA) and identifies CREA's Data Distribution Facility (DDF®)
July 30 2026 04:31:18
Toronto Regional Real Estate Board
RE/MAX Ultimate Realty Inc.