
1280 Gordon Street Unit# 305 Guelph, Ontario N1L 0N6

$2,500 MonthlyInsurance, Property Management, Water, Parking
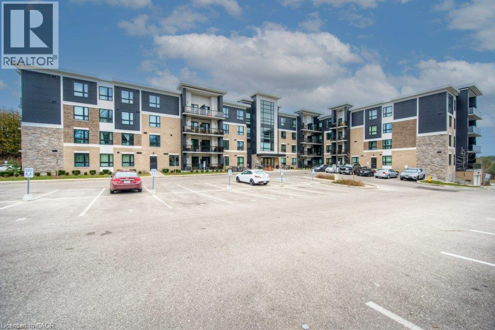
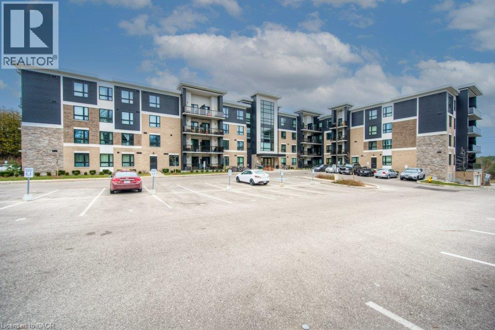
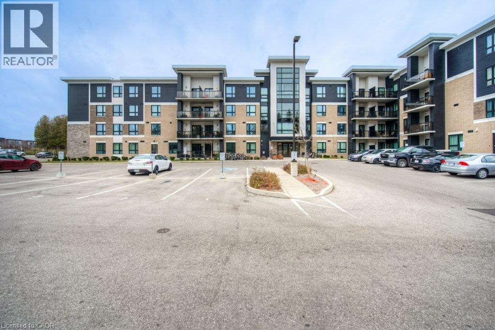
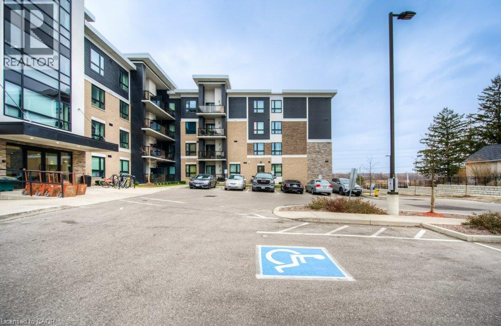
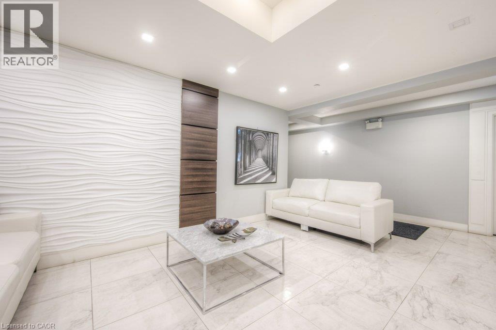
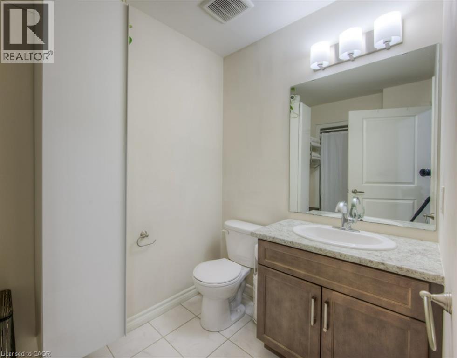
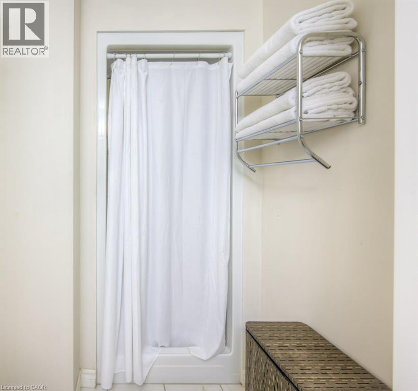
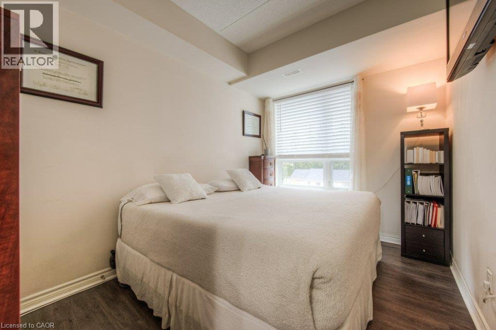
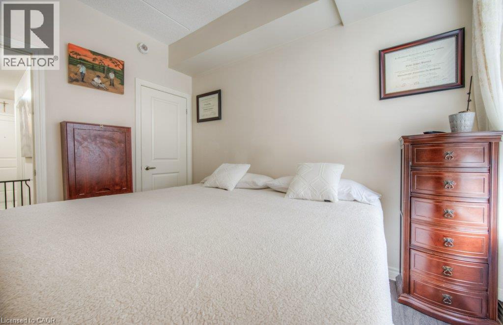
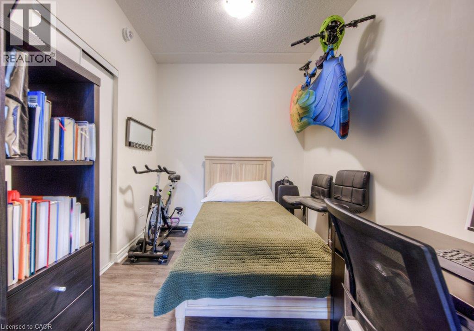
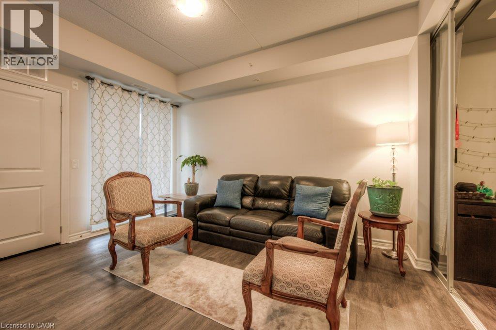
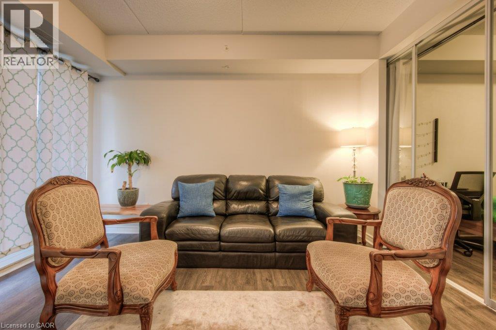
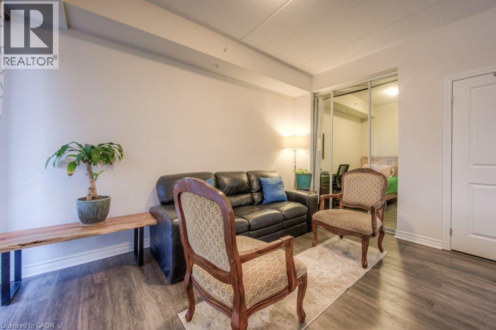
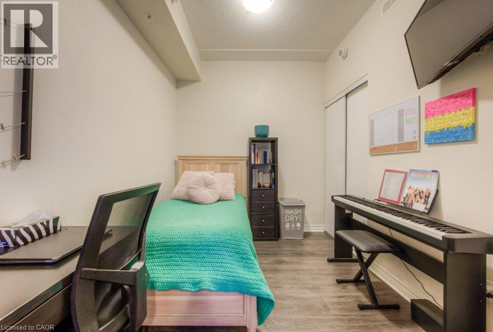
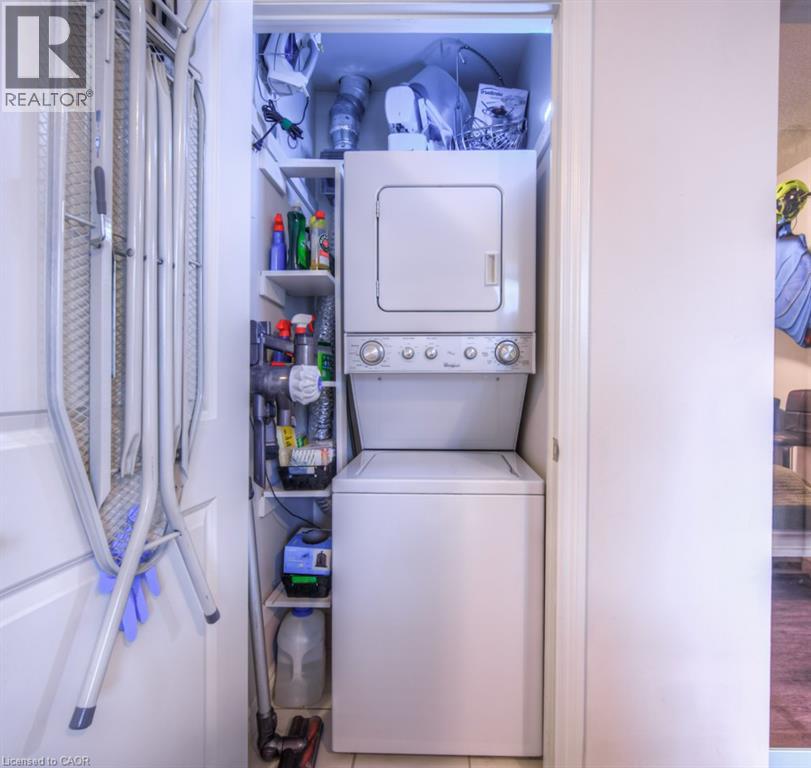
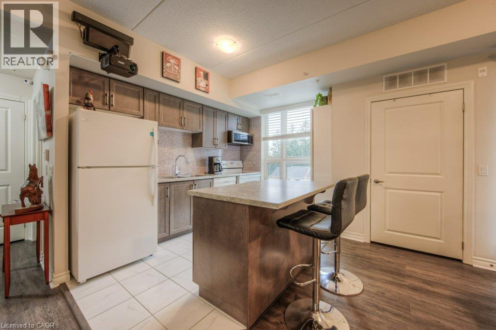
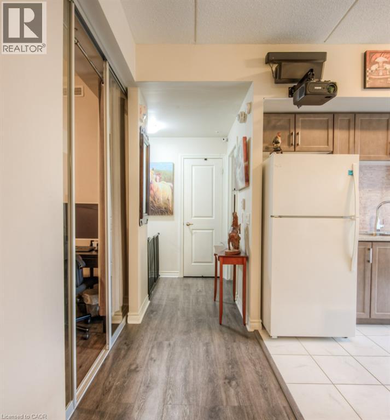
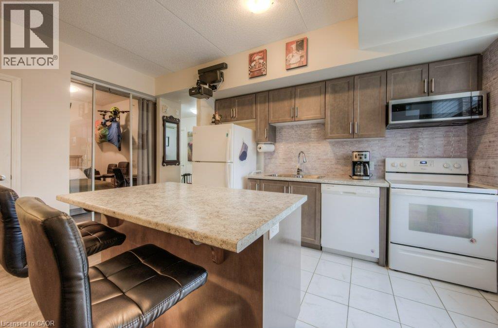
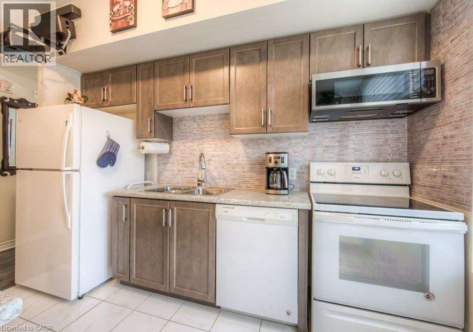
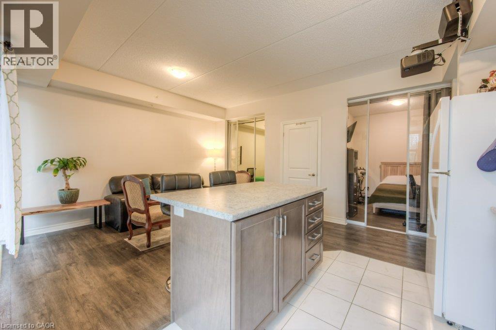
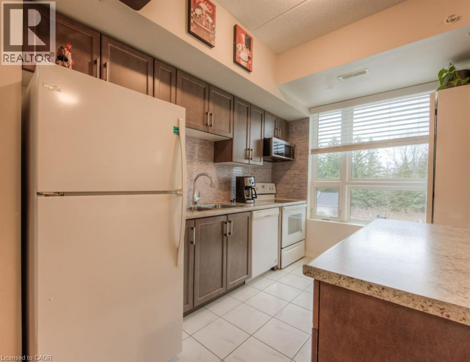
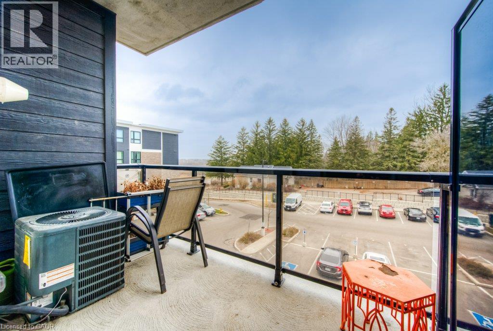
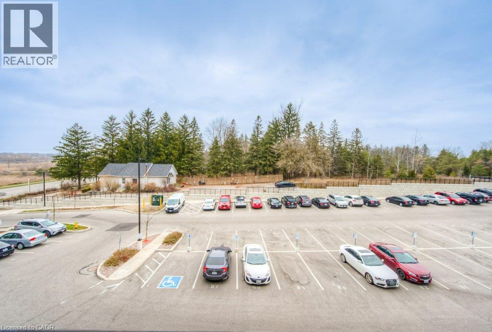
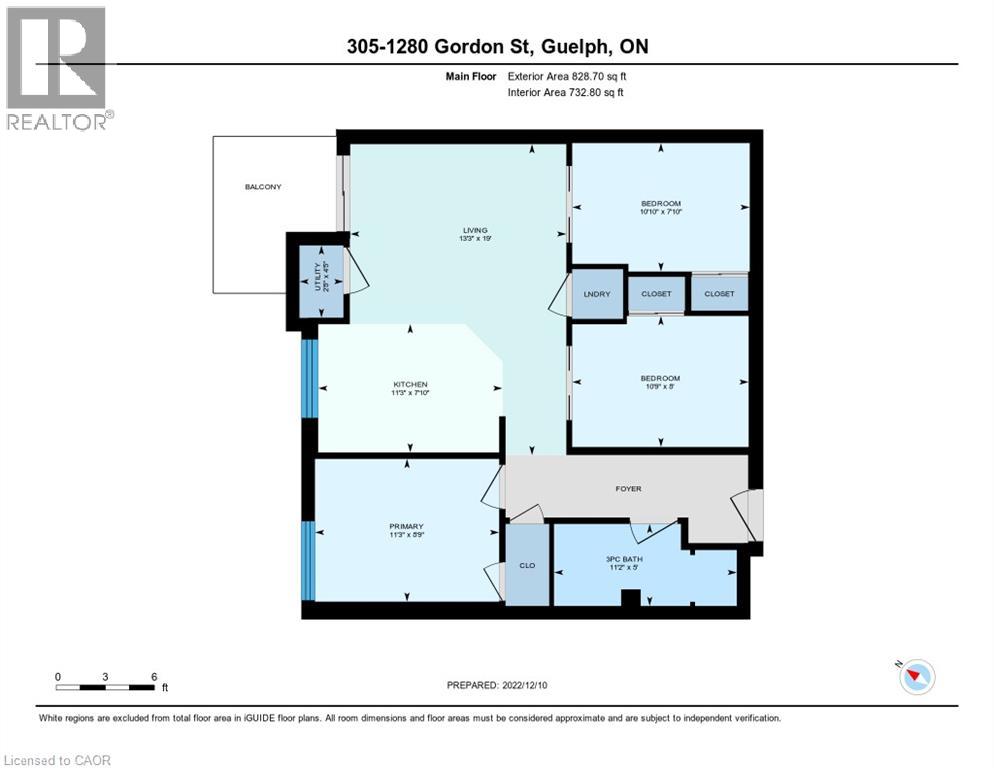
Welcome to Liberty Square! This beautifully maintained 3-bedroom condo offers exceptional value and a bright, open concept layout. The modern kitchen features a stylish backsplash, white appliances, and a spacious island with a breakfast bar. The inviting living room is filled with natural light and offers convenient walk-out access to a private balcony. You’ll also appreciate the generously sized bedrooms, a well appointed bathroom, and the convenience of in-suite laundry. Additional highlights include 1 surface parking space and a private storage locker. Located in the heart of Guelph’s desirable south end, you’re just minutes from the University of Guelph, shopping, restaurants, coffee shops, a cinema, fitness centres, parks, and everyday amenities, with quick access to Highway 6 and Highway 401. Don’t miss this fantastic opportunity to own a spacious, move-in-ready condo in a prime location. Book your private showing today! (id:56248)
Property Details
| MLS® Number | 40854357 |
| Property Type | Single Family |
| Amenities Near By | Hospital, Public Transit, Schools, Shopping |
| Community Features | School Bus |
| Equipment Type | Water Heater |
| Features | Balcony, Paved Driveway |
| Parking Space Total | 1 |
| Rental Equipment Type | Water Heater |
| Storage Type | Locker |
Building
| Bathroom Total | 1 |
| Bedrooms Above Ground | 3 |
| Bedrooms Total | 3 |
| Appliances | Dishwasher, Dryer, Refrigerator, Stove, Washer, Microwave Built-in |
| Basement Type | None |
| Constructed Date | 2018 |
| Construction Style Attachment | Attached |
| Cooling Type | Central Air Conditioning |
| Exterior Finish | Brick, Stucco |
| Heating Fuel | Natural Gas |
| Heating Type | Forced Air |
| Stories Total | 1 |
| Size Interior | 812 Sqft |
| Type | Apartment |
| Utility Water | Municipal Water |
Parking
| Open |
Land
| Acreage | No |
| Land Amenities | Hospital, Public Transit, Schools, Shopping |
| Sewer | Municipal Sewage System |
| Size Total Text | Unknown |
| Zoning Description | R24a |
Rooms
| Level | Type | Length | Width | Dimensions |
|---|---|---|---|---|
| Main Level | 3pc Bathroom | Measurements not available | ||
| Main Level | Primary Bedroom | 11'3'' x 8'9'' | ||
| Main Level | Bedroom | 10'10'' x 7'10'' | ||
| Main Level | Bedroom | 10'9'' x 8'0'' | ||
| Main Level | Living Room | 13'3'' x 19'0'' | ||
| Main Level | Kitchen | 11'3'' x 7'10'' |
https://www.realtor.ca/real-estate/30132158/1280-gordon-street-unit-305-guelph
Interested?


The trademarks REALTOR®, REALTORS®, and the REALTOR® logo are controlled by The Canadian Real Estate Association (CREA) and identify real estate professionals who are members of CREA. The trademarks MLS®, Multiple Listing Service® and the associated logos are owned by The Canadian Real Estate Association (CREA) and identify the quality of services provided by real estate professionals who are members of CREA. The trademark DDF® is owned by The Canadian Real Estate Association (CREA) and identifies CREA's Data Distribution Facility (DDF®)
August 08 2026 02:38:16
REALTORS® Association of Hamilton-Burlington
RE/MAX Twin City Realty Inc.