
127 Park Row N Hamilton, Ontario L8H 4E7

$519,000
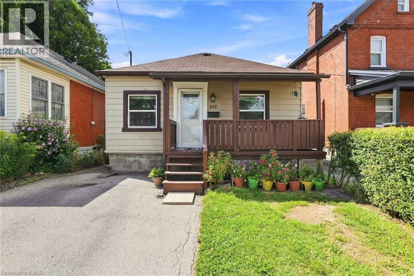
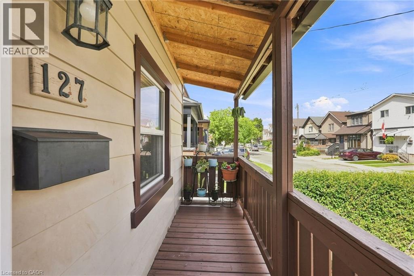
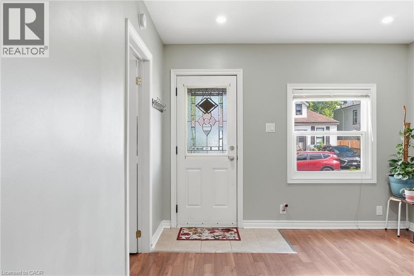
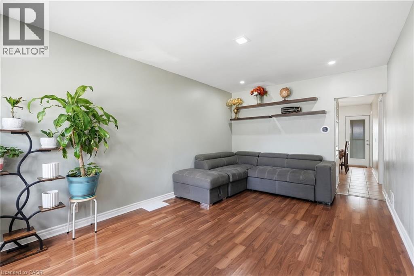
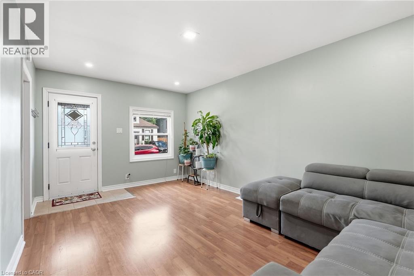
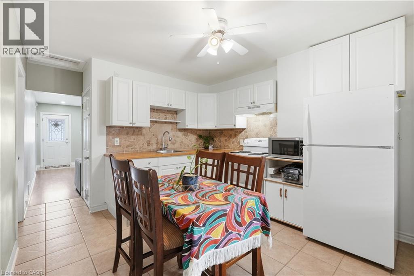
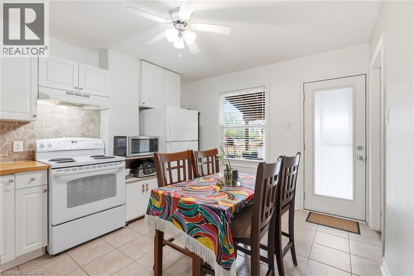
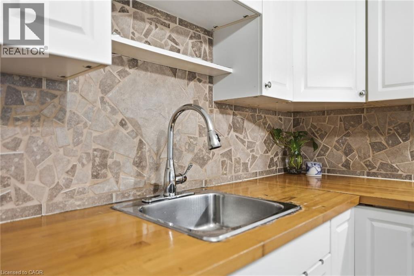
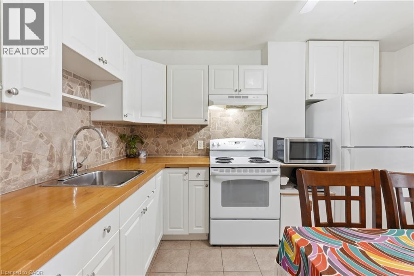
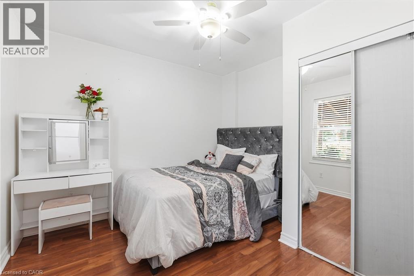
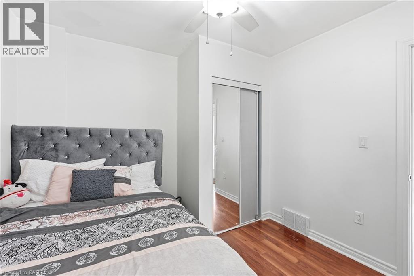
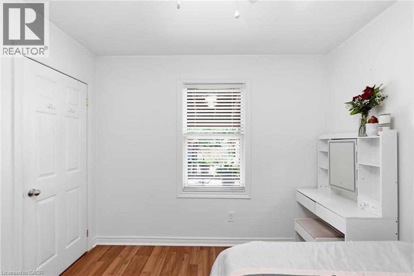
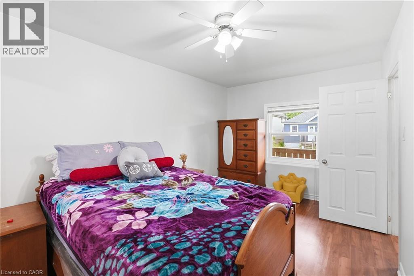
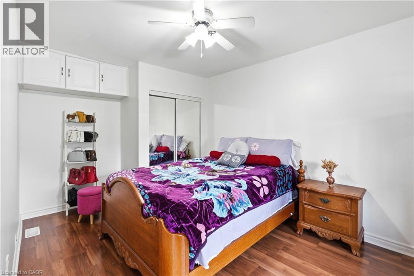
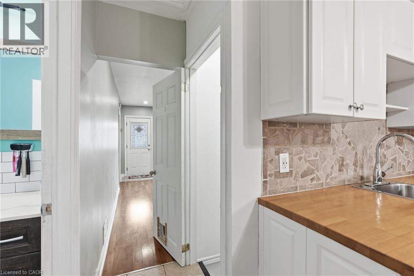
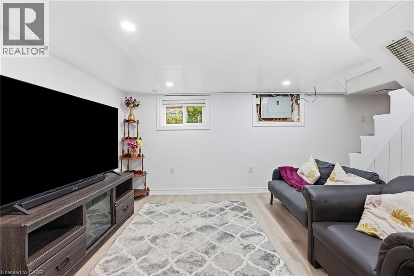
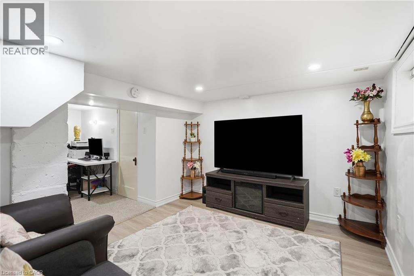
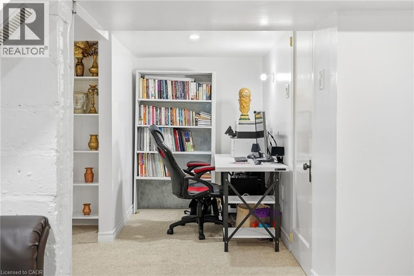
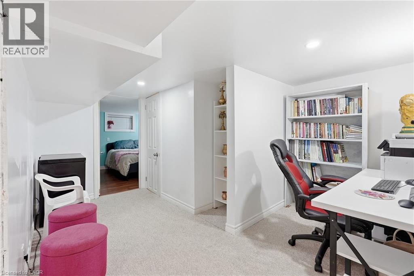
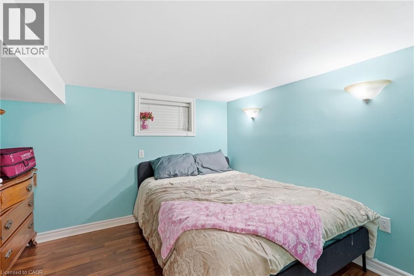
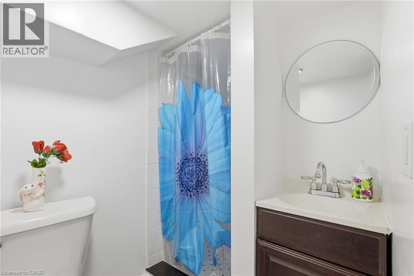
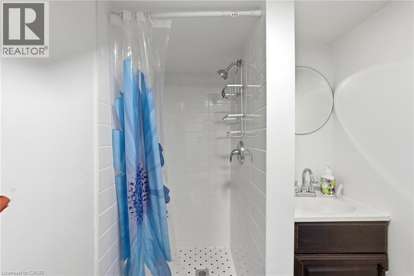
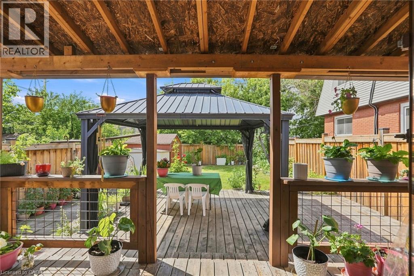
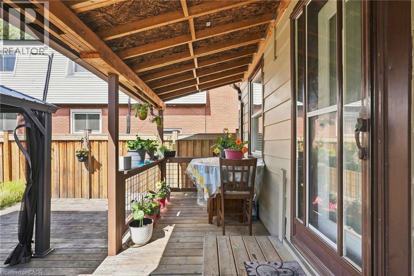
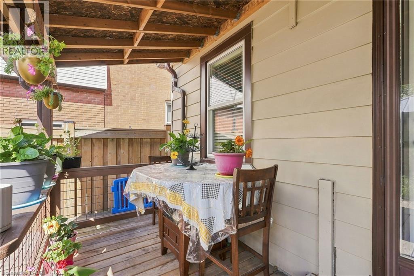
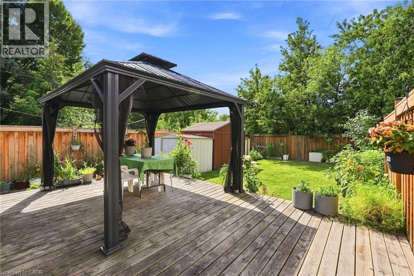
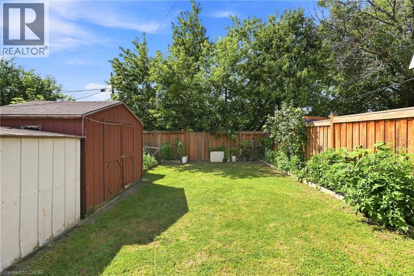
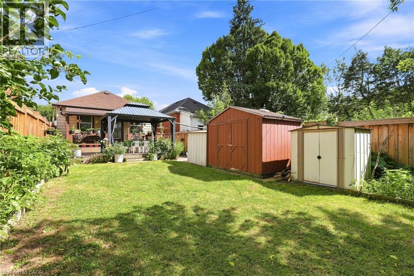
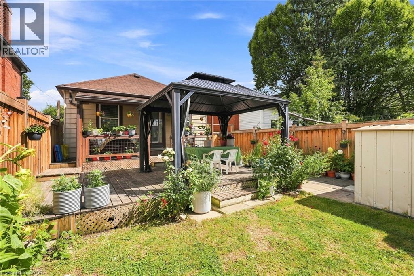
Charming, move-in ready, and full of thoughtful updates; this two + one bedroom, one + one bath home is a fantastic opportunity for first-time buyers, downsizers, or investors alike. From the moment you step inside, tasteful renovations throughout make this home feel fresh, warm, and ready to enjoy. The eat-in kitchen is a standout, featuring crisp white cabinetry, butcher block countertops, and a stylish stone backsplash. With direct access to the rear yard, it is perfect for morning coffee or easy summer entertaining. Newer flooring flows throughout the main living space, adding a clean, cohesive feel.Downstairs, the partially finished basement offers excellent flexibility, with additional space that could serve as a third bedroom, home office, or rec room, along with a convenient three-piece bathroom. Step outside to your own private retreat: a fully fenced rear yard with plenty of room to relax or play, a large wood deck ideal for outdoor dining and an impressive gazebo that's perfect for lounging or hosting friends and family all season long. Rounding out the property is parking for one vehicle, adding everyday convenience in a walkable, established Hamilton neighbourhood close to parks, schools and amenities. Don't miss your chance to own this beautifully updated home and book your showing today! Don’t be TOO LATE*! *REG TM. RSA. (id:56248)
Property Details
| MLS® Number | 40858830 |
| Property Type | Single Family |
| Equipment Type | Furnace, Water Heater |
| Features | Paved Driveway |
| Parking Space Total | 1 |
| Rental Equipment Type | Furnace, Water Heater |
Building
| Bathroom Total | 2 |
| Bedrooms Above Ground | 2 |
| Bedrooms Below Ground | 1 |
| Bedrooms Total | 3 |
| Appliances | Refrigerator, Stove, Window Coverings |
| Architectural Style | Bungalow |
| Basement Development | Finished |
| Basement Type | Full (finished) |
| Constructed Date | 1919 |
| Construction Style Attachment | Detached |
| Cooling Type | Central Air Conditioning |
| Exterior Finish | Aluminum Siding |
| Fixture | Ceiling Fans |
| Foundation Type | Block |
| Heating Fuel | Natural Gas |
| Heating Type | Forced Air |
| Stories Total | 1 |
| Size Interior | 759 Sqft |
| Type | House |
| Utility Water | Municipal Water |
Land
| Access Type | Road Access |
| Acreage | No |
| Sewer | Municipal Sewage System |
| Size Depth | 100 Ft |
| Size Frontage | 30 Ft |
| Size Total Text | Under 1/2 Acre |
| Zoning Description | D |
Rooms
| Level | Type | Length | Width | Dimensions |
|---|---|---|---|---|
| Basement | 3pc Bathroom | Measurements not available | ||
| Basement | Laundry Room | 9'1'' x 10'4'' | ||
| Basement | Bedroom | 9'1'' x 10'4'' | ||
| Basement | Recreation Room | 13'1'' x 11'0'' | ||
| Basement | Bonus Room | 10'6'' x 11'0'' | ||
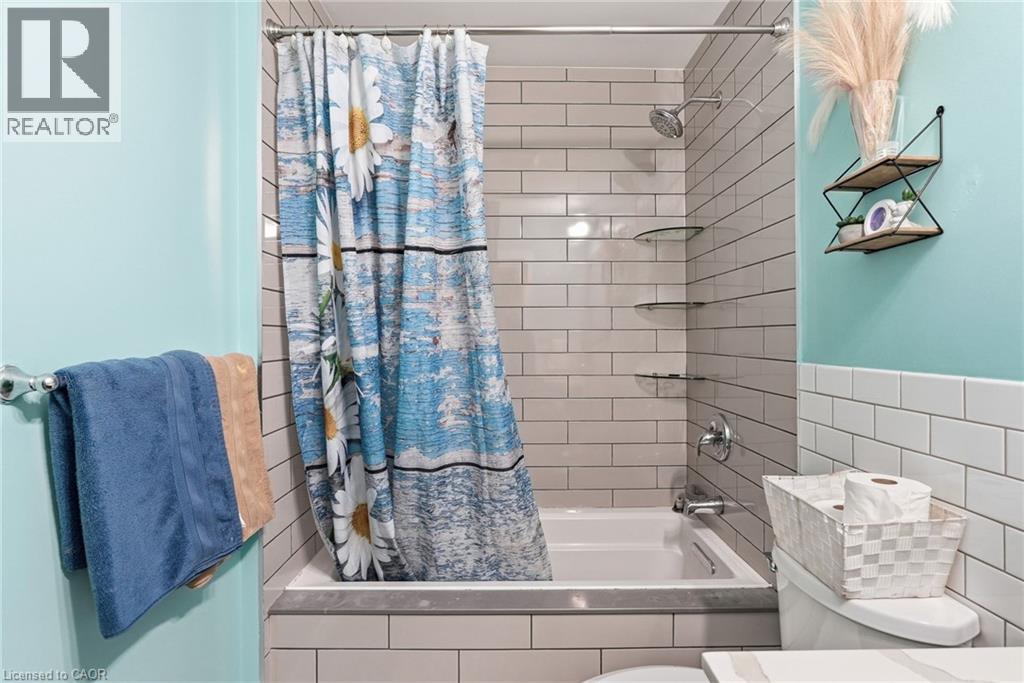
| Main Level | 4pc Bathroom | Measurements not available | ||
| Main Level | Bedroom | 10'4'' x 9'10'' | ||
| Main Level | Primary Bedroom | 16'8'' x 9'10'' | ||
| Main Level | Kitchen | 15'10'' x 10'9'' | ||
| Main Level | Living Room | 16'9'' x 10'9'' |
https://www.realtor.ca/real-estate/30205093/127-park-row-n-hamilton
Interested?


The trademarks REALTOR®, REALTORS®, and the REALTOR® logo are controlled by The Canadian Real Estate Association (CREA) and identify real estate professionals who are members of CREA. The trademarks MLS®, Multiple Listing Service® and the associated logos are owned by The Canadian Real Estate Association (CREA) and identify the quality of services provided by real estate professionals who are members of CREA. The trademark DDF® is owned by The Canadian Real Estate Association (CREA) and identifies CREA's Data Distribution Facility (DDF®)
September 15 2026 07:30:23
REALTORS® Association of Hamilton-Burlington
RE/MAX Escarpment Realty Inc.