
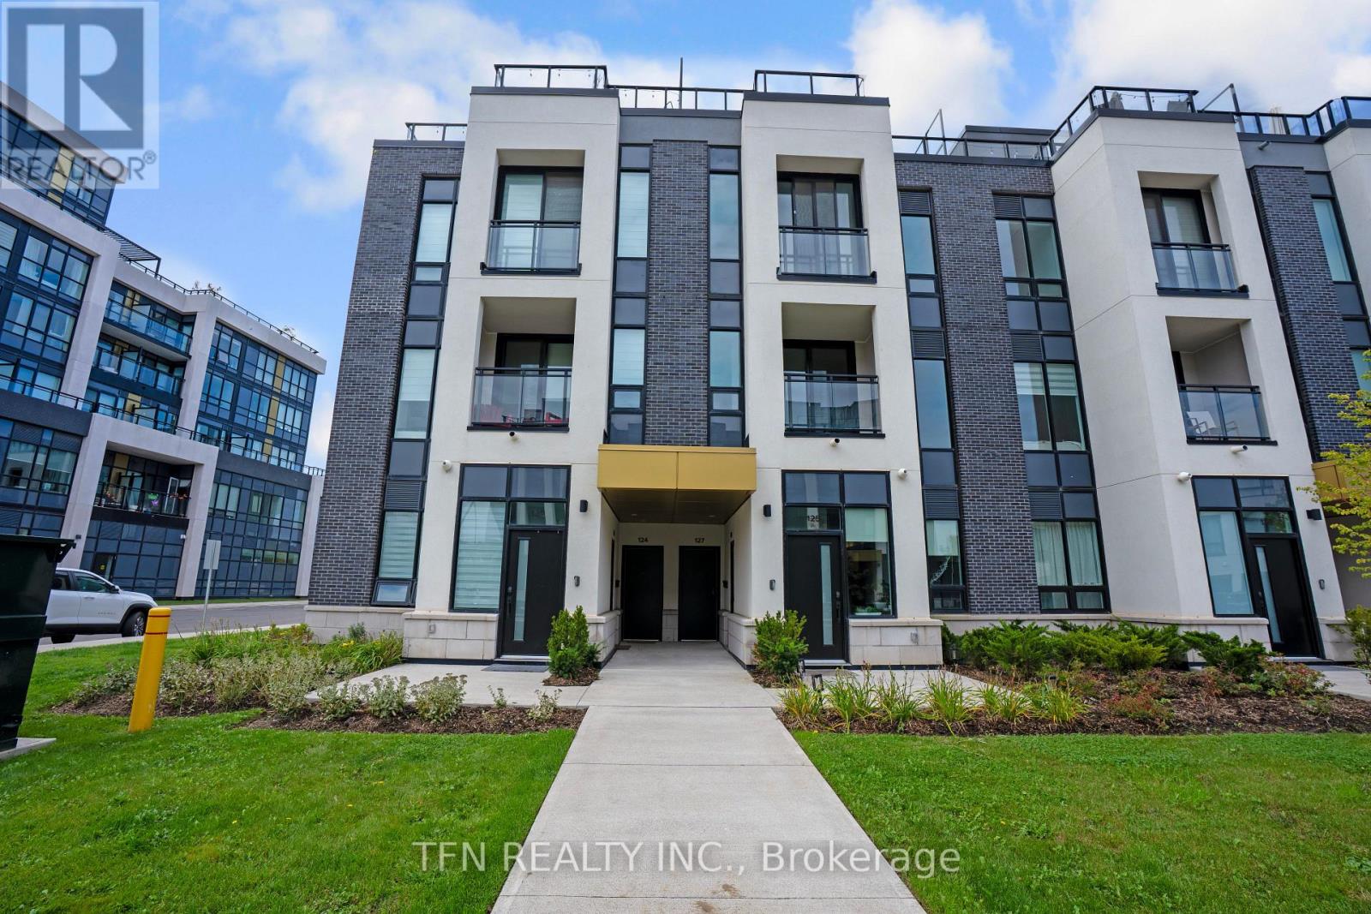
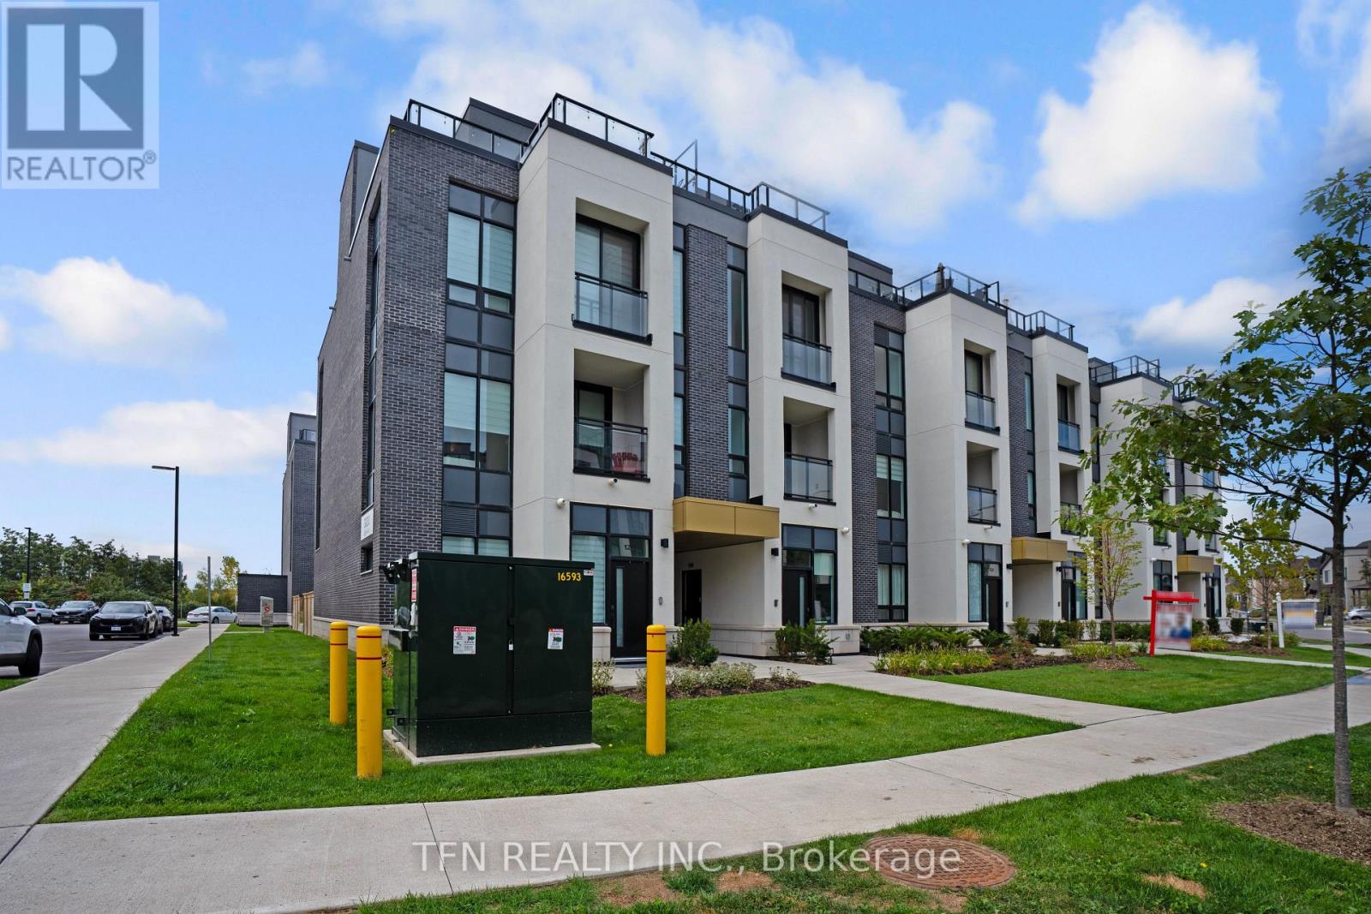
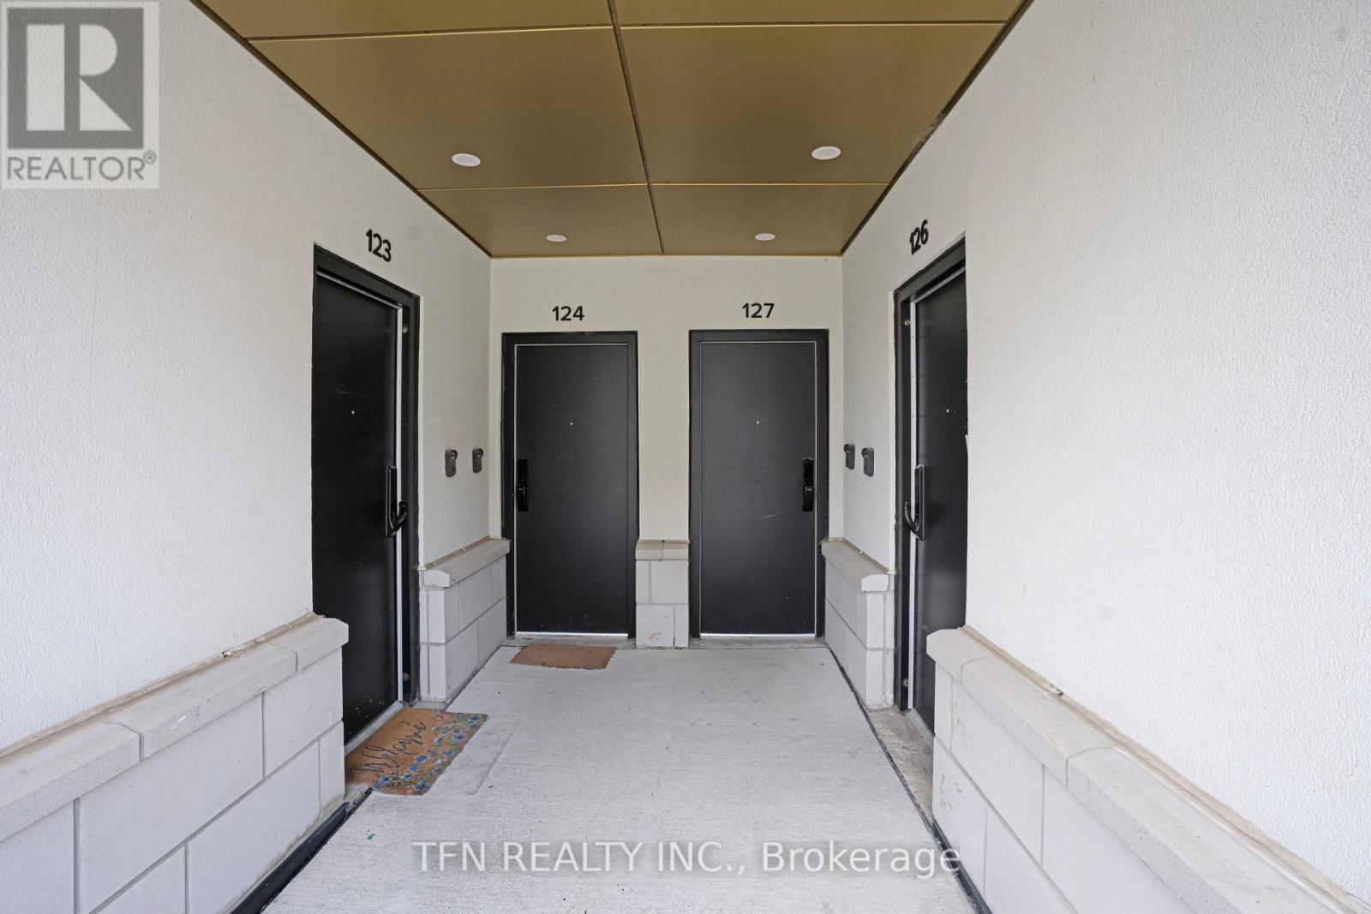
127 - 3020 Trailside Drive Oakville, Ontario L6M 4M2

$649,000Maintenance, Common Area Maintenance, Parking, Insurance
$760.40 Monthly
Maintenance, Common Area Maintenance, Parking, Insurance
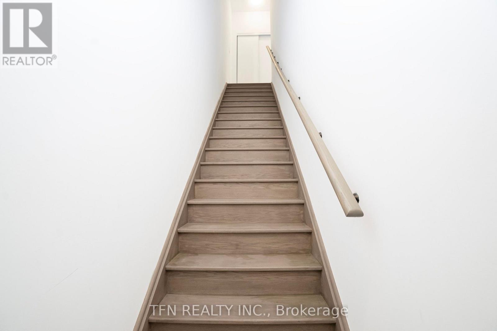
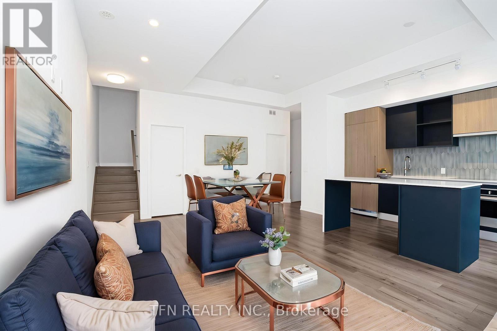
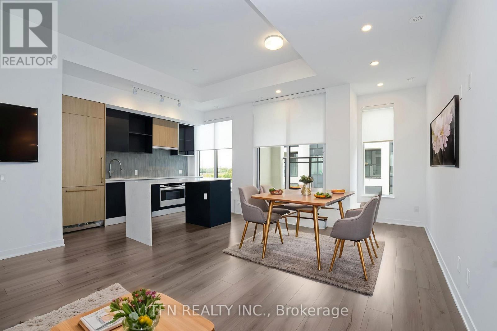
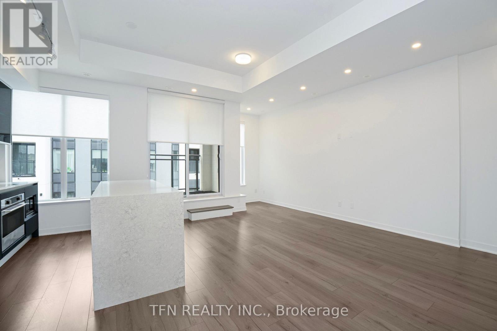
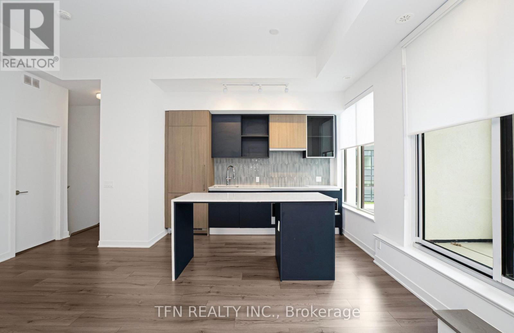
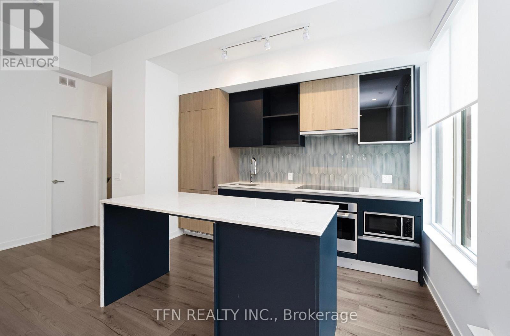
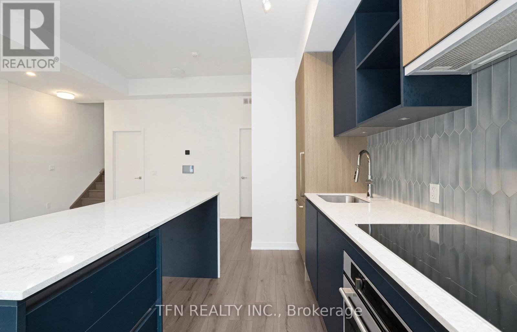
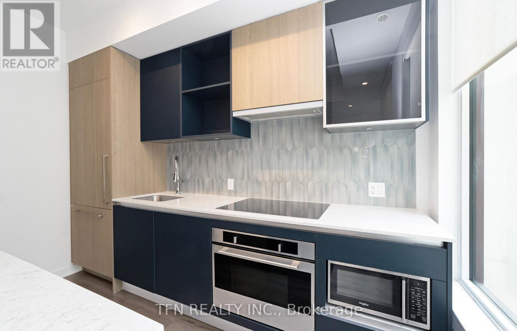
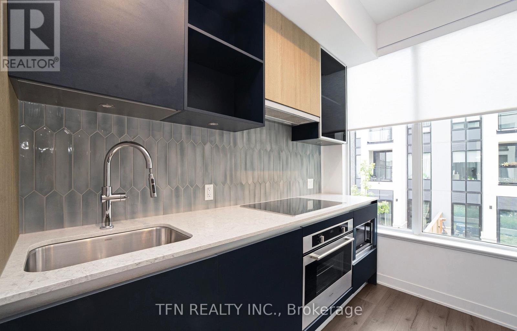
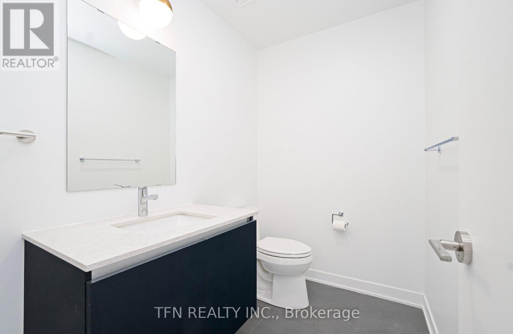
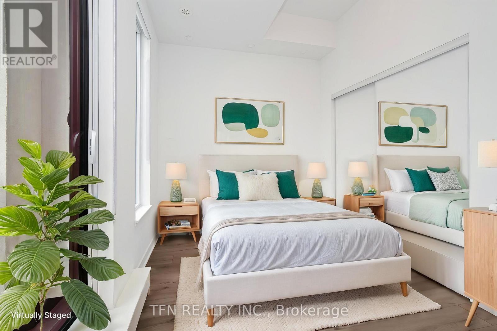
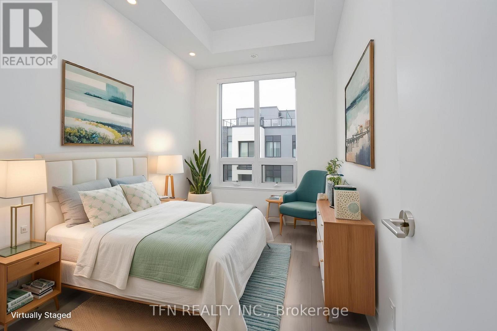
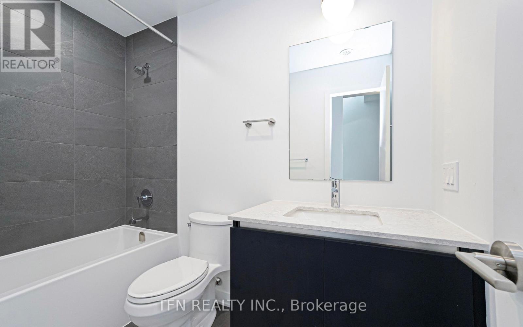
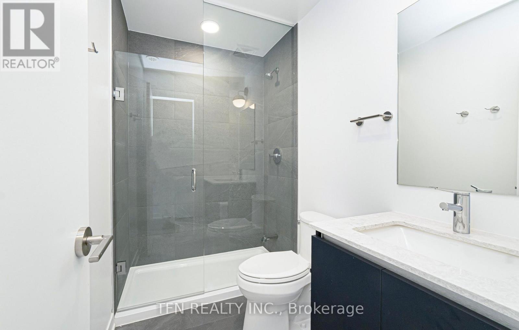
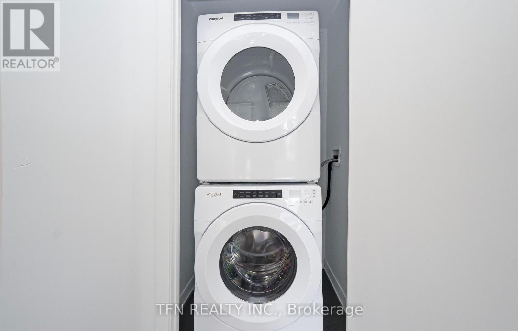
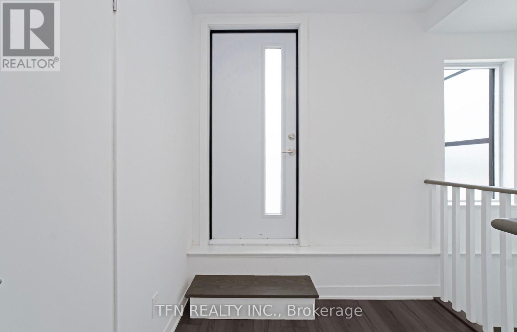
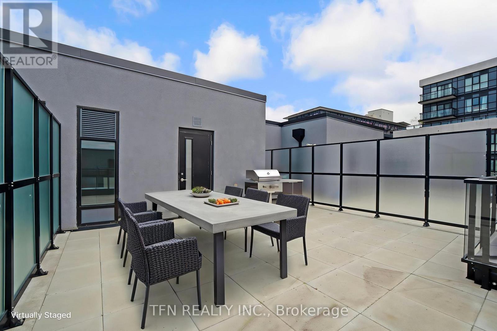
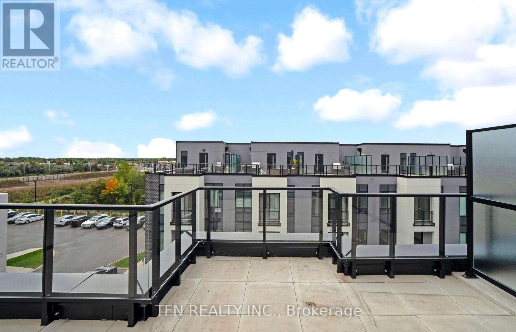
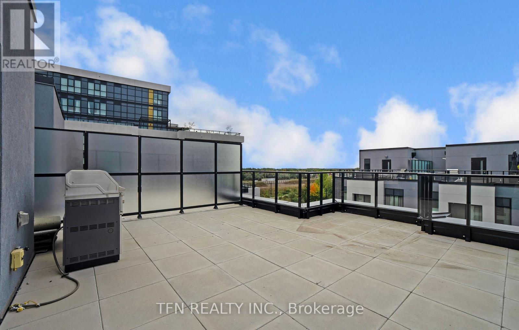
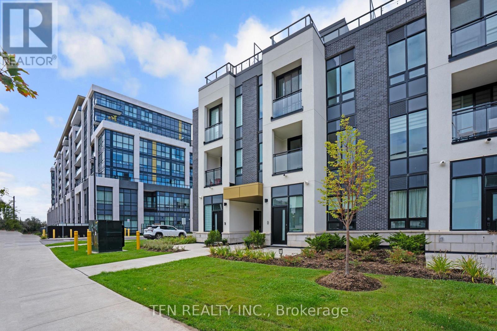
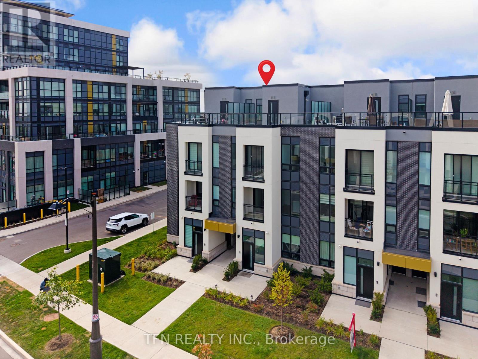
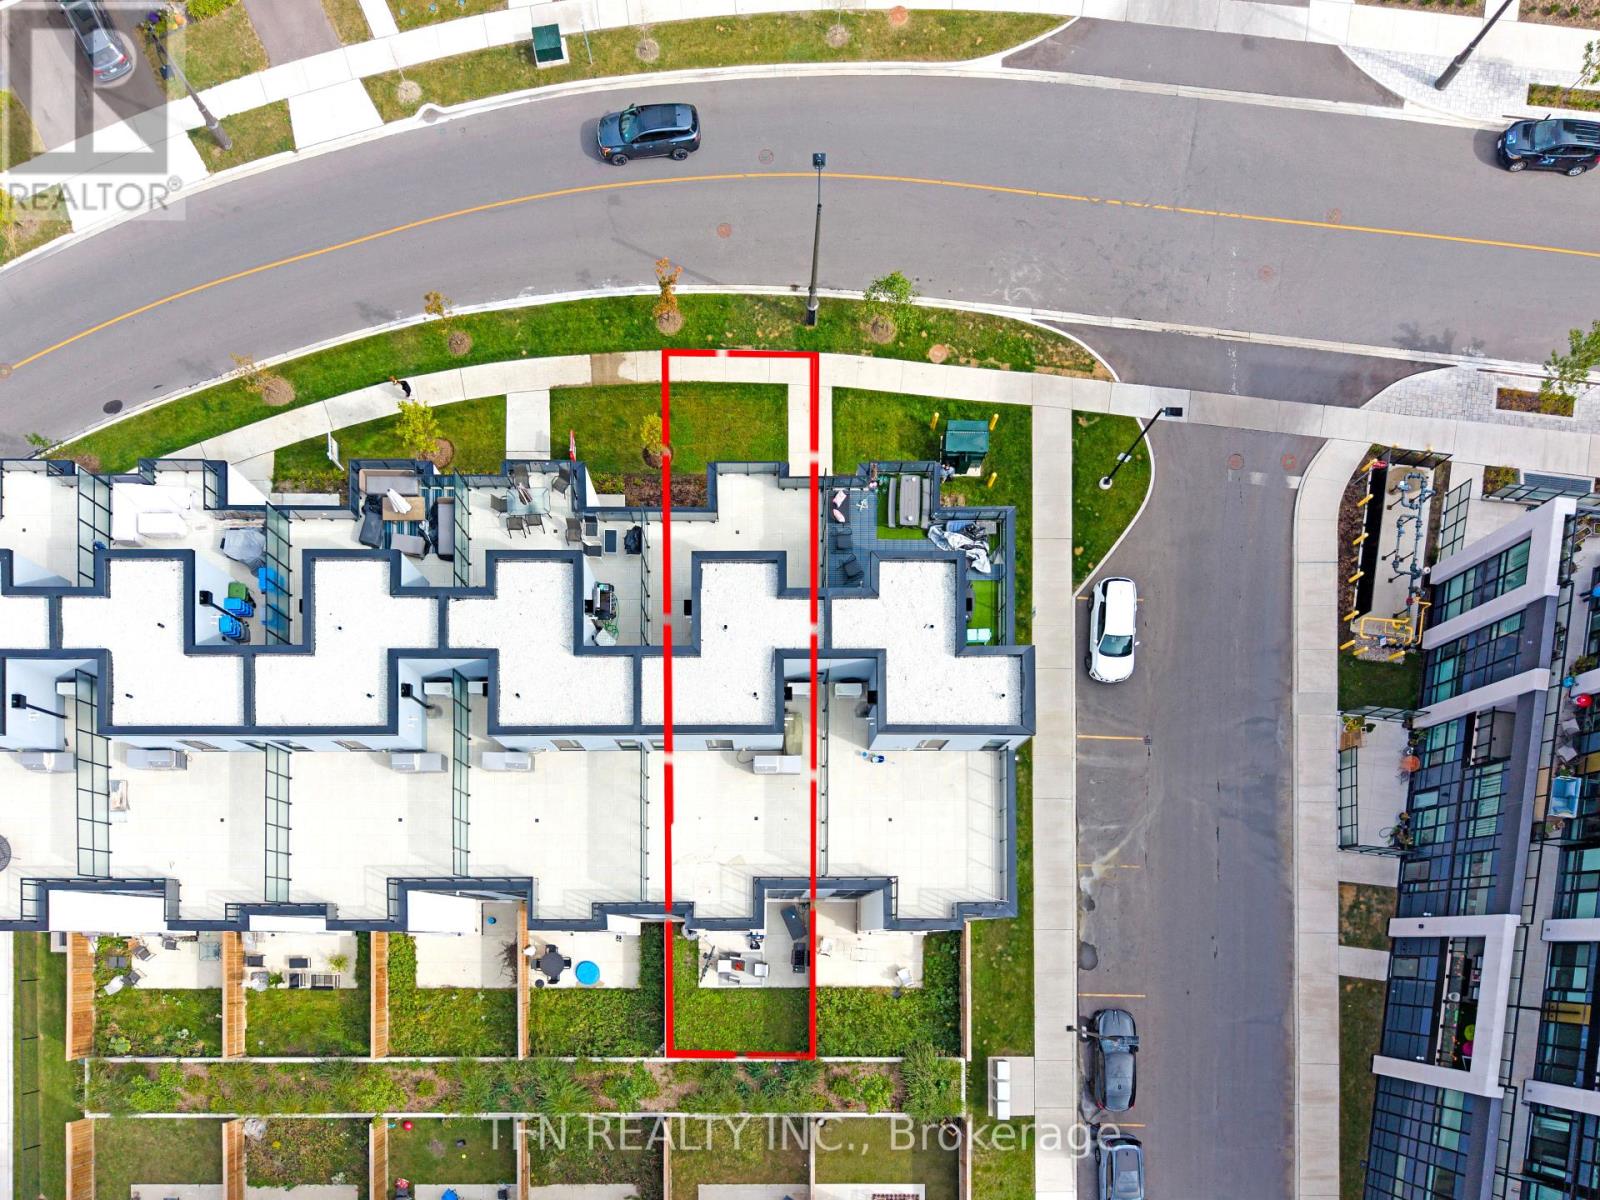
$760.40 MonthlyWelcome to Unit 127 at Distrikt Trailside West, a designer stacked townhome offering 1,340 sq. ft. of living space plus a 488 sq. ft. private rooftop terrace. Vacant and move-in ready!The main level impresses with approx. 10 ft ceilings, tray-ceiling details, pot and track lighting, and wide-plank flooring. The open-concept living and dining area is bright and airy, with a walk-out to the first of two private terraces.The showpiece kitchen features two-tone navy and oak cabinetry, a picket-tile backsplash, a waterfall quartz island with seating, open display shelving, and panel-integrated appliances. A stylish powder room with a floating vanity and quartz top completes the main floor.Upstairs, the primary bedroom offers a double closet and 3-pc ensuite, while the second bedroom has a walk-in closet, ideal for guests or a home office. A 4-pc main bath and upper-level laundry add everyday convenience.The private rooftop terrace features privacy screens and a gas BBQ hookup, perfect for summer dinners and sunset views.Heat pump, central air, on-demand hot water, EV charger, owned underground parking and owned locker. Pet-friendly with restrictions.Amenities include concierge, gym, party room, rooftop deck/garden and visitor parking. Conveniently located with quick access to Hwy 407, 403 and Oakville GO. (id:56248)
Property Details
| MLS® Number | W13849124 |
| Property Type | Single Family |
| Community Name | 1008 - GO Glenorchy |
| Community Features | Pets Allowed With Restrictions |
| Equipment Type | Water Heater |
| Features | Carpet Free, In Suite Laundry |
| Parking Space Total | 1 |
| Rental Equipment Type | Water Heater |
Building
| Bathroom Total | 3 |
| Bedrooms Above Ground | 2 |
| Bedrooms Total | 2 |
| Age | 0 To 5 Years |
| Amenities | Separate Heating Controls, Storage - Locker |
| Appliances | Water Heater - Tankless, Dishwasher, Dryer, Garage Door Opener, Microwave, Hood Fan, Stove, Washer, Refrigerator |
| Basement Type | None |
| Cooling Type | Central Air Conditioning |
| Exterior Finish | Concrete |
| Half Bath Total | 1 |
| Heating Fuel | Natural Gas |
| Heating Type | Heat Pump |
| Stories Total | 3 |
| Size Interior | 1,200 - 1,399 Sqft |
| Type | Row / Townhouse |
Parking
| Underground | |
| Garage |
Land
| Acreage | No |
Rooms
| Level | Type | Length | Width | Dimensions |
|---|---|---|---|---|
| Second Level | Primary Bedroom | 3.35 m | 3.28 m | 3.35 m x 3.28 m |
| Second Level | Bedroom 2 | 3.74 m | 2.57 m | 3.74 m x 2.57 m |
| Second Level | Laundry Room | 1 m | 1 m | 1 m x 1 m |
| Third Level | Other | 7 m | 7 m | 7 m x 7 m |
| Main Level | Living Room | 5.33 m | 3.7 m | 5.33 m x 3.7 m |
| Main Level | Dining Room | 5.33 m | 3.7 m | 5.33 m x 3.7 m |
| Main Level | Kitchen | 3.5 m | 2.42 m | 3.5 m x 2.42 m |
Interested?


The trademarks REALTOR®, REALTORS®, and the REALTOR® logo are controlled by The Canadian Real Estate Association (CREA) and identify real estate professionals who are members of CREA. The trademarks MLS®, Multiple Listing Service® and the associated logos are owned by The Canadian Real Estate Association (CREA) and identify the quality of services provided by real estate professionals who are members of CREA. The trademark DDF® is owned by The Canadian Real Estate Association (CREA) and identifies CREA's Data Distribution Facility (DDF®)
October 01 2026 06:37:24
Toronto Regional Real Estate Board
Tfn Realty Inc.