
1264 Old #8 Highway Sheffield, Ontario L0R 1Z0

$1,199,900
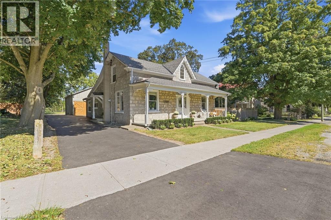
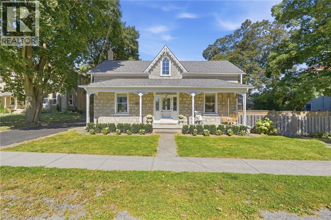
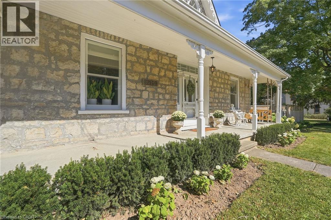
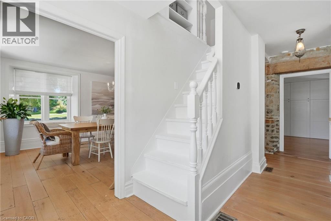
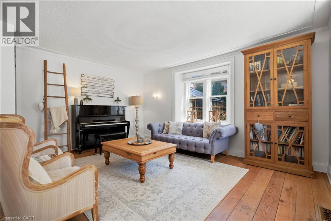
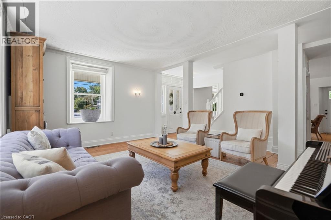
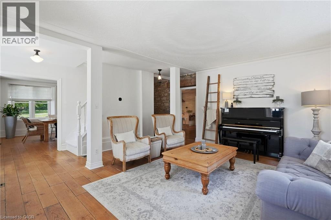
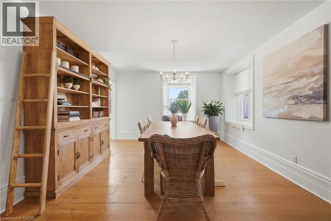
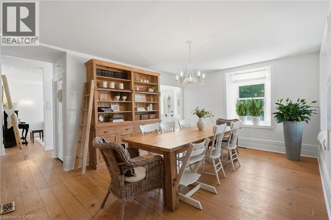
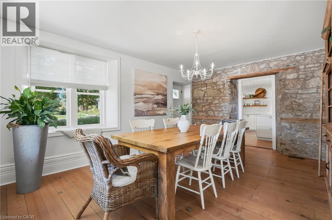
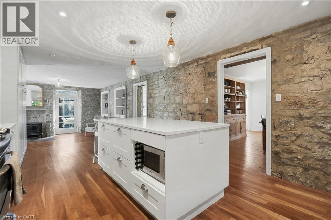
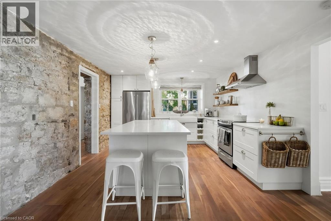
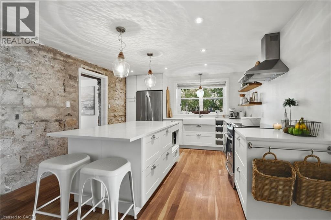
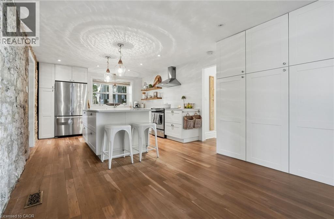
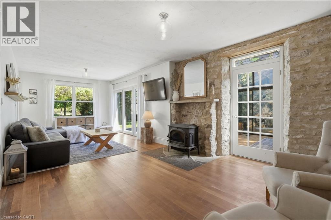
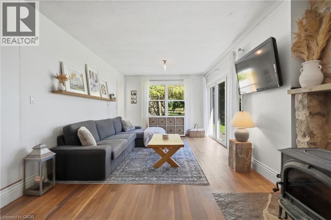
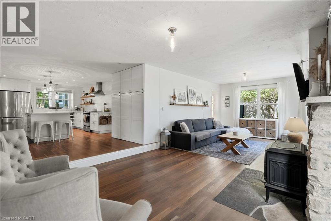
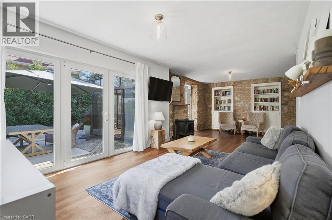
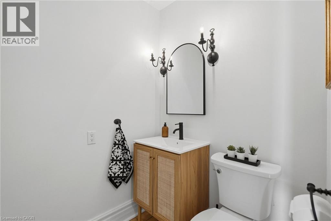
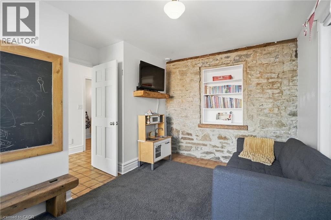
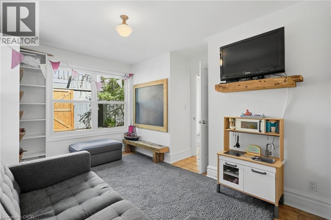
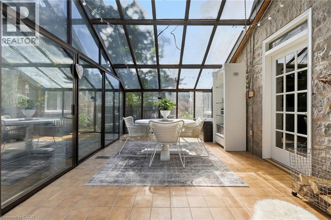
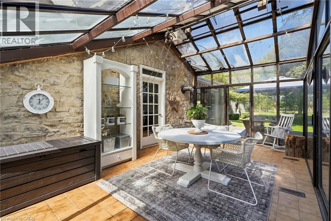
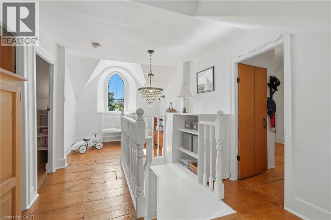
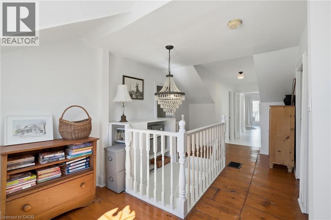
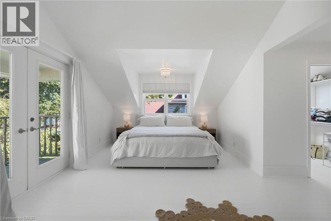
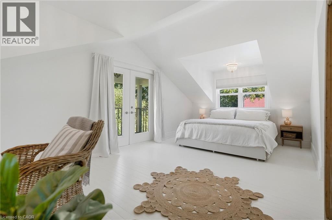
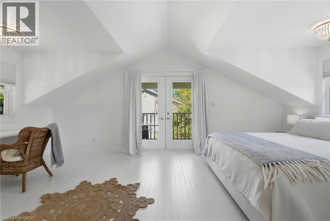
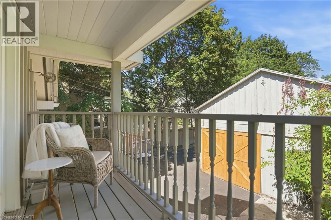
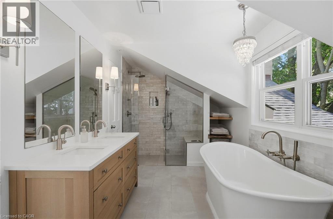
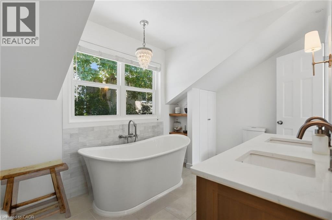
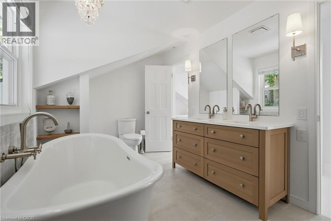
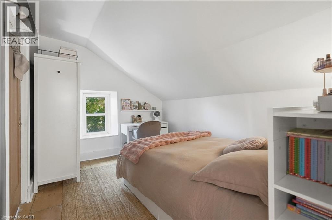
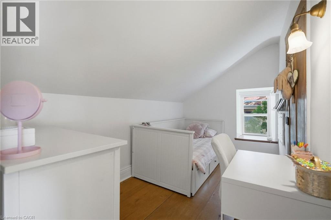
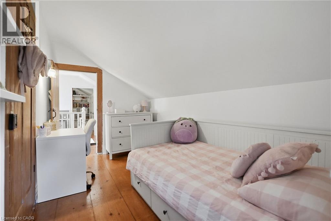
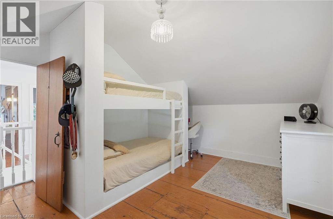
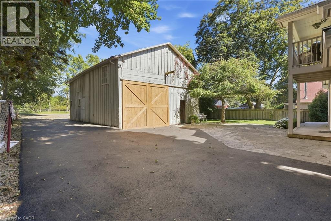
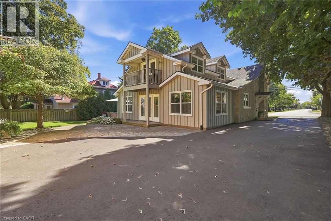
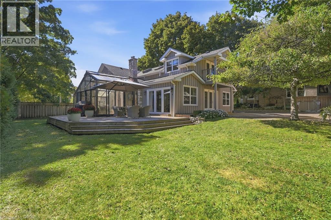
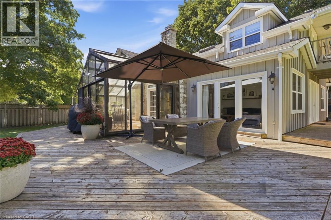
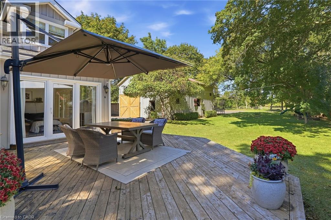
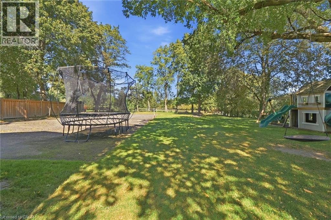
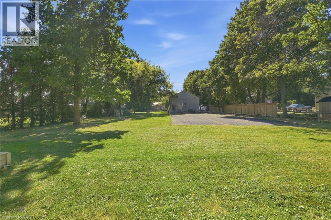
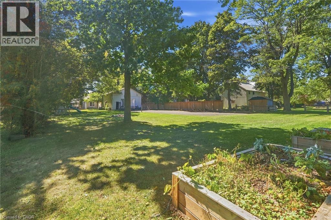
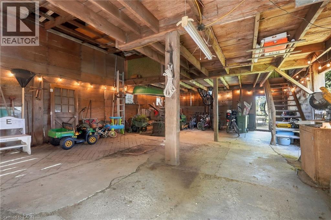
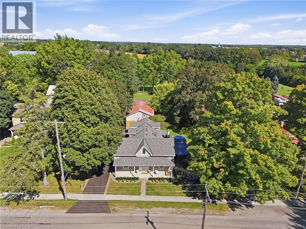
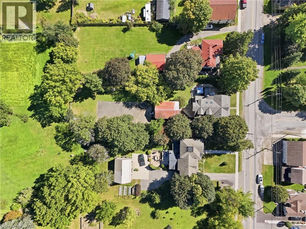
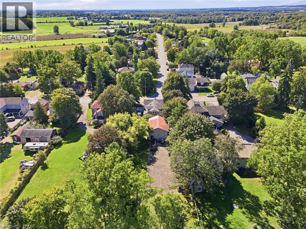
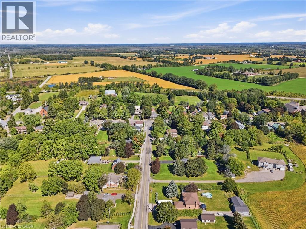
Welcome to a truly special country property, where timeless character meets the effortless beauty of a modern farmhouse. This stunning home has been meticulously transformed into the kind of country retreat people dream about, thoughtfully blending original charm with modern comfort and style. Set on a picturesque 1/2 acre property, the home offers 4 bedrooms and 2 full bathrooms, along with a beautifully designed chef’s kitchen featuring a large island that’s perfect for gathering, entertaining and everyday life. The stunning sunroom is a true highlight, complete with a wood-burning fireplace and views of the surrounding landscape, creating the perfect place to enjoy the tranquility of nature year-round. With numerous recent updates throughout, this home is truly turnkey and ready for its next chapter. Outside, the property continues to impress with a barn/shop (~26'x36') complete with hydro, offering incredible versatility for storage, hobbies, a workshop or whatever country living calls for. Rich in local history and full of character, this is more than just a home—it’s a place where old memories are honoured and new ones are waiting to be made. A rare opportunity to embrace the space, beauty and slower pace of country living, without compromising on modern style and comfort. (id:56248)
Property Details
| MLS® Number | 40865640 |
| Property Type | Single Family |
| Neigbourhood | Sheffield |
| Amenities Near By | Park, Place Of Worship |
| Community Features | Quiet Area |
| Equipment Type | None |
| Features | Conservation/green Belt, Paved Driveway, Skylight, Country Residential |
| Parking Space Total | 10 |
| Rental Equipment Type | None |
| Structure | Workshop |
Building
| Bathroom Total | 2 |
| Bedrooms Above Ground | 4 |
| Bedrooms Total | 4 |
| Appliances | Dishwasher, Dryer, Refrigerator, Stove, Water Softener, Washer, Window Coverings |
| Architectural Style | Other |
| Basement Development | Unfinished |
| Basement Type | Partial (unfinished) |
| Construction Material | Wood Frame |
| Construction Style Attachment | Detached |
| Exterior Finish | Stone, Wood |
| Fireplace Fuel | Wood |
| Fireplace Present | Yes |
| Fireplace Total | 2 |
| Fireplace Type | Other - See Remarks,other - See Remarks |
| Heating Type | Forced Air, Heat Pump |
| Stories Total | 2 |
| Size Interior | 2,600 Sqft |
| Type | House |
| Utility Water | Drilled Well |
Parking
| Open |
Land
| Access Type | Road Access |
| Acreage | No |
| Land Amenities | Park, Place Of Worship |
| Sewer | Septic System |
| Size Depth | 267 Ft |
| Size Frontage | 88 Ft |
| Size Total | 0|1/2 - 1.99 Acres |
| Size Total Text | 0|1/2 - 1.99 Acres |
| Zoning Description | S1 |
Rooms
| Level | Type | Length | Width | Dimensions |
|---|---|---|---|---|
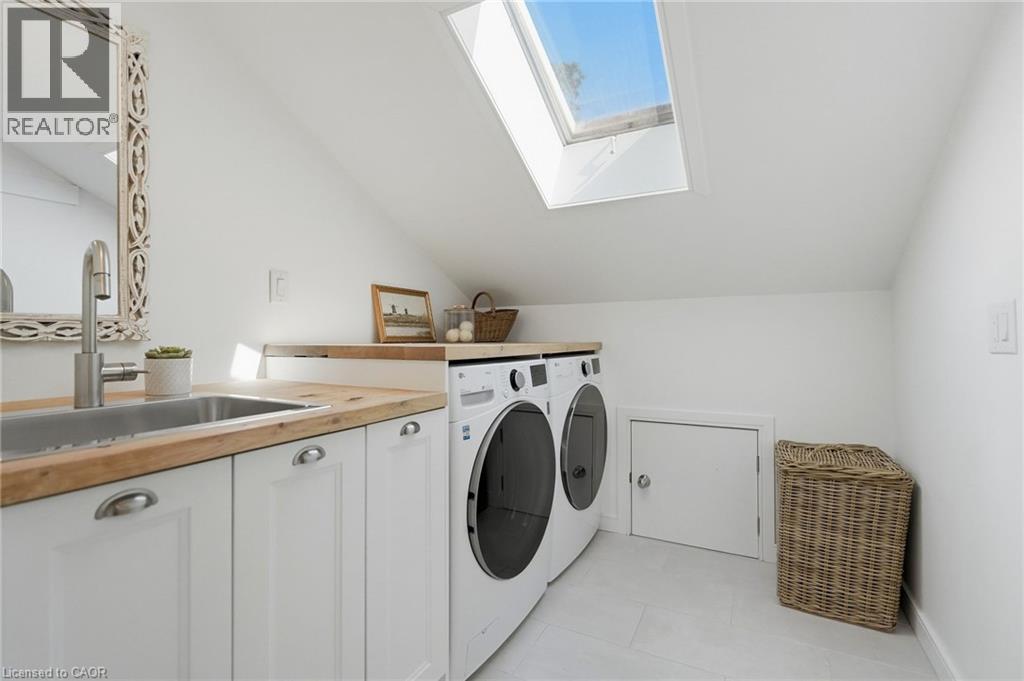
| Second Level | Laundry Room | 8'2'' x 8'4'' | ||
| Second Level | 5pc Bathroom | Measurements not available | ||
| Second Level | Bedroom | 10'7'' x 14'3'' | ||
| Second Level | Bedroom | 12'8'' x 9'7'' | ||
| Second Level | Bedroom | 12'8'' x 7'2'' | ||
| Second Level | Primary Bedroom | 20'9'' x 19'9'' | ||
| Basement | Utility Room | 18'0'' x 17'1'' | ||
| Main Level | 3pc Bathroom | Measurements not available | ||
| Main Level | Office | 11'8'' x 14'2'' | ||
| Main Level | Sunroom | 12'0'' x 19'2'' | ||
| Main Level | Family Room | 11'10'' x 28'5'' | ||
| Main Level | Kitchen | 20'11'' x 12'10'' | ||
| Main Level | Dining Room | 12'11'' x 17'1'' | ||
| Main Level | Living Room | 19'10'' x 17'1'' |
https://www.realtor.ca/real-estate/30328270/1264-old-8-highway-sheffield
Interested?


The trademarks REALTOR®, REALTORS®, and the REALTOR® logo are controlled by The Canadian Real Estate Association (CREA) and identify real estate professionals who are members of CREA. The trademarks MLS®, Multiple Listing Service® and the associated logos are owned by The Canadian Real Estate Association (CREA) and identify the quality of services provided by real estate professionals who are members of CREA. The trademark DDF® is owned by The Canadian Real Estate Association (CREA) and identifies CREA's Data Distribution Facility (DDF®)
September 26 2026 08:29:15
REALTORS® Association of Hamilton-Burlington
Real Broker Ontario Ltd.