
1240 Bantham Street Mississauga, Ontario L5V 1Y8

$4,300 Monthly
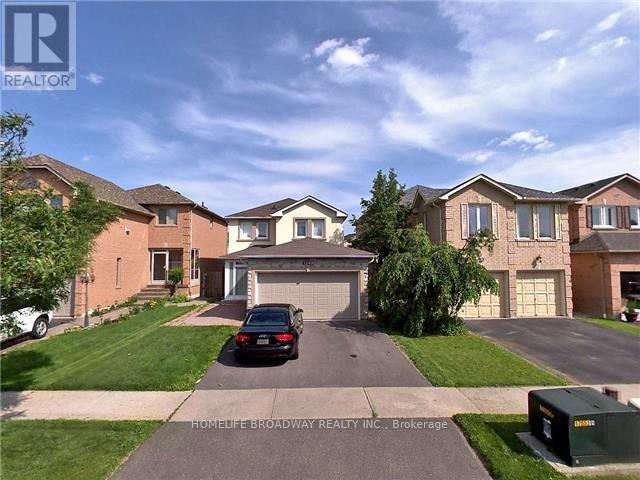
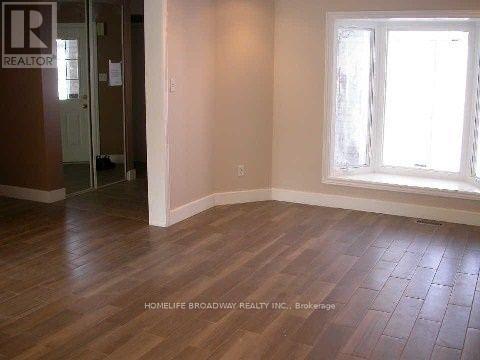
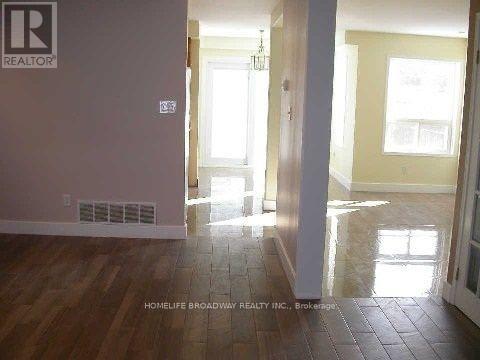
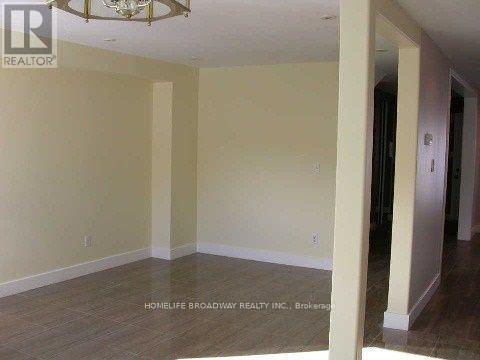
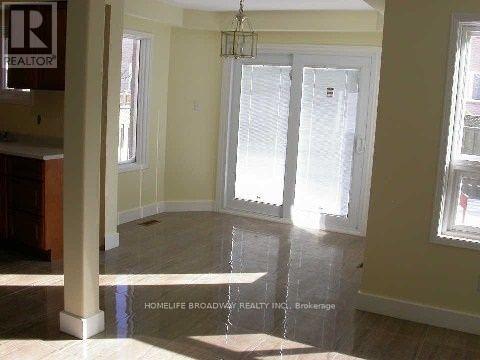
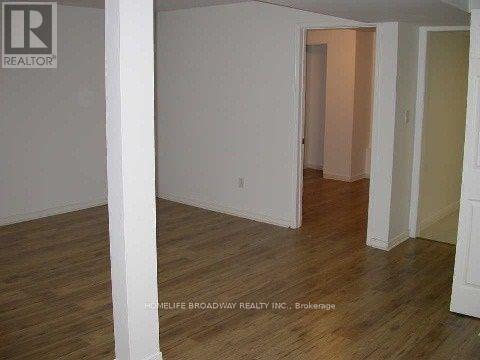
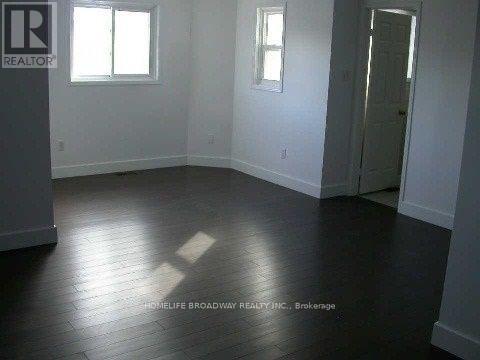
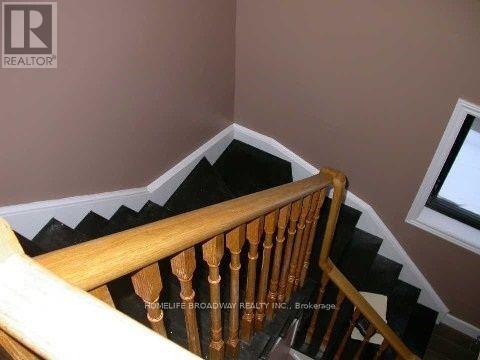
Gorgeous Home In Convenient Desirable Sought After Area Of Creditview Area (Mavis/Eglinton), Close To All Major Amenities, Good Schools, Parks, BraeBen Golf Course, Min To Heartland Centre & Hwy 403. Freshly painted. Stone / Plaster Front, upgraded Flooring, Sept Entrance to Basement W/1 Br & 3 Pc Bath (No subletting allowed). Direct Access to Garage, Large Primary BR W/newer Windows. Porch Encl, Pot Lights, etc. Upgraded features. (id:56248)
Property Details
| MLS® Number | W13580132 |
| Property Type | Single Family |
| Community Name | East Credit |
| Amenities Near By | Golf Nearby, Park, Place Of Worship, Public Transit |
| Equipment Type | Water Heater |
| Parking Space Total | 4 |
| Rental Equipment Type | Water Heater |
| View Type | View |
Building
| Bathroom Total | 4 |
| Bedrooms Above Ground | 3 |
| Bedrooms Below Ground | 1 |
| Bedrooms Total | 4 |
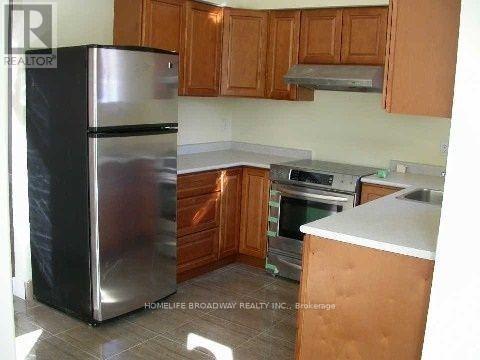
| Appliances | Dryer, Garage Door Opener, Stove, Washer, Window Coverings, Refrigerator |
| Basement Development | Finished |
| Basement Features | Separate Entrance |
| Basement Type | N/a (finished), N/a |
| Construction Style Attachment | Detached |
| Cooling Type | Central Air Conditioning |
| Exterior Finish | Stucco, Brick |
| Flooring Type | Ceramic, Laminate |
| Foundation Type | Concrete |
| Half Bath Total | 1 |
| Heating Fuel | Natural Gas |
| Heating Type | Forced Air |
| Stories Total | 2 |
| Size Interior | 1,100 - 1,500 Sqft |
| Type | House |
| Utility Water | Municipal Water |
Parking
| Attached Garage | |
| Garage |
Land
| Acreage | No |
| Fence Type | Fenced Yard |
| Land Amenities | Golf Nearby, Park, Place Of Worship, Public Transit |
| Sewer | Sanitary Sewer |
| Size Depth | 109 Ft ,10 In |
| Size Frontage | 32 Ft |
| Size Irregular | 32 X 109.9 Ft |
| Size Total Text | 32 X 109.9 Ft |
Rooms
| Level | Type | Length | Width | Dimensions |
|---|---|---|---|---|
| Second Level | Primary Bedroom | 4.82 m | 3.05 m | 4.82 m x 3.05 m |
| Second Level | Bedroom 2 | 3.17 m | 3.05 m | 3.17 m x 3.05 m |
| Second Level | Bedroom 3 | 3.66 m | 2.87 m | 3.66 m x 2.87 m |
| Basement | Bedroom | 3.17 m | 3.05 m | 3.17 m x 3.05 m |
| Basement | Recreational, Games Room | 5.53 m | 5.34 m | 5.53 m x 5.34 m |
| Main Level | Living Room | 5.91 m | 3.29 m | 5.91 m x 3.29 m |
| Main Level | Dining Room | 5.91 m | 3.29 m | 5.91 m x 3.29 m |
| Main Level | Family Room | 4.16 m | 3.08 m | 4.16 m x 3.08 m |
| Main Level | Kitchen | 3.35 m | 2.74 m | 3.35 m x 2.74 m |
https://www.realtor.ca/real-estate/30051744/1240-bantham-street-mississauga-east-credit-east-credit
Interested?


The trademarks REALTOR®, REALTORS®, and the REALTOR® logo are controlled by The Canadian Real Estate Association (CREA) and identify real estate professionals who are members of CREA. The trademarks MLS®, Multiple Listing Service® and the associated logos are owned by The Canadian Real Estate Association (CREA) and identify the quality of services provided by real estate professionals who are members of CREA. The trademark DDF® is owned by The Canadian Real Estate Association (CREA) and identifies CREA's Data Distribution Facility (DDF®)
July 18 2026 02:00:48
Toronto Regional Real Estate Board
Homelife Broadway Realty Inc.