
124 Hope Street Toronto, Ontario M6E 1K1

$1,075,000
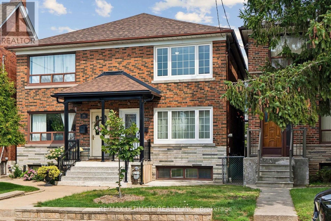
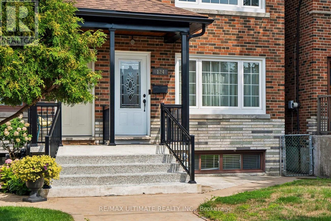
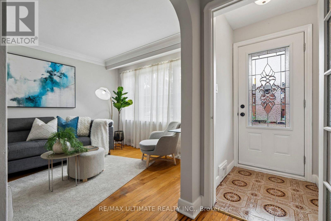
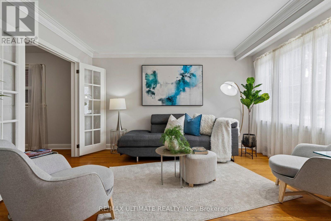
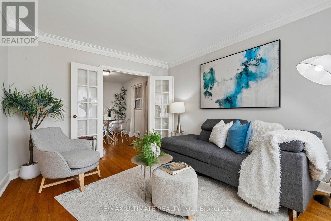
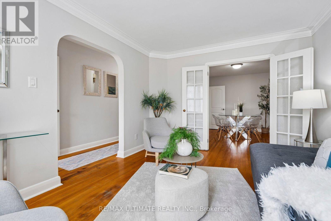
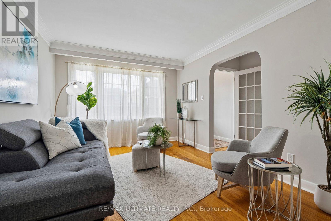
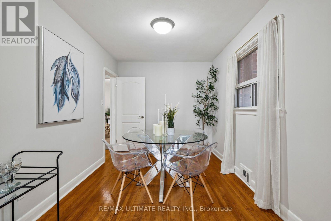
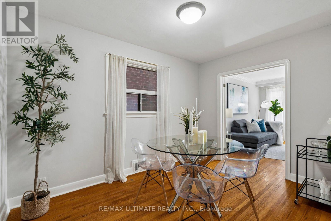
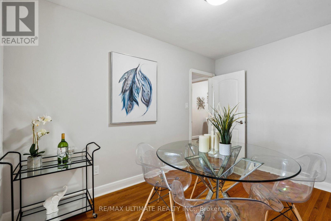
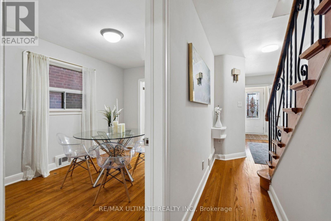
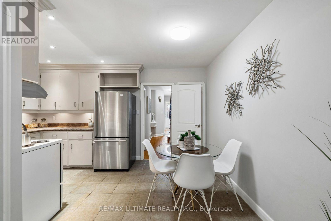
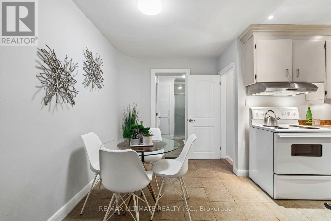
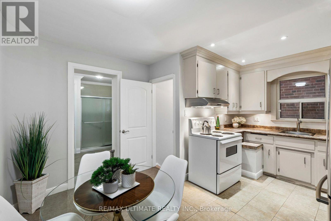
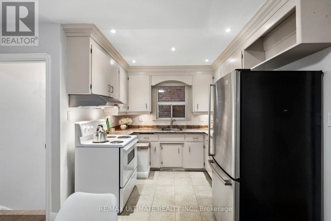
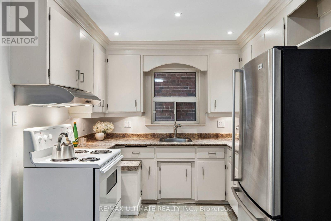
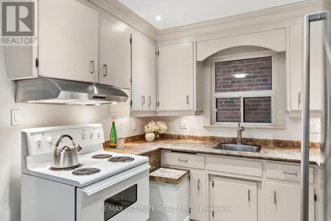
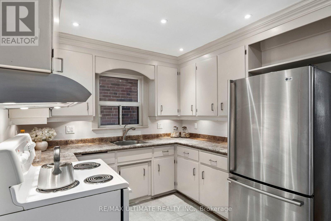
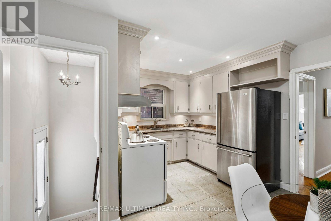
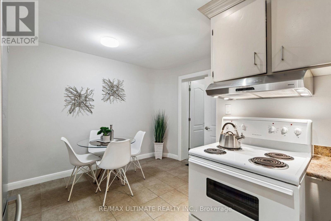
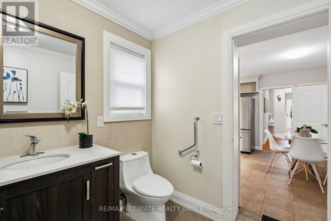
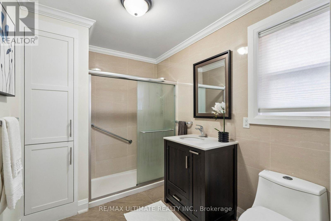
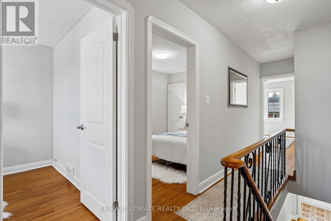
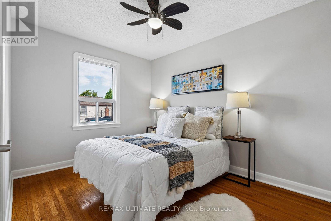
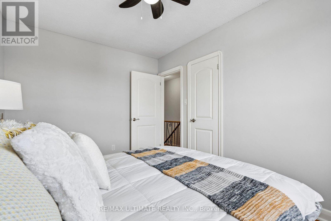
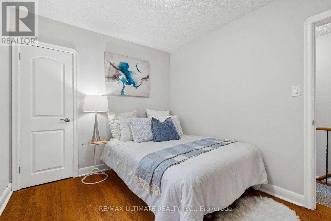
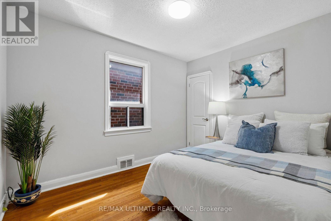
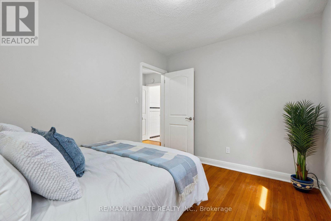
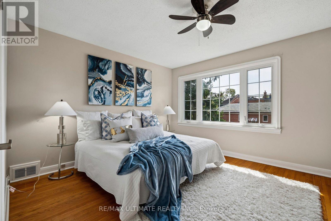
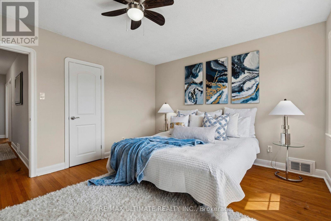
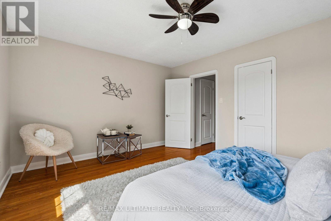
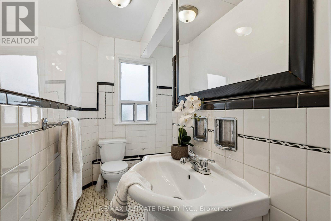
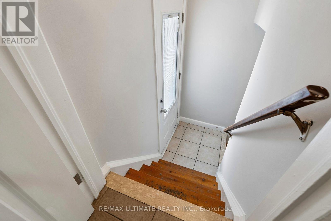
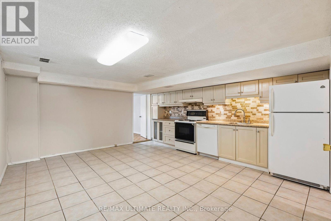
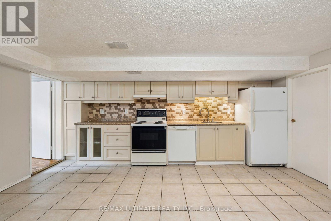
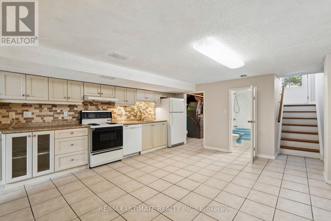
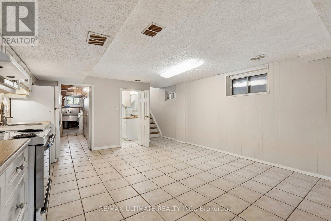
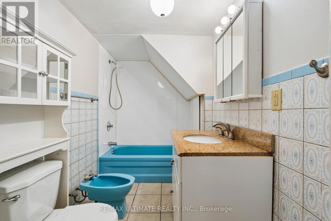
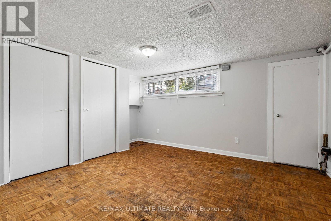
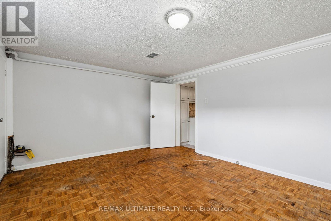
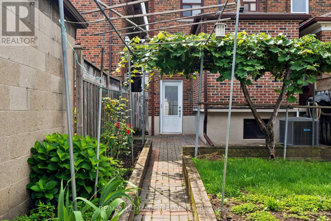
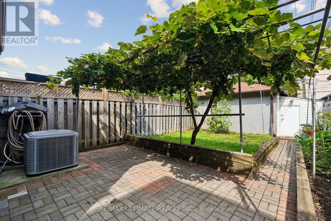
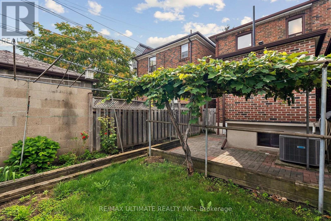
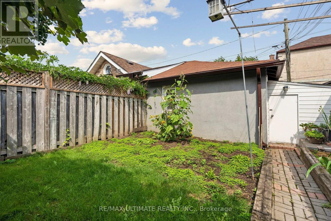
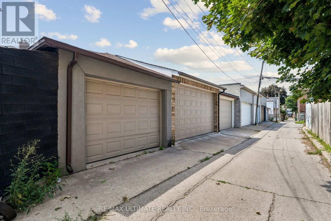
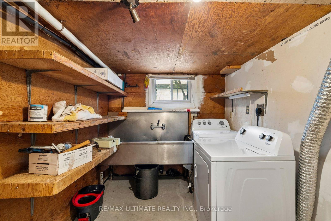
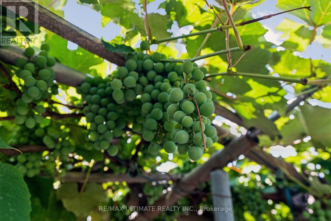
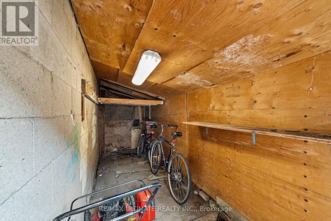
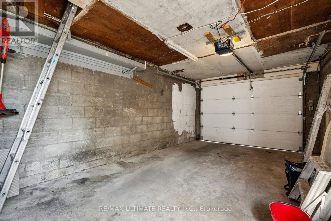
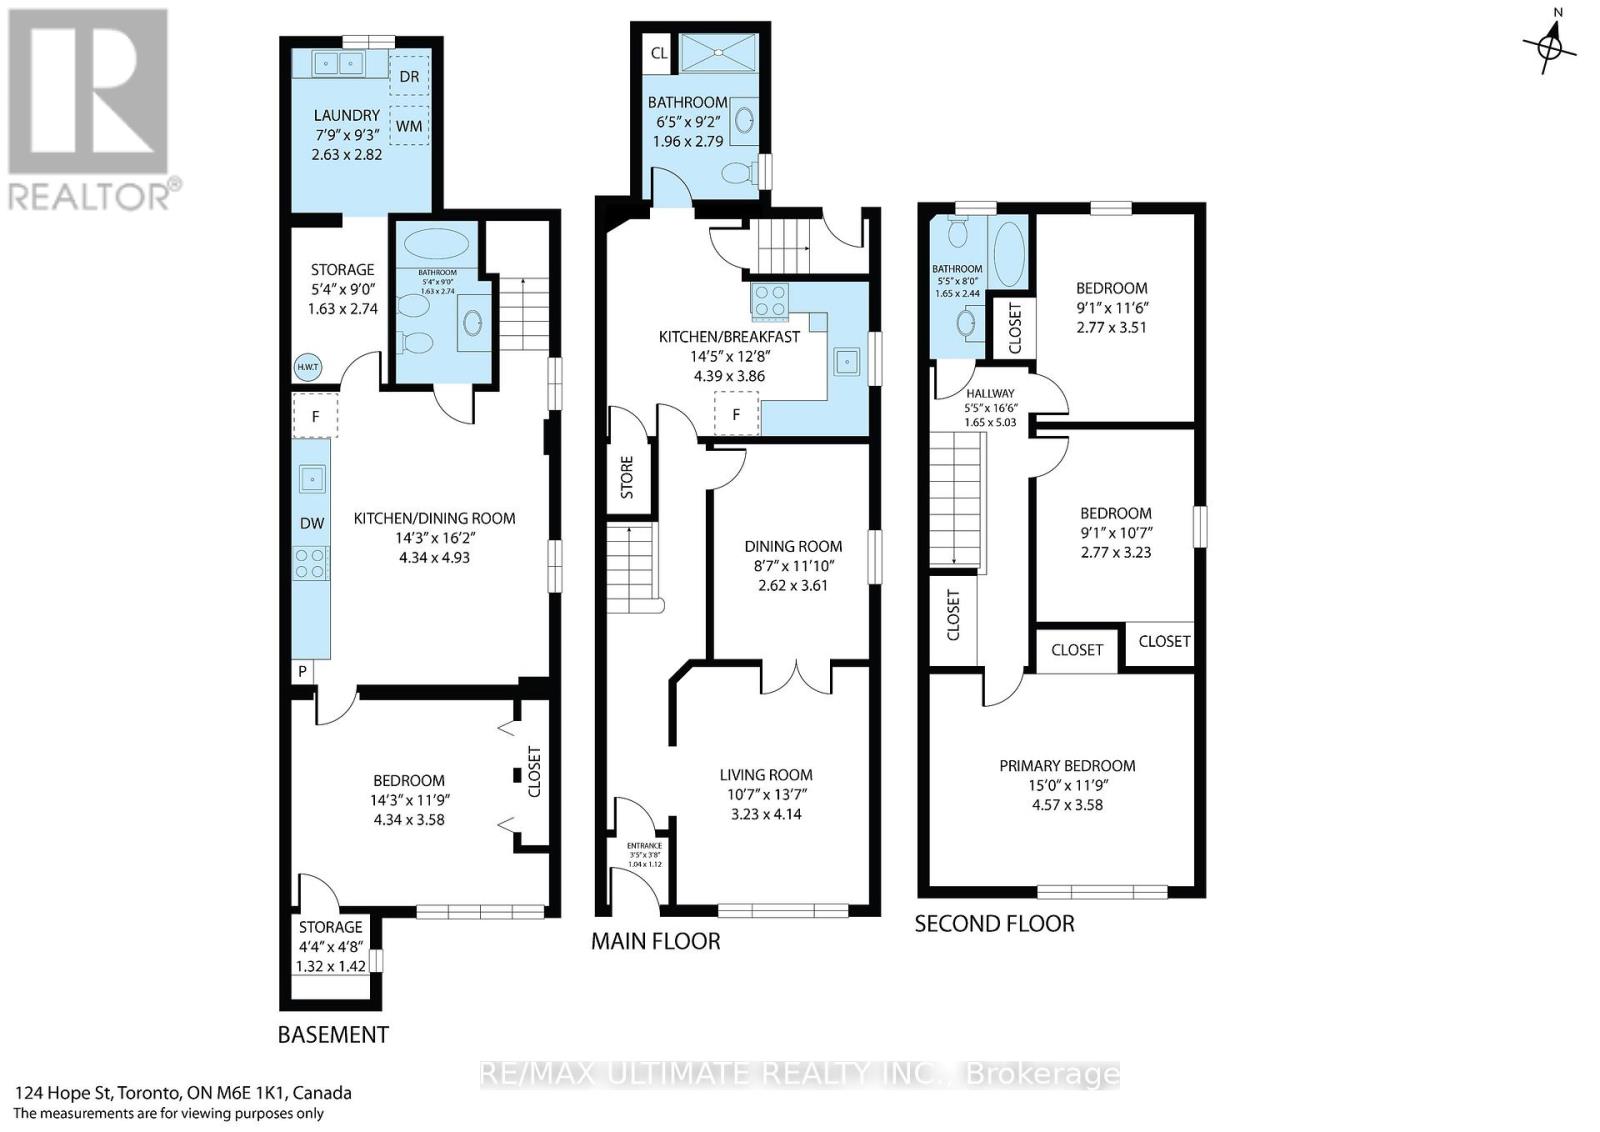
Welcome to this well-maintained 2-storey semi-detached home in the heart of Corso Italia, offering over 2,100 sq. ft. of living space, 3+1 bedrooms and 3 full baths, including a convenient main-floor bath. Comfortable as-is with an opportunity to add your own updates and personal touches over time. The 750 sq. ft. lower-level in-law suite/apartment with separate rear entrance offers excellent flexibility for extended family, an independent older child, or potential added income. Outside, enjoy a backyard patio and garden area, plus a large one-car garage with additional storage/workshop space. Freshly painted. Furnace replaced in 2024, AC in 2014, newer roof (2024) and stylish windows, colonial doors throughout, 100-amp electrical panel, central vac system, full basement kitchen and so much more. Main Floor 3pc bathroom with a large shower stall built circa 2016, and large enough to install another washer & dryer. Located in vibrant Corso Italia, steps to St. Clair West with TTC, cafés, restaurants, shops, schools, parks, places of worship, medical facilities and everyday conveniences close by. A great opportunity for families, multi-generational living or investors! And for those looking to expand their investment opportunities, why not build a laneway house, and still have parking! Endless possibilities. (id:56248)
Open House
This property has open houses!
4:00 pm
Ends at:6:30 pm
Property Details
| MLS® Number | W13705662 |
| Property Type | Single Family |
| Neigbourhood | Corso Italia-Davenport |
| Community Name | Corso Italia-Davenport |
| Amenities Near By | Place Of Worship, Park, Schools |
| Community Features | Community Centre |
| Equipment Type | Water Heater |
| Features | Lane, Carpet Free, In-law Suite |
| Parking Space Total | 1 |
| Rental Equipment Type | Water Heater |
| Structure | Workshop |
Building
| Bathroom Total | 3 |
| Bedrooms Above Ground | 3 |
| Bedrooms Below Ground | 1 |
| Bedrooms Total | 4 |
| Appliances | Garage Door Opener Remote(s), Water Meter, Central Vacuum, Dishwasher, Dryer, Garage Door Opener, Hood Fan, Stove, Washer, Two Refrigerators |
| Basement Development | Finished |
| Basement Features | Apartment In Basement, Separate Entrance |
| Basement Type | N/a, N/a (finished), N/a |
| Construction Style Attachment | Semi-detached |
| Cooling Type | Central Air Conditioning |
| Exterior Finish | Brick |
| Flooring Type | Hardwood, Parquet, Ceramic |
| Foundation Type | Unknown |
| Heating Fuel | Natural Gas |
| Heating Type | Forced Air |
| Stories Total | 2 |
| Size Interior | 1,100 - 1,500 Sqft |
| Type | House |
| Utility Water | Municipal Water |
Parking
| Detached Garage | |
| Garage |
Land
| Acreage | No |
| Fence Type | Fenced Yard |
| Land Amenities | Place Of Worship, Park, Schools |
| Sewer | Sanitary Sewer |
| Size Depth | 120 Ft |
| Size Frontage | 19 Ft ,6 In |
| Size Irregular | 19.5 X 120 Ft |
| Size Total Text | 19.5 X 120 Ft |
Rooms
| Level | Type | Length | Width | Dimensions |
|---|---|---|---|---|
| Second Level | Primary Bedroom | 4.57 m | 3.58 m | 4.57 m x 3.58 m |
| Second Level | Bedroom | 2.77 m | 3.23 m | 2.77 m x 3.23 m |
| Second Level | Bedroom | 2.77 m | 3.51 m | 2.77 m x 3.51 m |
| Second Level | Bathroom | 1.65 m | 2.44 m | 1.65 m x 2.44 m |
| Basement | Bedroom | 4.34 m | 3.58 m | 4.34 m x 3.58 m |
| Basement | Bathroom | 1.63 m | 2.74 m | 1.63 m x 2.74 m |
| Basement | Laundry Room | 2.63 m | 2.82 m | 2.63 m x 2.82 m |
| Basement | Cold Room | 1.32 m | 1.42 m | 1.32 m x 1.42 m |
| Basement | Kitchen | 4.34 m | 4.93 m | 4.34 m x 4.93 m |
| Basement | Living Room | 4.34 m | 4.93 m | 4.34 m x 4.93 m |
| Main Level | Living Room | 3.23 m | 4.14 m | 3.23 m x 4.14 m |
| Main Level | Dining Room | 2.62 m | 3.61 m | 2.62 m x 3.61 m |
| Main Level | Kitchen | 4.39 m | 3.86 m | 4.39 m x 3.86 m |
| Main Level | Bathroom | 1.96 m | 2.79 m | 1.96 m x 2.79 m |
Interested?


The trademarks REALTOR®, REALTORS®, and the REALTOR® logo are controlled by The Canadian Real Estate Association (CREA) and identify real estate professionals who are members of CREA. The trademarks MLS®, Multiple Listing Service® and the associated logos are owned by The Canadian Real Estate Association (CREA) and identify the quality of services provided by real estate professionals who are members of CREA. The trademark DDF® is owned by The Canadian Real Estate Association (CREA) and identifies CREA's Data Distribution Facility (DDF®)
August 24 2026 02:35:37
Toronto Regional Real Estate Board
RE/MAX Ultimate Realty Inc.