
124 - 824 Woolwich Street Guelph, Ontario N1H 0E1

$2,400 Monthly
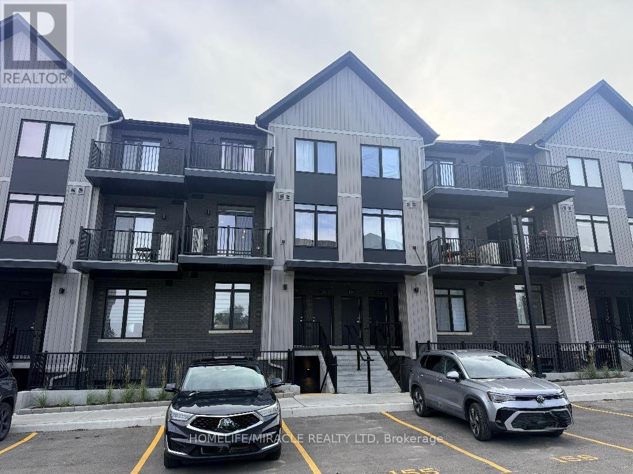
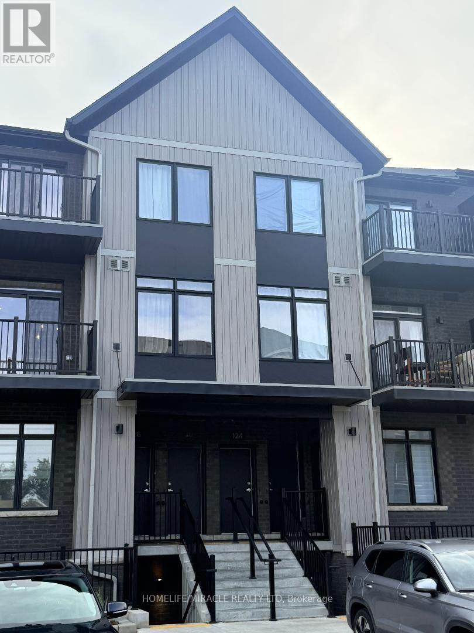
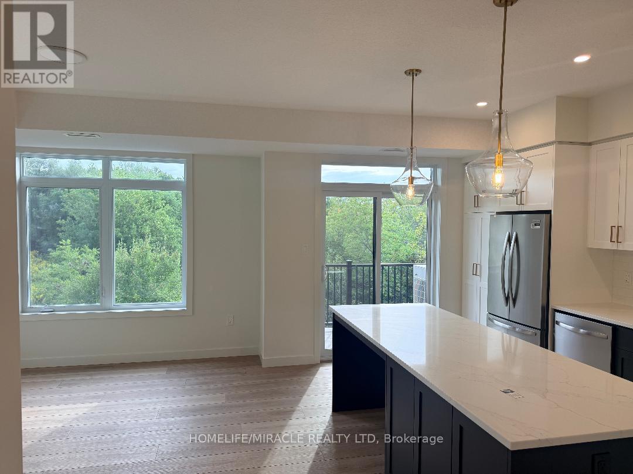
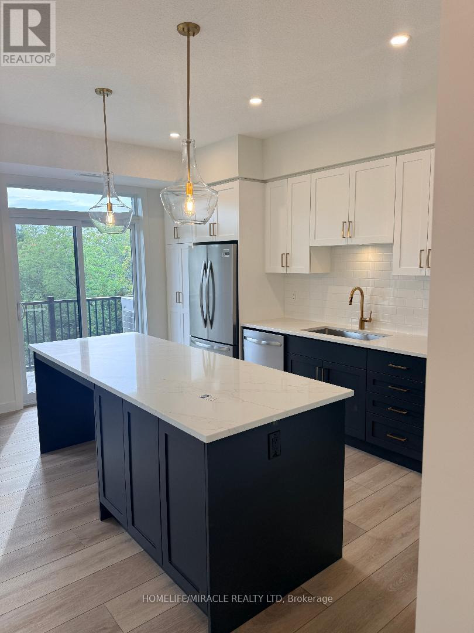
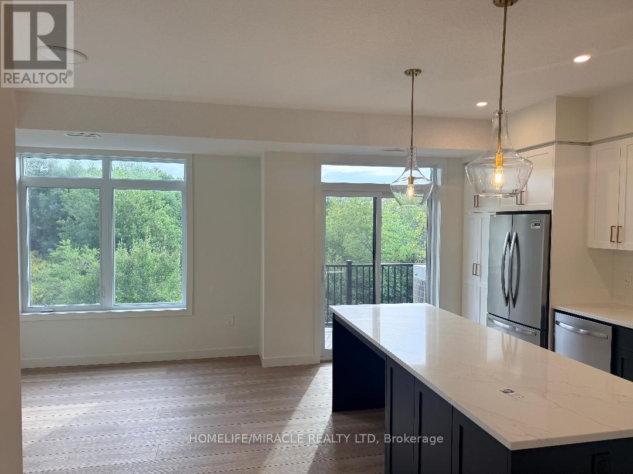
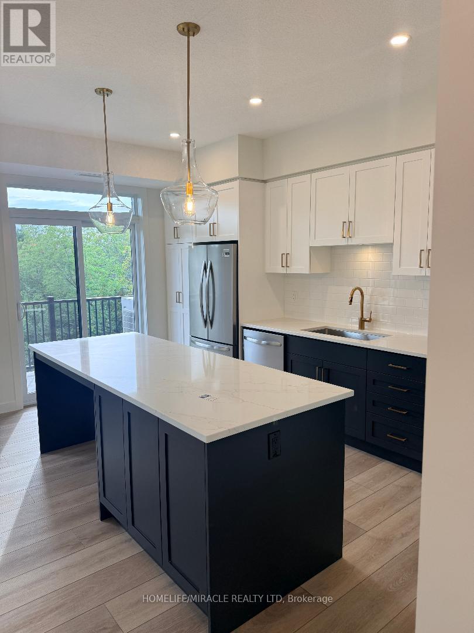
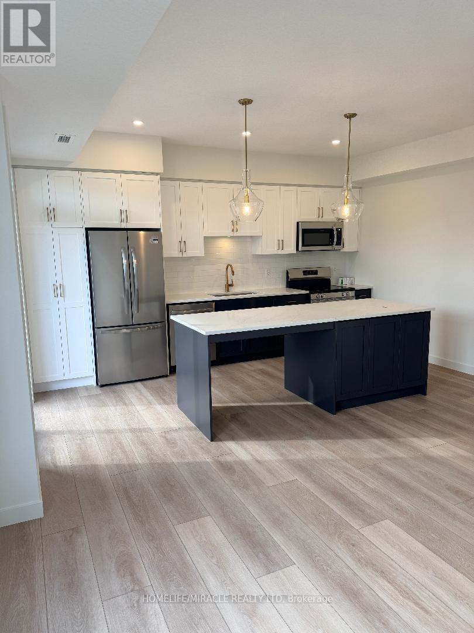
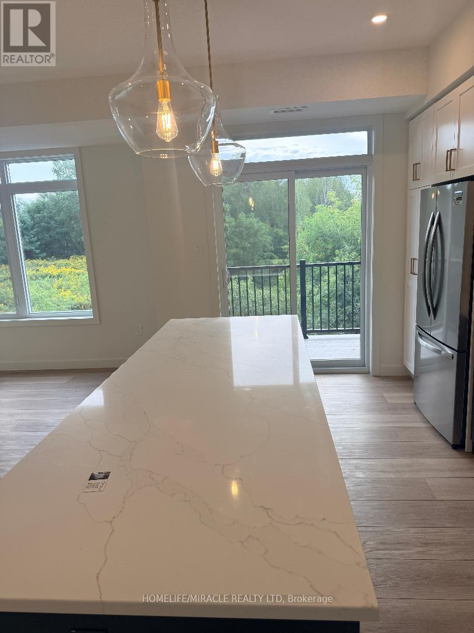
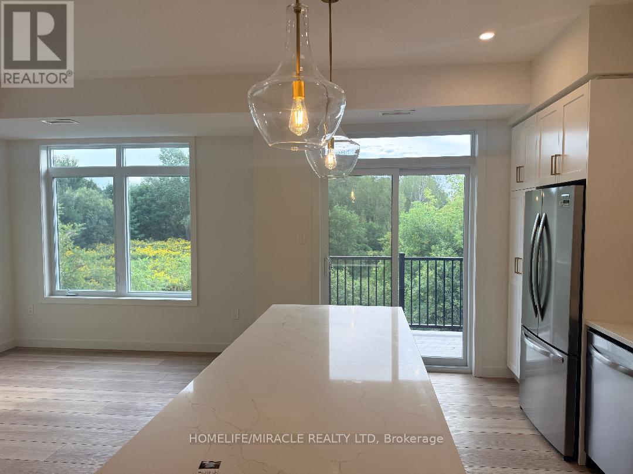
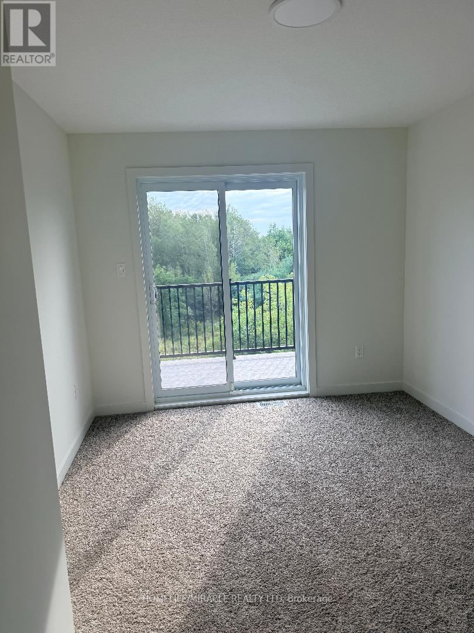
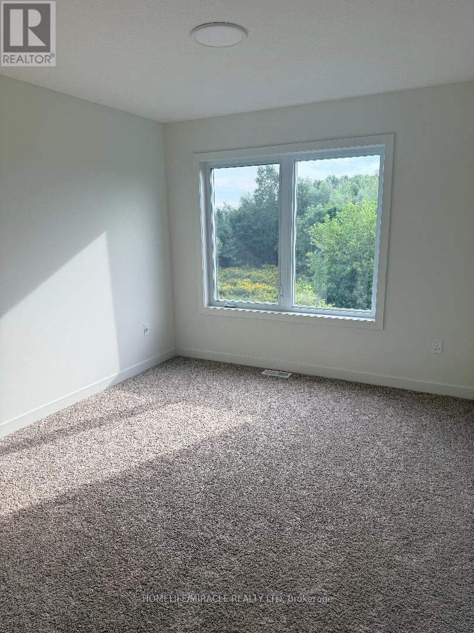
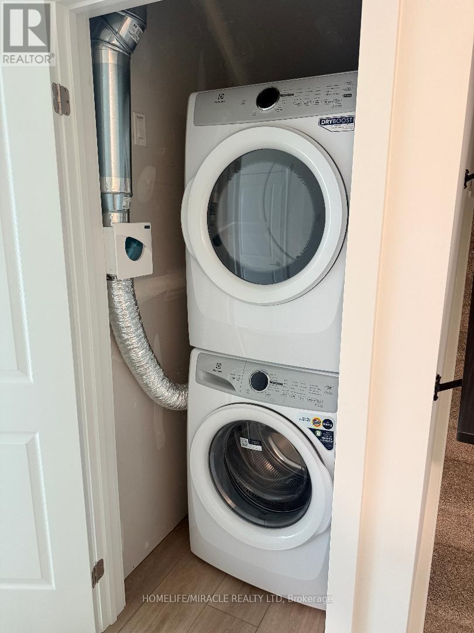
Stunning 2 BR and 2 WR Stacked Townhome Each level has Open Balcony with Green Views! Welcome to family-friendly Neighborhood! This modern, two story stacked townhouse features an exceptional layout designed to maximize both your indoor living space and outdoor relaxation. Nestled away from the noise, this unit offers a quiet escape with beautiful, uninterrupted green views and absolute privacy-with no view of commercial malls or busy parking lots. Perfect for family, working professionals, or couples looking for a serene rental.Key Features:Two Private Open Balconies: Enjoy your own peaceful outdoor oasis on BOTH levels! Both balconies face complete greenery, offering total privacy and a beautiful natural backdrop.Modern Finishes: Bright open-concept kitchen, contemporary flooring, and in-suite laundry.Functional Separation: Multi-floor layout separates your daytime living/dining space from the quiet, upper-level bedrooms.Parking Included: 1 parking space included with the unit (visitor parking available on-site for guests).The Location: Quietly situated in North Guelph, just minutes from Riverside Park, Victoria Road Recreation Centre, major shopping plazas, and nearby local public schools. Direct access to Highway 7 and Highway 6 for effortless commuting to Waterloo Region or Elora/Fergus. (id:56248)
Property Details
| MLS® Number | X13868534 |
| Property Type | Single Family |
| Neigbourhood | June Avenue |
| Community Name | Riverside Park |
| Amenities Near By | Park, Public Transit, Schools |
| Community Features | Pets Allowed With Restrictions, School Bus |
| Equipment Type | Water Heater, Water Softener |
| Features | Flat Site, Conservation/green Belt, Balcony, In Suite Laundry |
| Parking Space Total | 1 |
| Rental Equipment Type | Water Heater, Water Softener |
Building
| Bathroom Total | 2 |
| Bedrooms Above Ground | 2 |
| Bedrooms Total | 2 |
| Amenities | Visitor Parking |
| Appliances | Water Heater, Water Softener |
| Basement Type | None |
| Cooling Type | Central Air Conditioning |
| Exterior Finish | Brick |
| Fire Protection | Smoke Detectors |
| Foundation Type | Concrete |
| Heating Fuel | Natural Gas |
| Heating Type | Forced Air |
| Size Interior | 1,000 - 1,199 Sqft |
| Type | Row / Townhouse |
Parking
| No Garage |
Land
| Acreage | No |
| Land Amenities | Park, Public Transit, Schools |
Rooms
| Level | Type | Length | Width | Dimensions |
|---|---|---|---|---|
| Second Level | Kitchen | 4.8 m | 2.87 m | 4.8 m x 2.87 m |
| Second Level | Living Room | 4.14 m | 2.9 m | 4.14 m x 2.9 m |
| Third Level | Primary Bedroom | 3.1 m | 3.05 m | 3.1 m x 3.05 m |
| Third Level | Bedroom 2 | 3.94 m | 2.92 m | 3.94 m x 2.92 m |
Interested?


The trademarks REALTOR®, REALTORS®, and the REALTOR® logo are controlled by The Canadian Real Estate Association (CREA) and identify real estate professionals who are members of CREA. The trademarks MLS®, Multiple Listing Service® and the associated logos are owned by The Canadian Real Estate Association (CREA) and identify the quality of services provided by real estate professionals who are members of CREA. The trademark DDF® is owned by The Canadian Real Estate Association (CREA) and identifies CREA's Data Distribution Facility (DDF®)
October 06 2026 07:41:10
Toronto Regional Real Estate Board
Homelife/miracle Realty Ltd