
1236 King Street W Hamilton, Ontario L8S 1M6

$950,000
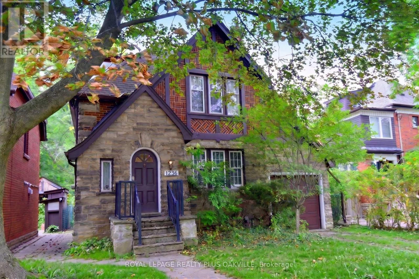
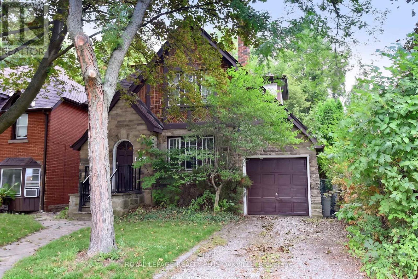
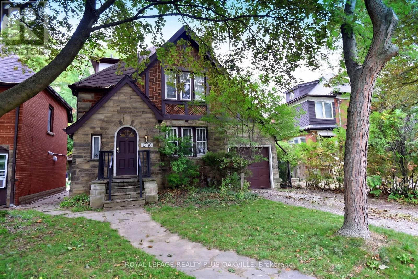
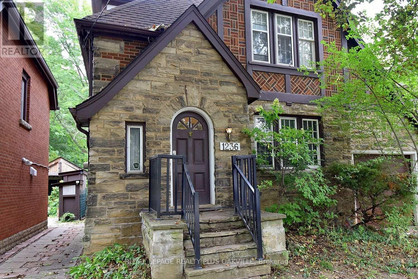
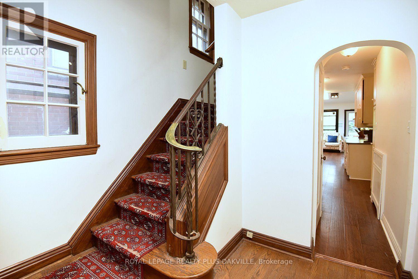
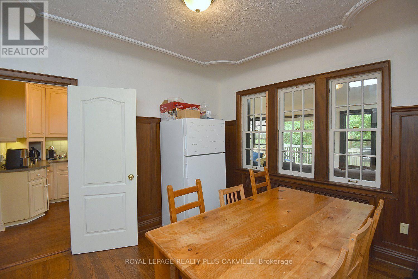
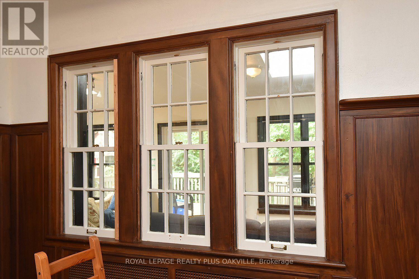
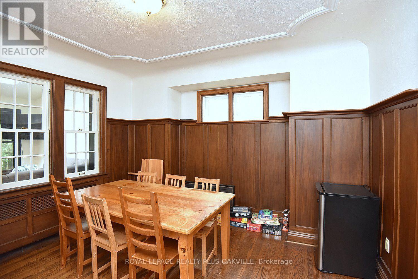
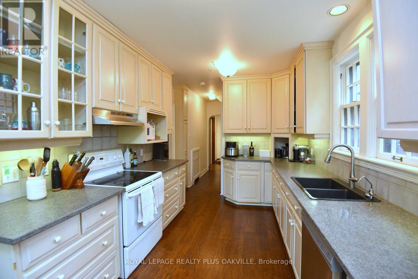
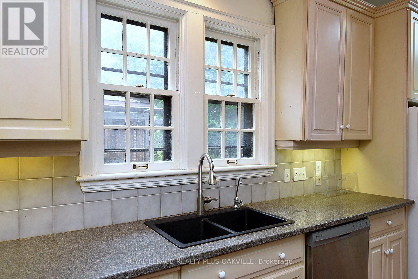
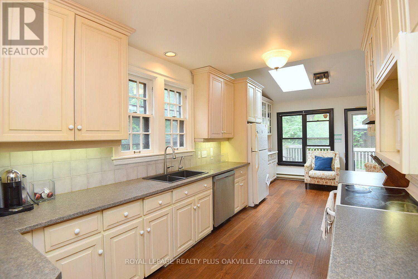
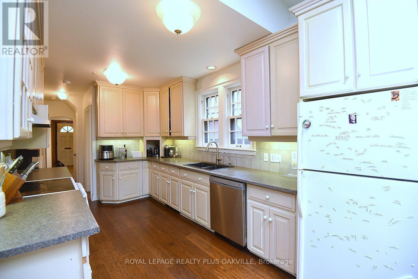
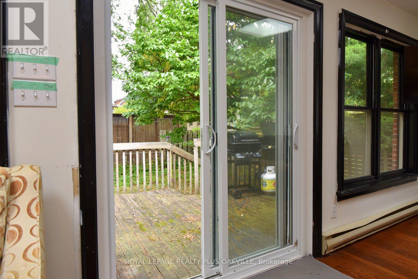
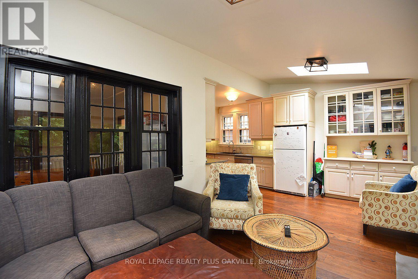
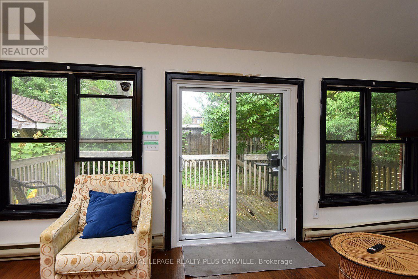
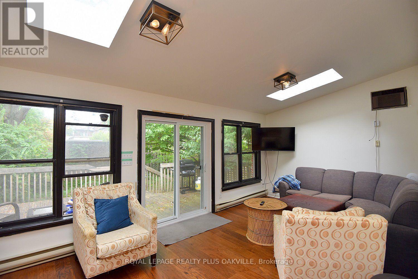
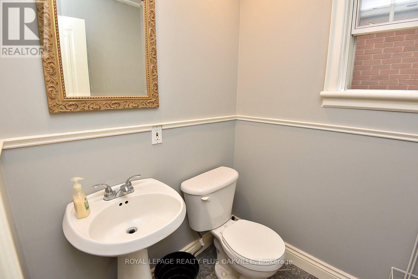
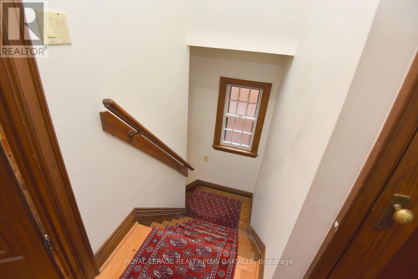
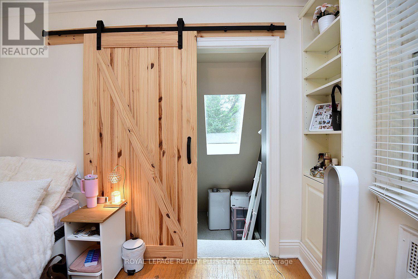
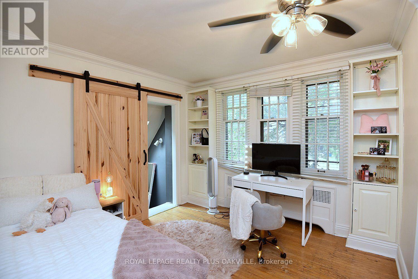
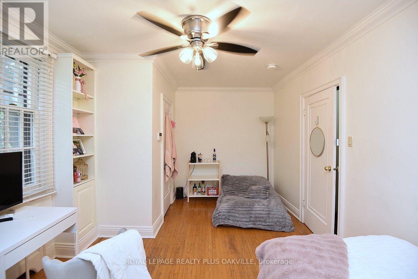
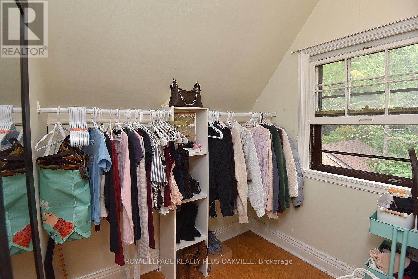
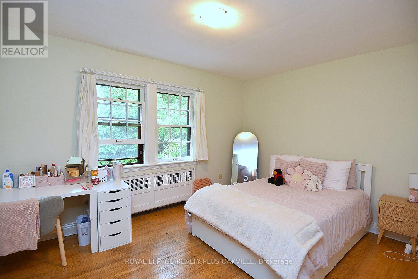
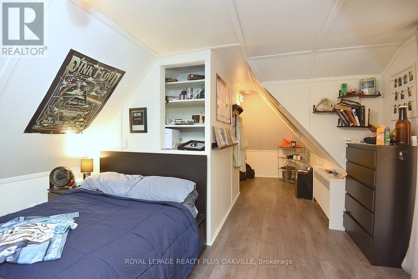
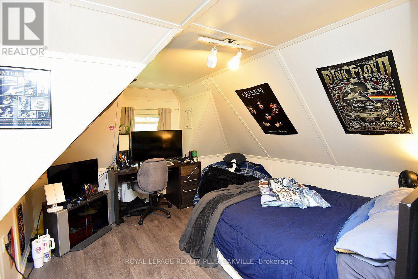
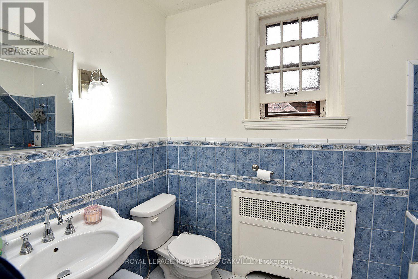
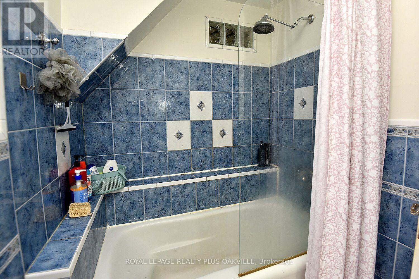
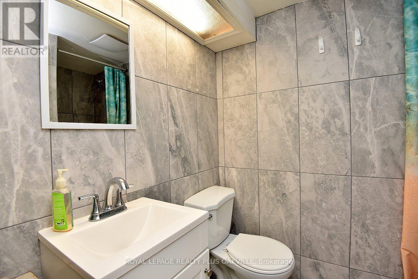
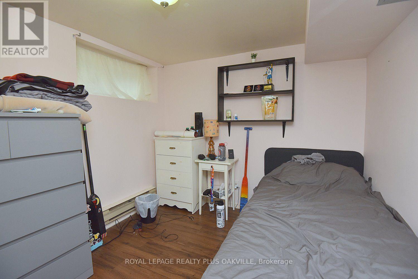
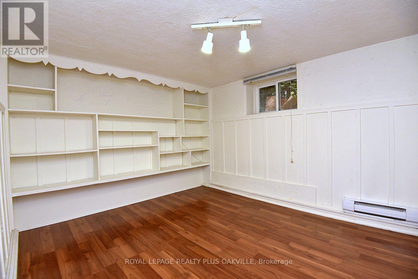
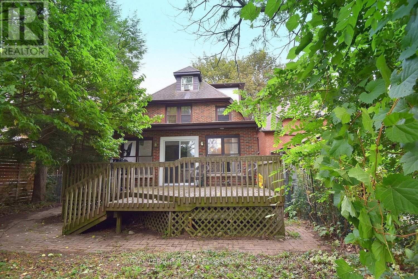
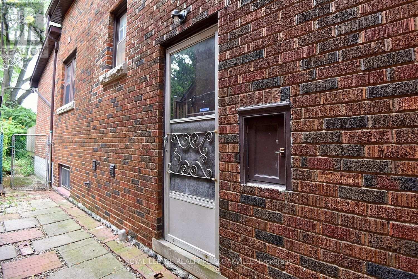
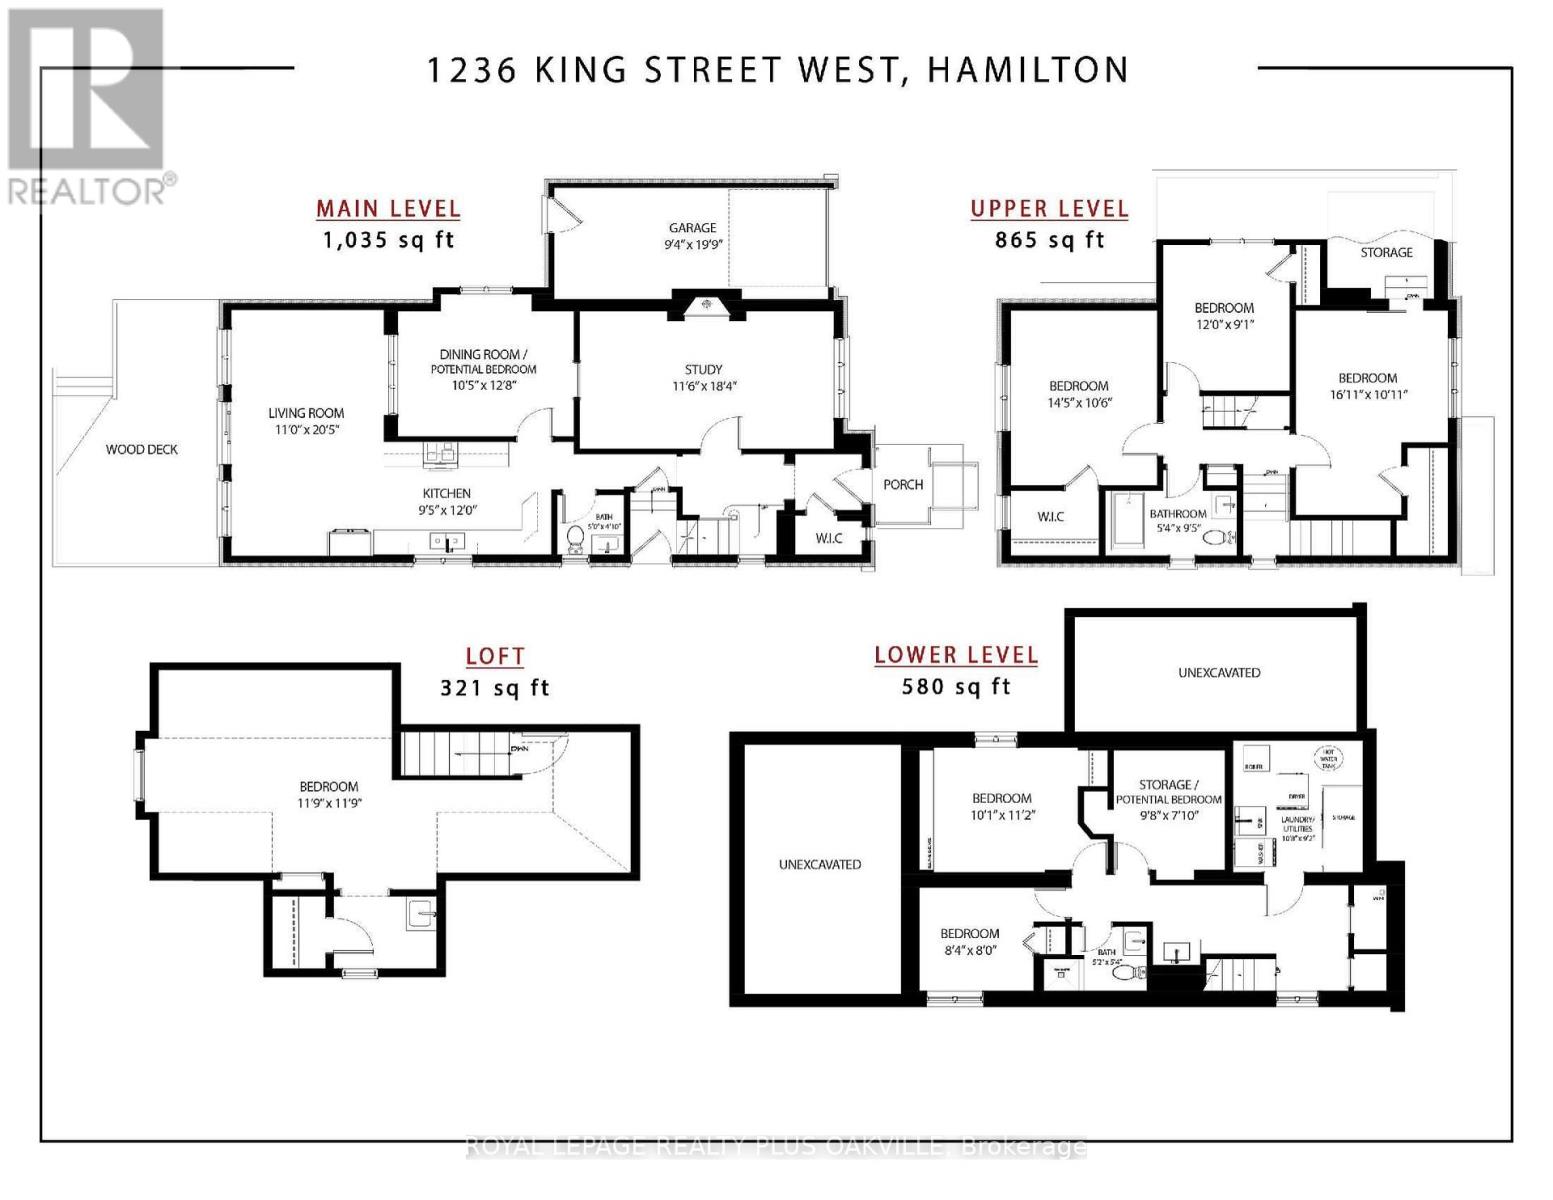
Rare opportunity in Westdale, steps from McMaster's front door, no bus required. A location students and investors rarely get the chance to secure. This 2.5 storey Tudor style home offers genuine curb appeal and over 2,800 sq ft of total living space, larger than most homes in the area and full of character throughout. The large, bright kitchen features skylights that flood the space with natural light, gleaming floors run through the home, original wood trim has been preserved, and the home has updated the electrical and plumbing. Currently set up with 7 student bedrooms, with two additional rooms having been used as bedrooms in the past, this home offers real flexibility for rental income or for a purchaser who wants an extra room for their own children. The loft bedroom becomes vacant this December, giving a purchaser the option to move in and claim that space right away. There is a bathroom on every floor for convenience, plus a newly renovated lower level bathroom, new carpet in the lower level, newer interior doors throughout, new flooring on the main level, and a new garage door. Parking is no issue with a 2 car driveway plus garage. This home has a long history of quality student tenants and was once the residence of a McMaster music professor, adding to its unique character. A rare and special offering in this sought after neighbourhood, properties like this do not come up often. (id:56248)
Property Details
| MLS® Number | X13804960 |
| Property Type | Single Family |
| Community Name | Westdale |
| Amenities Near By | Park, Public Transit |
| Community Features | Community Centre |
| Equipment Type | Water Heater |
| Features | Flat Site, Conservation/green Belt |
| Parking Space Total | 3 |
| Rental Equipment Type | Water Heater |
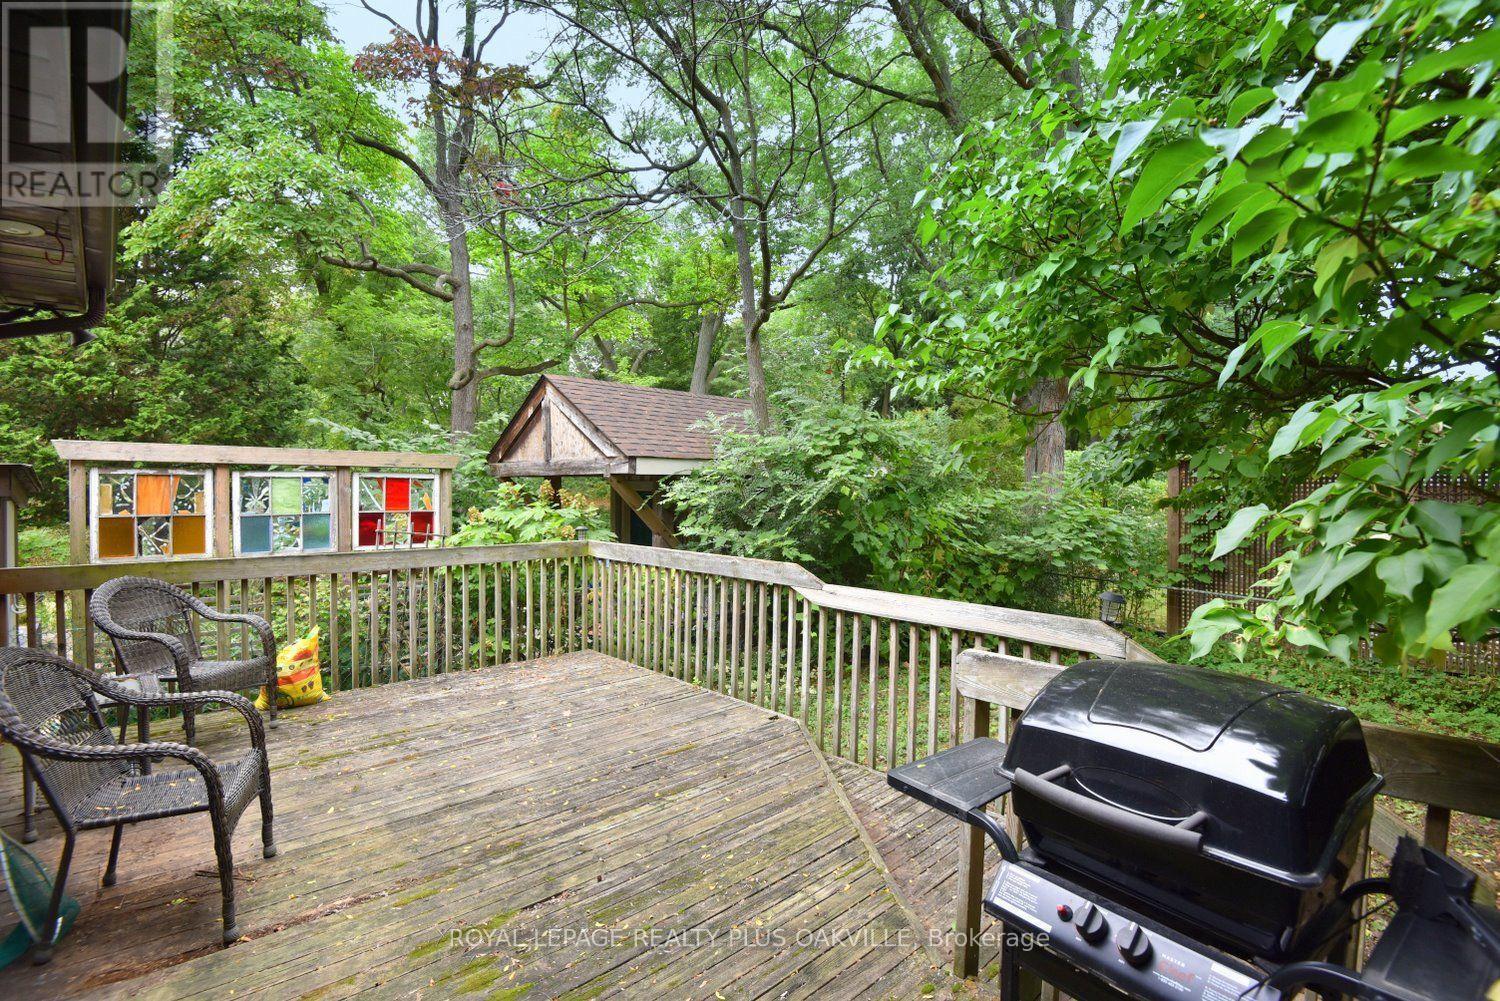
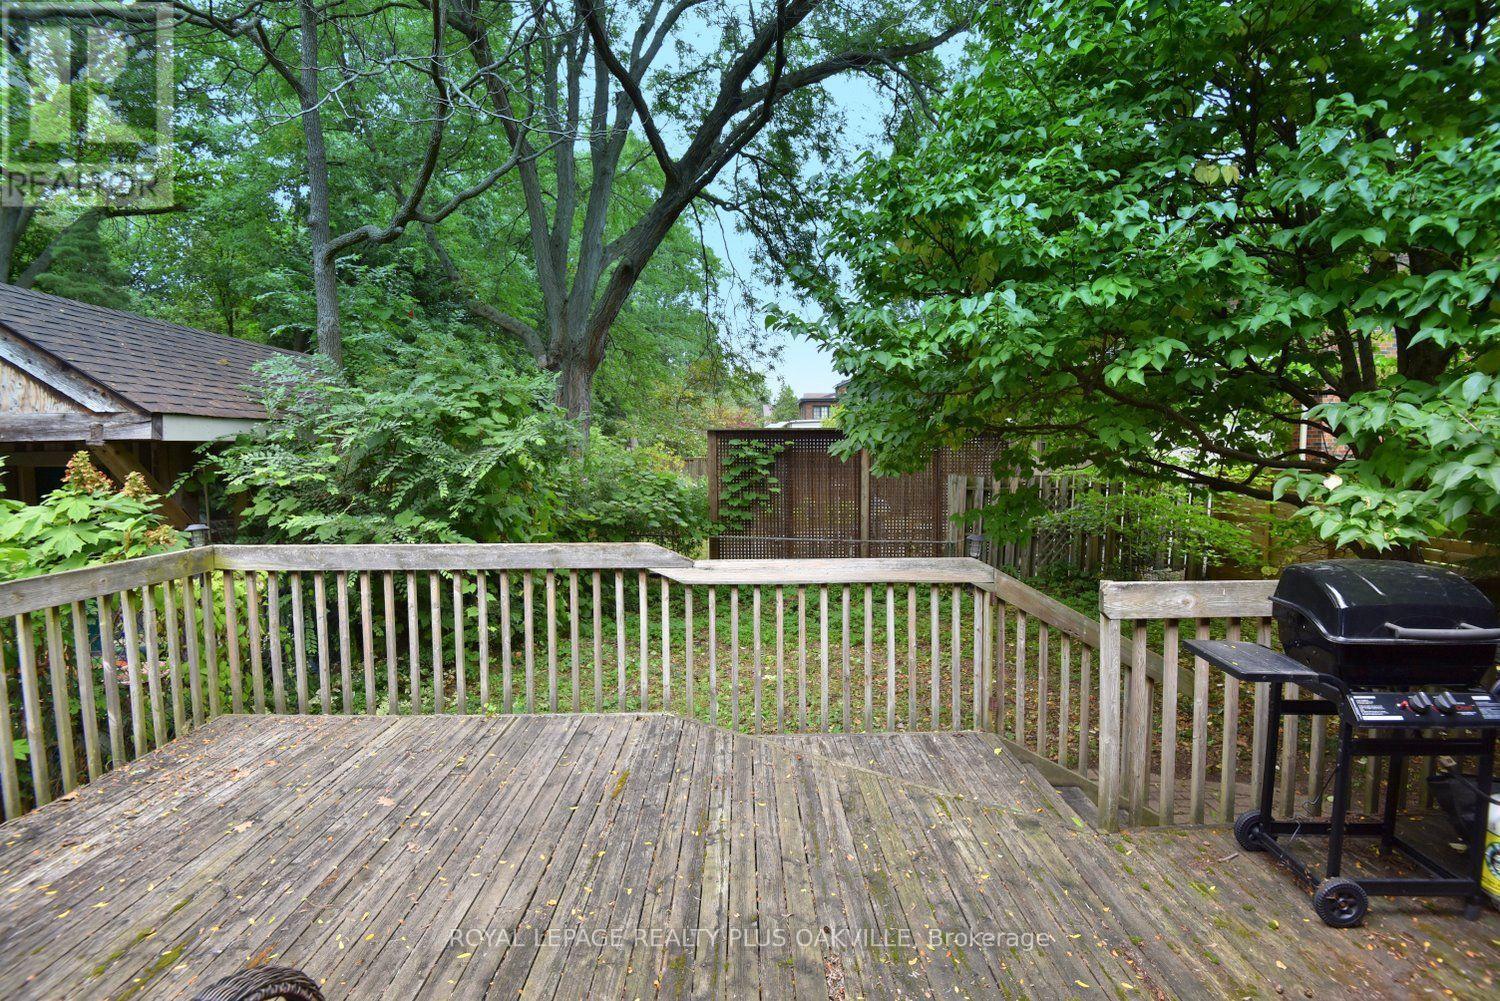
| Structure | Deck |
Building
| Bathroom Total | 3 |
| Bedrooms Above Ground | 5 |
| Bedrooms Below Ground | 2 |
| Bedrooms Total | 7 |
| Age | 51 To 99 Years |
| Appliances | Water Heater, Dishwasher, Dryer, Stove, Washer, Refrigerator |
| Basement Development | Finished |
| Basement Type | Full (finished) |
| Construction Style Attachment | Detached |
| Cooling Type | Window Air Conditioner |
| Exterior Finish | Brick |
| Foundation Type | Block, Stone |
| Half Bath Total | 1 |
| Heating Fuel | Natural Gas |
| Heating Type | Radiant Heat |
| Stories Total | 3 |
| Size Interior | 2,000 - 2,500 Sqft |
| Type | House |
| Utility Water | Municipal Water |
Parking
| Attached Garage | |
| Garage | |
| Tandem |
Land
| Acreage | No |
| Fence Type | Fenced Yard |
| Land Amenities | Park, Public Transit |
| Sewer | Sanitary Sewer |
| Size Depth | 125 Ft |
| Size Frontage | 42 Ft ,9 In |
| Size Irregular | 42.8 X 125 Ft ; 122.23 X 42.88 X 106.98 X 40.08 |
| Size Total Text | 42.8 X 125 Ft ; 122.23 X 42.88 X 106.98 X 40.08|under 1/2 Acre |
| Zoning Description | C/s-1361 |
Rooms
| Level | Type | Length | Width | Dimensions |
|---|---|---|---|---|
| Second Level | Bedroom 2 | 4.91 m | 3.08 m | 4.91 m x 3.08 m |
| Second Level | Bedroom 3 | 3.65 m | 2.8 m | 3.65 m x 2.8 m |
| Second Level | Bedroom 4 | 4.42 m | 3.23 m | 4.42 m x 3.23 m |
| Second Level | Bathroom | 0.025 m | 0.025 m | 0.025 m x 0.025 m |
| Third Level | Bedroom 5 | 3.65 m | 3.65 m | 3.65 m x 3.65 m |
| Basement | Bedroom | 3.42 m | 3.08 m | 3.42 m x 3.08 m |
| Basement | Bedroom | 2.56 m | 2.4 m | 2.56 m x 2.4 m |
| Basement | Other | 2.98 m | 2.16 m | 2.98 m x 2.16 m |
| Basement | Bathroom | 0.025 m | 0.025 m | 0.025 m x 0.025 m |
| Main Level | Kitchen | 3.65 m | 2.89 m | 3.65 m x 2.89 m |
| Main Level | Living Room | 6.25 m | 3.35 m | 6.25 m x 3.35 m |
| Main Level | Dining Room | 3.9 m | 3.2 m | 3.9 m x 3.2 m |
| Main Level | Bedroom | 5.6 m | 3.54 m | 5.6 m x 3.54 m |
| Main Level | Bathroom | 0.025 m | 0.025 m | 0.025 m x 0.025 m |
https://www.realtor.ca/real-estate/30301935/1236-king-street-w-hamilton-westdale-westdale
Interested?


The trademarks REALTOR®, REALTORS®, and the REALTOR® logo are controlled by The Canadian Real Estate Association (CREA) and identify real estate professionals who are members of CREA. The trademarks MLS®, Multiple Listing Service® and the associated logos are owned by The Canadian Real Estate Association (CREA) and identify the quality of services provided by real estate professionals who are members of CREA. The trademark DDF® is owned by The Canadian Real Estate Association (CREA) and identifies CREA's Data Distribution Facility (DDF®)
September 18 2026 11:35:19
Toronto Regional Real Estate Board
Royal LePage Realty Plus Oakville