
1236 Grange Road Oakville, Ontario L6H 1P7

$3,875 Monthly
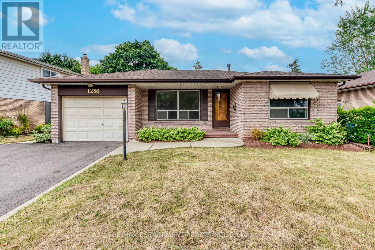
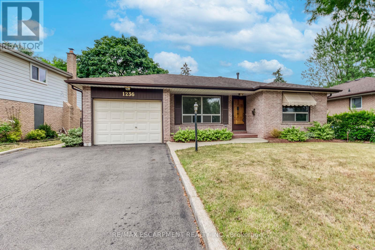
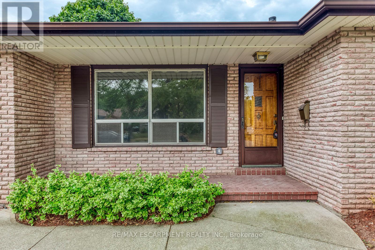
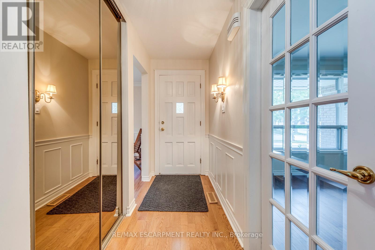
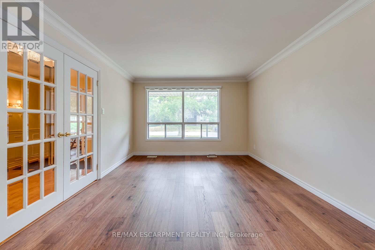
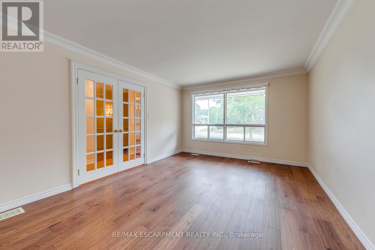
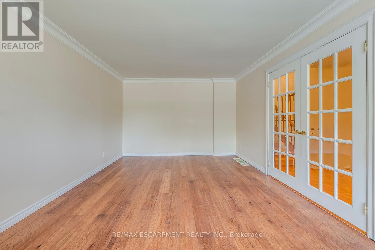
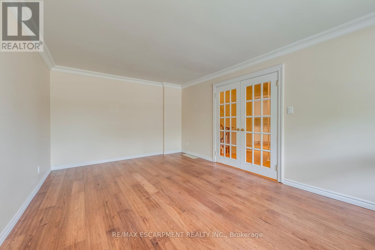
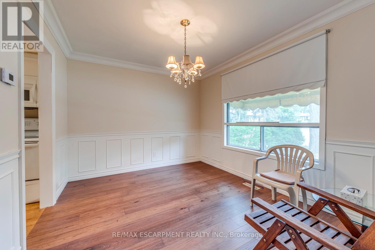
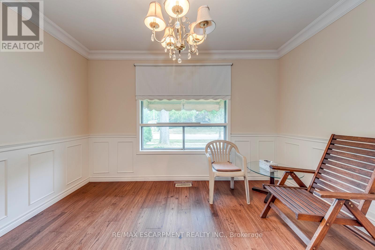
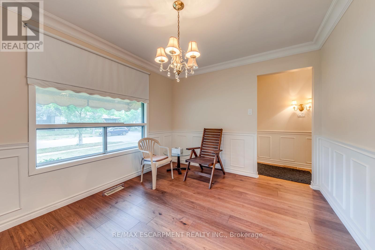
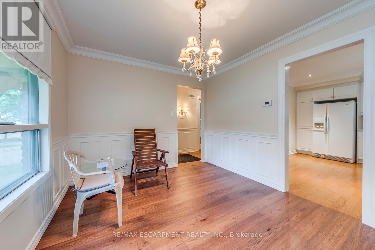
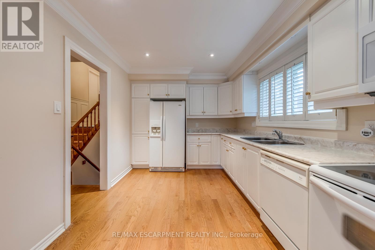
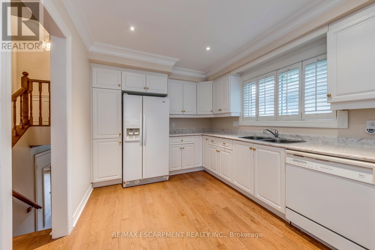
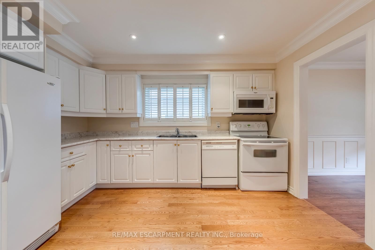
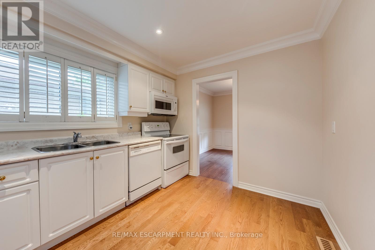
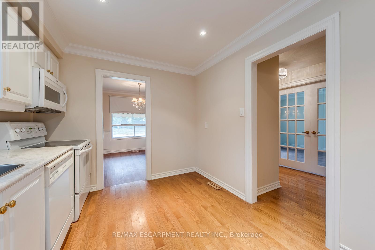
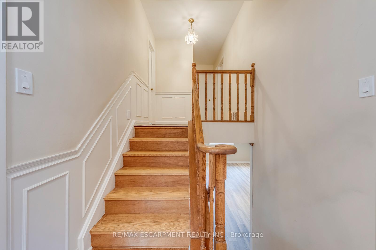
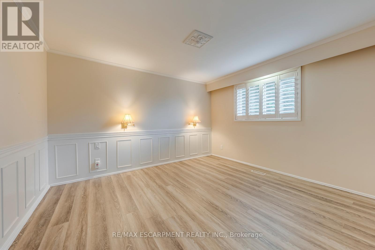
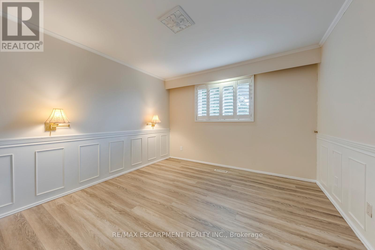
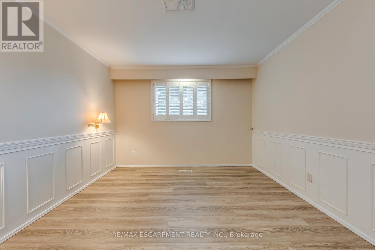
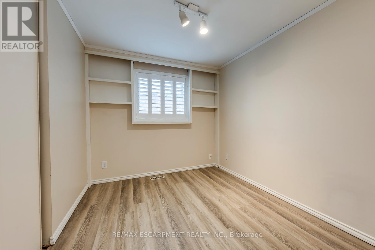
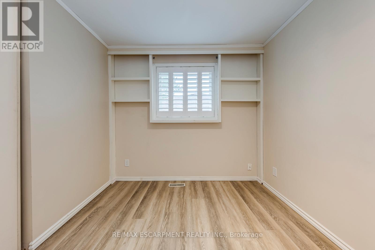
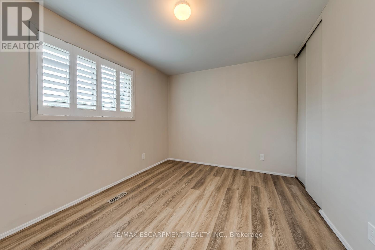
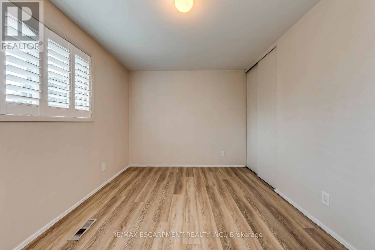
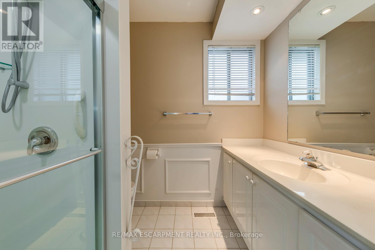
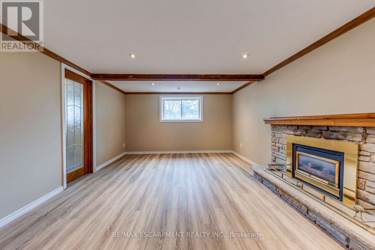
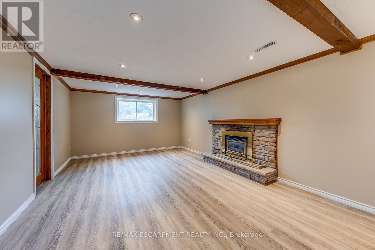
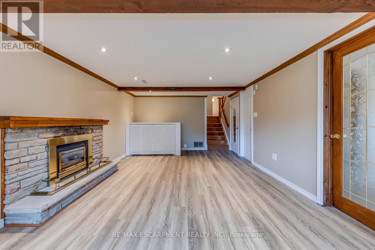
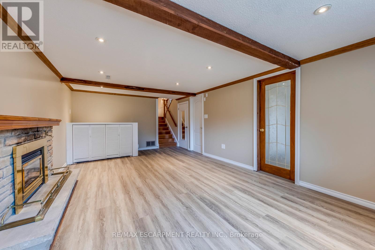
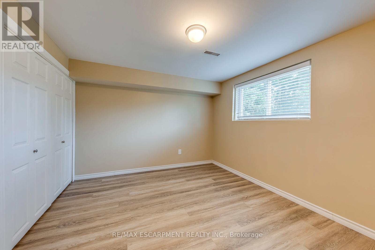
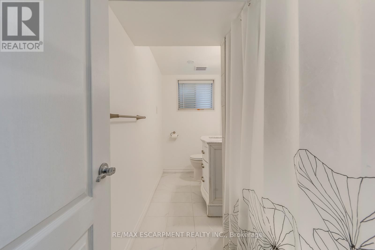
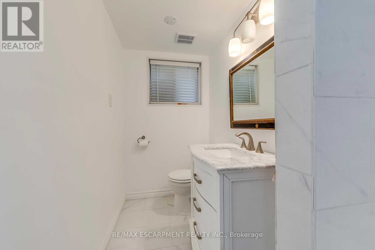
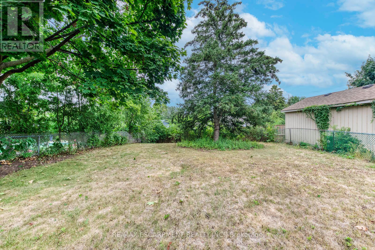
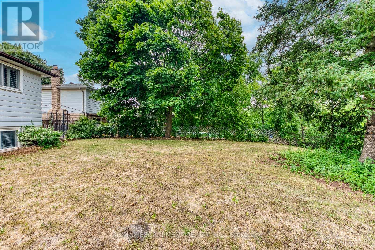
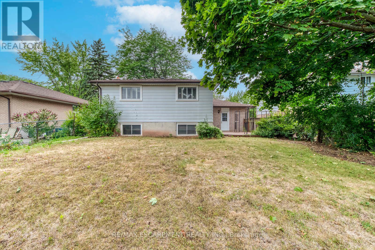
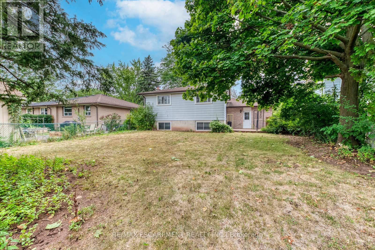
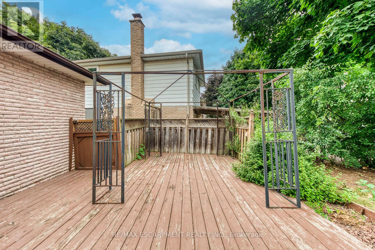
Welcome to this beautifully maintained detached backsplit nestled on a quiet, family-friendly street in Oakville's desirable Falgarwood neighbourhood. Offering 4 bedrooms, 2 full bathrooms, and a bright, carpet-free interior, this home combines comfort, space, and everyday convenience in an exceptional location.Step inside to a bright and inviting main level featuring spacious living and dining areas, perfect for both relaxing and entertaining. The well-appointed kitchen offers ample cabinetry, built-in appliances, and plenty of workspace for everyday cooking.Just a few steps down, the spacious family room is centered around a cozy gas fireplace and overlooks the large, fully fenced backyard through oversized windows, creating a warm and welcoming space to gather with family and friends. The flexible 4-bedroom layout provides plenty of room for growing families, guests, or a home office, while two full bathrooms add everyday convenience.Outside, enjoy the generous fenced backyard, ideal for children, pets, or summer entertaining. Parking is effortless with an attached single-car garage offering inside access, plus a private driveway accommodating two additional vehicles.Ideally located close to top-rated schools, parks, shopping, public transit, the GO Station, and major highways, this move-in-ready lease offers the perfect blend of comfort, convenience, and location. (id:56248)
Property Details
| MLS® Number | W13578492 |
| Property Type | Single Family |
| Neigbourhood | Holton Heights |
| Community Name | 1005 - FA Falgarwood |
| Amenities Near By | Park, Public Transit, Schools |
| Equipment Type | Water Heater |
| Features | Irregular Lot Size, Flat Site, Carpet Free, In Suite Laundry |
| Parking Space Total | 3 |
| Rental Equipment Type | Water Heater |
| Structure | Shed |
Building
| Bathroom Total | 2 |
| Bedrooms Above Ground | 3 |
| Bedrooms Below Ground | 1 |
| Bedrooms Total | 4 |
| Age | 51 To 99 Years |
| Amenities | Fireplace(s) |
| Appliances | Garage Door Opener Remote(s), Central Vacuum, Water Heater, Dishwasher, Dryer, Garage Door Opener, Microwave, Stove, Washer, Refrigerator |
| Architectural Style | Bungalow |
| Basement Type | None |
| Construction Style Attachment | Detached |
| Cooling Type | Central Air Conditioning |
| Exterior Finish | Brick |
| Fire Protection | Smoke Detectors |
| Fireplace Present | Yes |
| Fireplace Total | 1 |
| Foundation Type | Block |
| Heating Fuel | Natural Gas |
| Heating Type | Forced Air |
| Stories Total | 1 |
| Size Interior | 1,100 - 1,500 Sqft |
| Type | House |
| Utility Water | Municipal Water |
Parking
| Attached Garage | |
| Garage |
Land
| Acreage | No |
| Land Amenities | Park, Public Transit, Schools |
| Sewer | Sanitary Sewer |
| Size Depth | 125 Ft ,2 In |
| Size Frontage | 60 Ft ,9 In |
| Size Irregular | 60.8 X 125.2 Ft ; 60.81x125.32x40.06x138.92 |
| Size Total Text | 60.8 X 125.2 Ft ; 60.81x125.32x40.06x138.92|under 1/2 Acre |
Rooms
| Level | Type | Length | Width | Dimensions |
|---|---|---|---|---|
| Second Level | Primary Bedroom | 3.96 m | 3.35 m | 3.96 m x 3.35 m |
| Second Level | Bedroom 3 | 3.02 m | 2.47 m | 3.02 m x 2.47 m |
| Second Level | Bedroom 2 | 3.96 m | 2.9 m | 3.96 m x 2.9 m |
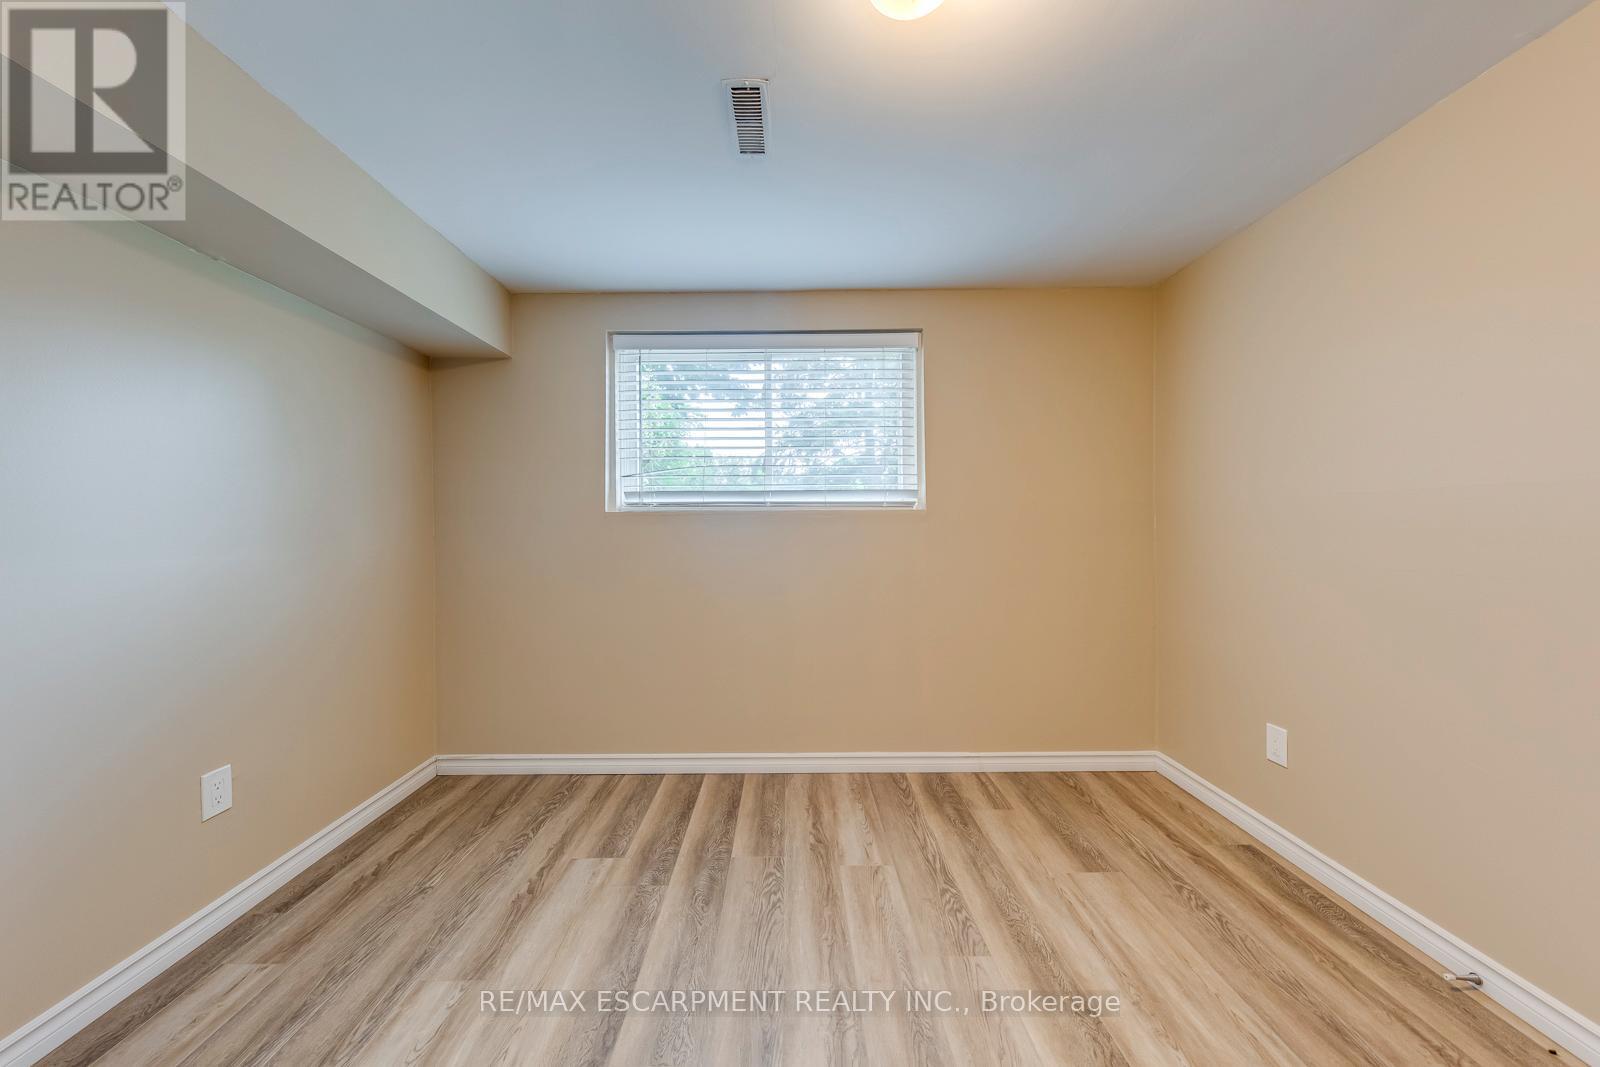
| Lower Level | Bedroom 4 | 3.23 m | 3.08 m | 3.23 m x 3.08 m |
| Lower Level | Family Room | 6.37 m | 3.87 m | 6.37 m x 3.87 m |
| Main Level | Living Room | 5.18 m | 3.66 m | 5.18 m x 3.66 m |
| Main Level | Kitchen | 3.99 m | 2.87 m | 3.99 m x 2.87 m |
| Main Level | Dining Room | 3.39 m | 2.78 m | 3.39 m x 2.78 m |
Interested?


The trademarks REALTOR®, REALTORS®, and the REALTOR® logo are controlled by The Canadian Real Estate Association (CREA) and identify real estate professionals who are members of CREA. The trademarks MLS®, Multiple Listing Service® and the associated logos are owned by The Canadian Real Estate Association (CREA) and identify the quality of services provided by real estate professionals who are members of CREA. The trademark DDF® is owned by The Canadian Real Estate Association (CREA) and identifies CREA's Data Distribution Facility (DDF®)
July 17 2026 08:07:33
Toronto Regional Real Estate Board
RE/MAX Escarpment Realty Inc.