
1228 Innwood Avenue Cornwall, Ontario K6J 5V4

$775,000
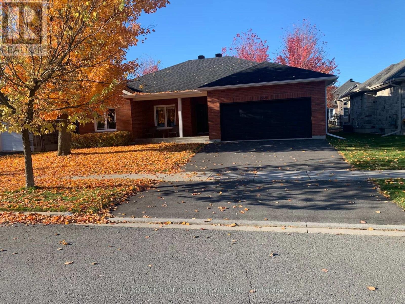
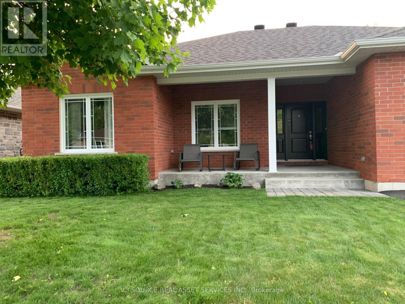
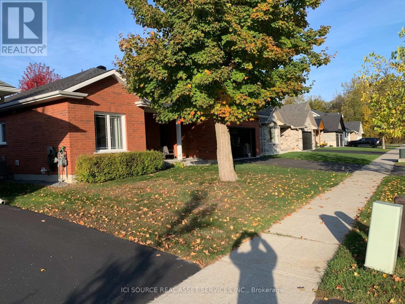
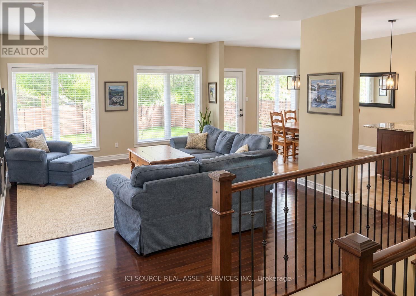
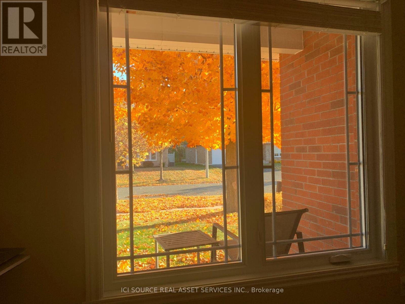
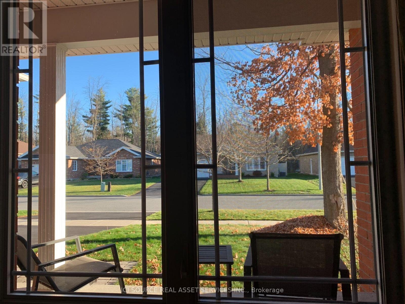
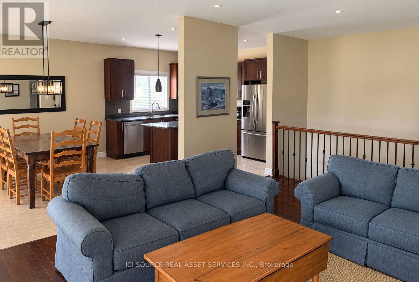
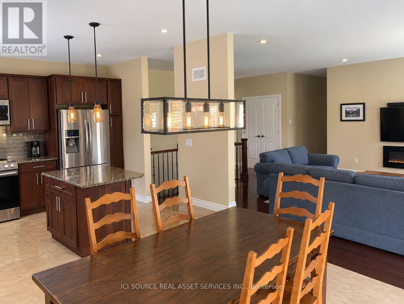
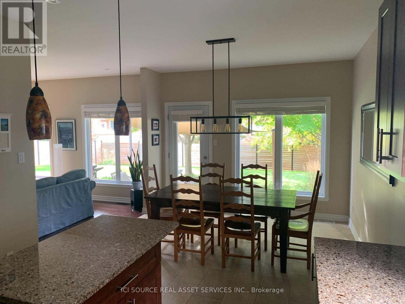
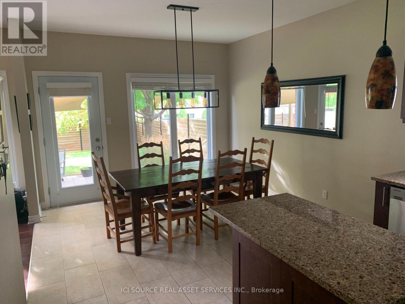
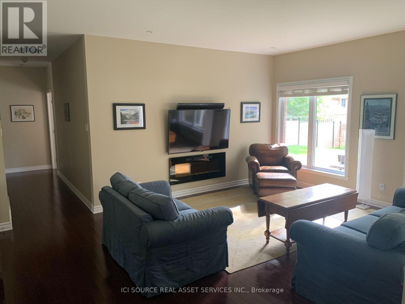
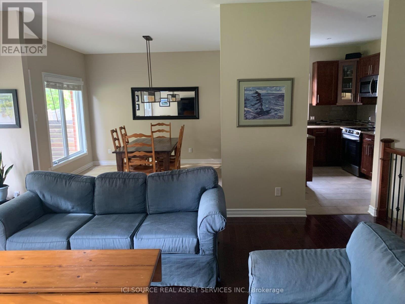
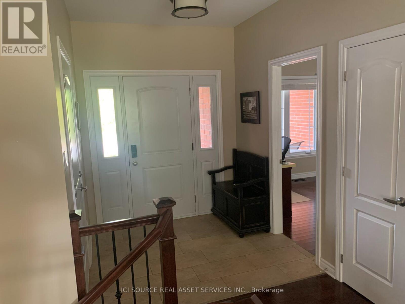
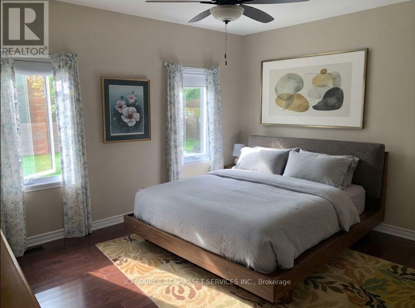
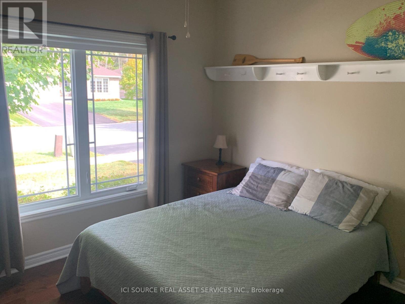
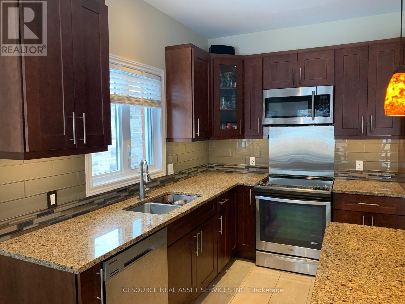
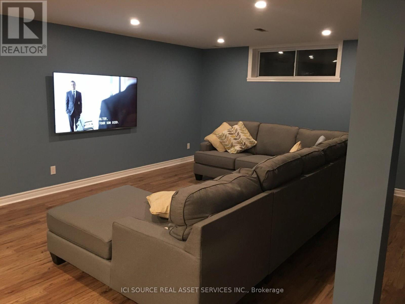
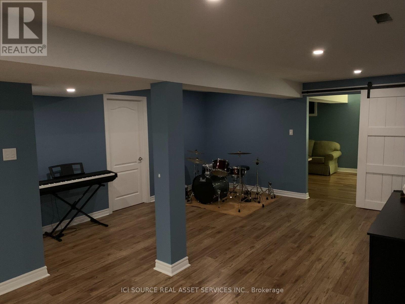
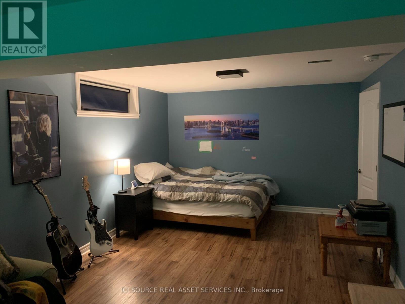
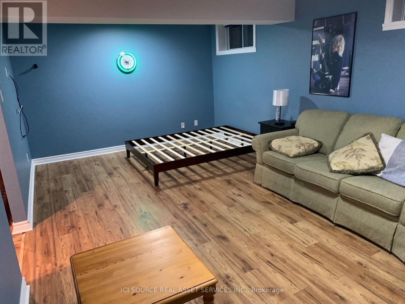
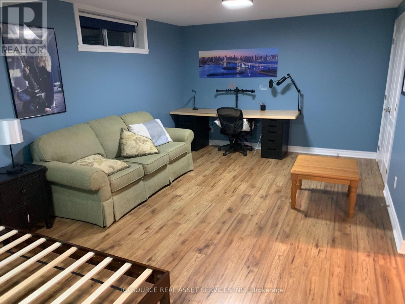
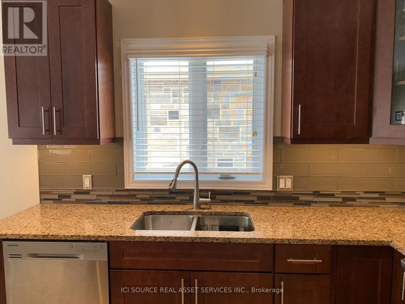
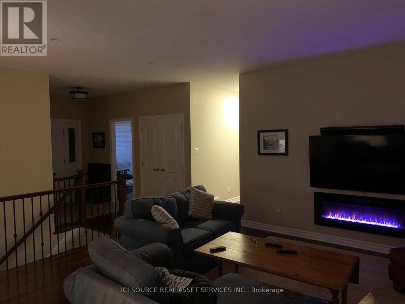
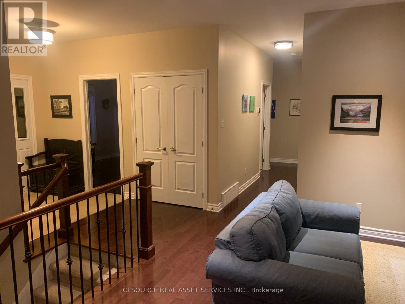
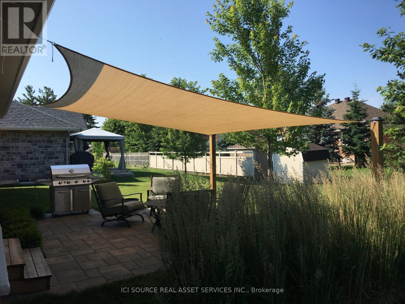
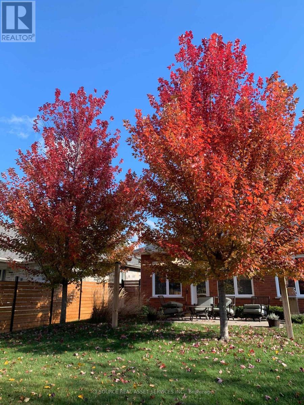
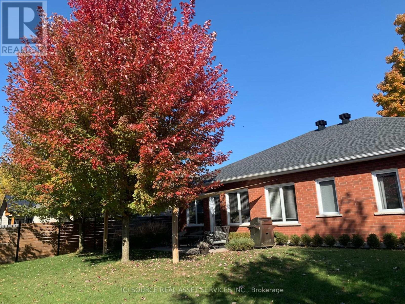
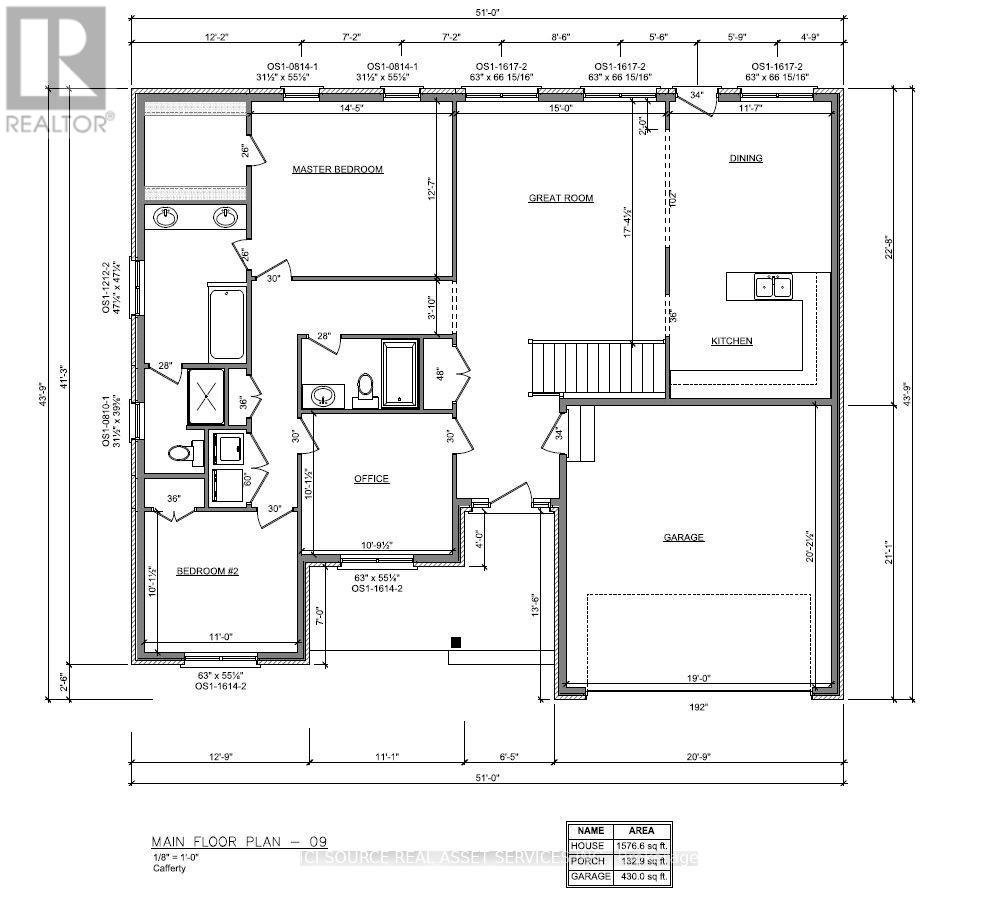
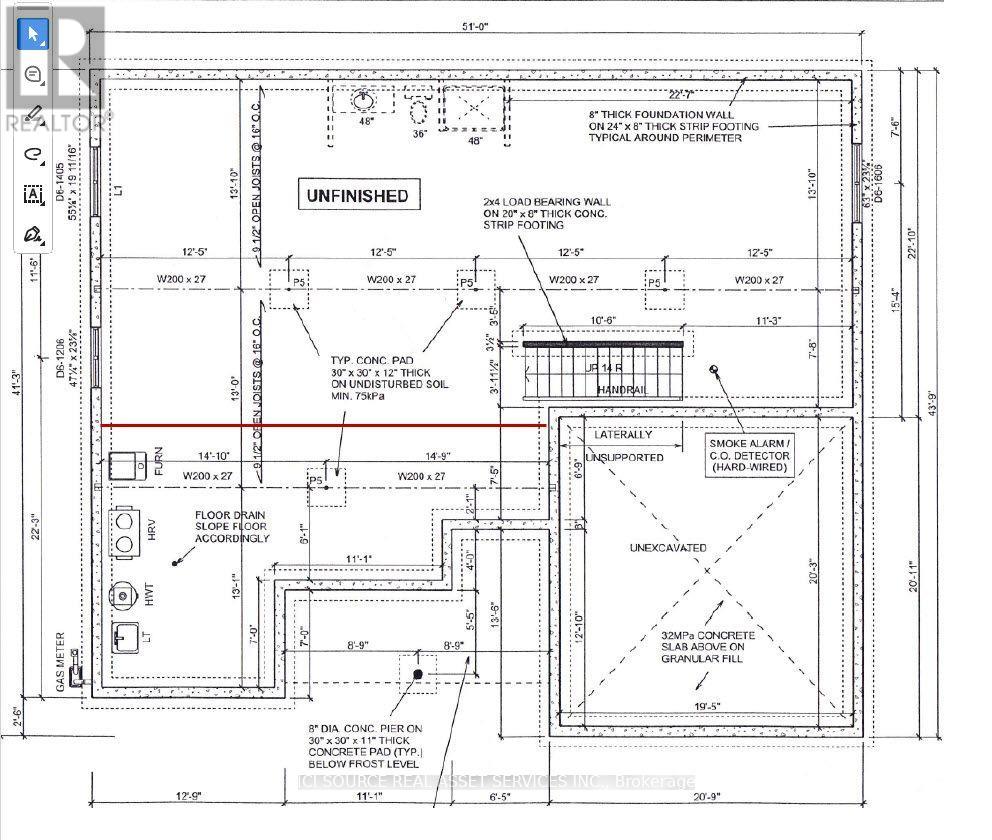
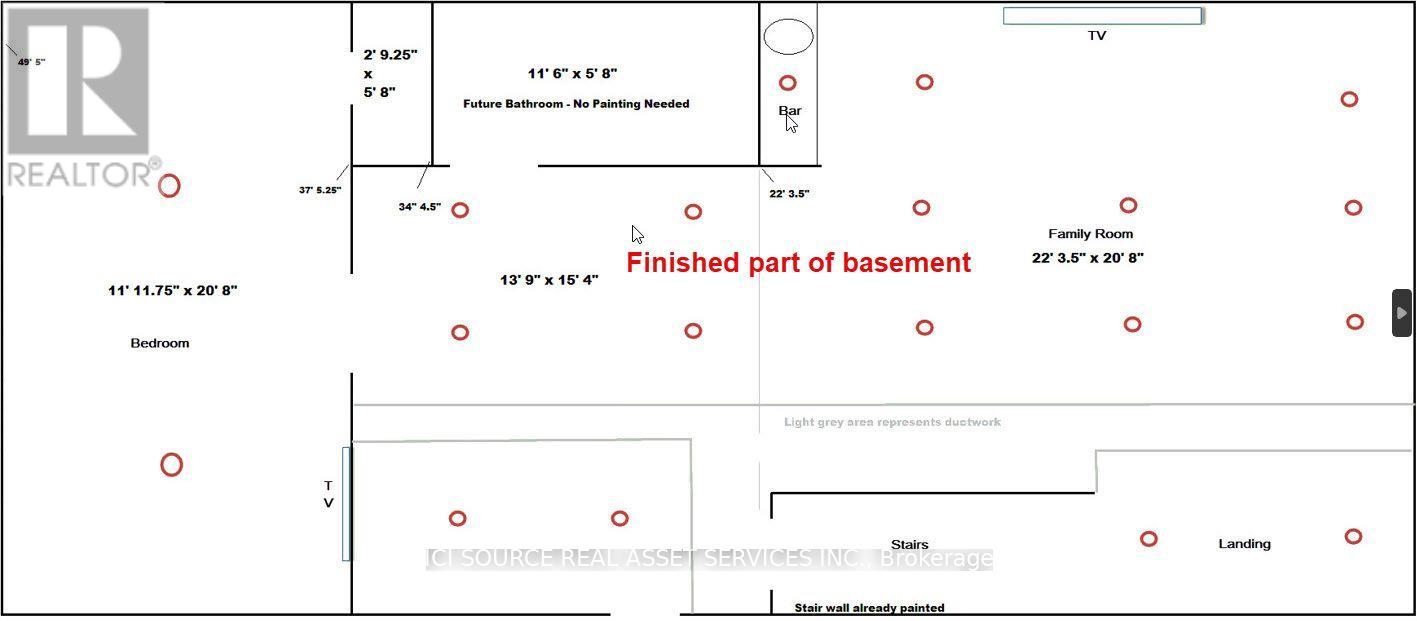
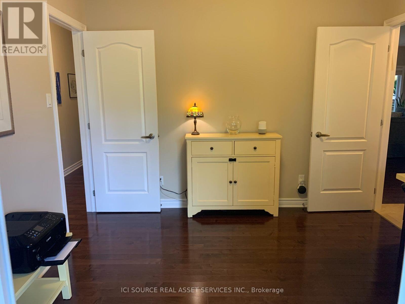
Welcome Home to One of Cornwall's Most Sought-After Streets! Beautiful full-brick home offering approximately 1,575 sq. ft. above grade plus an impressive 1,100 sq. ft. of finished basement space. This spacious 4-bedroom home combines comfort, style, and functionality in a highly desirable Cornwall neighbourhood. Step inside to a bright and inviting open-concept floor plan, designed for both everyday living and entertaining. Lots of windows throughout the home fill the living spaces with natural light, while the impressive 9-foot ceilings add to the feeling of openness and spaciousness. The fully finished 1,100 sq. ft. basement provides an abundance of additional living space, ideal for a family room, recreation area, home office, gym, or entertaining. The basement also features a fully roughed-in bathroom, with the plumbing already in place and ready to be finished, offering an excellent opportunity to add another bathroom and further increase the home's functionality and value. Outside, the fully fenced backyard provides a private and enjoyable outdoor space for relaxing, entertaining, children, or pets. Situated on one of Cornwall's most sought-after streets, this home offers the perfect combination of a desirable location, generous living space, quality full-brick construction, and a bright, open layout. *For Additional Property Details Click The Brochure Icon Below* (id:56248)
Property Details
| MLS® Number | X13862258 |
| Property Type | Single Family |
| Community Name | 717 - Cornwall |
| Features | Carpet Free |
| Parking Space Total | 4 |
Building
| Bathroom Total | 2 |
| Bedrooms Above Ground | 3 |
| Bedrooms Below Ground | 1 |
| Bedrooms Total | 4 |
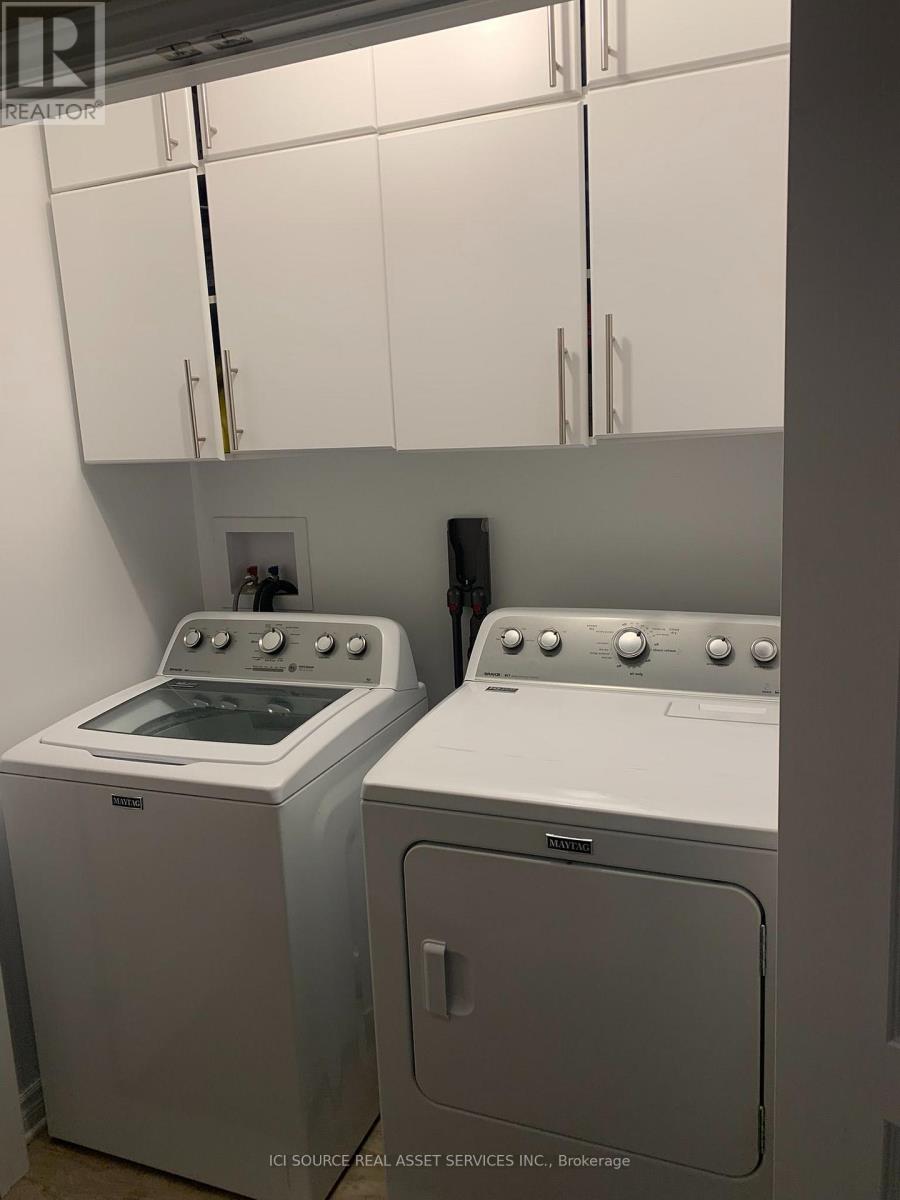
| Appliances | Garage Door Opener Remote(s), Water Heater, Dishwasher, Microwave |
| Architectural Style | Bungalow |
| Basement Development | Partially Finished |
| Basement Type | N/a (partially Finished) |
| Construction Style Attachment | Detached |
| Cooling Type | Central Air Conditioning, Air Exchanger |
| Exterior Finish | Brick |
| Foundation Type | Poured Concrete |
| Heating Fuel | Natural Gas |
| Heating Type | Forced Air |
| Stories Total | 1 |
| Size Interior | 1,500 - 2,000 Sqft |
| Type | House |
| Utility Water | Municipal Water |
Parking
| Attached Garage | |
| Garage |
Land
| Acreage | No |
| Sewer | Sanitary Sewer |
| Size Depth | 116 Ft ,6 In |
| Size Frontage | 62 Ft ,7 In |
| Size Irregular | 62.6 X 116.5 Ft |
| Size Total Text | 62.6 X 116.5 Ft |
Rooms
| Level | Type | Length | Width | Dimensions |
|---|---|---|---|---|
| Basement | Media | 4.2 m | 4.6 m | 4.2 m x 4.6 m |
| Basement | Bedroom | 6.3 m | 3.6 m | 6.3 m x 3.6 m |
| Basement | Living Room | 6.3 m | 6.75 m | 6.3 m x 6.75 m |
| Main Level | Bedroom | 4.4 m | 3.85 m | 4.4 m x 3.85 m |
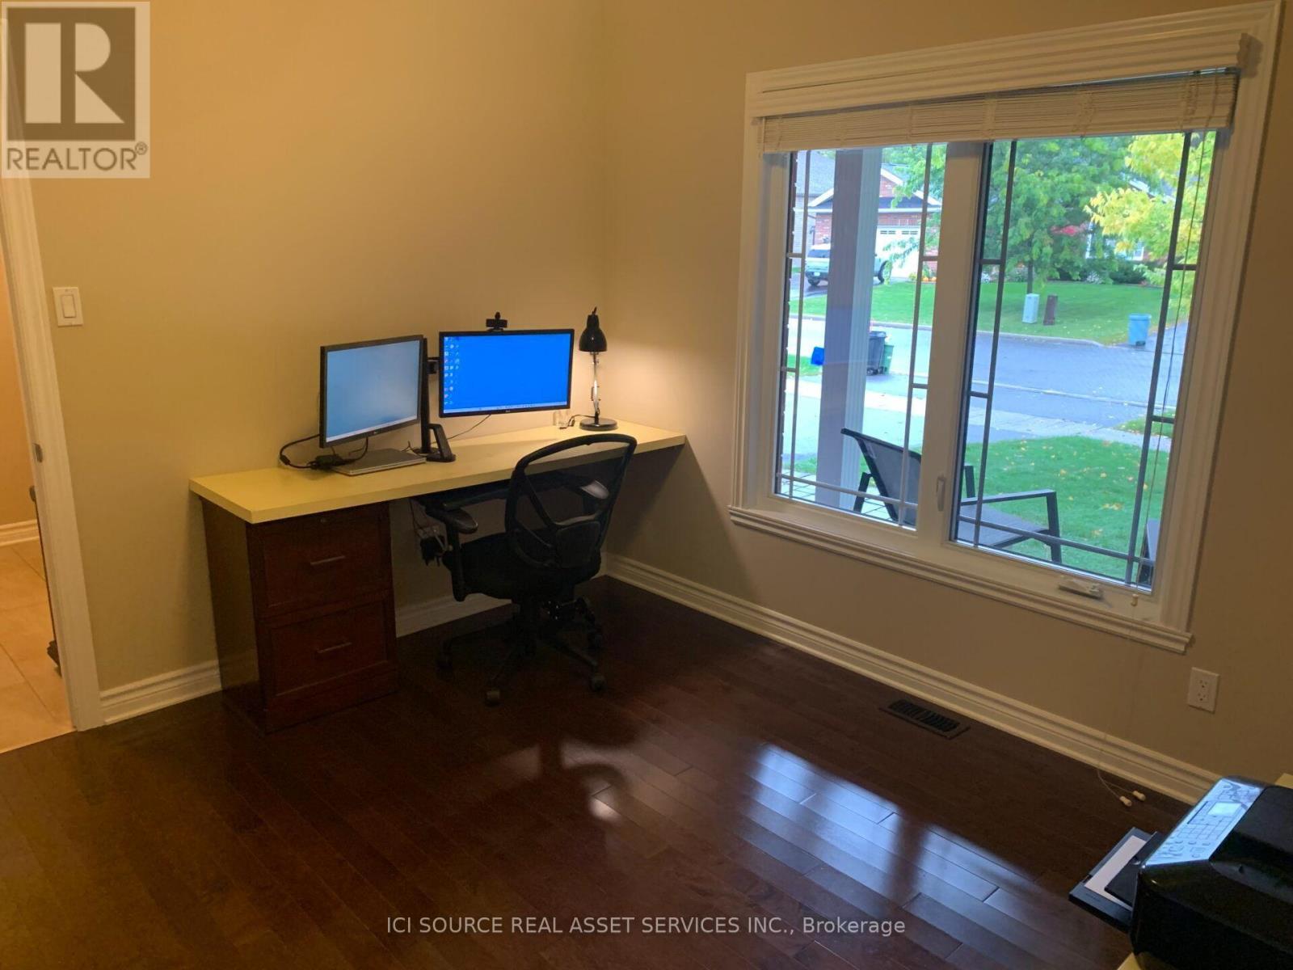
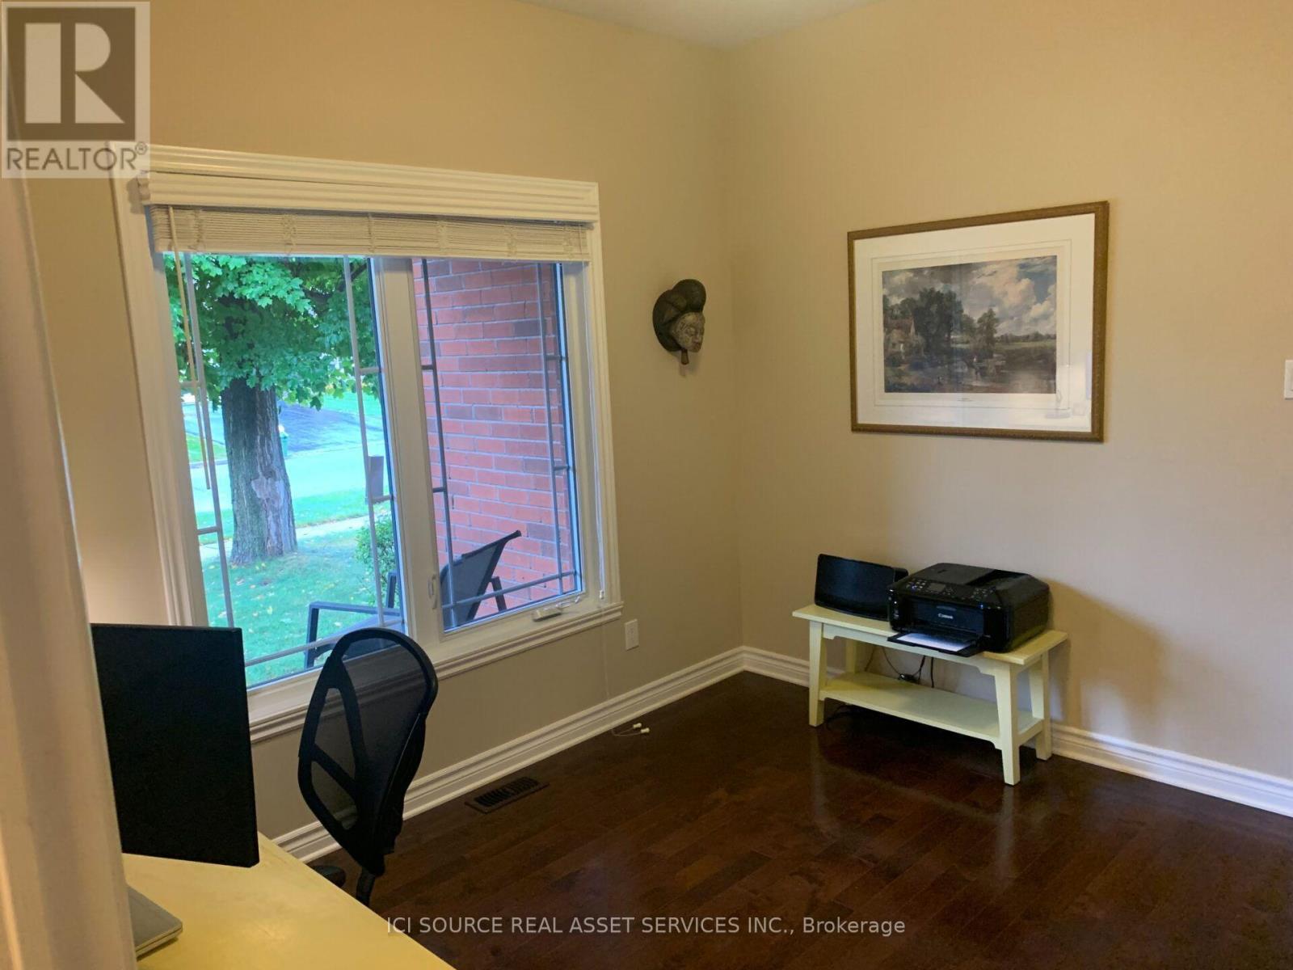
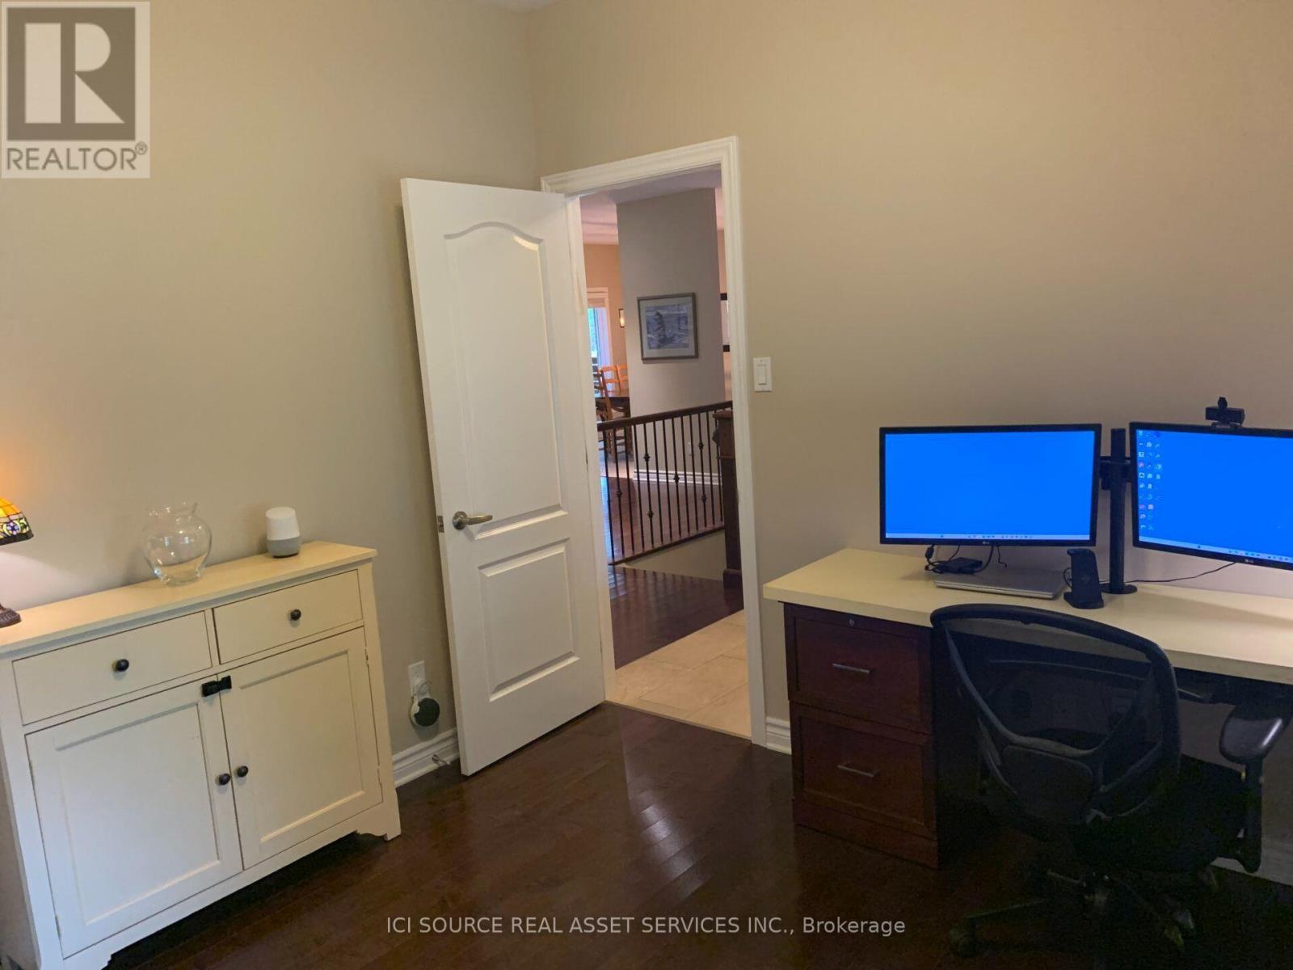
| Main Level | Office | 3.1 m | 3.28 m | 3.1 m x 3.28 m |
| Main Level | Bedroom 2 | 3.35 m | 3.1 m | 3.35 m x 3.1 m |
| Main Level | Great Room | 5.3 m | 4.6 m | 5.3 m x 4.6 m |
| Main Level | Kitchen | 3.45 m | 3.6 m | 3.45 m x 3.6 m |
| Main Level | Dining Room | 3.45 m | 3.6 m | 3.45 m x 3.6 m |
| Main Level | Foyer | 3.35 m | 2.3 m | 3.35 m x 2.3 m |
| Main Level | Bathroom | 1.52 m | 2.4 m | 1.52 m x 2.4 m |
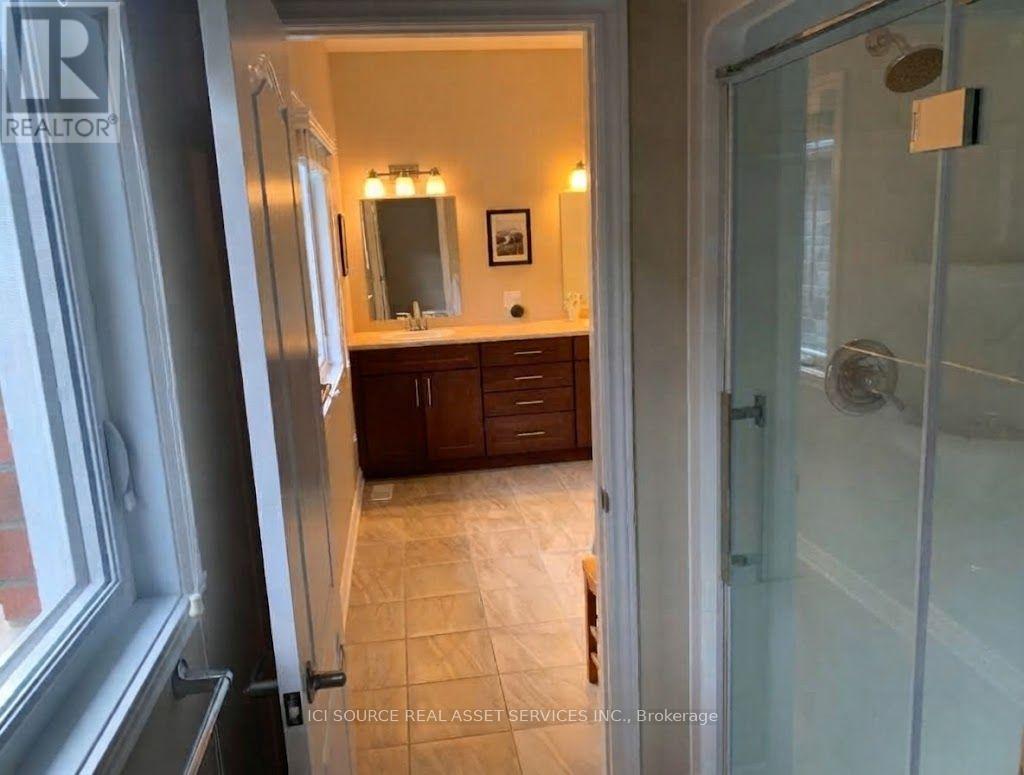
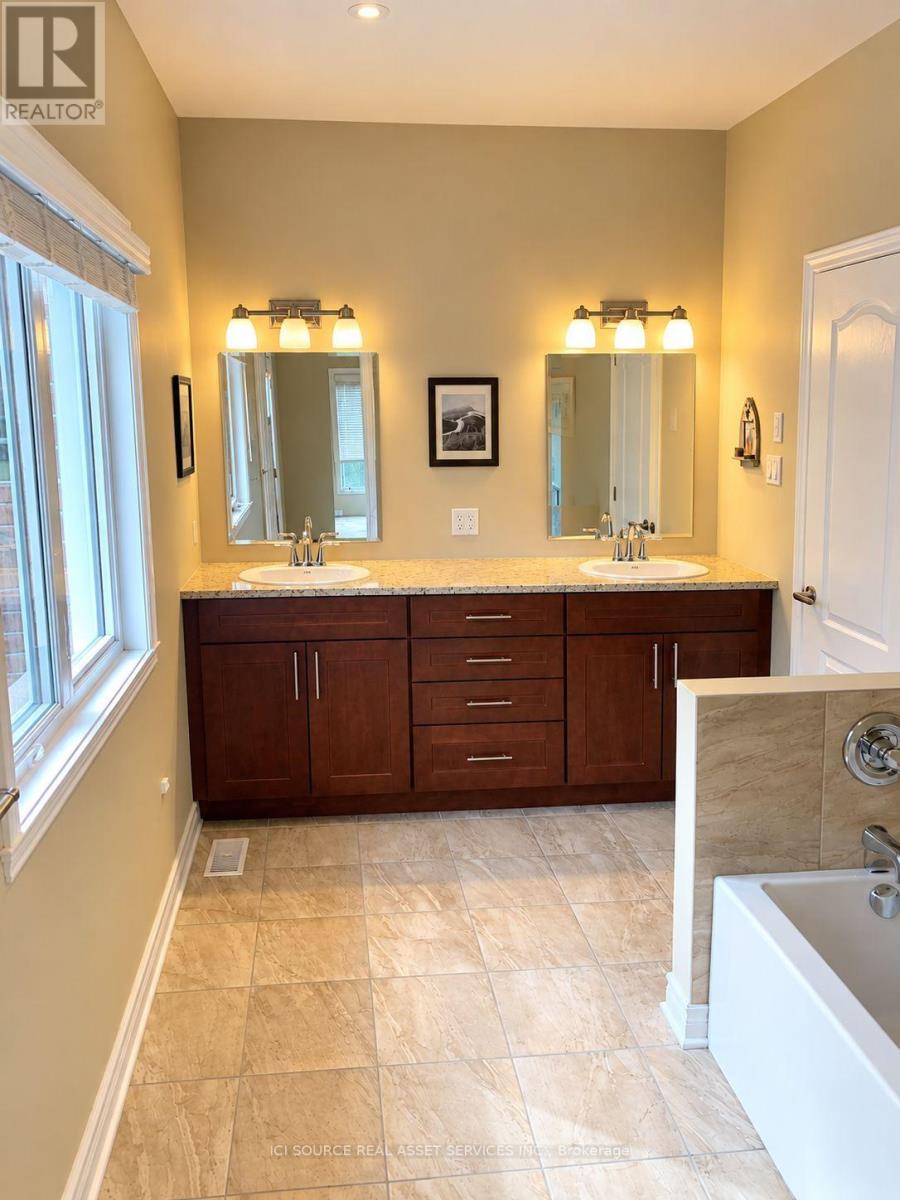
| Main Level | Bathroom | 2.25 m | 5.8 m | 2.25 m x 5.8 m |
Utilities
| Electricity | Installed |
| Sewer | Installed |
https://www.realtor.ca/real-estate/30365057/1228-innwood-avenue-cornwall-717-cornwall
Interested?


The trademarks REALTOR®, REALTORS®, and the REALTOR® logo are controlled by The Canadian Real Estate Association (CREA) and identify real estate professionals who are members of CREA. The trademarks MLS®, Multiple Listing Service® and the associated logos are owned by The Canadian Real Estate Association (CREA) and identify the quality of services provided by real estate professionals who are members of CREA. The trademark DDF® is owned by The Canadian Real Estate Association (CREA) and identifies CREA's Data Distribution Facility (DDF®)
October 05 2026 06:31:25
Toronto Regional Real Estate Board
Ici Source Real Asset Services Inc.