
122 Longwood Road S Hamilton, Ontario L8S 1S6

$2,600 MonthlyInsurance
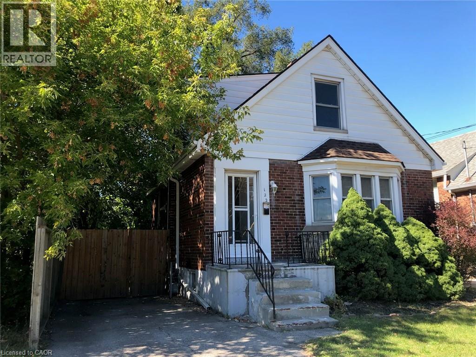
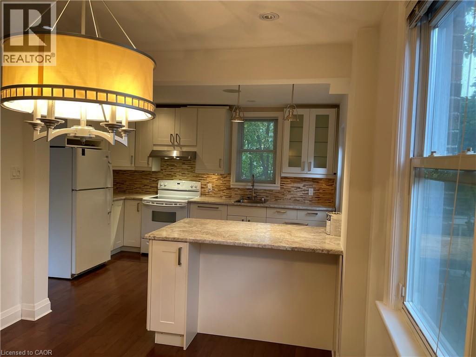
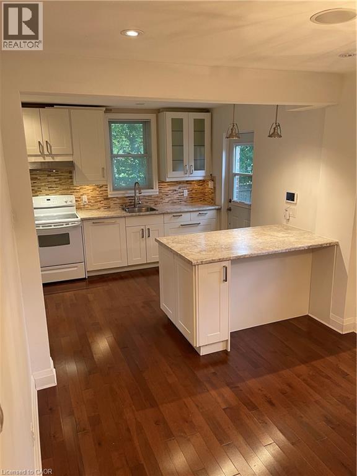
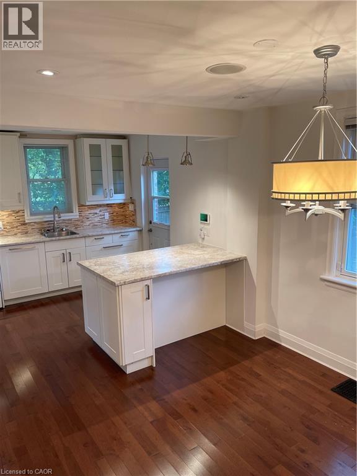
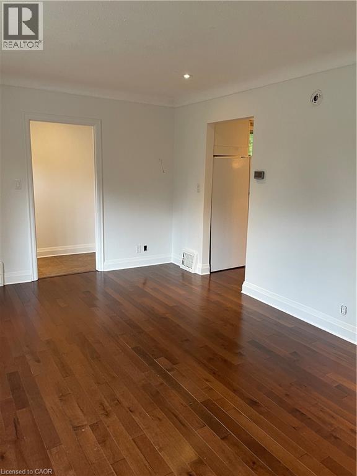
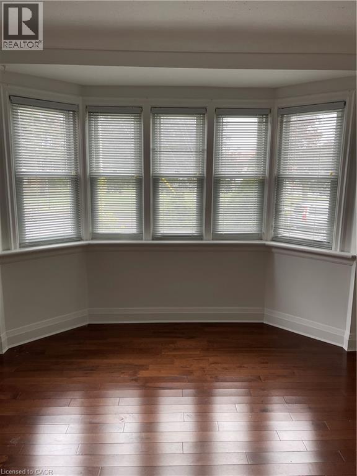
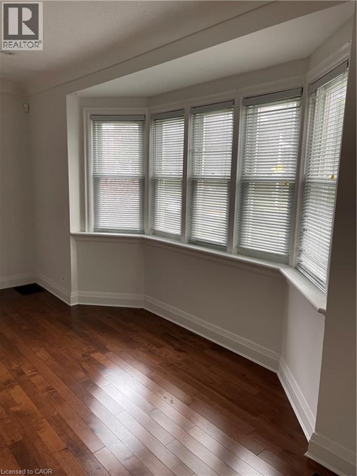
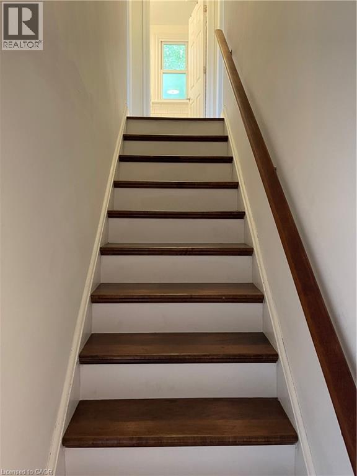
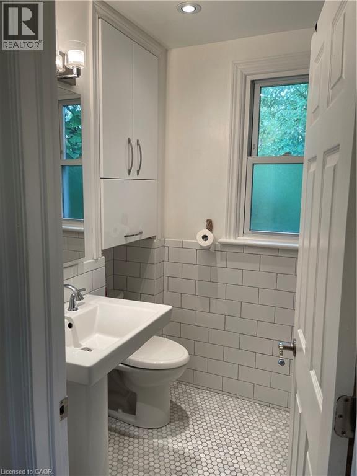
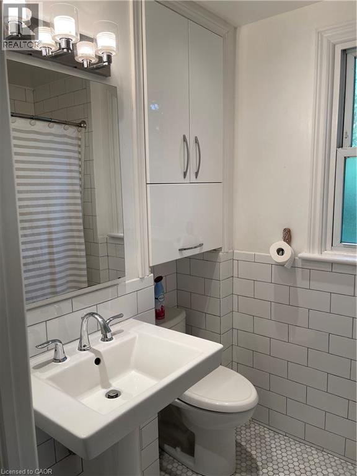
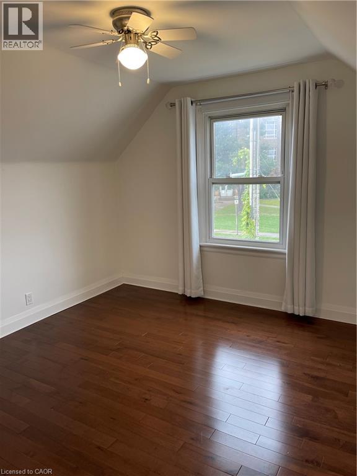
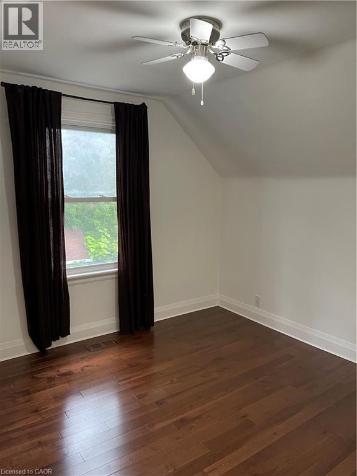
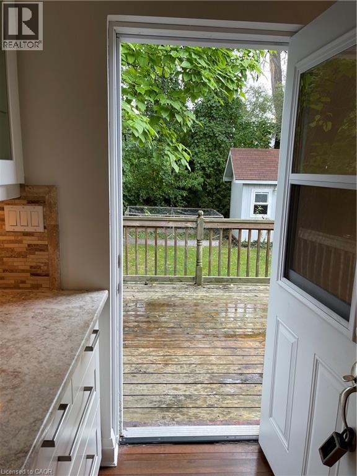
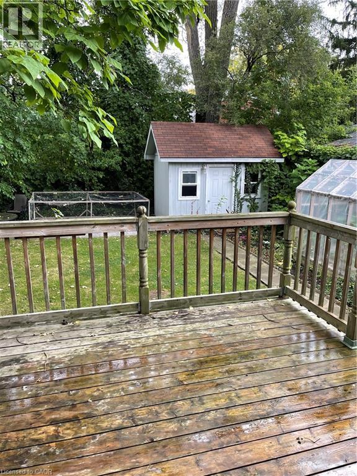
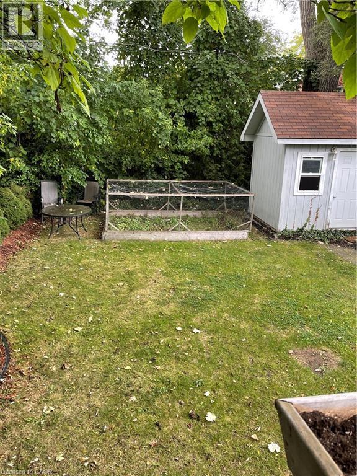
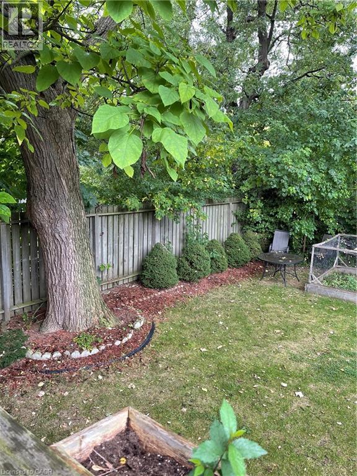
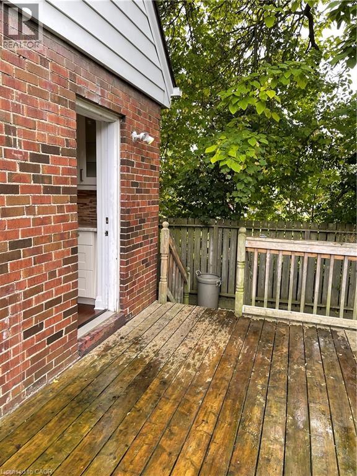
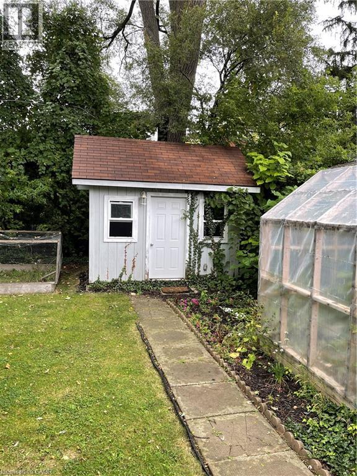
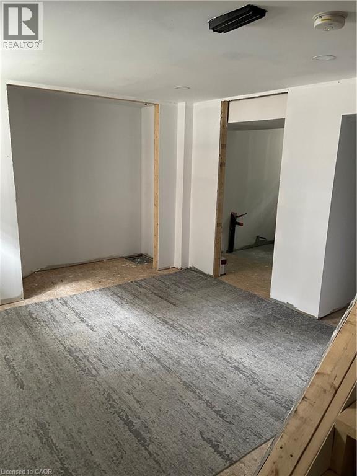
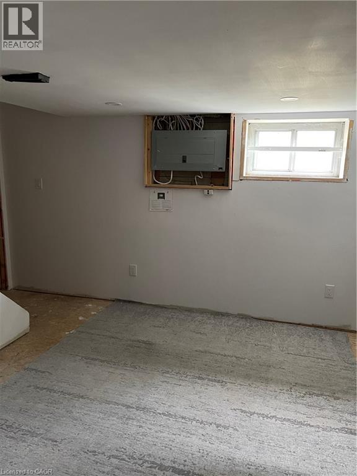
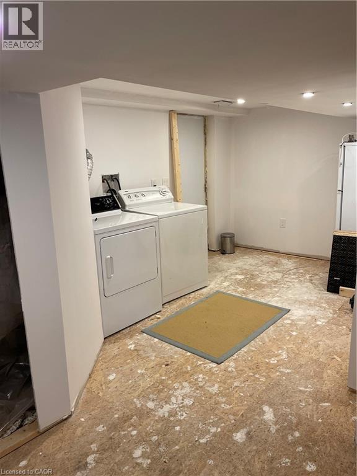
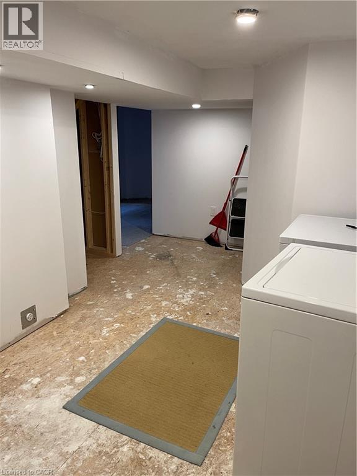
Updated 2story, 2 + 1 bedrms, 1bath home conveniently located in the highly desirable Westdale Village neighborhood, walking distance to all amenities; restaurants, shopping, public transit, banks, schools, golf, religious institutions, Locke St., McMaster University , Hospital(Hamilton Health Sciences), and Innovation Park . Basement partially finished. Fenced Backyard includes deck, shed and fully enclosed growing garden and parking for 2cars (stacked) (id:56248)
Property Details
| MLS® Number | 40874268 |
| Property Type | Single Family |
| Neigbourhood | Westdale |
| Amenities Near By | Golf Nearby, Hospital, Park, Place Of Worship, Playground, Public Transit, Schools, Shopping |
| Community Features | Community Centre, School Bus |
| Features | Conservation/green Belt, Private Yard |
| Parking Space Total | 2 |
| Structure | Shed |
| View Type | City View |
Building
| Bathroom Total | 1 |
| Bedrooms Above Ground | 2 |
| Bedrooms Below Ground | 1 |
| Bedrooms Total | 3 |
| Appliances | Dishwasher, Dryer, Microwave, Refrigerator, Stove, Washer, Window Coverings |
| Architectural Style | Other |
| Basement Development | Partially Finished |
| Basement Type | Full (partially Finished) |
| Construction Style Attachment | Detached |
| Cooling Type | Central Air Conditioning |
| Exterior Finish | Brick, Concrete |
| Fire Protection | Smoke Detectors, Alarm System |
| Foundation Type | Poured Concrete |
| Heating Fuel | Natural Gas |
| Heating Type | Forced Air |
| Stories Total | 2 |
| Size Interior | 1,000 Sqft |
| Type | House |
| Utility Water | Municipal Water |
Land
| Access Type | Highway Access, Highway Nearby |
| Acreage | No |
| Land Amenities | Golf Nearby, Hospital, Park, Place Of Worship, Playground, Public Transit, Schools, Shopping |
| Sewer | Municipal Sewage System |
| Size Depth | 100 Ft |
| Size Frontage | 38 Ft |
| Size Total Text | Under 1/2 Acre |
| Zoning Description | Toc 1 Exception 310 |
Rooms
| Level | Type | Length | Width | Dimensions |
|---|---|---|---|---|
| Second Level | Bedroom | 10'5'' x 11'0'' | ||
| Second Level | Bedroom | 11'3'' x 11'1'' | ||
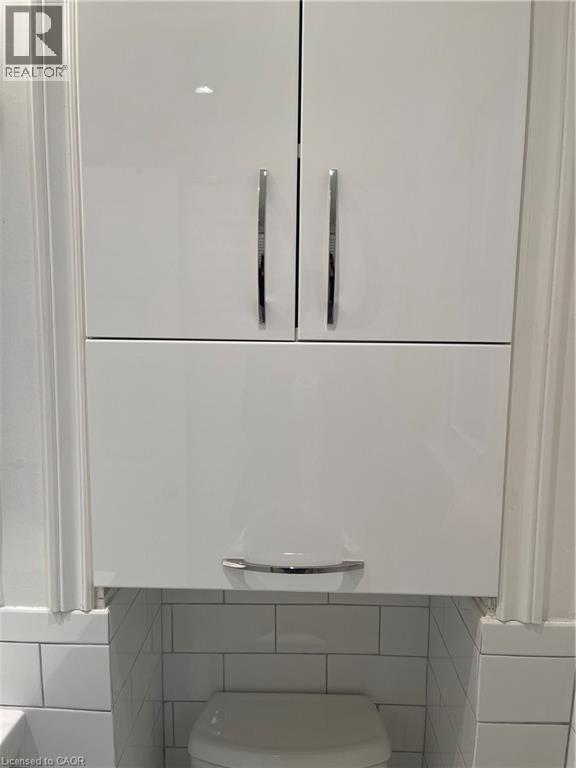
| Second Level | 4pc Bathroom | 6'10'' x 5'3'' | ||
| Basement | Recreation Room | 12'10'' x 12'5'' | ||
| Basement | Bedroom | 9'8'' x 9'7'' | ||
| Main Level | Living Room | 10'8'' x 17'1'' | ||
| Main Level | Breakfast | 10'1'' x 11'0'' | ||
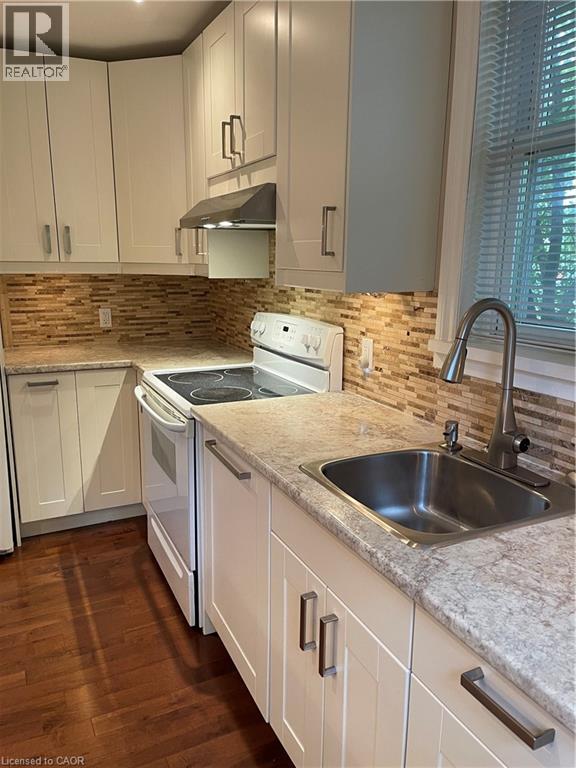
| Main Level | Kitchen | 10'1'' x 13'0'' |
https://www.realtor.ca/real-estate/30467903/122-longwood-road-s-hamilton
Interested?


The trademarks REALTOR®, REALTORS®, and the REALTOR® logo are controlled by The Canadian Real Estate Association (CREA) and identify real estate professionals who are members of CREA. The trademarks MLS®, Multiple Listing Service® and the associated logos are owned by The Canadian Real Estate Association (CREA) and identify the quality of services provided by real estate professionals who are members of CREA. The trademark DDF® is owned by The Canadian Real Estate Association (CREA) and identifies CREA's Data Distribution Facility (DDF®)
November 02 2026 05:39:06
REALTORS® Association of Hamilton-Burlington
Royal LePage State Realty Inc.