
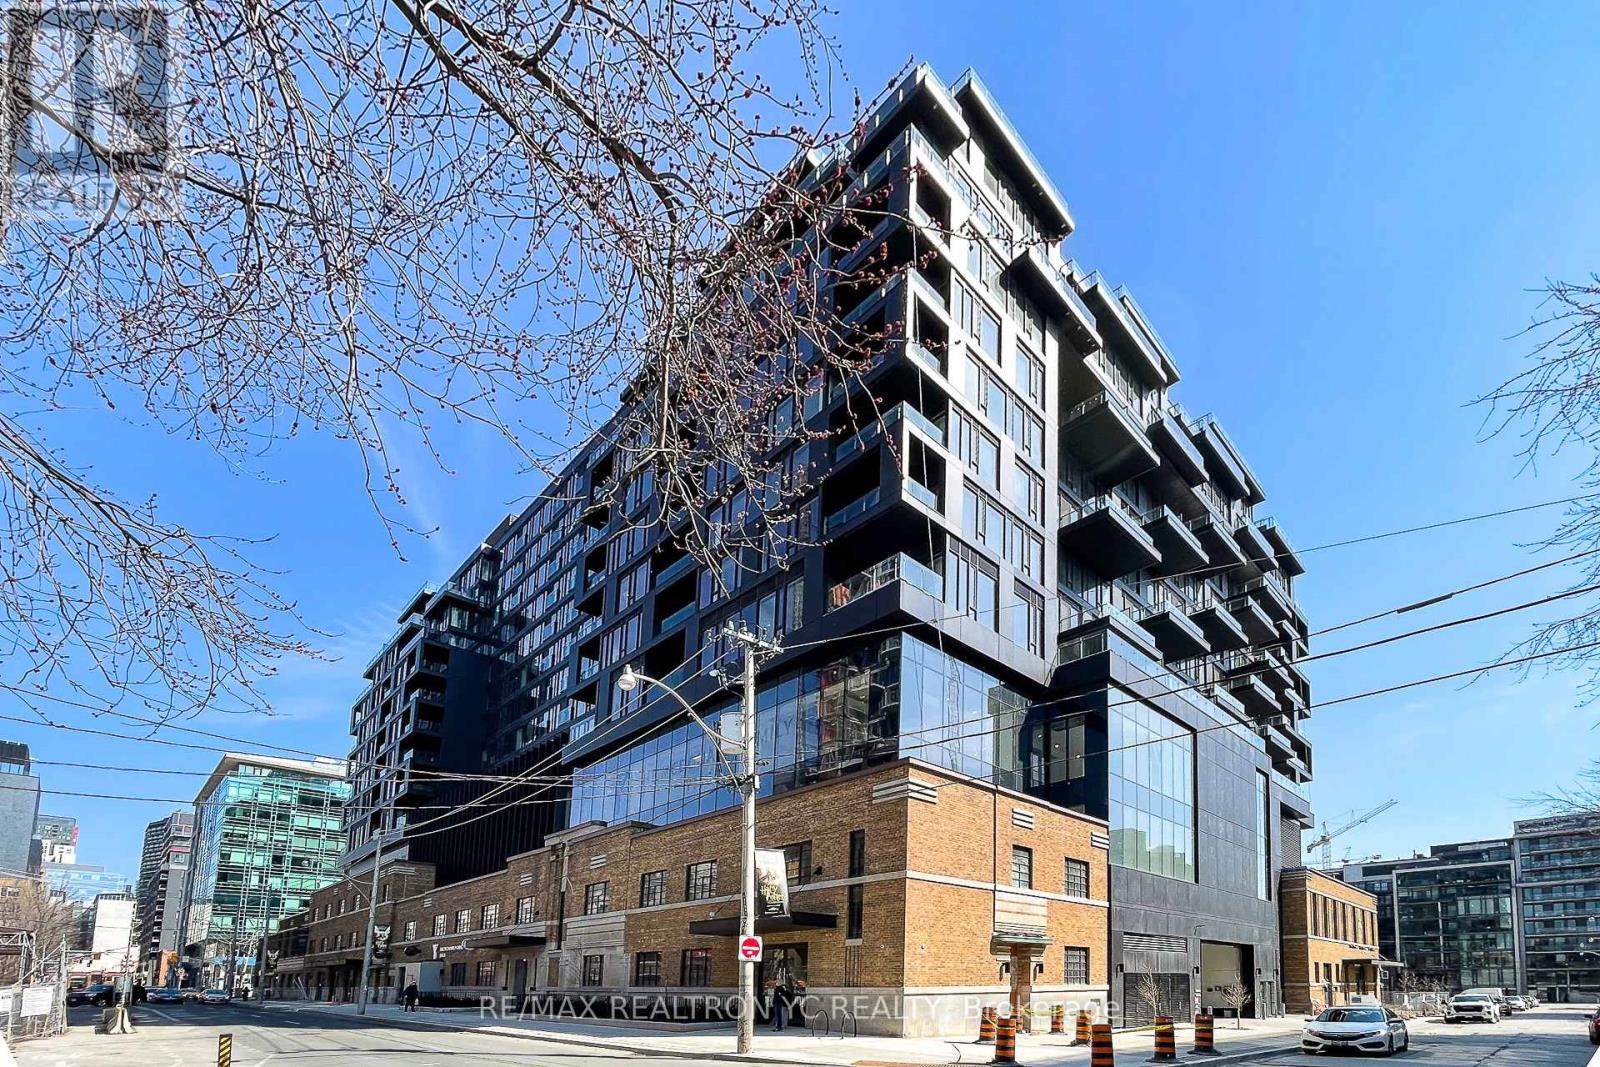
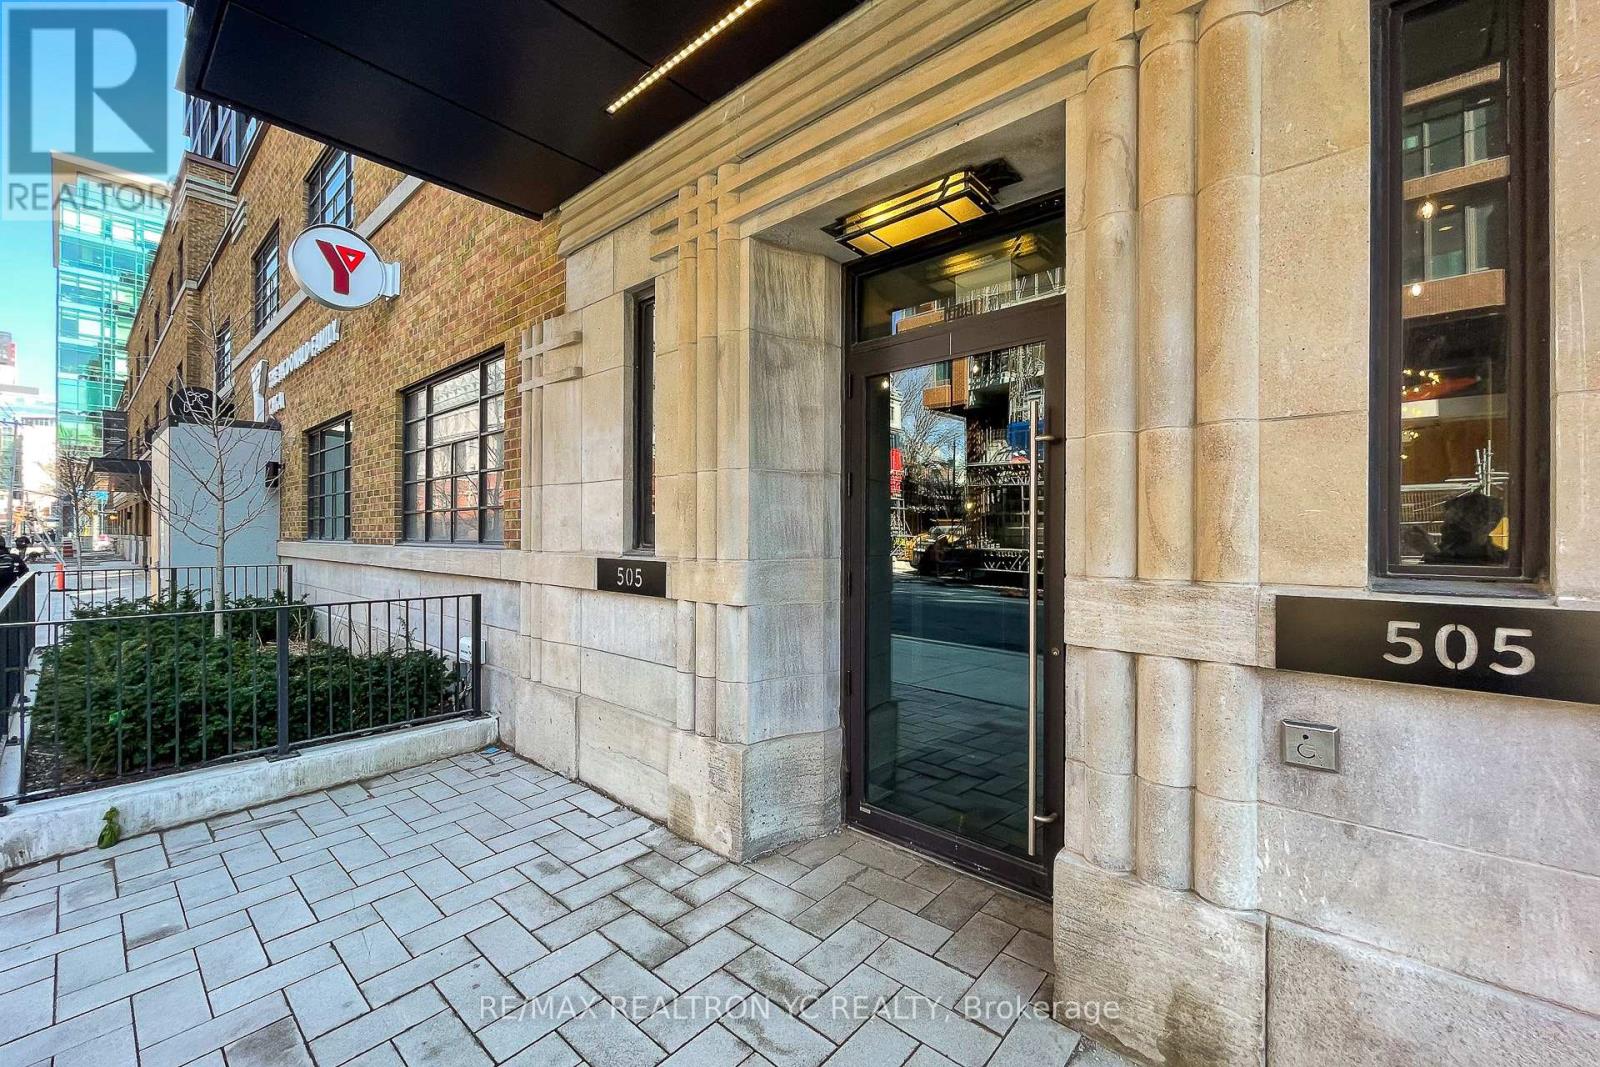
1210 - 505 Richmond Street W Toronto, Ontario M5V 1Y3

$2,600 Monthly
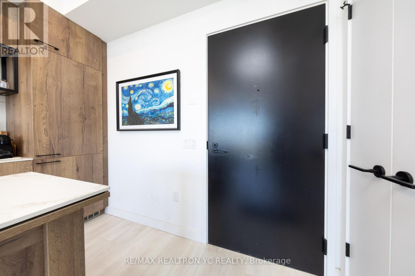
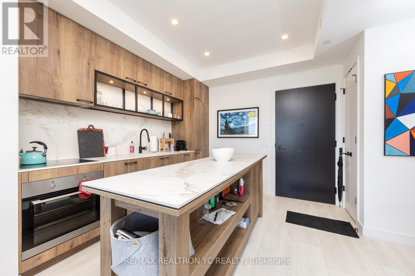
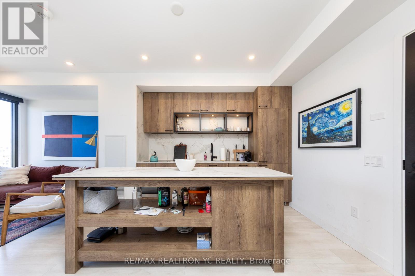
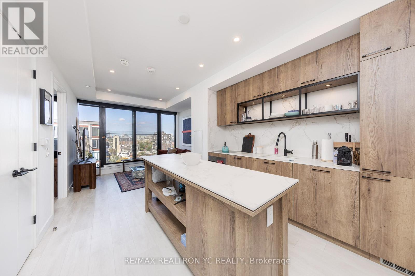
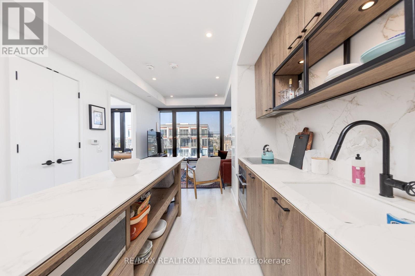
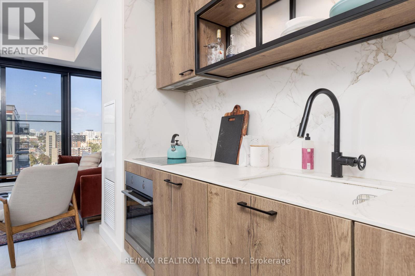
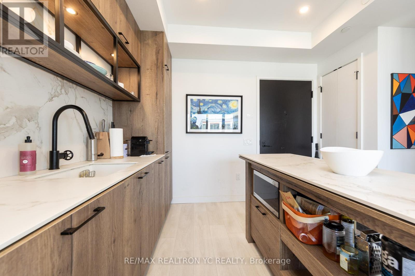
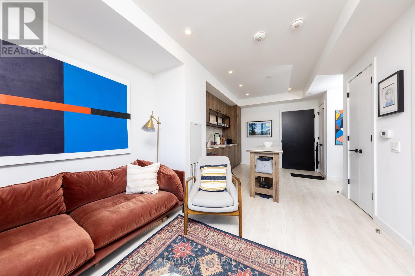
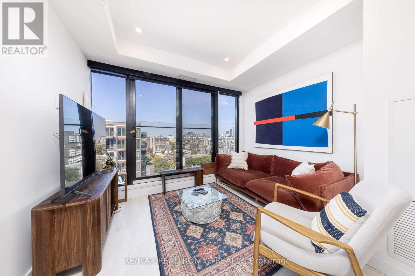
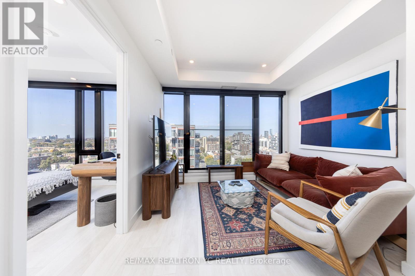
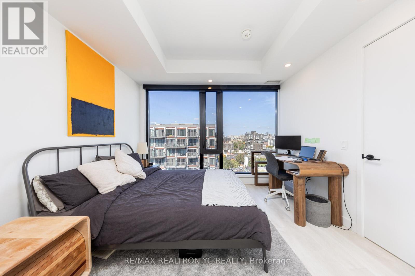
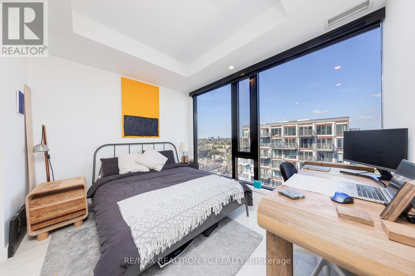
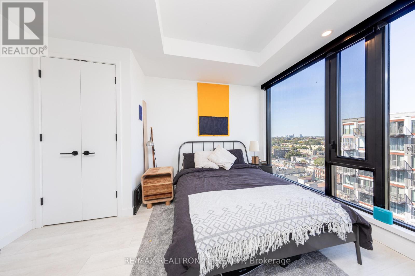
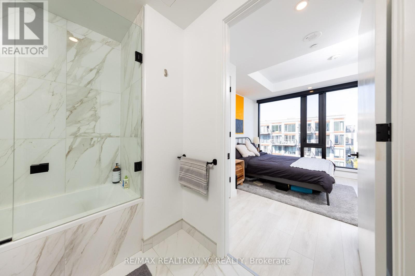
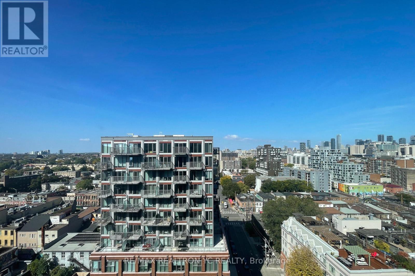
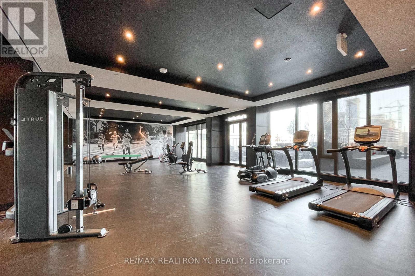
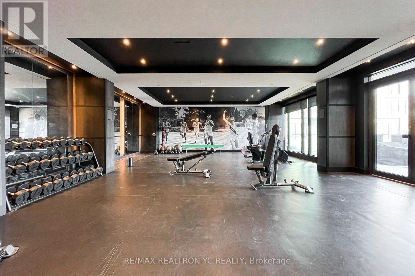
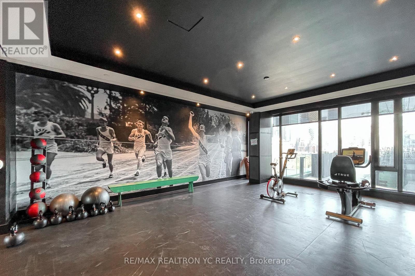
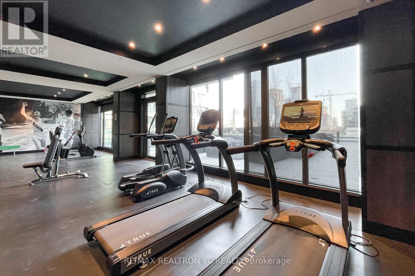
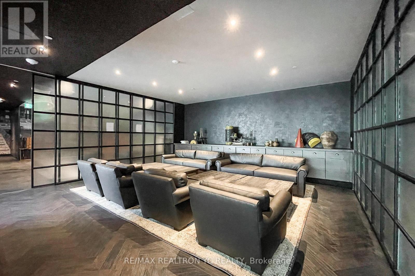
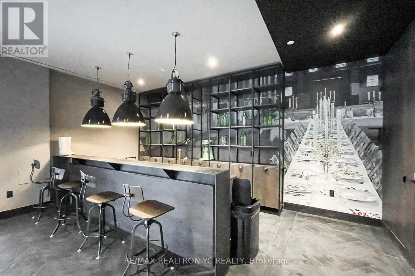
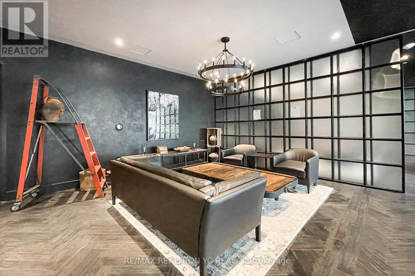
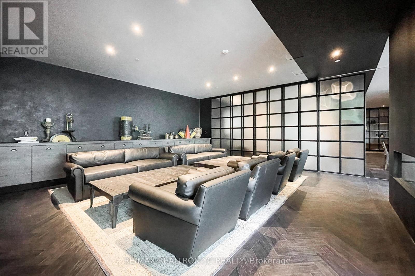
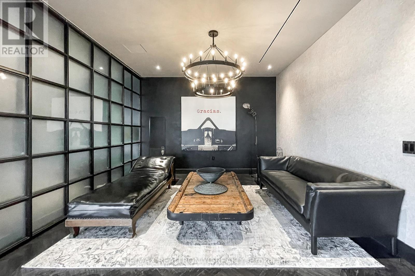
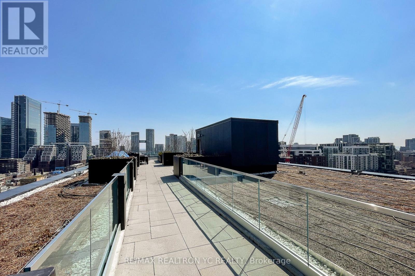
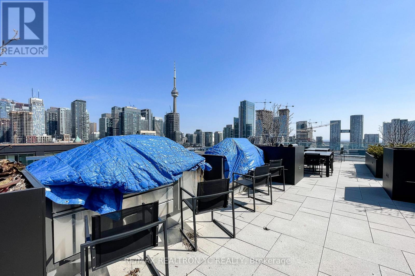
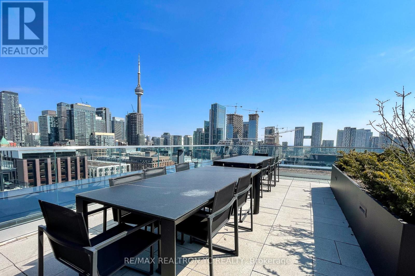
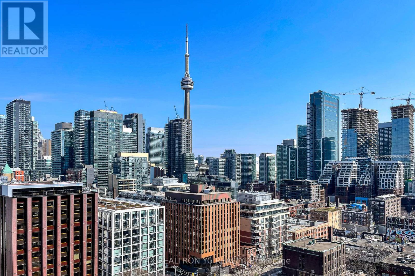
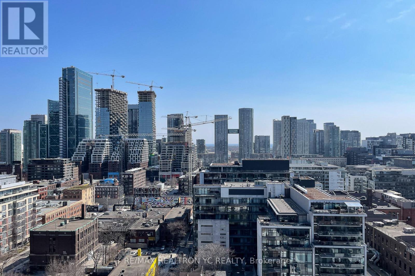
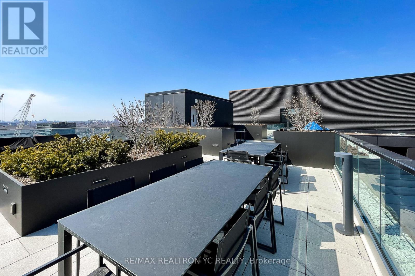
Highly Desirable Neighbourhood! Welcome to this practical and thoughtfully designed 1-bedroomunit featuring an unobstructed city view. The suite offers laminate flooring throughout, 9-footceilings, and large windows in both the living room and primary bedroom, providing an abundance of natural light and an open, airy feel. Enjoy a functional kitchen and dining area complete with a convenient centre island. Residents will have access to world-class amenities, with everything you need just steps away - including TTC access, beautiful green spaces, restaurants, shops, and more. A first-of-its-kind European-style food hall is also coming soon, adding even more convenience and lifestyle appeal to this vibrant community. A fantastic opportunity to enjoy modern urban living in one of the area's most sought-after neighbourhoods. (id:56248)
Property Details
| MLS® Number | C13834668 |
| Property Type | Single Family |
| Community Name | Waterfront Communities C1 |
| Community Features | Pets Allowed With Restrictions |
| Features | Balcony |
Building
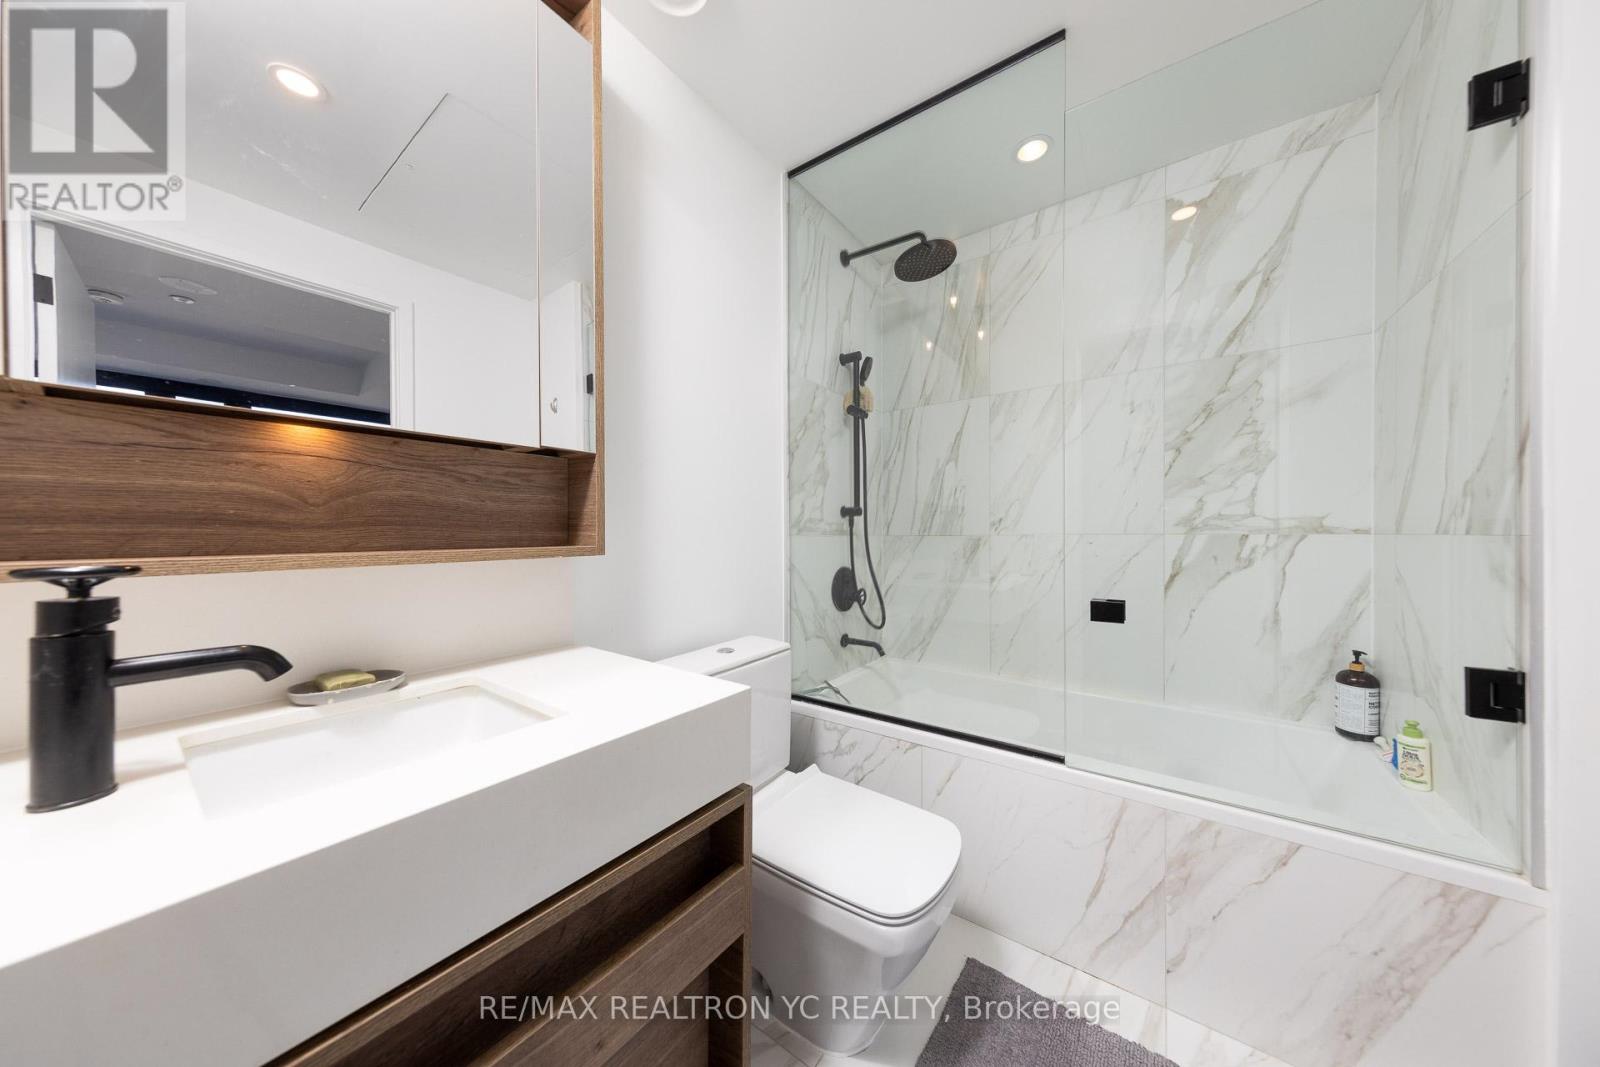
| Bathroom Total | 1 |
| Bedrooms Above Ground | 1 |
| Bedrooms Total | 1 |
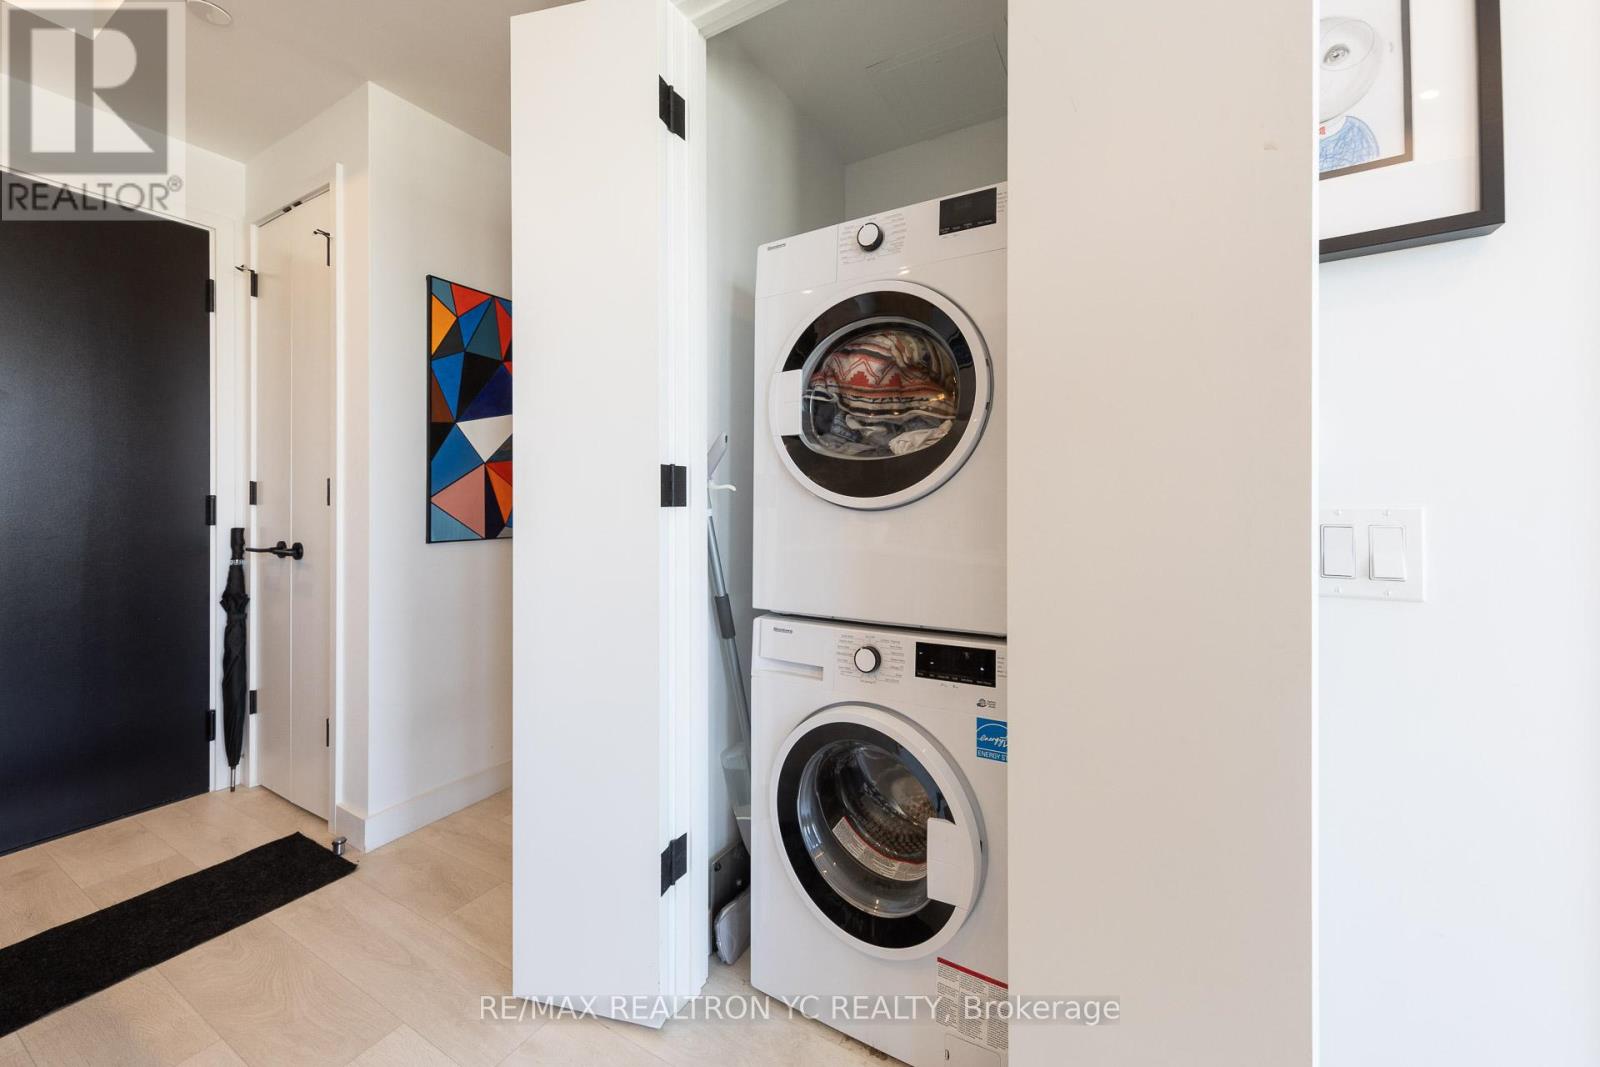
| Appliances | Cooktop, Dishwasher, Dryer, Microwave, Oven, Washer, Window Coverings, Refrigerator |
| Basement Type | None |
| Cooling Type | Central Air Conditioning |
| Exterior Finish | Concrete |
| Flooring Type | Laminate |
| Heating Fuel | Natural Gas |
| Heating Type | Forced Air |
| Size Interior | 500 - 599 Sqft |
| Type | Apartment |
Parking
| No Garage |
Land
| Acreage | No |
Rooms
| Level | Type | Length | Width | Dimensions |
|---|---|---|---|---|
| Main Level | Living Room | 3.38 m | 6.4 m | 3.38 m x 6.4 m |
| Main Level | Dining Room | 3.38 m | 6.4 m | 3.38 m x 6.4 m |
| Main Level | Kitchen | 3.38 m | 6.4 m | 3.38 m x 6.4 m |
| Main Level | Primary Bedroom | 3.38 m | 2.87 m | 3.38 m x 2.87 m |
Interested?


The trademarks REALTOR®, REALTORS®, and the REALTOR® logo are controlled by The Canadian Real Estate Association (CREA) and identify real estate professionals who are members of CREA. The trademarks MLS®, Multiple Listing Service® and the associated logos are owned by The Canadian Real Estate Association (CREA) and identify the quality of services provided by real estate professionals who are members of CREA. The trademark DDF® is owned by The Canadian Real Estate Association (CREA) and identifies CREA's Data Distribution Facility (DDF®)
September 28 2026 03:29:58
Toronto Regional Real Estate Board
RE/MAX Yc Realty