
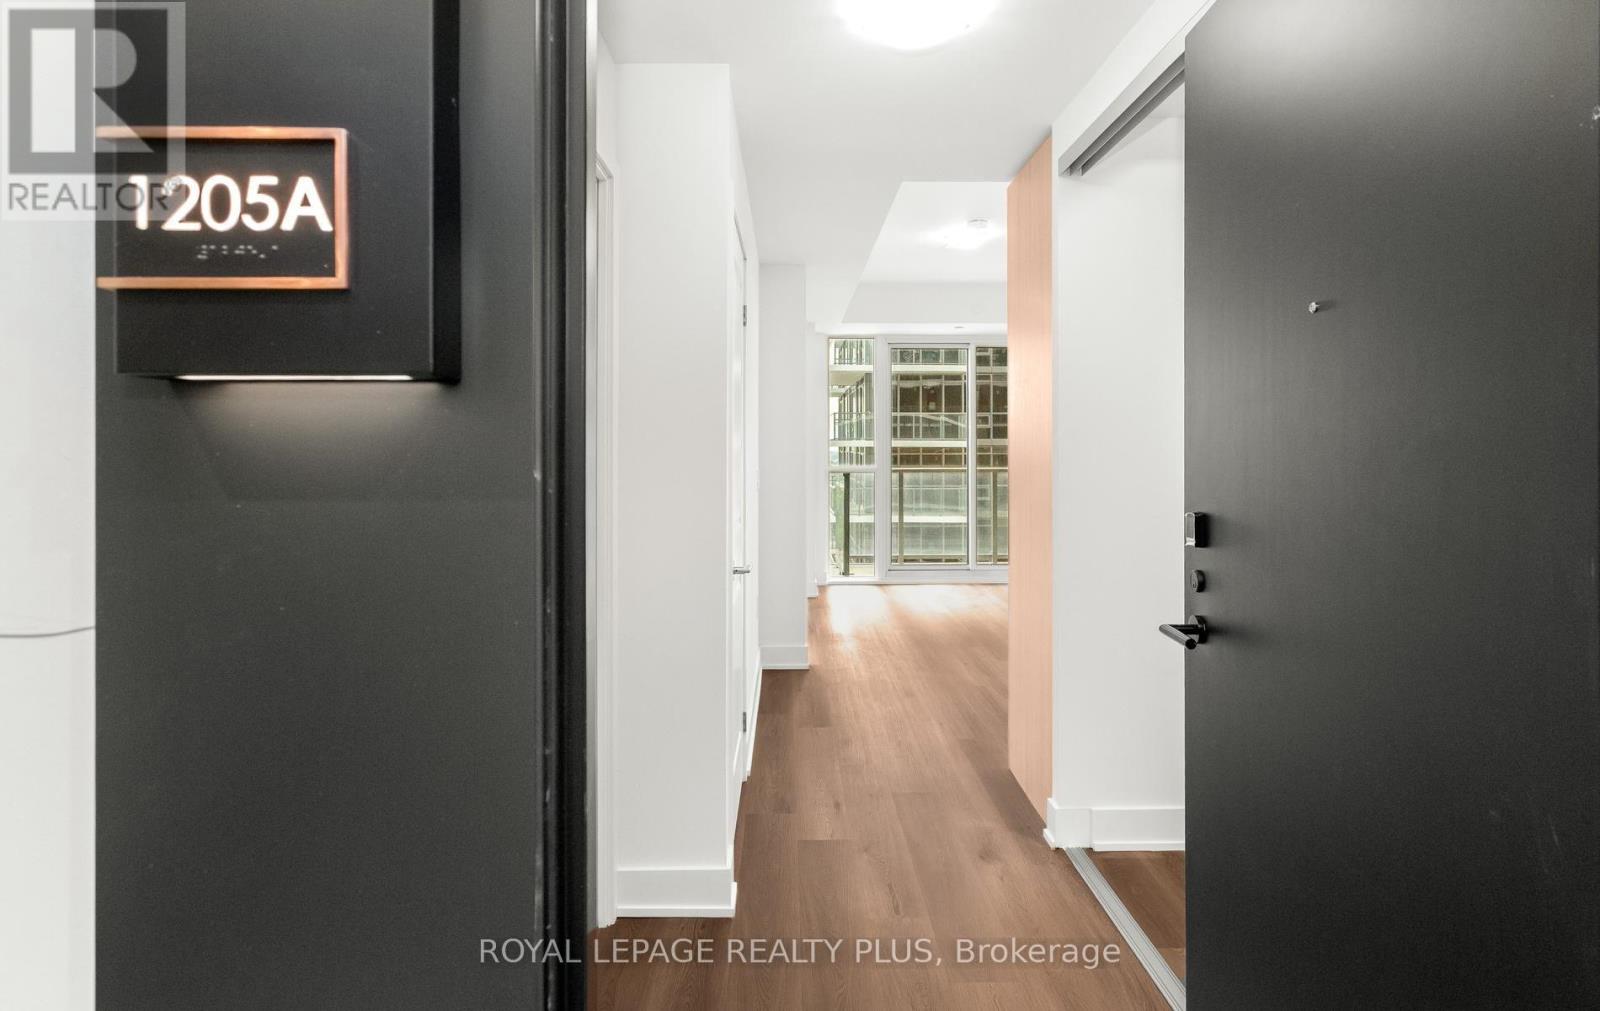
1205a - 115 Nipissing Road Milton, Ontario L9T 1R3

$2,149 Monthly
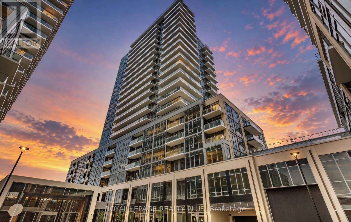
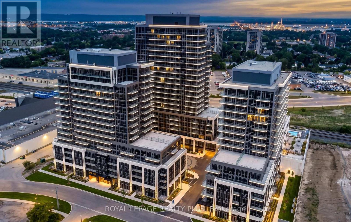
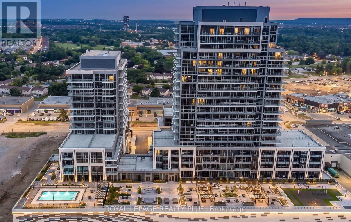
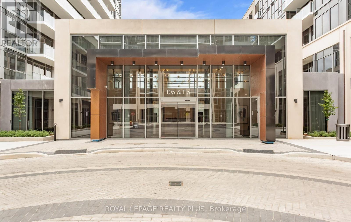
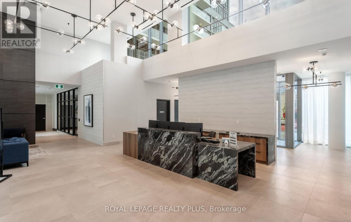
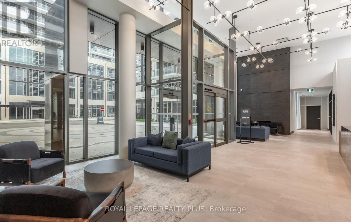
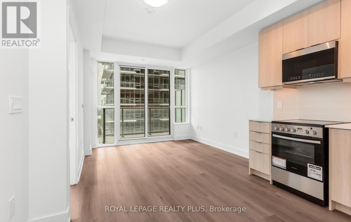
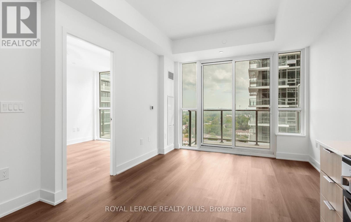
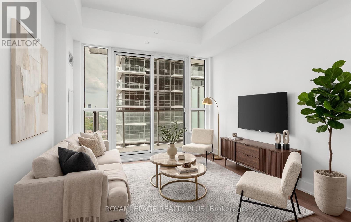
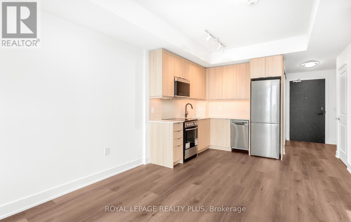
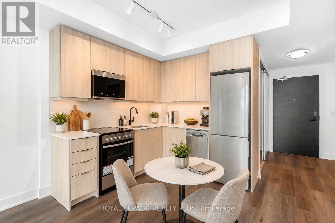
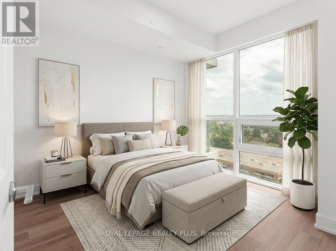
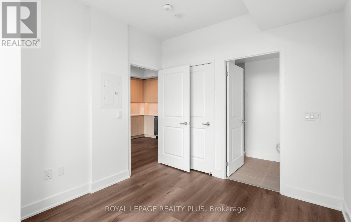
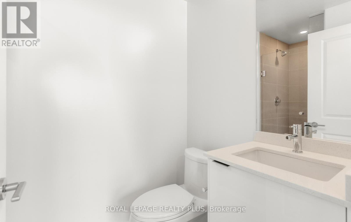
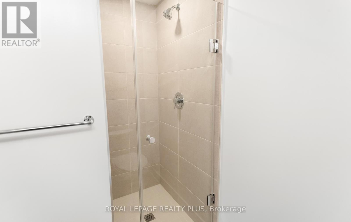
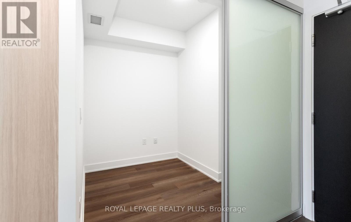
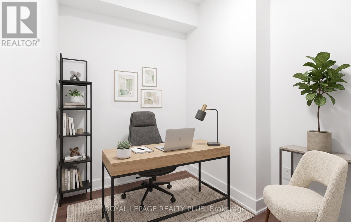
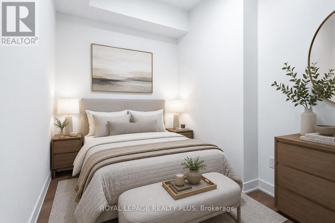
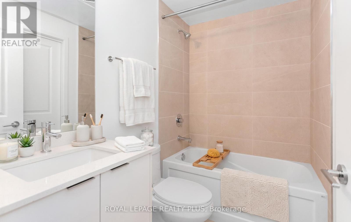
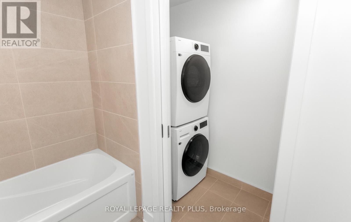
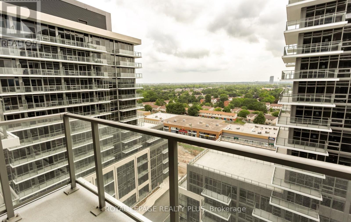
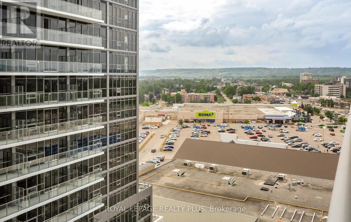
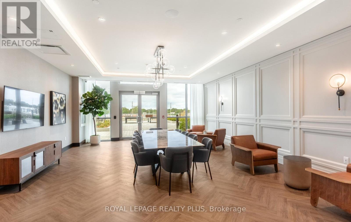
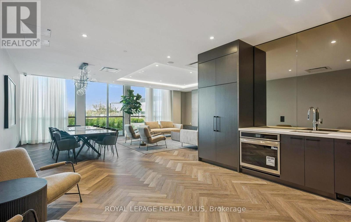
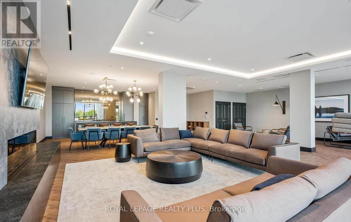
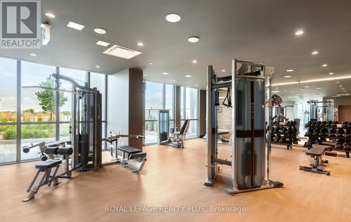
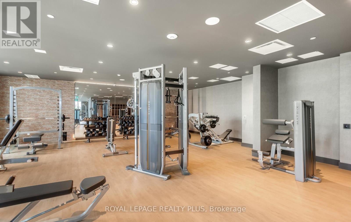
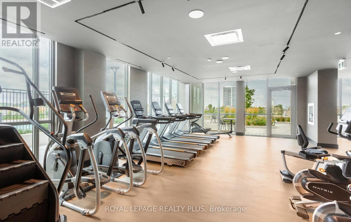
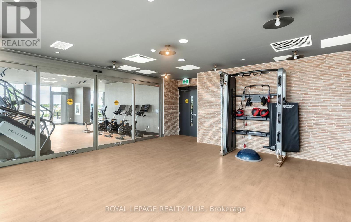
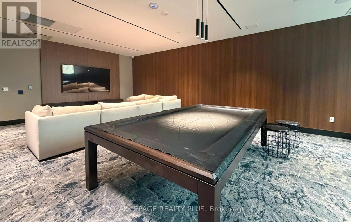
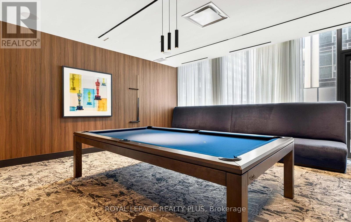
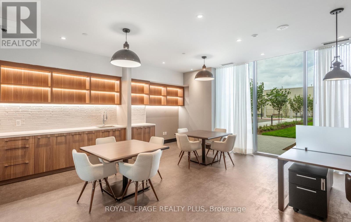
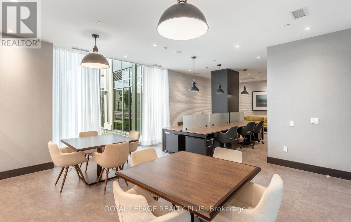
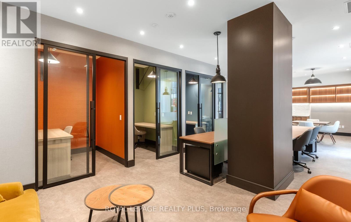
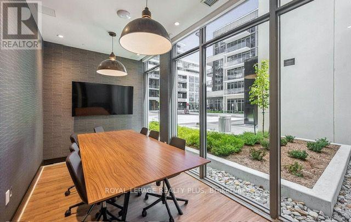
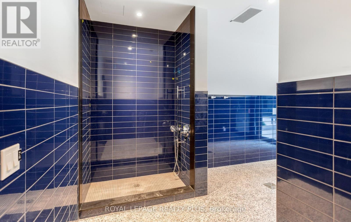
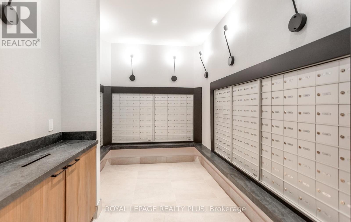
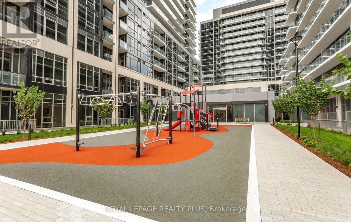
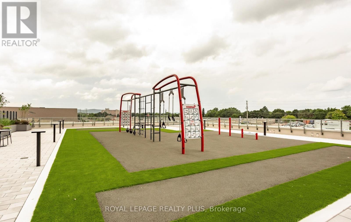
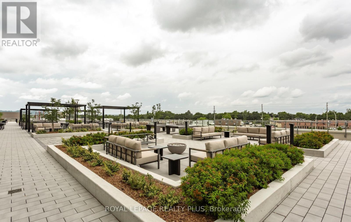
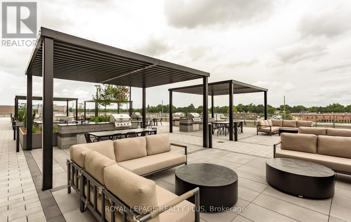
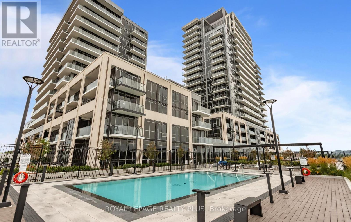
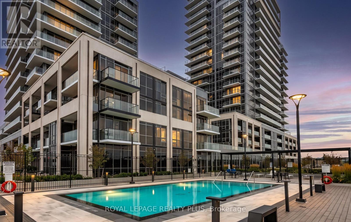
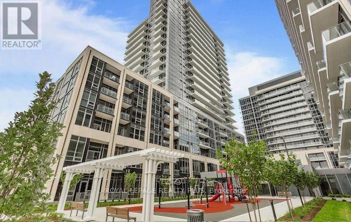
Welcome to Suite 1205A at The Millhouse by Fernbrook Homes - a brand-new, never-lived-in 1 Bed + Den, 2 Bath suite offering 565 sq. ft. of thought fully designed interior living space plus a 52 sq. ft. private balcony. Bright and modern with a functional open-concept layout, contemporary finishes and large windows offering plenty of natural light. The versatile den is ideal for a home office, study or additional living space, while two full bathrooms add exceptional functionality to this thoughtfully designed layout. The modern kitchen features sleek cabinetry, quartz countertops, tiled backsplash and stainless steel appliances, along with an upgraded Blanco undermount stainless steel sink. The kitchen opens to the living and dining area with access to the private balcony. The primary ensuite features an upgraded frameless clear-glass shower enclosure with chrome hardware. Additional features include wide-plank flooring, in-suite laundry, smart-home technology and digital suite entry. One underground parking space and one storage locker are included. Residents of The Millhouse enjoy an impressive collection of resort-inspired amenities including 24-hr concierge, outdoor pool and sun deck, fitness centre, yoga studio, indoor/outdoor exercise areas, co-working tech lounge, private offices and meeting rooms, party rooms, private dining room with kitchen, event lounge, theatre/game room, outdoor terraces, BBQ and outdoor dining areas, guest suites, dog spa, parcel lockers and visitor parking. Ideally located in the heart of Milton, just minutes from Milton GO Station, Hwy's401 & 407, shopping, restaurants, parks, schools, recreation facilities, library, hospital and places of worship. Bell Internet, 1 Parking + 1 Locker Included. A fantastic opportunity to be the first to call this brand-new suite home. Welcome to a community where every day is a new adventure! (id:56248)
Property Details
| MLS® Number | W13725256 |
| Property Type | Single Family |
| Community Name | 1037 - TM Timberlea |
| Amenities Near By | Hospital, Park, Place Of Worship, Public Transit, Schools |
| Communication Type | High Speed Internet |
| Community Features | Pets Allowed With Restrictions |
| Features | Balcony, Carpet Free, In Suite Laundry |
| Parking Space Total | 1 |
| Pool Type | Outdoor Pool |
| View Type | City View |
Building
| Bathroom Total | 2 |
| Bedrooms Above Ground | 1 |
| Bedrooms Below Ground | 1 |
| Bedrooms Total | 2 |
| Age | New Building |
| Amenities | Exercise Centre, Party Room, Storage - Locker, Security/concierge |
| Appliances | Dishwasher, Dryer, Microwave, Stove, Washer, Refrigerator |
| Basement Type | None |
| Cooling Type | Central Air Conditioning |
| Exterior Finish | Concrete |
| Flooring Type | Laminate, Tile |
| Heating Fuel | Natural Gas |
| Heating Type | Forced Air |
| Size Interior | 600 - 699 Sqft |
Parking
| Underground | |
| Garage |
Land
| Acreage | No |
| Land Amenities | Hospital, Park, Place Of Worship, Public Transit, Schools |
Rooms
| Level | Type | Length | Width | Dimensions |
|---|---|---|---|---|
| Main Level | Living Room | 3.24 m | 2.88 m | 3.24 m x 2.88 m |
| Main Level | Dining Room | 3.24 m | 2.88 m | 3.24 m x 2.88 m |
| Main Level | Kitchen | 2.7 m | 3.45 m | 2.7 m x 3.45 m |
| Main Level | Primary Bedroom | 2.84 m | 3.12 m | 2.84 m x 3.12 m |
| Main Level | Bathroom | Measurements not available | ||
| Main Level | Den | 1.89 m | 2.37 m | 1.89 m x 2.37 m |
| Main Level | Bathroom | Measurements not available |
Interested?


The trademarks REALTOR®, REALTORS®, and the REALTOR® logo are controlled by The Canadian Real Estate Association (CREA) and identify real estate professionals who are members of CREA. The trademarks MLS®, Multiple Listing Service® and the associated logos are owned by The Canadian Real Estate Association (CREA) and identify the quality of services provided by real estate professionals who are members of CREA. The trademark DDF® is owned by The Canadian Real Estate Association (CREA) and identifies CREA's Data Distribution Facility (DDF®)
August 29 2026 06:35:13
Toronto Regional Real Estate Board
Royal LePage Realty Plus