
1203 - 133 Wynford Drive Toronto, Ontario M3C 1K1
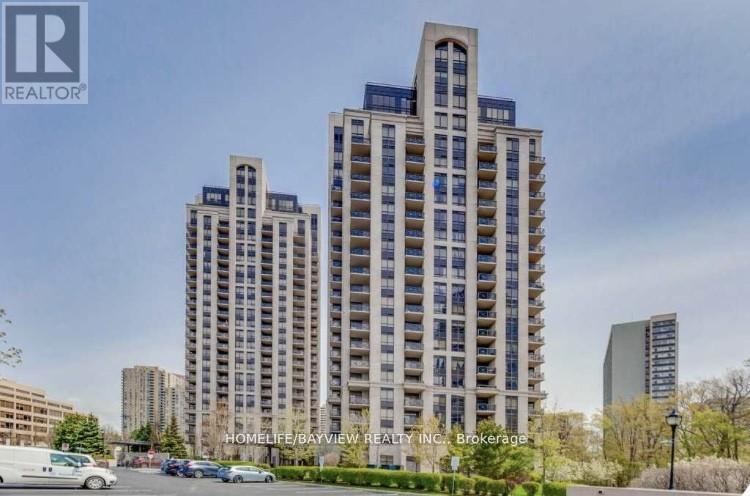

$3,000 Monthly
** BRIGHT AND SPACIUOS CORNER SUITE, OVER 1000 SQ FT, 2 BEDROOMS PLUS DEN ,OPEN CONCEPT,9'CEILINGS,GRANITE,LAMINATE,24 HRS CONCIERGE,EXCELLENT LOCATION,CLOSE TO TRANSPORTATION,NEW LRT,HIGHWAYS, SHOWS VERY WELL,RECENTLY PAINTED AND CLEANED,NON SMOKERS AND NO PETS PLEASE** (id:56248)
Property Details
| MLS® Number | C13845794 |
| Property Type | Single Family |
| Community Name | Banbury-Don Mills |
| Community Features | Pets Allowed With Restrictions |
| Features | Balcony |
| Parking Space Total | 1 |
Building
| Bathroom Total | 2 |
| Bedrooms Above Ground | 2 |
| Bedrooms Below Ground | 1 |
| Bedrooms Total | 3 |
| Age | New Building |
| Amenities | Security/concierge, Exercise Centre, Party Room, Visitor Parking, Storage - Locker |
| Appliances | Blinds, Dishwasher, Dryer, Microwave, Stove, Washer, Refrigerator |
| Basement Type | None |
| Cooling Type | Central Air Conditioning |
| Exterior Finish | Concrete |
| Flooring Type | Hardwood, Laminate, Carpeted |
| Heating Fuel | Natural Gas |
| Heating Type | Forced Air |
| Size Interior | 1,000 - 1,199 Sqft |
| Type | Apartment |
Parking
| Underground | |
| Garage |
Land
| Acreage | No |
Rooms
| Level | Type | Length | Width | Dimensions |
|---|---|---|---|---|
| Main Level | Living Room | 6.12 m | 3.34 m | 6.12 m x 3.34 m |
| Main Level | Dining Room | 6.12 m | 3.34 m | 6.12 m x 3.34 m |
| Main Level | Den | 2.86 m | 2.35 m | 2.86 m x 2.35 m |
| Main Level | Primary Bedroom | 4.15 m | 4.23 m | 4.15 m x 4.23 m |
| Main Level | Bedroom 2 | 3.54 m | 3 m | 3.54 m x 3 m |
| Main Level | Kitchen | 2.43 m | 2.43 m | 2.43 m x 2.43 m |
Interested?


The trademarks REALTOR®, REALTORS®, and the REALTOR® logo are controlled by The Canadian Real Estate Association (CREA) and identify real estate professionals who are members of CREA. The trademarks MLS®, Multiple Listing Service® and the associated logos are owned by The Canadian Real Estate Association (CREA) and identify the quality of services provided by real estate professionals who are members of CREA. The trademark DDF® is owned by The Canadian Real Estate Association (CREA) and identifies CREA's Data Distribution Facility (DDF®)
October 01 2026 01:56:05
Toronto Regional Real Estate Board
Homelife/bayview Realty Inc.