
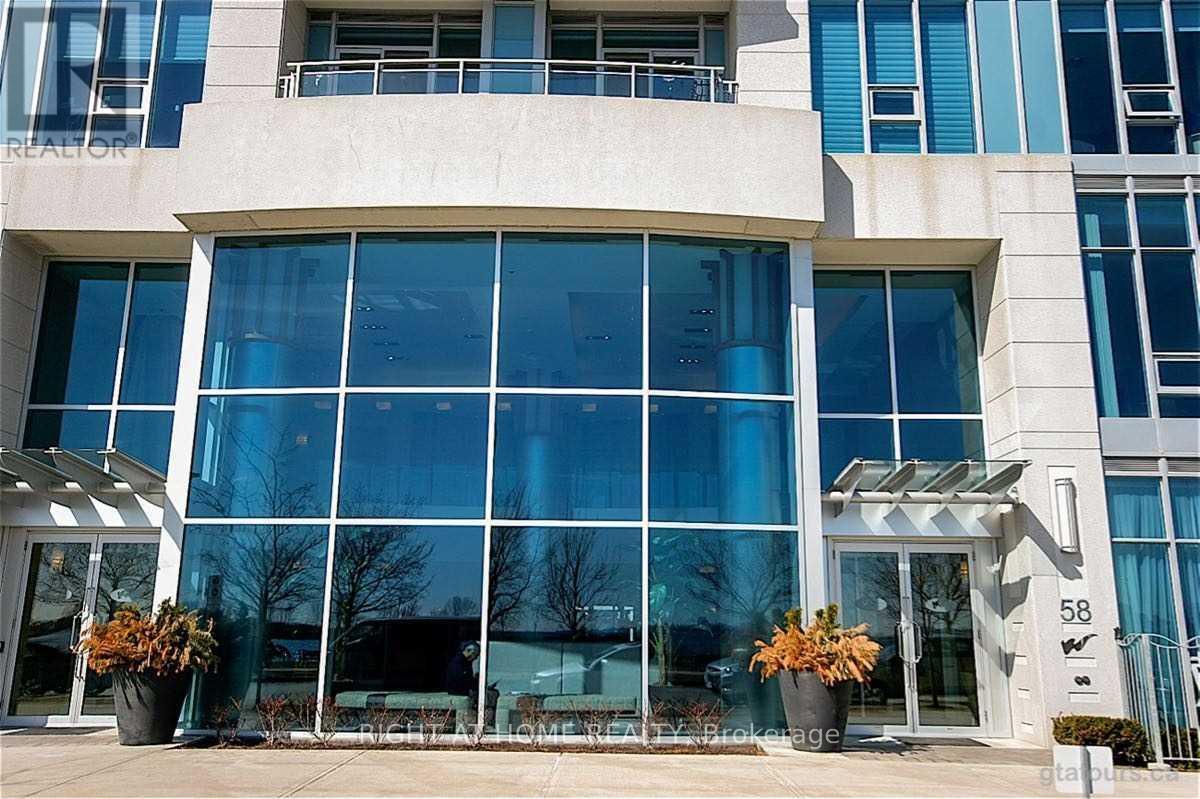
1202 - 58 Marine Parade Drive Toronto, Ontario M8V 4G1

$3,800 Monthly
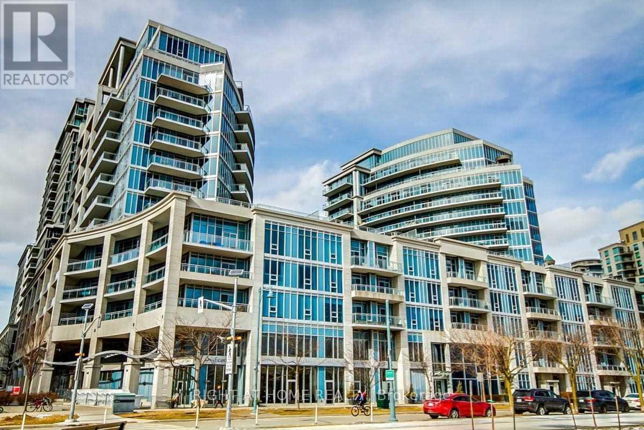
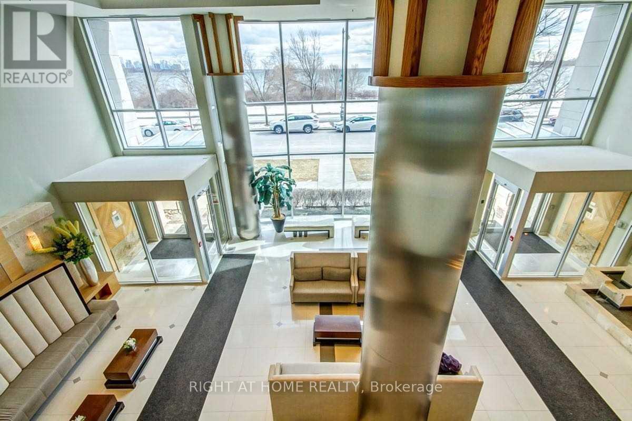
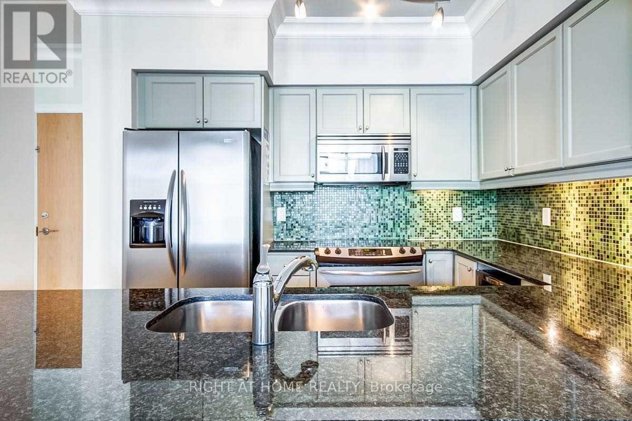
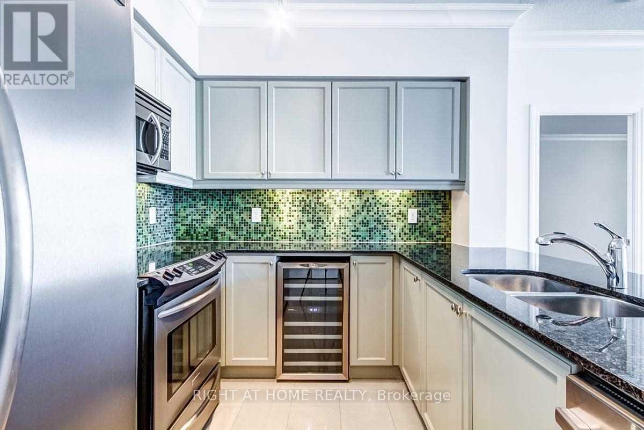
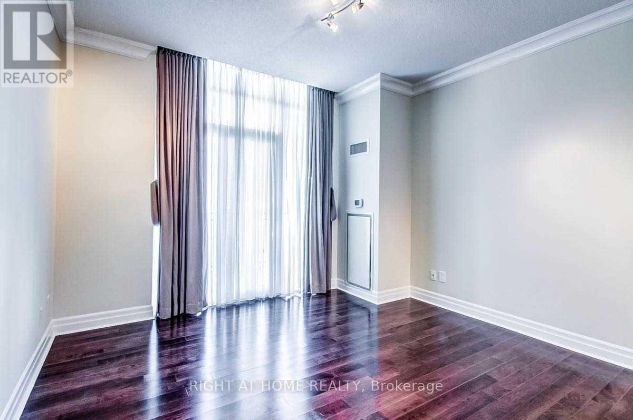
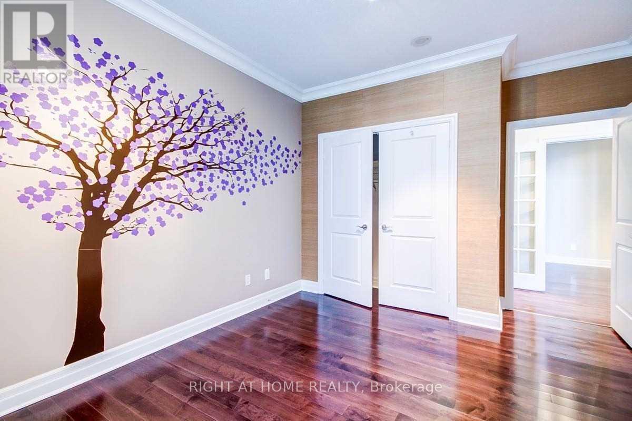
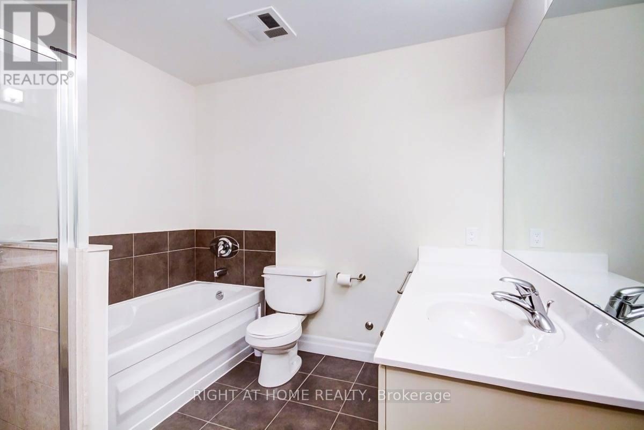
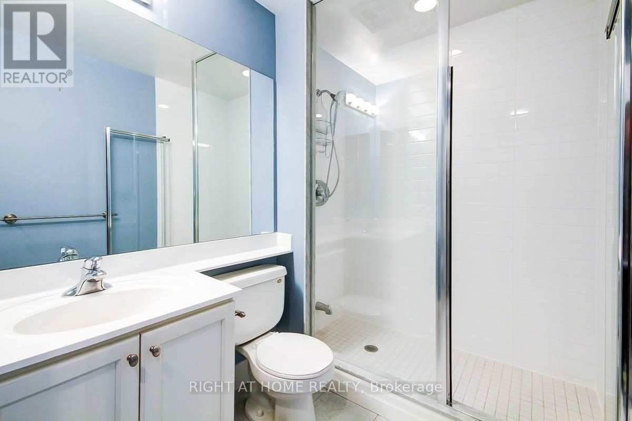
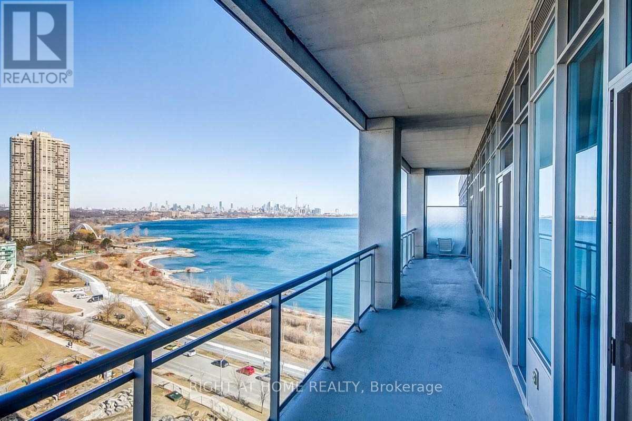
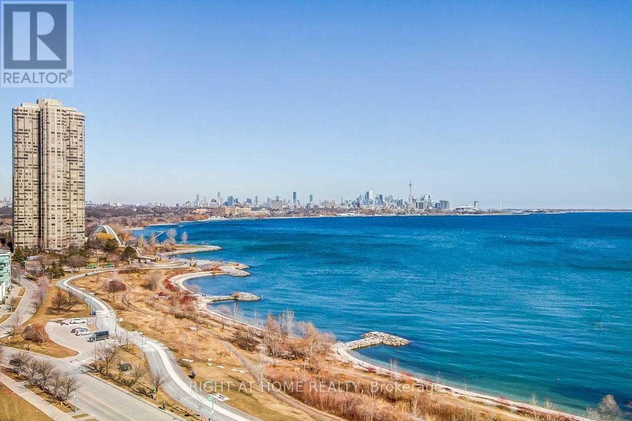
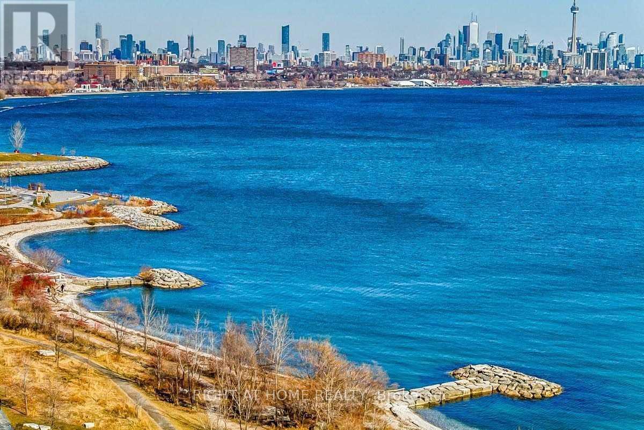
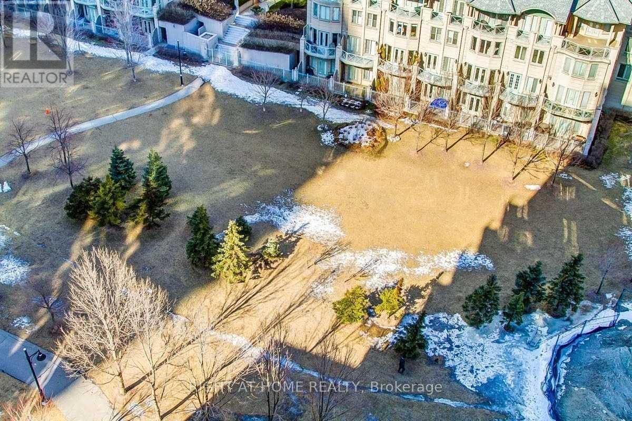
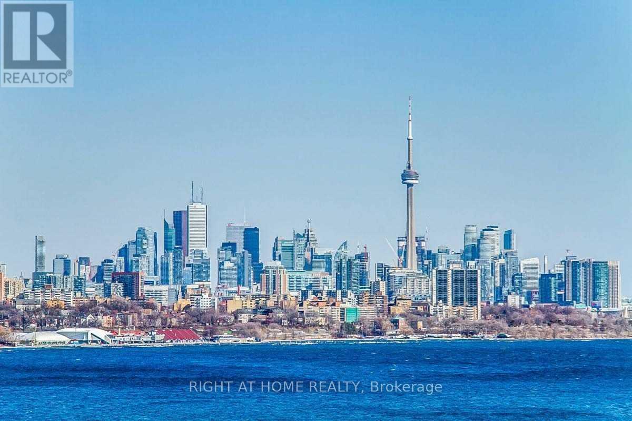
Spectacular 2 Bedroom Plus Den Condo With Amazing Views Of The Lake And Downtown Skyline. Over-sized Rooms/Patio, Ultra Modern Kitchen, Hardwood Floors Throughout, High End Upgrades, Must Be Seen (id:56248)
Property Details
| MLS® Number | W13689978 |
| Property Type | Single Family |
| Community Name | Mimico |
| Amenities Near By | Marina, Park, Public Transit, Schools |
| Community Features | Pets Allowed With Restrictions |
| Features | Balcony |
| Parking Space Total | 2 |
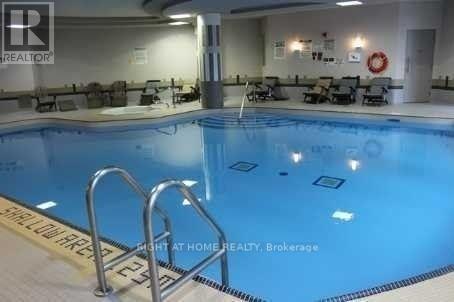
| Pool Type | Indoor Pool |
| Water Front Type | Waterfront |
Building
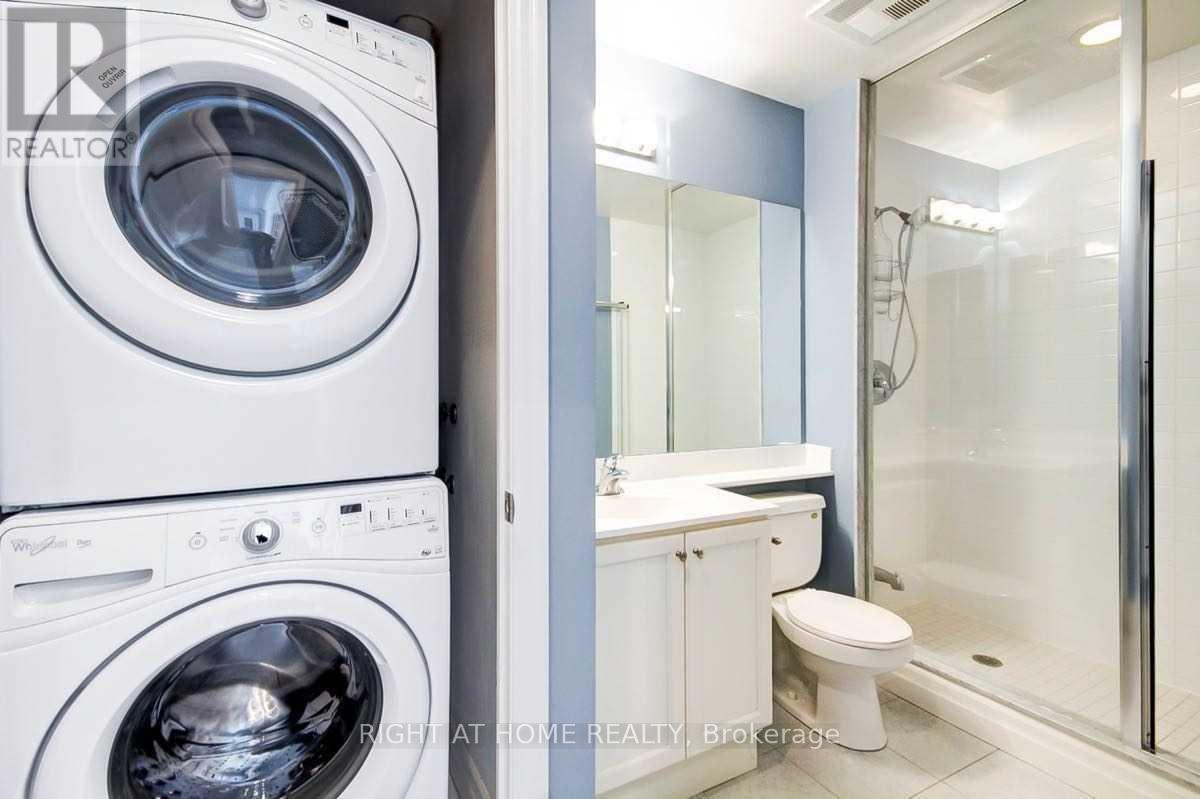
| Bathroom Total | 2 |
| Bedrooms Above Ground | 2 |
| Bedrooms Below Ground | 1 |
| Bedrooms Total | 3 |
| Age | 11 To 15 Years |
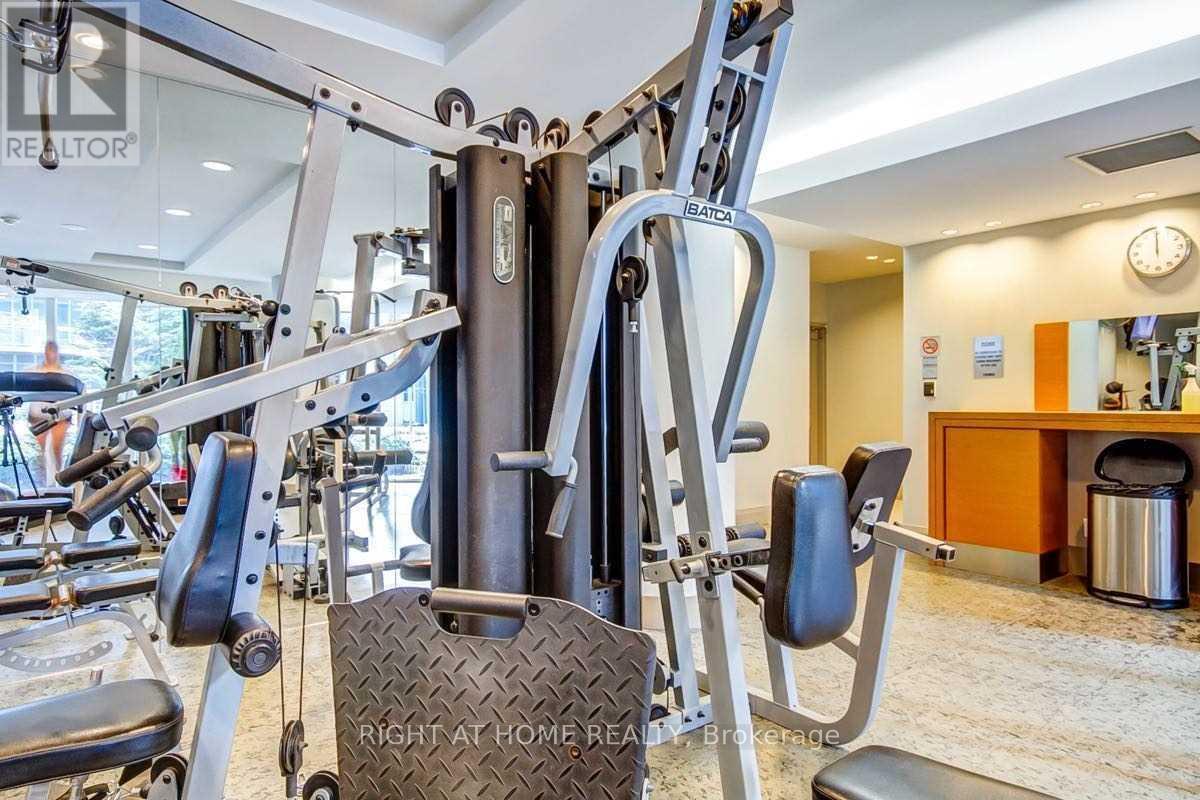
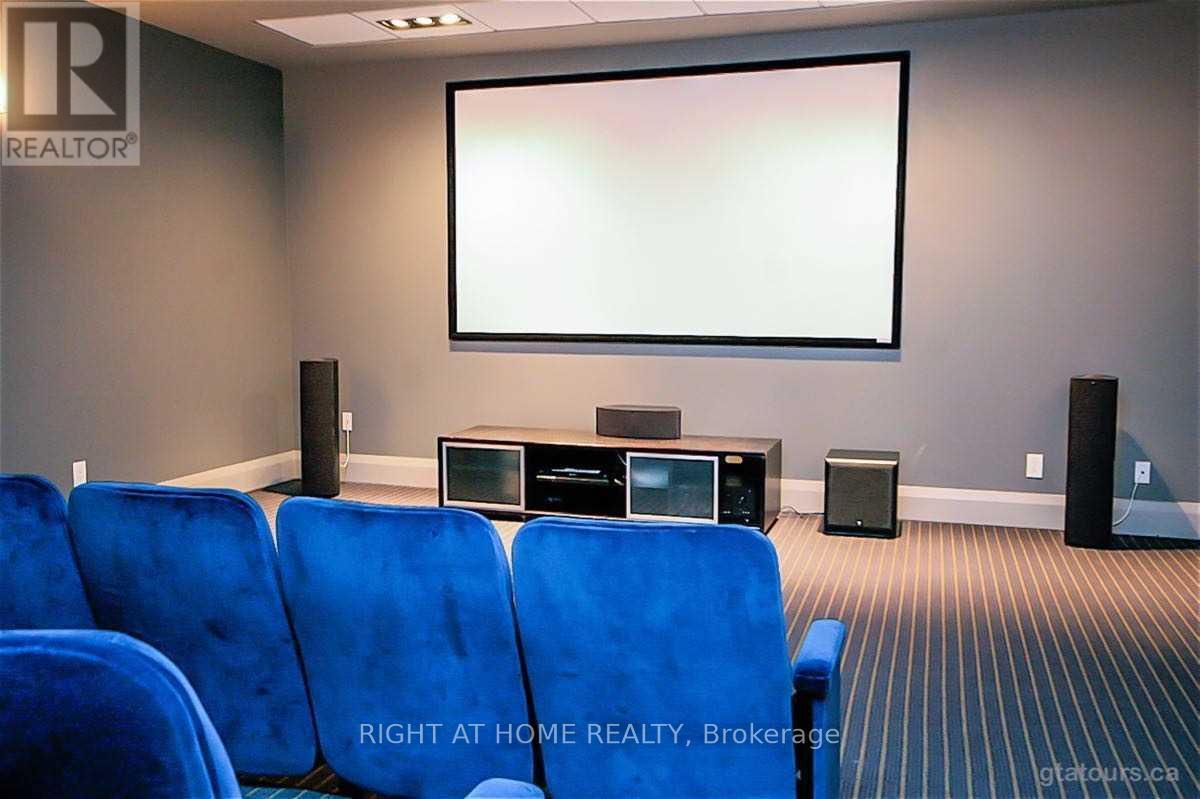
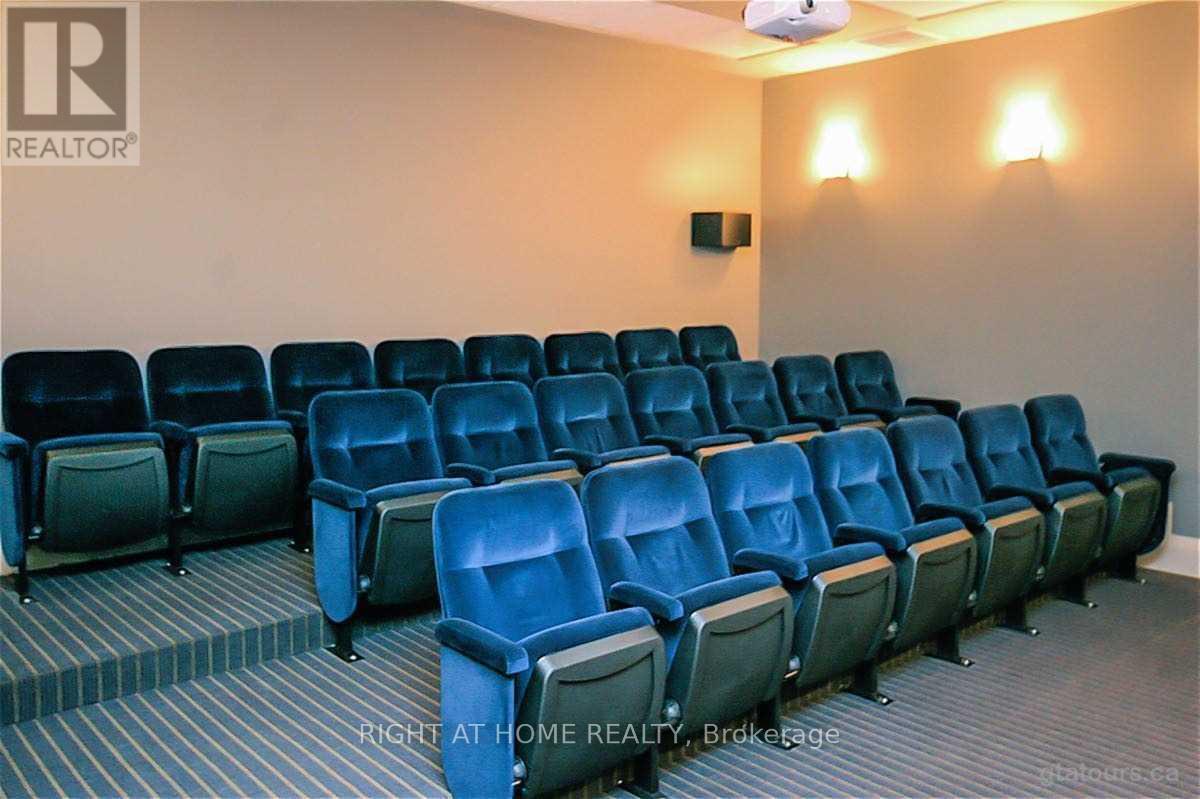
| Amenities | Security/concierge, Exercise Centre, Party Room, Visitor Parking, Storage - Locker |
| Appliances | Dishwasher, Dryer, Microwave, Stove, Washer, Window Coverings, Refrigerator |
| Basement Type | None |
| Cooling Type | Central Air Conditioning |
| Exterior Finish | Concrete |
| Flooring Type | Hardwood |
| Heating Fuel | Natural Gas |
| Heating Type | Forced Air |
| Size Interior | 1,200 - 1,399 Sqft |
| Type | Apartment |
Parking
| Underground | |
| Garage |
Land
| Acreage | No |
| Land Amenities | Marina, Park, Public Transit, Schools |
Rooms
| Level | Type | Length | Width | Dimensions |
|---|---|---|---|---|
| Ground Level | Living Room | 6.6 m | 5.9 m | 6.6 m x 5.9 m |
| Ground Level | Dining Room | 6.6 m | 5.9 m | 6.6 m x 5.9 m |
| Ground Level | Kitchen | 3.02 m | 2.46 m | 3.02 m x 2.46 m |
| Ground Level | Primary Bedroom | 4.25 m | 3.69 m | 4.25 m x 3.69 m |
| Ground Level | Bedroom 2 | 3.99 m | 3.39 m | 3.99 m x 3.39 m |
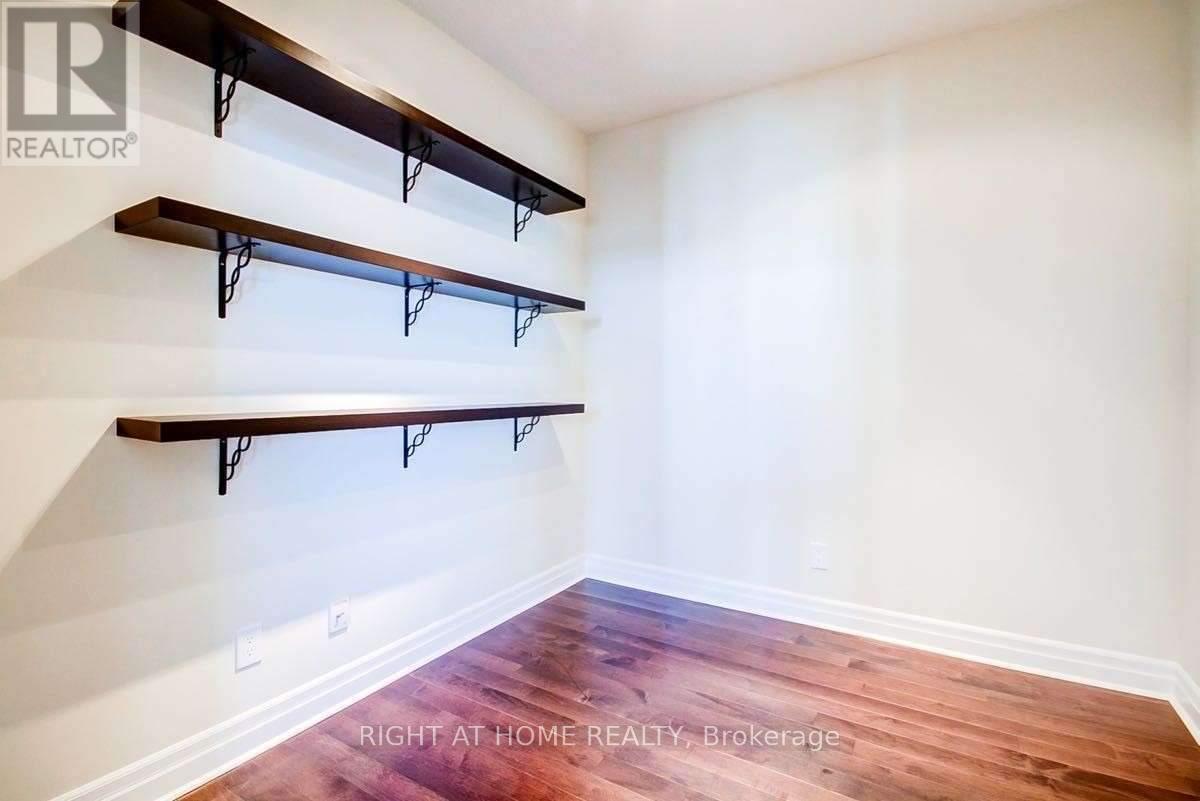
| Ground Level | Den | 2.76 m | 2.75 m | 2.76 m x 2.75 m |
https://www.realtor.ca/real-estate/30171927/1202-58-marine-parade-drive-toronto-mimico-mimico
Interested?


The trademarks REALTOR®, REALTORS®, and the REALTOR® logo are controlled by The Canadian Real Estate Association (CREA) and identify real estate professionals who are members of CREA. The trademarks MLS®, Multiple Listing Service® and the associated logos are owned by The Canadian Real Estate Association (CREA) and identify the quality of services provided by real estate professionals who are members of CREA. The trademark DDF® is owned by The Canadian Real Estate Association (CREA) and identifies CREA's Data Distribution Facility (DDF®)
August 19 2026 03:30:38
Toronto Regional Real Estate Board
Right At Home Realty