
1201 - 2916 Highway 7 Vaughan, Ontario L4K 0K6

$468,000Maintenance, Heat, Common Area Maintenance, Insurance, Parking
$539.24 Monthly
Maintenance, Heat, Common Area Maintenance, Insurance, Parking
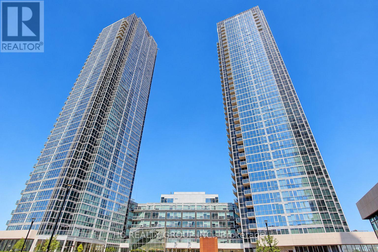
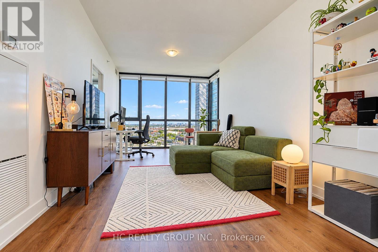
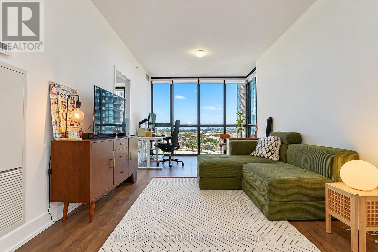
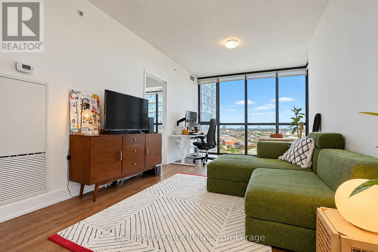
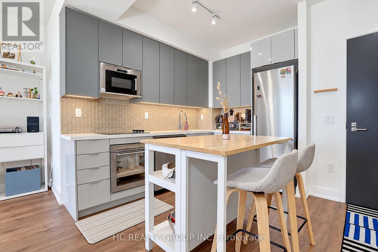
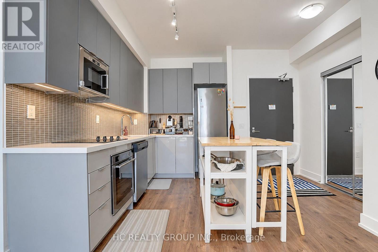
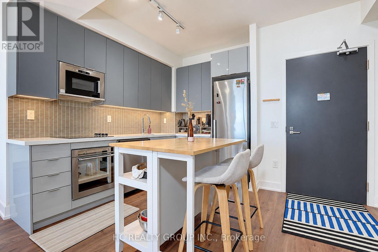
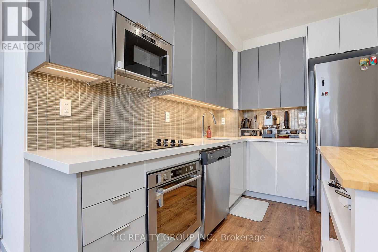
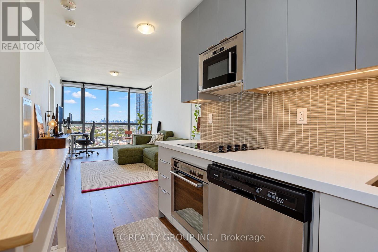
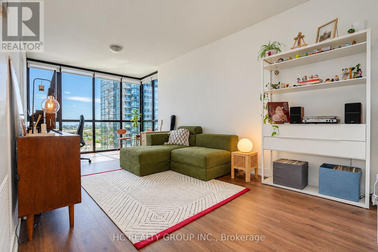
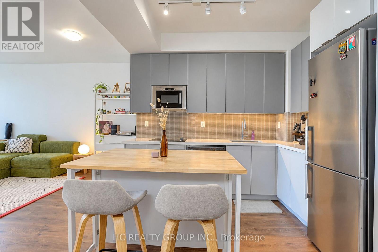
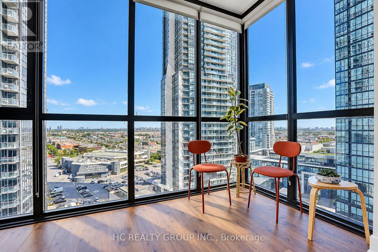
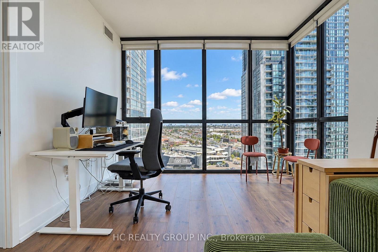
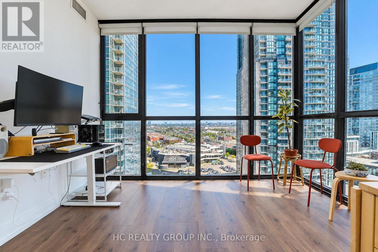
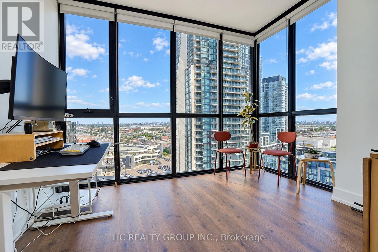
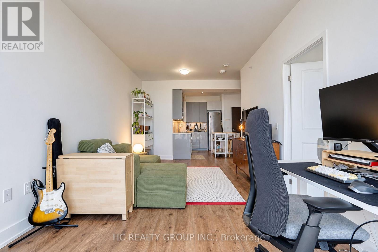
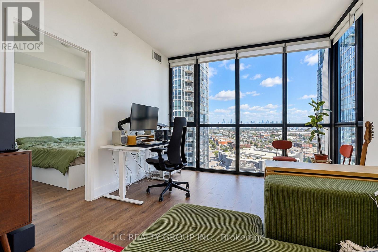
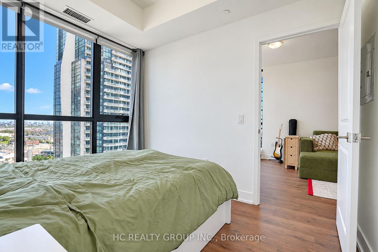
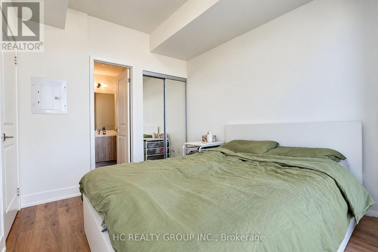
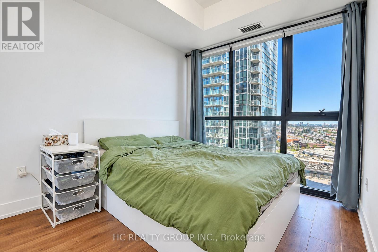
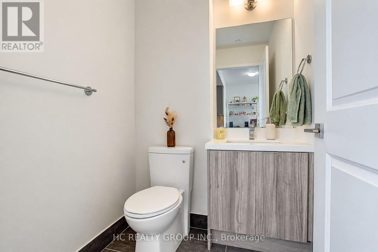
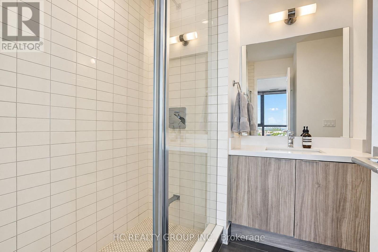
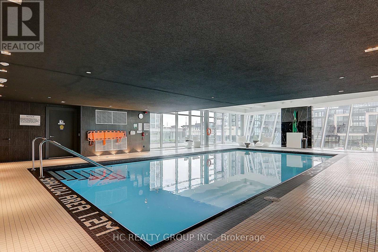
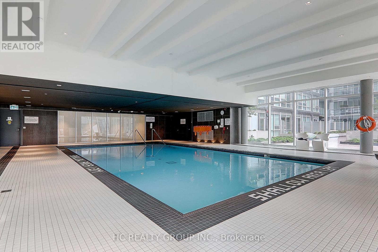
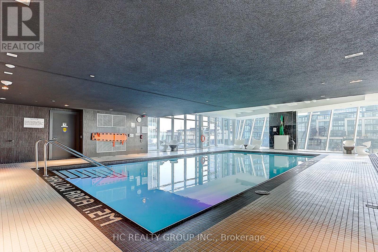
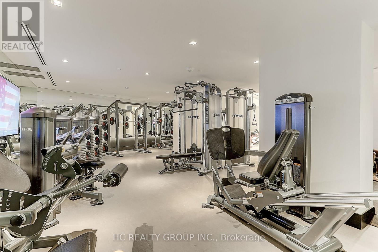
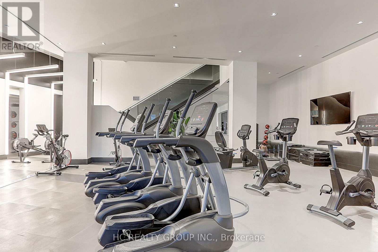
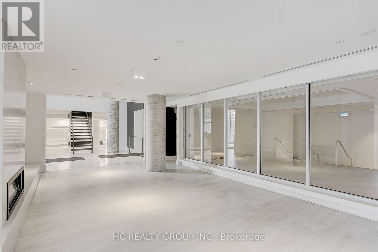
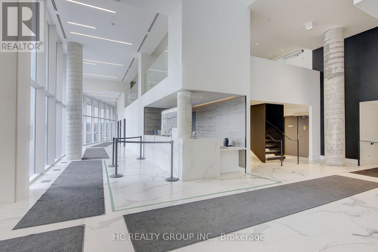
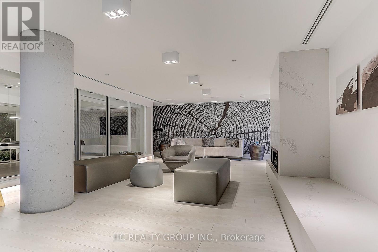
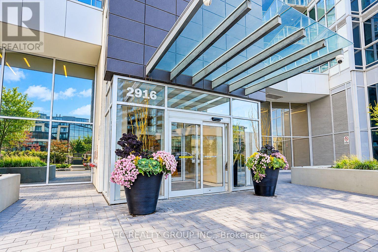
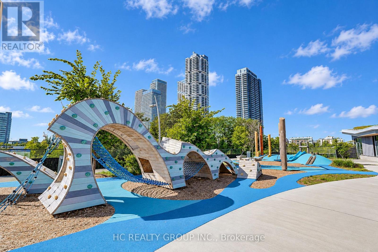
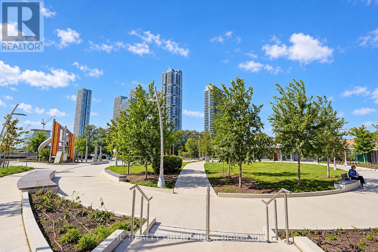
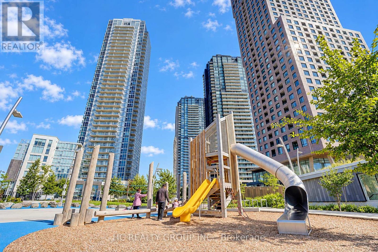
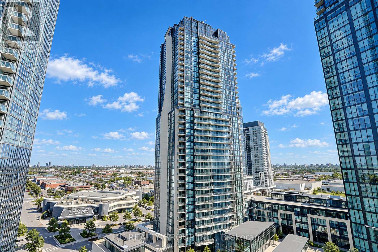
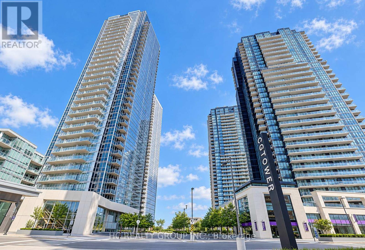
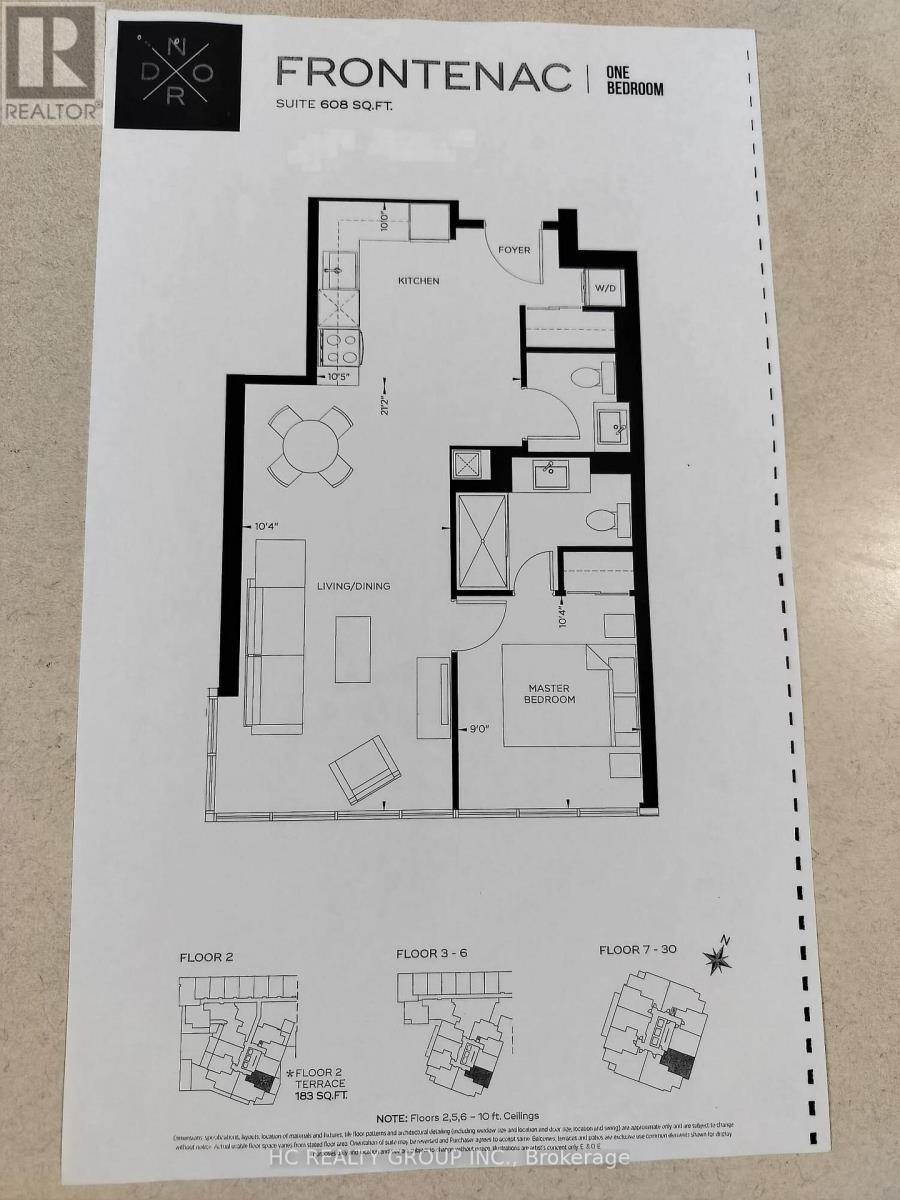
$539.24 MonthlyWelcome to this beautiful 1-bedroom, 2-bathroom suite at the highly sought-after Nord Condos in the heart of Vaughan. The bright, open-concept layout showcases floor-to-ceiling windows. The contemporary kitchen is complemented by sleek stainless steel appliances, offering both style and functionality for everyday living and entertaining. The spacious primary bedroom features a large ensuite bathroom, while the second full bathroom provides added convenience for guests. Residents enjoy an impressive array of premium amenities, including 24-hour concierge, fitness centre, indoor pool, yoga studio, BBQ area, pet wash station, guest suite, party room, and games room. Ideally located within walking distance to TTC subway access and Vaughan bus routes, with shopping, dining, entertainment, and everyday conveniences just minutes away. A truly turnkey opportunity to own a stylish suite in one of Vaughan's premier condominium communities. ***Parking and Locker Included*** (id:56248)
Property Details
| MLS® Number | N13835454 |
| Property Type | Single Family |
| Community Name | Concord |
| Amenities Near By | Hospital, Park, Public Transit |
| Community Features | Pets Allowed With Restrictions |
| Parking Space Total | 1 |
| Pool Type | Indoor Pool |
Building
| Bathroom Total | 2 |
| Bedrooms Above Ground | 1 |
| Bedrooms Total | 1 |
| Amenities | Security/concierge, Exercise Centre, Visitor Parking, Storage - Locker |
| Appliances | Water Meter |
| Basement Type | None |
| Cooling Type | Central Air Conditioning |
| Exterior Finish | Concrete |
| Fire Protection | Alarm System, Smoke Detectors |
| Flooring Type | Laminate |
| Half Bath Total | 1 |
| Heating Fuel | Natural Gas |
| Heating Type | Forced Air |
| Size Interior | 600 - 699 Sqft |
| Type | Apartment |
Parking
| Underground | |
| Garage |
Land
| Acreage | No |
| Land Amenities | Hospital, Park, Public Transit |
Rooms
| Level | Type | Length | Width | Dimensions |
|---|---|---|---|---|
| Main Level | Kitchen | 3.18 m | 3.05 m | 3.18 m x 3.05 m |
| Main Level | Dining Room | 6.45 m | 3.15 m | 6.45 m x 3.15 m |
| Main Level | Living Room | 6.45 m | 3.15 m | 6.45 m x 3.15 m |
| Main Level | Primary Bedroom | 3.15 m | 2.74 m | 3.15 m x 2.74 m |
https://www.realtor.ca/real-estate/30335672/1201-2916-highway-7-vaughan-concord-concord
Interested?


The trademarks REALTOR®, REALTORS®, and the REALTOR® logo are controlled by The Canadian Real Estate Association (CREA) and identify real estate professionals who are members of CREA. The trademarks MLS®, Multiple Listing Service® and the associated logos are owned by The Canadian Real Estate Association (CREA) and identify the quality of services provided by real estate professionals who are members of CREA. The trademark DDF® is owned by The Canadian Real Estate Association (CREA) and identifies CREA's Data Distribution Facility (DDF®)
September 28 2026 05:32:09
Toronto Regional Real Estate Board
Hc Realty Group Inc.