
120 Parkdale Avenue N Unit# Main Floor Hamilton, Ontario L8H 5W9

$39 / ft2
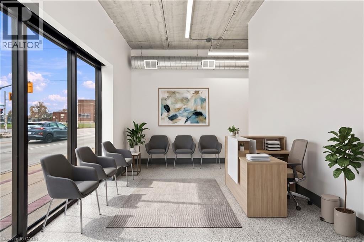
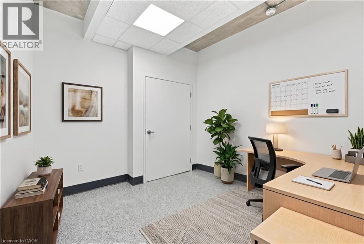
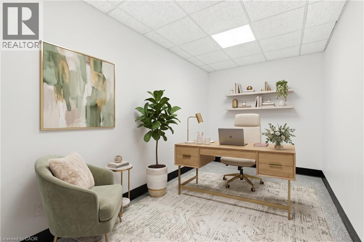
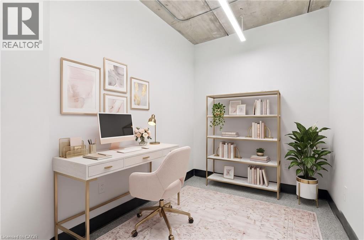
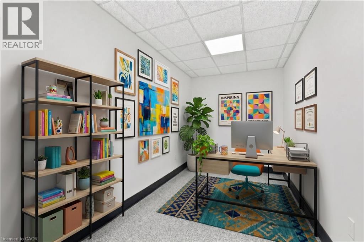
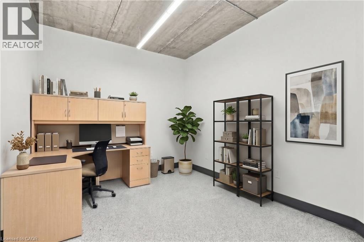
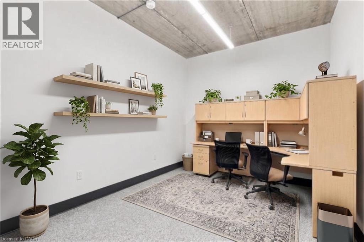
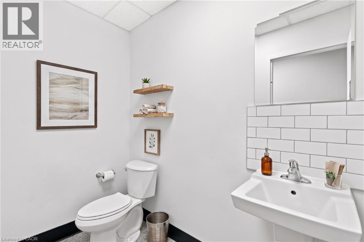
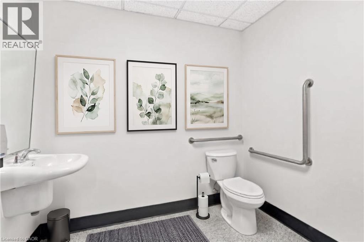
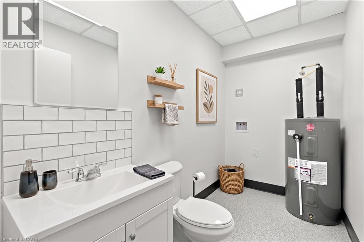
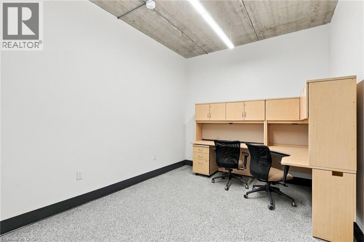
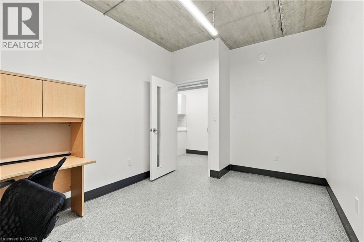
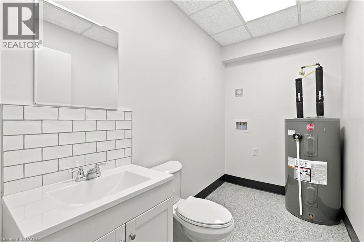
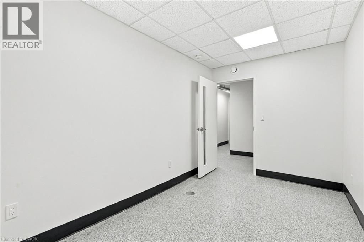
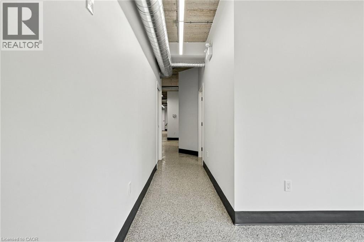
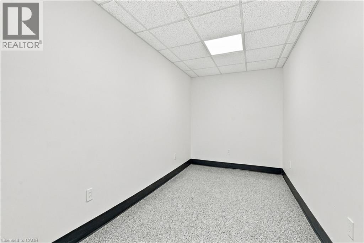
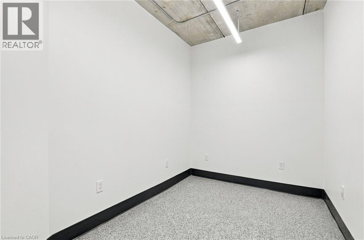
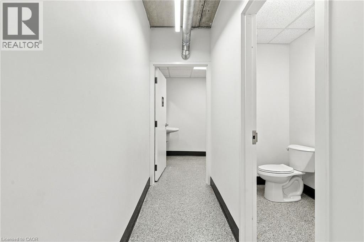
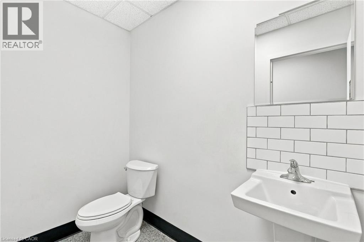
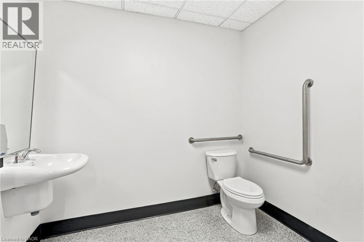
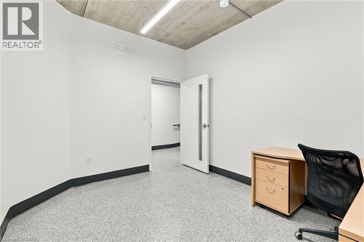
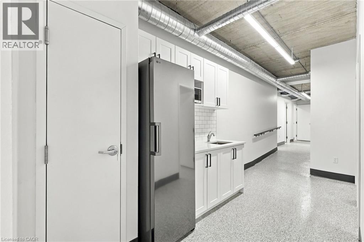
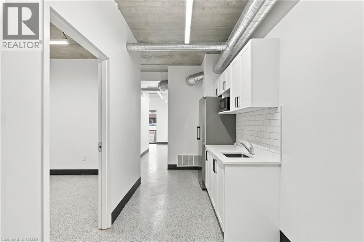
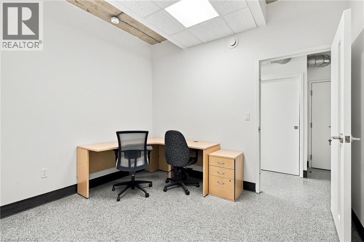
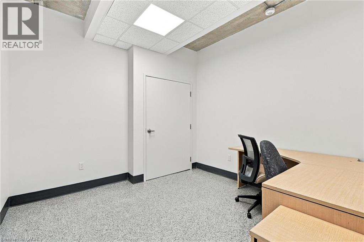
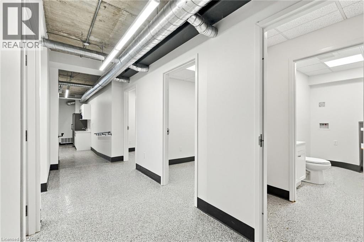
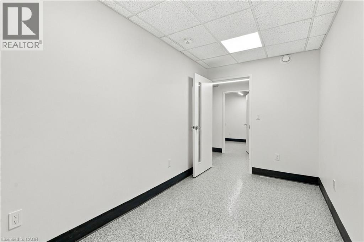
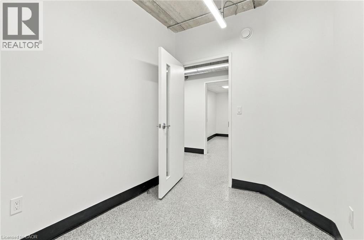
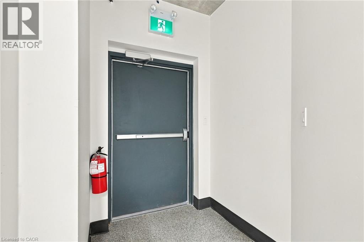
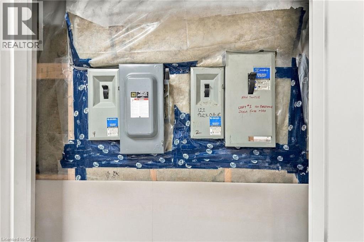
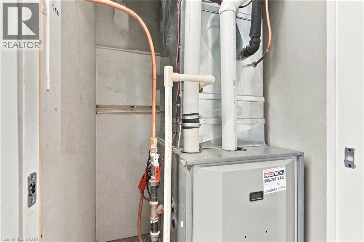
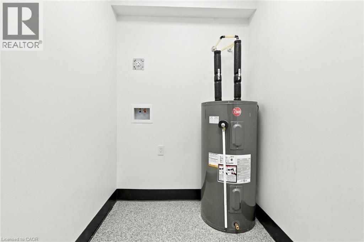
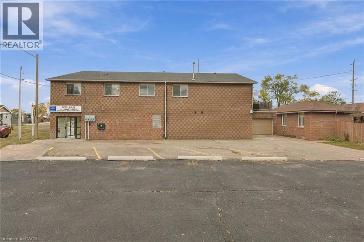
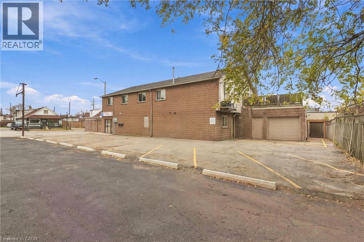
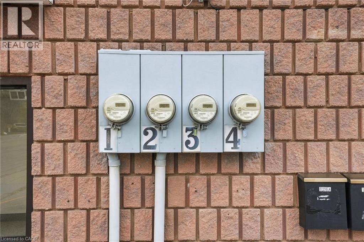
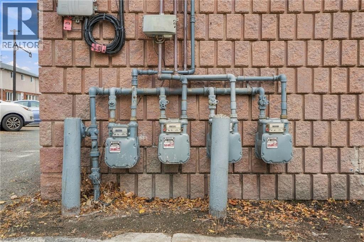
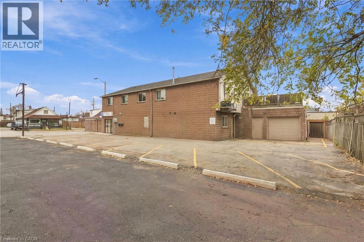
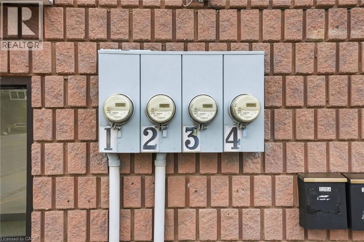
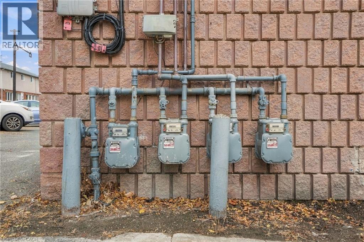
Quality, renovated, Professional Office Suites, See floorplan- Includes Reception, 6 private offices, 2 washrooms, Major renovation 2025-2026 (with permits) on the main floor commercial space, including electrical, plumbing, insulation, drywall, kitchenette, 2 bathrooms, flooring, washer & dryer rough-in, gas furnace, central AC unit (2026), water heater. (2026) built in 1990, this Concrete Core Slab & concrete block building has 1290 sq ft in a high-traffic STORE FRONT location directly on Parkdale at the stoplight at Roxborough. Zoned C5 (Community Shopping & Residential). Shared Parking for up to 8 cars in the private lot plus free parking on surrounding side streets. Tenants pay all utilities. (id:56248)
Business
| Name | 120 Parkdale Professional Building |
Property Details
| MLS® Number | 40877739 |
| Property Type | Office |
| Amenities Near By | Airport, Hospital, Public Transit |
| Communication Type | High Speed Internet |
| Community Features | High Traffic Area |
| Features | Paved Driveway |
| Parking Space Total | 8 |
Building
| Basement Type | None |
| Constructed Date | 1990 |
| Construction Material | Concrete Block, Concrete Walls |
| Exterior Finish | Concrete, Stucco, Vinyl Siding |
| Foundation Type | Poured Concrete |
| Stories Total | 2 |
| Size Exterior | 1290.0000 |
| Size Interior | 1,290 Sqft |
| Type | Offices |
| Utility Water | Municipal Water |
Land
| Access Type | Road Access, Highway Access |
| Acreage | No |
| Land Amenities | Airport, Hospital, Public Transit |
| Sewer | Municipal Sewage System |
| Size Depth | 90 Ft |
| Size Frontage | 70 Ft |
| Size Total Text | Under 1/2 Acre |
| Zoning Description | C5 |
Utilities
| Electricity | Available |
| Natural Gas | Available |
| Telephone | Available |
https://www.realtor.ca/real-estate/30528203/120-parkdale-avenue-n-unit-main-floor-hamilton
Interested?


The trademarks REALTOR®, REALTORS®, and the REALTOR® logo are controlled by The Canadian Real Estate Association (CREA) and identify real estate professionals who are members of CREA. The trademarks MLS®, Multiple Listing Service® and the associated logos are owned by The Canadian Real Estate Association (CREA) and identify the quality of services provided by real estate professionals who are members of CREA. The trademark DDF® is owned by The Canadian Real Estate Association (CREA) and identifies CREA's Data Distribution Facility (DDF®)
November 19 2026 07:51:18
REALTORS® Association of Hamilton-Burlington
RE/MAX Escarpment Realty Inc.