
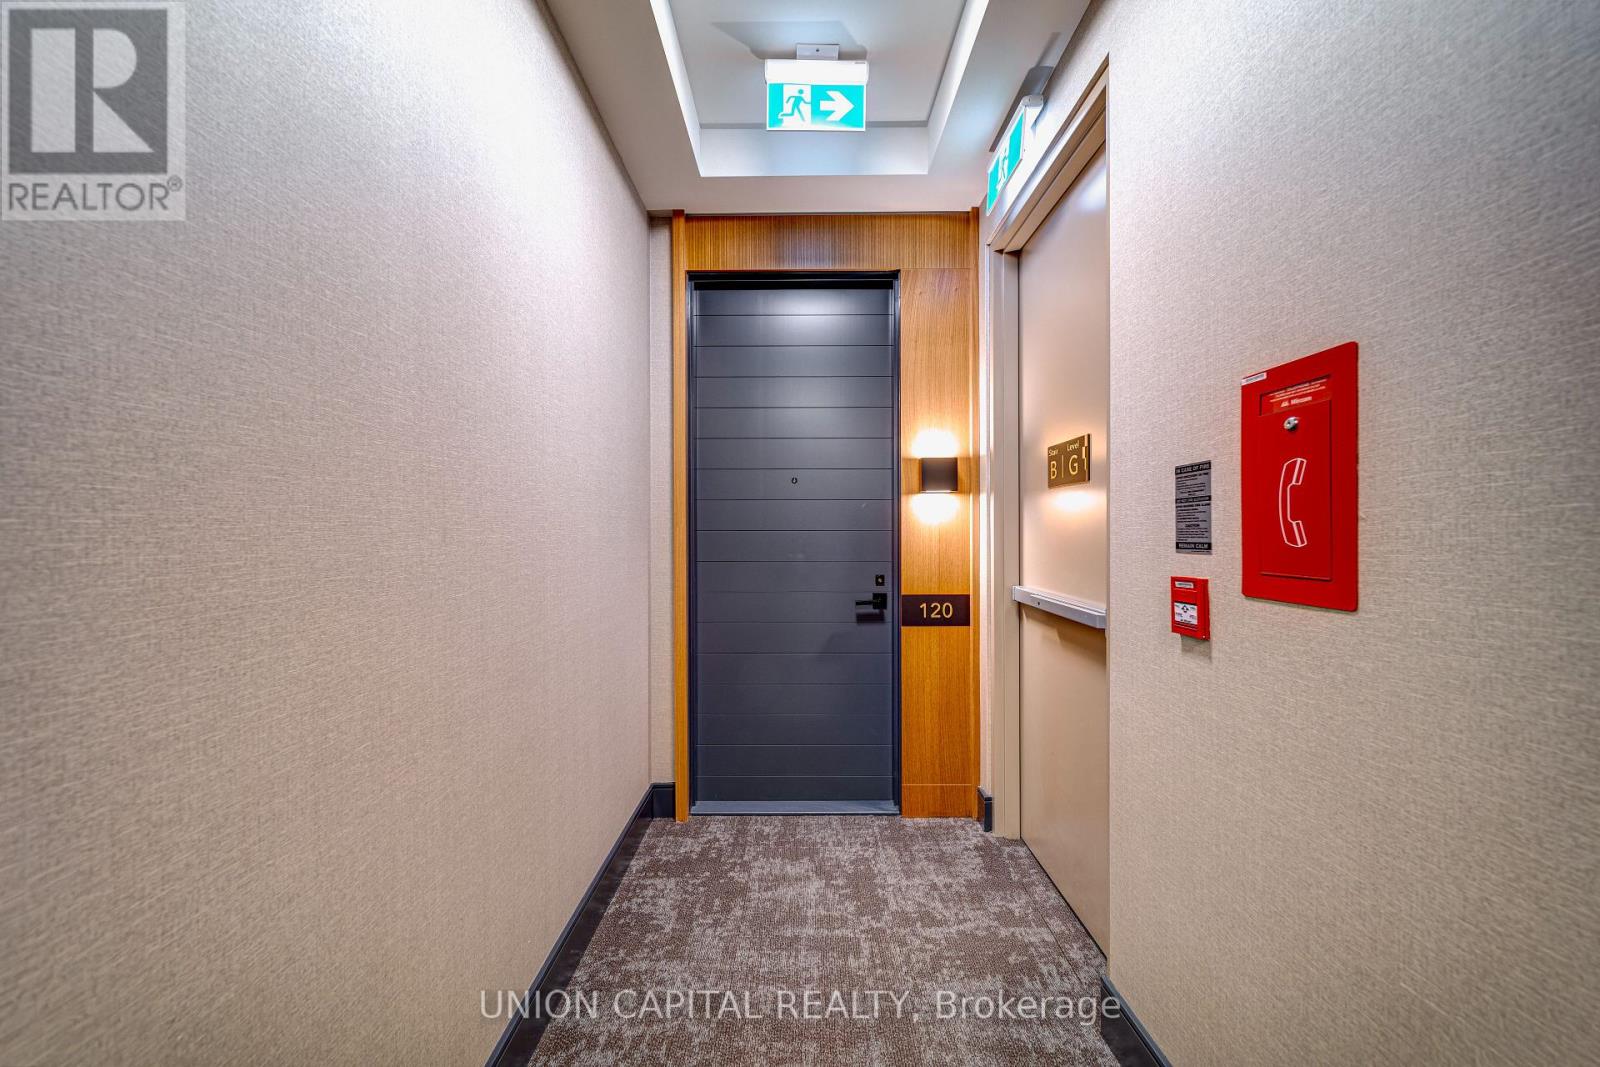
120 - 25 Adra Grado Way Toronto, Ontario M2J 0H6

$1,488,000Maintenance, Water, Common Area Maintenance, Insurance, Parking
$1,584.89 Monthly
Maintenance, Water, Common Area Maintenance, Insurance, Parking
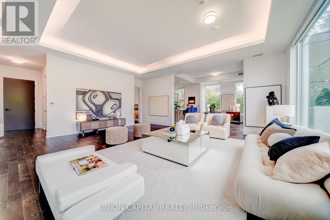
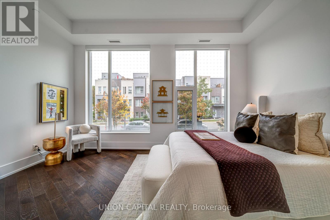
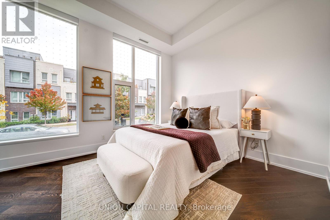
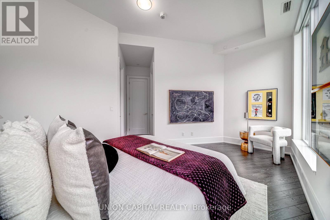
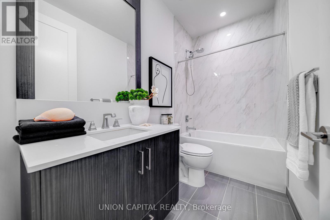
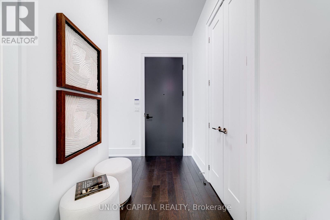
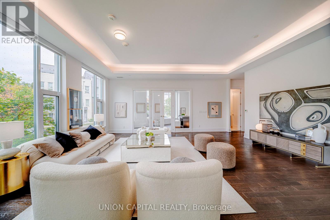
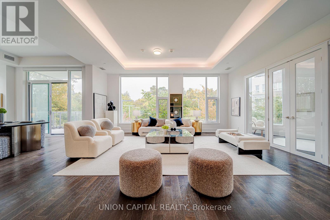
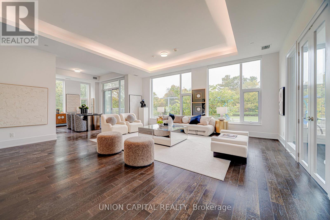
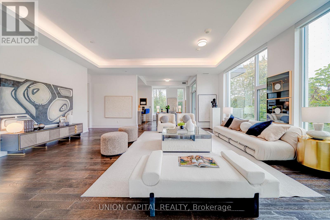
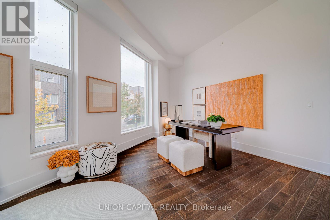
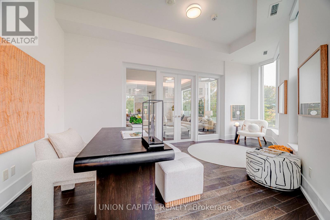
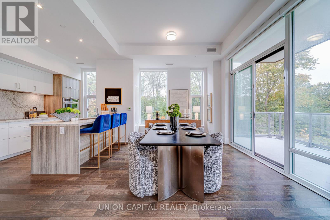
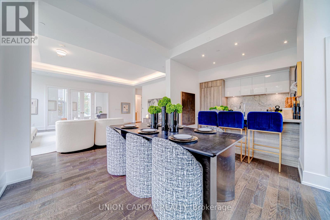
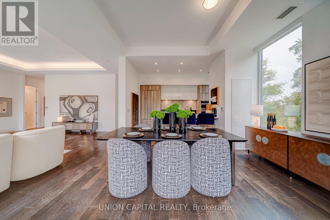
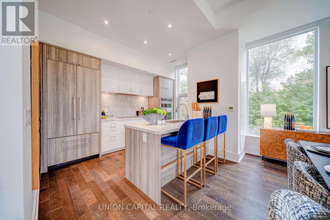
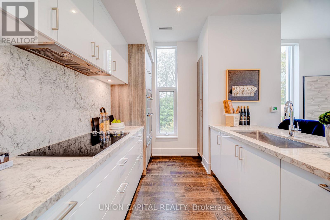
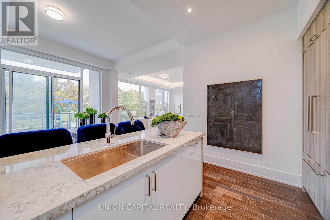
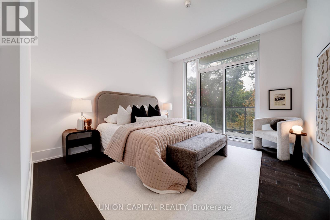
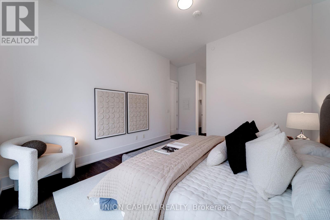
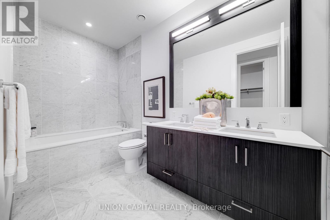
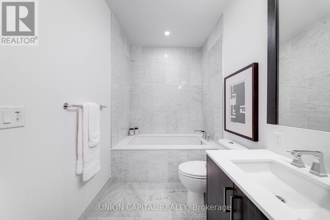
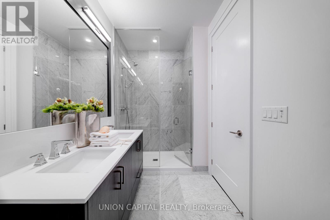
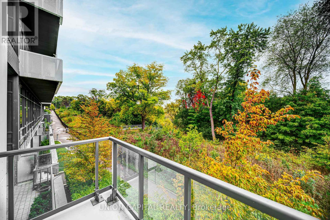
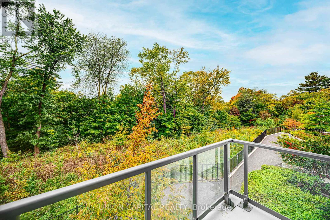
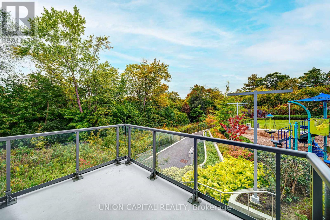
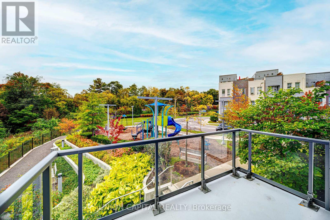
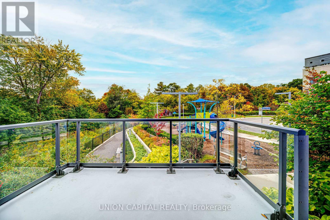
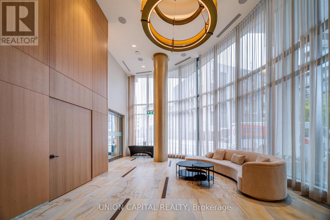
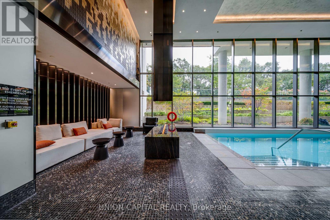
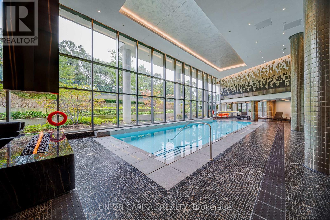
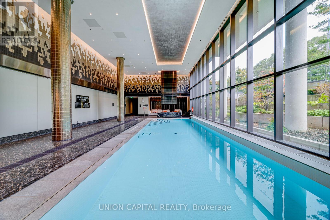
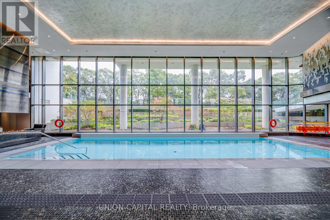
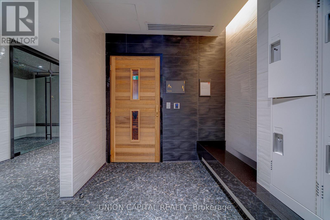
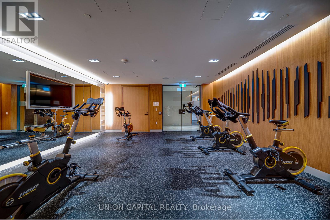
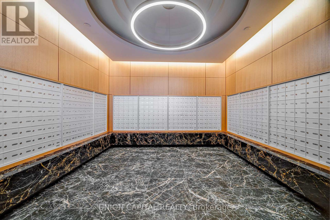
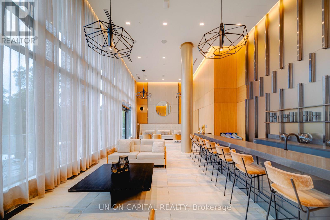
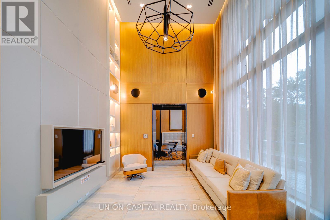
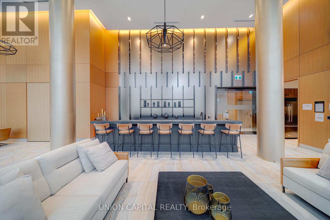
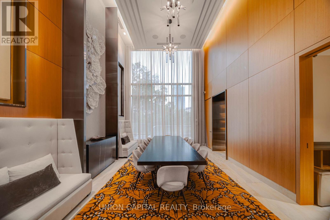
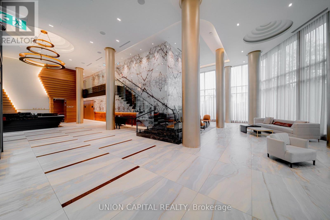
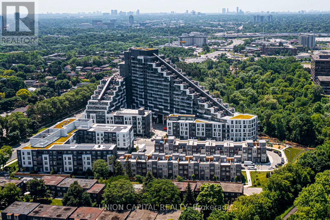
$1,584.89 MonthlyRAVINE UNIT! SCALA BY TRIDEL! Rare & unique luxury corner unit with desirable North, South & West exposures, soaring 11-ft ceilings & 1,874 sq ft of elegant single-level living. A large locker is included for additional storage. This luxury building offers state-of-the-art amenities and an exceptional lifestyle. Featuring 2 spacious bedrooms, each with ensuite bath, plus enclosed den with large windows. Bright open-concept living/dining with modern kitchen, breakfast area & walkout to private balcony. Premium kitchen upgrades include built-in oven, microwave, cooktop, range hood, granite counters & backsplash. Over $40K in Tridel upgrades, including cove lighting, motorized window coverings & rain shower with handheld in primary ensuite. Dedicated laundry room with sink. Excellent access to subway, GO Train, highways, parks & trails. (id:56248)
Property Details
| MLS® Number | C13859596 |
| Property Type | Single Family |
| Community Name | Bayview Village |
| Amenities Near By | Park |
| Community Features | Pets Allowed With Restrictions |
| Features | Wooded Area, Ravine, Elevator, Balcony, Carpet Free, In Suite Laundry |
| Parking Space Total | 2 |
| Pool Type | Indoor Pool |
| Structure | Playground, Patio(s) |
Building
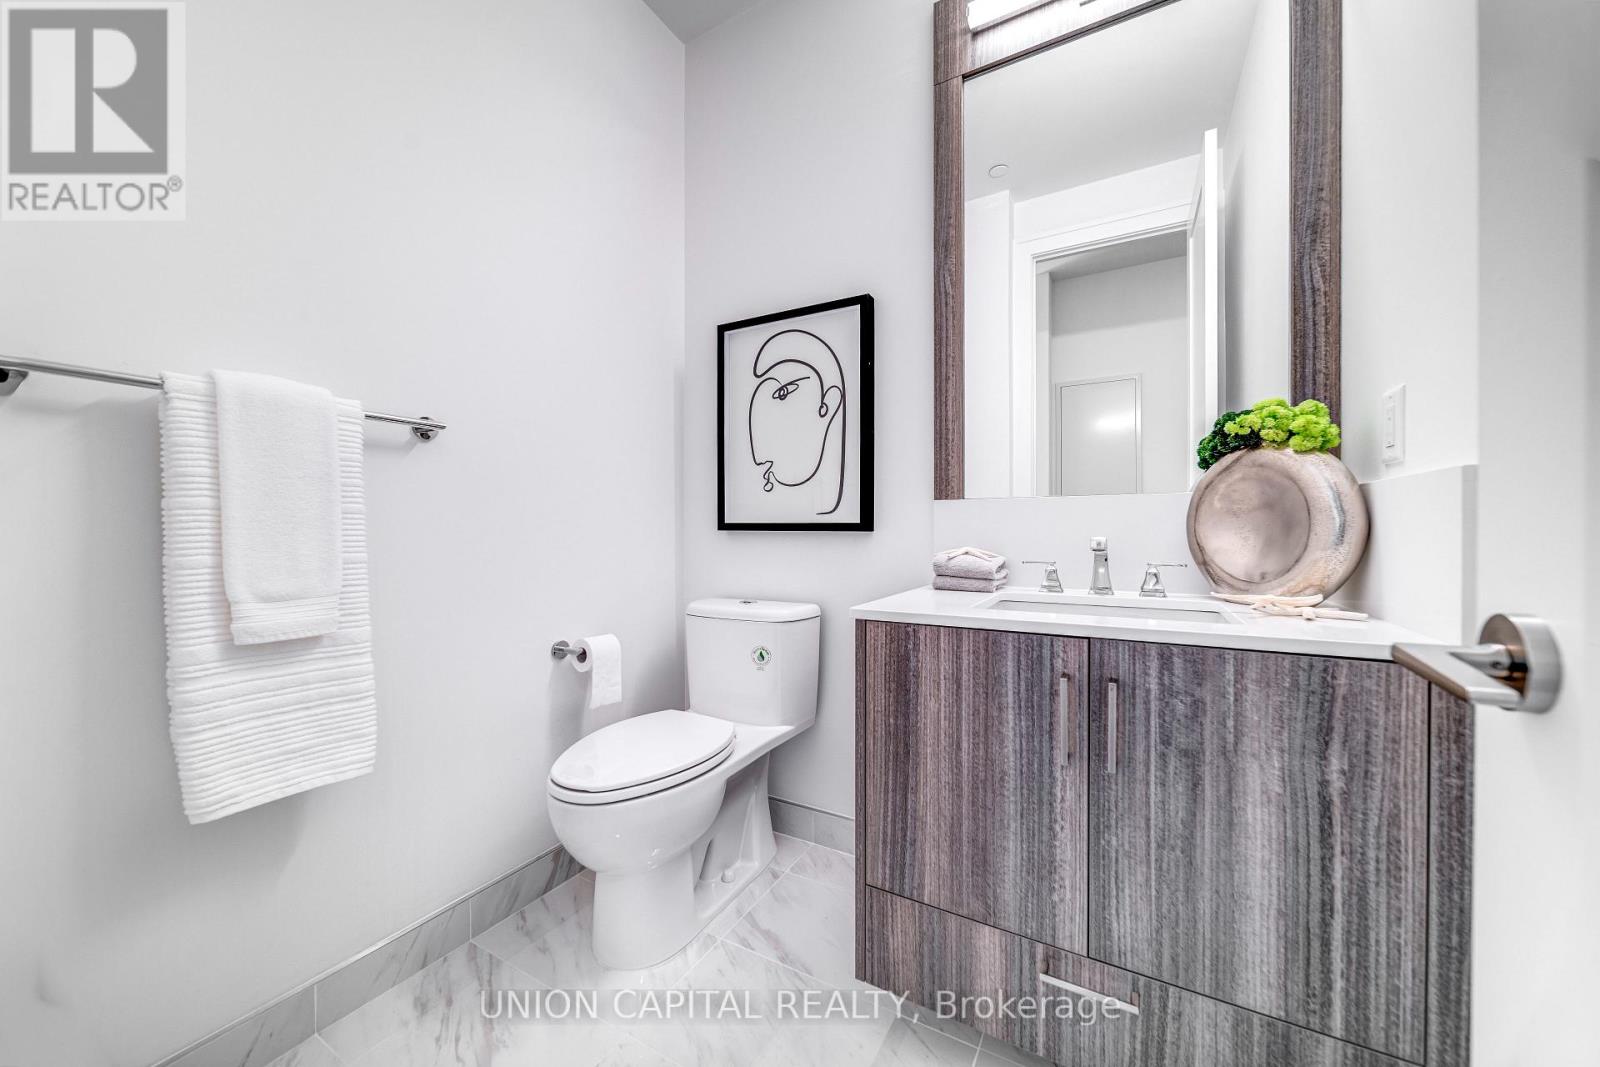
| Bathroom Total | 3 |
| Bedrooms Above Ground | 2 |
| Bedrooms Below Ground | 1 |
| Bedrooms Total | 3 |
| Amenities | Security/concierge, Exercise Centre, Visitor Parking, Storage - Locker |
| Appliances | Oven - Built-in, Range, Window Coverings |
| Basement Type | None |
| Cooling Type | Central Air Conditioning |
| Exterior Finish | Brick Veneer |
| Fire Protection | Alarm System |
| Flooring Type | Hardwood |
| Half Bath Total | 1 |
| Heating Fuel | Natural Gas |
| Heating Type | Forced Air |
| Size Interior | 1,800 - 1,999 Sqft |
| Type | Apartment |
Parking
| Underground | |
| Garage |
Land
| Acreage | No |
| Land Amenities | Park |
Rooms
| Level | Type | Length | Width | Dimensions |
|---|---|---|---|---|
| Flat | Kitchen | 3.16 m | 3.96 m | 3.16 m x 3.96 m |
| Flat | Primary Bedroom | 6.43 m | 3.67 m | 6.43 m x 3.67 m |
| Flat | Bedroom 2 | 5.01 m | 3.34 m | 5.01 m x 3.34 m |
| Flat | Den | 4.34 m | 6.95 m | 4.34 m x 6.95 m |
| Flat | Eating Area | 3.34 m | 3.96 m | 3.34 m x 3.96 m |
| Flat | Living Room | 6.57 m | 2.87 m | 6.57 m x 2.87 m |
| Flat | Dining Room | 6.57 m | 3.7 m | 6.57 m x 3.7 m |
Interested?


The trademarks REALTOR®, REALTORS®, and the REALTOR® logo are controlled by The Canadian Real Estate Association (CREA) and identify real estate professionals who are members of CREA. The trademarks MLS®, Multiple Listing Service® and the associated logos are owned by The Canadian Real Estate Association (CREA) and identify the quality of services provided by real estate professionals who are members of CREA. The trademark DDF® is owned by The Canadian Real Estate Association (CREA) and identifies CREA's Data Distribution Facility (DDF®)
October 04 2026 02:29:59
Toronto Regional Real Estate Board
Union Capital Realty