
120 - 1380 Costigan Road Milton, Ontario L9T 8L2

$629,900Maintenance, Common Area Maintenance, Insurance, Parking
$200 Monthly
Maintenance, Common Area Maintenance, Insurance, Parking
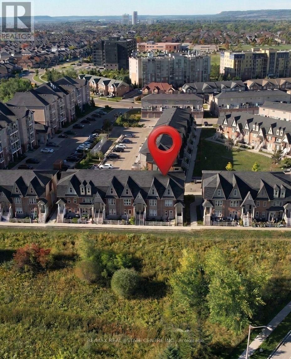
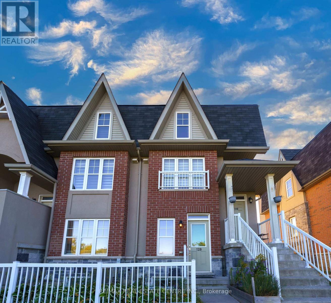
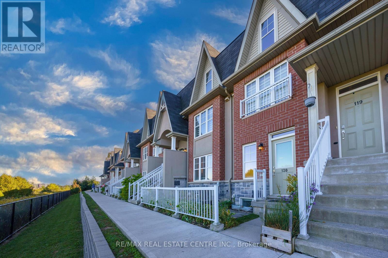
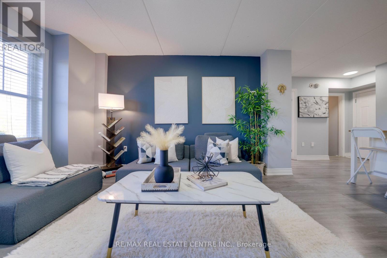
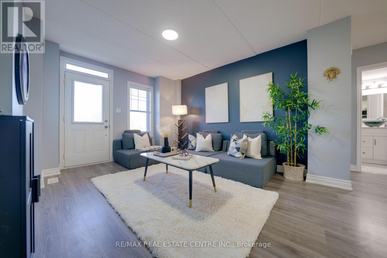
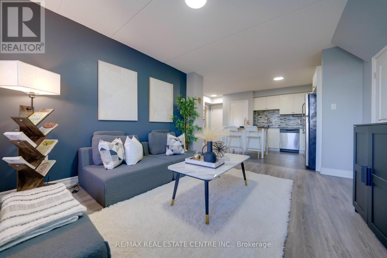
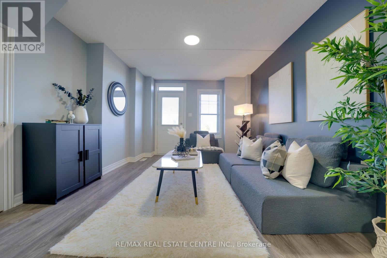
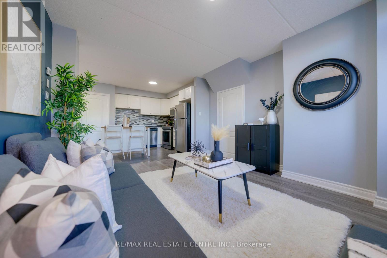
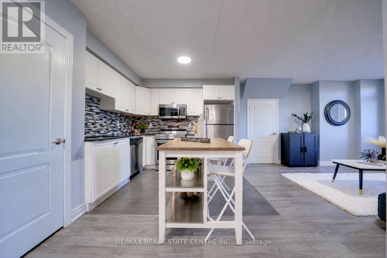
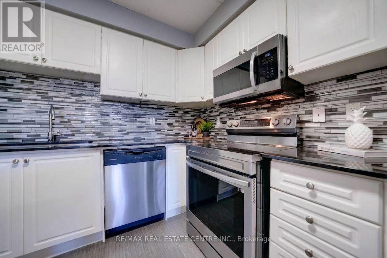
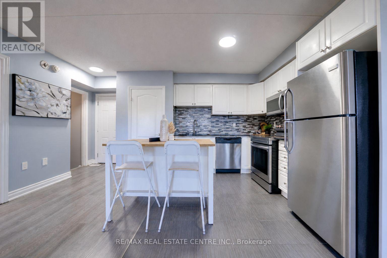
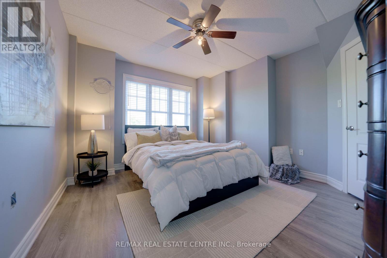
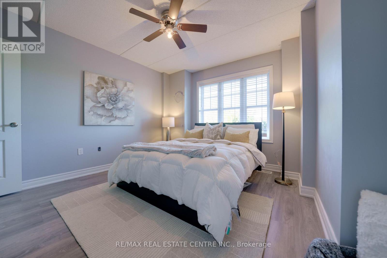
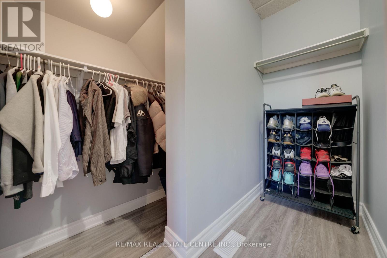
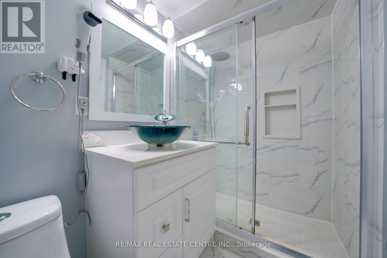
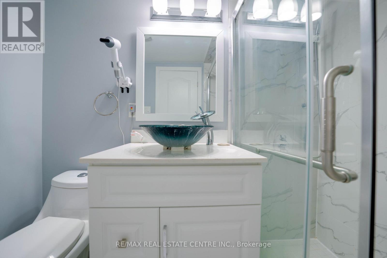
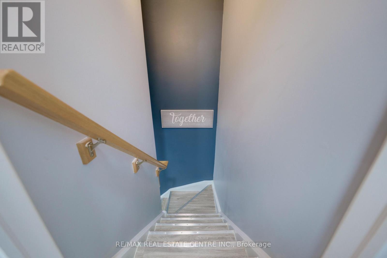
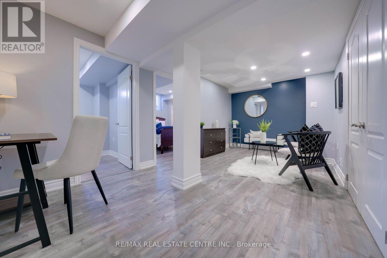
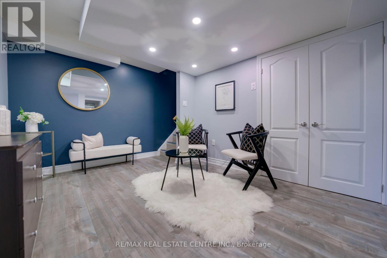
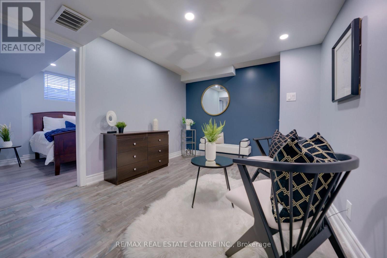
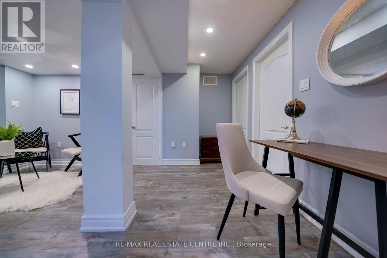
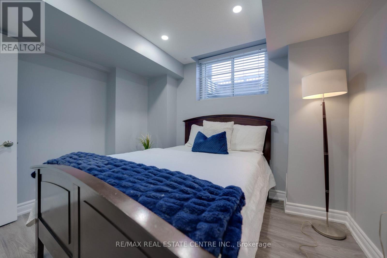
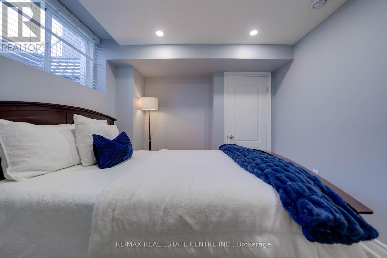
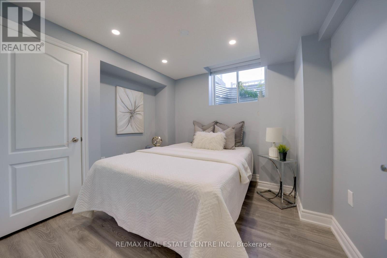
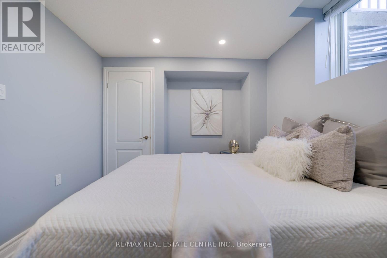
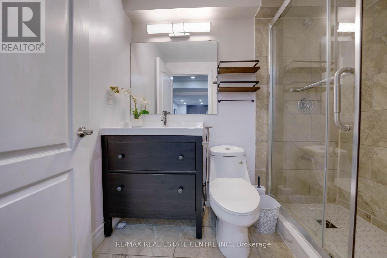
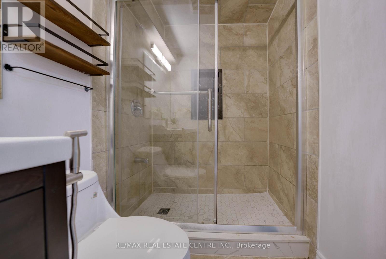
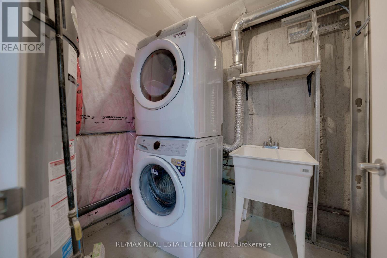
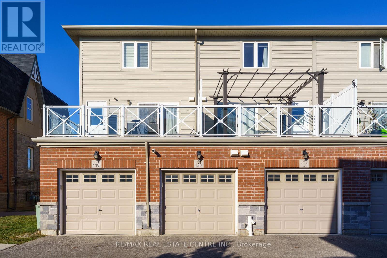
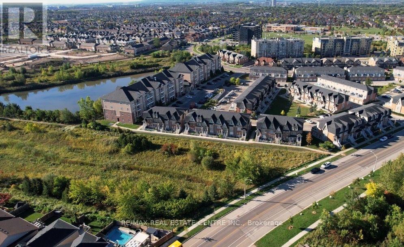
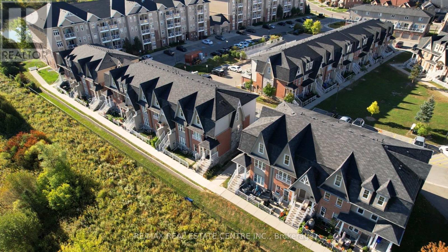
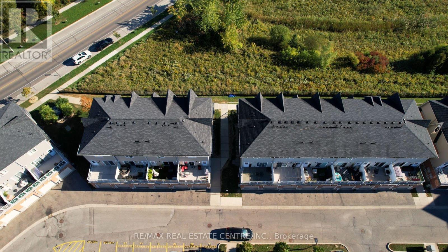
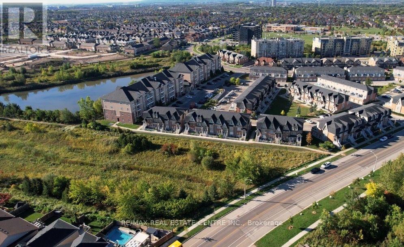
$200 MonthlyLowest condo fees in Milton! Step into this upgraded lower-level stacked townhouse offering approximately 1500 sq ft of thoughtfully designed, low-maintenance living space. Designed with an emphasis on functional layout and well thought out upgrades, the home has tranquil views of the lush green ravine.The upgraded eat-in kitchen stands out with white cabinetry, granite countertops, a stylish tile backsplash, and a spacious pantry. Perfectly tailored, the primary suite serves as a private retreat complete with a large walk-in closet and a modern renovated 3-piece ensuite.The finished lower level maximizes every square foot, featuring luxury vinyl flooring and pot lights throughout, two generous bedrooms with large windows, a dedicated laundry room, a modern 4-piece bath, and a multi-purpose recreation room. The home is also updated with modern light fixtures & pot-lights. Plus lots of thoughtully designed storage solutions - including dedicated storage closets. Complete with green private patio, attached garage with interior entrance, low property taxes, and maintenance fee covering windows, roof, and exterior maintenance, this home is ideal for first-time buyers, couples, downsizers, or small families with young adults seeking comortable, affordable turn-key living. (id:56248)
Property Details
| MLS® Number | W13829044 |
| Property Type | Single Family |
| Community Name | 1027 - CL Clarke |
| Amenities Near By | Public Transit, Schools |
| Community Features | Pets Allowed With Restrictions |
| Equipment Type | Water Heater |
| Features | Carpet Free, Sump Pump |
| Parking Space Total | 1 |
| Rental Equipment Type | Water Heater |
Building
| Bathroom Total | 2 |
| Bedrooms Above Ground | 3 |
| Bedrooms Total | 3 |
| Appliances | Garage Door Opener Remote(s), Dishwasher, Dryer, Garage Door Opener, Microwave, Stove, Washer, Window Coverings, Refrigerator |
| Basement Development | Finished |
| Basement Type | N/a (finished) |
| Cooling Type | Central Air Conditioning |
| Exterior Finish | Brick |
| Flooring Type | Laminate, Vinyl |
| Heating Fuel | Natural Gas |
| Heating Type | Forced Air |
| Size Interior | 1,400 - 1,599 Sqft |
| Type | Row / Townhouse |
Parking
| Attached Garage | |
| Garage |
Land
| Acreage | No |
| Land Amenities | Public Transit, Schools |
| Surface Water | Lake/pond |
Rooms
| Level | Type | Length | Width | Dimensions |
|---|---|---|---|---|
| Lower Level | Bedroom 2 | 3.16 m | 2.89 m | 3.16 m x 2.89 m |
| Lower Level | Bedroom 3 | 3.16 m | 2.89 m | 3.16 m x 2.89 m |
| Lower Level | Recreational, Games Room | 5.3 m | 3.26 m | 5.3 m x 3.26 m |
| Main Level | Kitchen | 3.74 m | 2.8 m | 3.74 m x 2.8 m |
| Main Level | Great Room | 3.99 m | 3.74 m | 3.99 m x 3.74 m |
| Main Level | Primary Bedroom | 3.77 m | 3.32 m | 3.77 m x 3.32 m |
https://www.realtor.ca/real-estate/30328735/120-1380-costigan-road-milton-cl-clarke-1027-cl-clarke
Interested?


The trademarks REALTOR®, REALTORS®, and the REALTOR® logo are controlled by The Canadian Real Estate Association (CREA) and identify real estate professionals who are members of CREA. The trademarks MLS®, Multiple Listing Service® and the associated logos are owned by The Canadian Real Estate Association (CREA) and identify the quality of services provided by real estate professionals who are members of CREA. The trademark DDF® is owned by The Canadian Real Estate Association (CREA) and identifies CREA's Data Distribution Facility (DDF®)
September 25 2026 05:39:00
Toronto Regional Real Estate Board
RE/MAX Real Estate Centre Inc.