
12 Velvet Way Thorold, Ontario L2V 0B7

$2,400 Monthly
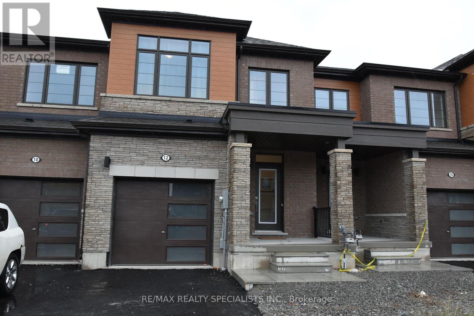
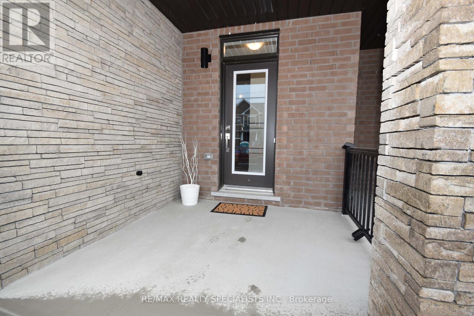
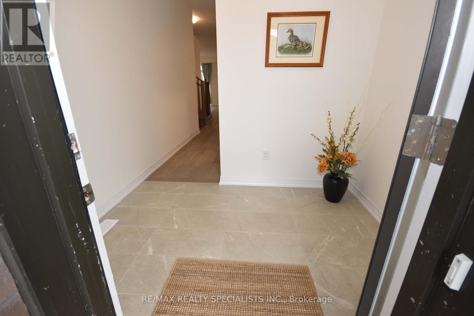
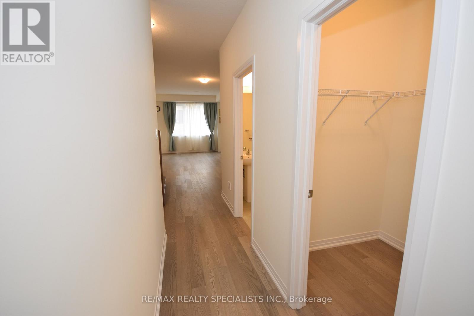
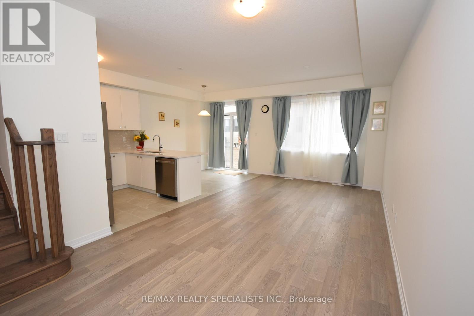
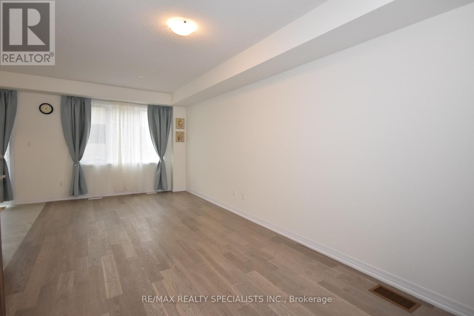
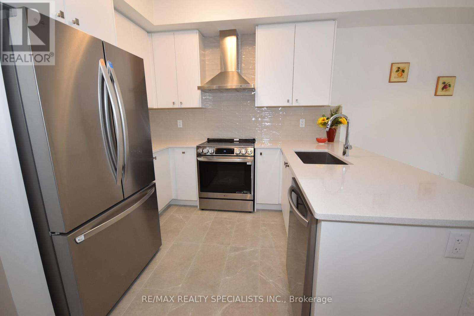
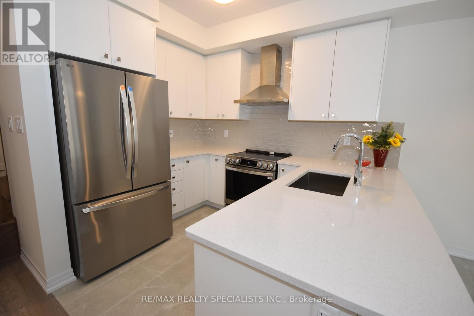
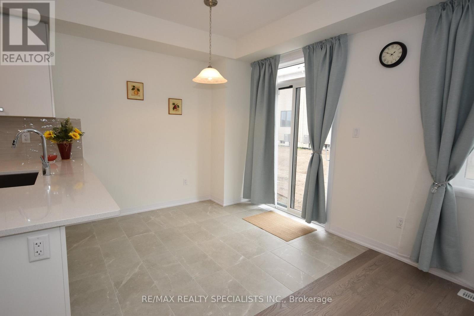
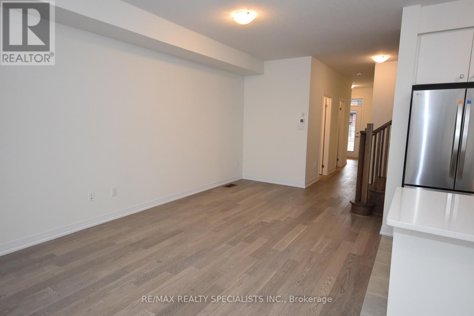
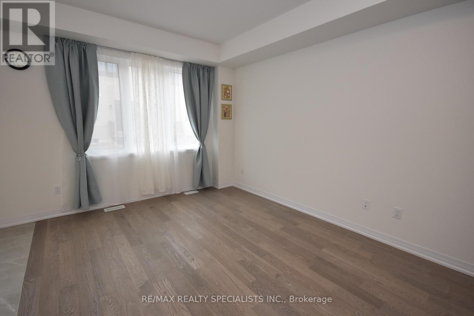
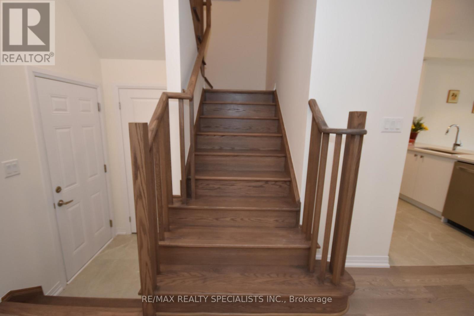
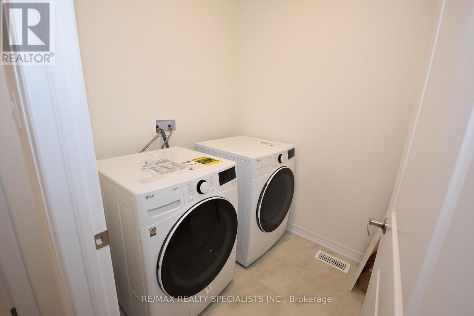
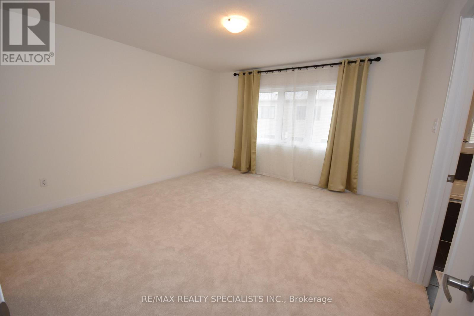
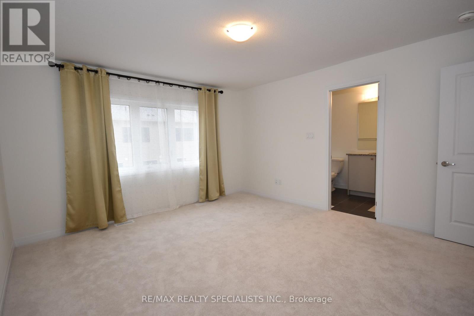
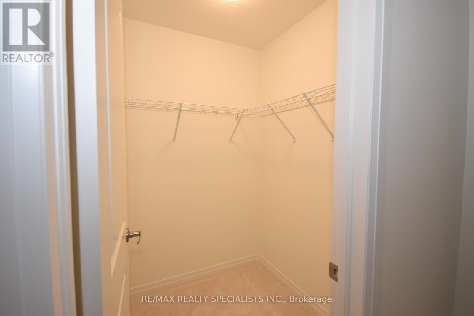
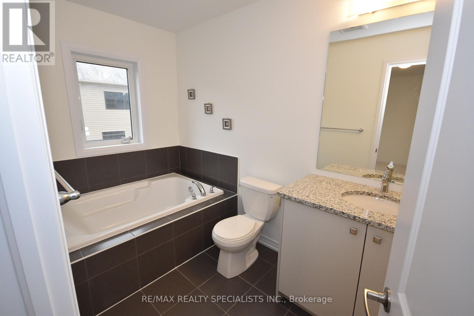
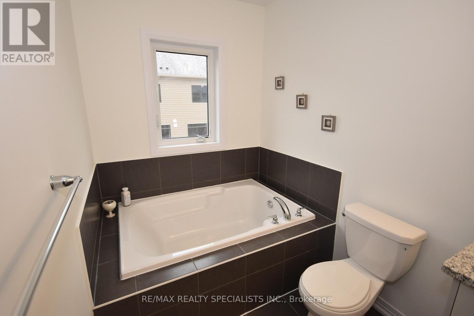
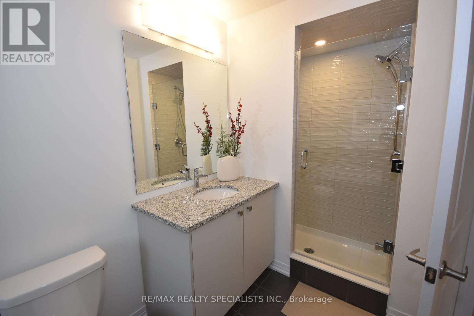
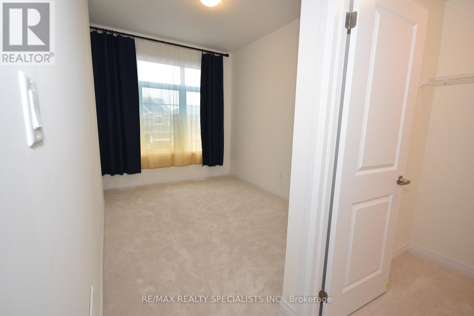
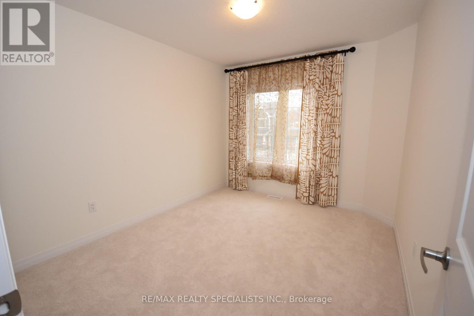
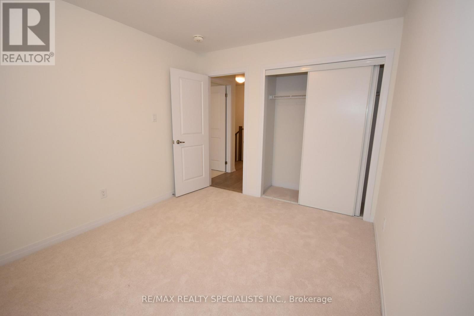
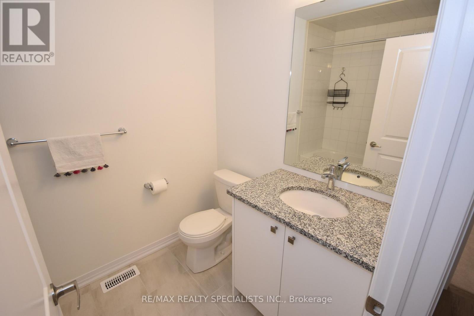
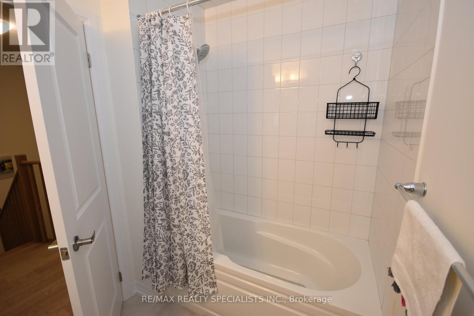
Welcome to 12 Velvet Way. Whole property for rent. This stunning Empire built townhome is 1618 sqft Designed with 3 bedrooms, 2.5 bathrooms and filled with premium upgrades throughout. The open-concept main floor features9-foot ceilings, engineered hardwood in the living and dining areas, and a kitchen with quartz countertops, upgraded backsplash, and stainless-steel appliances. Head upstairs via the upgraded oak staircase to find the laundry room, and large primary bedroom with a 4-piece ensuite, a raised counter height, and a relaxing soaker tub. Located in the Calderwood Community, this home is minutes away from Niagara Falls, outlet shopping, Brock University, Niagara College, and easy access to highways 406, 58, and QEW. (id:56248)
Property Details
| MLS® Number | X13495704 |
| Property Type | Single Family |
| Community Name | 560 - Rolling Meadows |
| Amenities Near By | Golf Nearby, Park, Place Of Worship, Schools |
| Community Features | Community Centre |
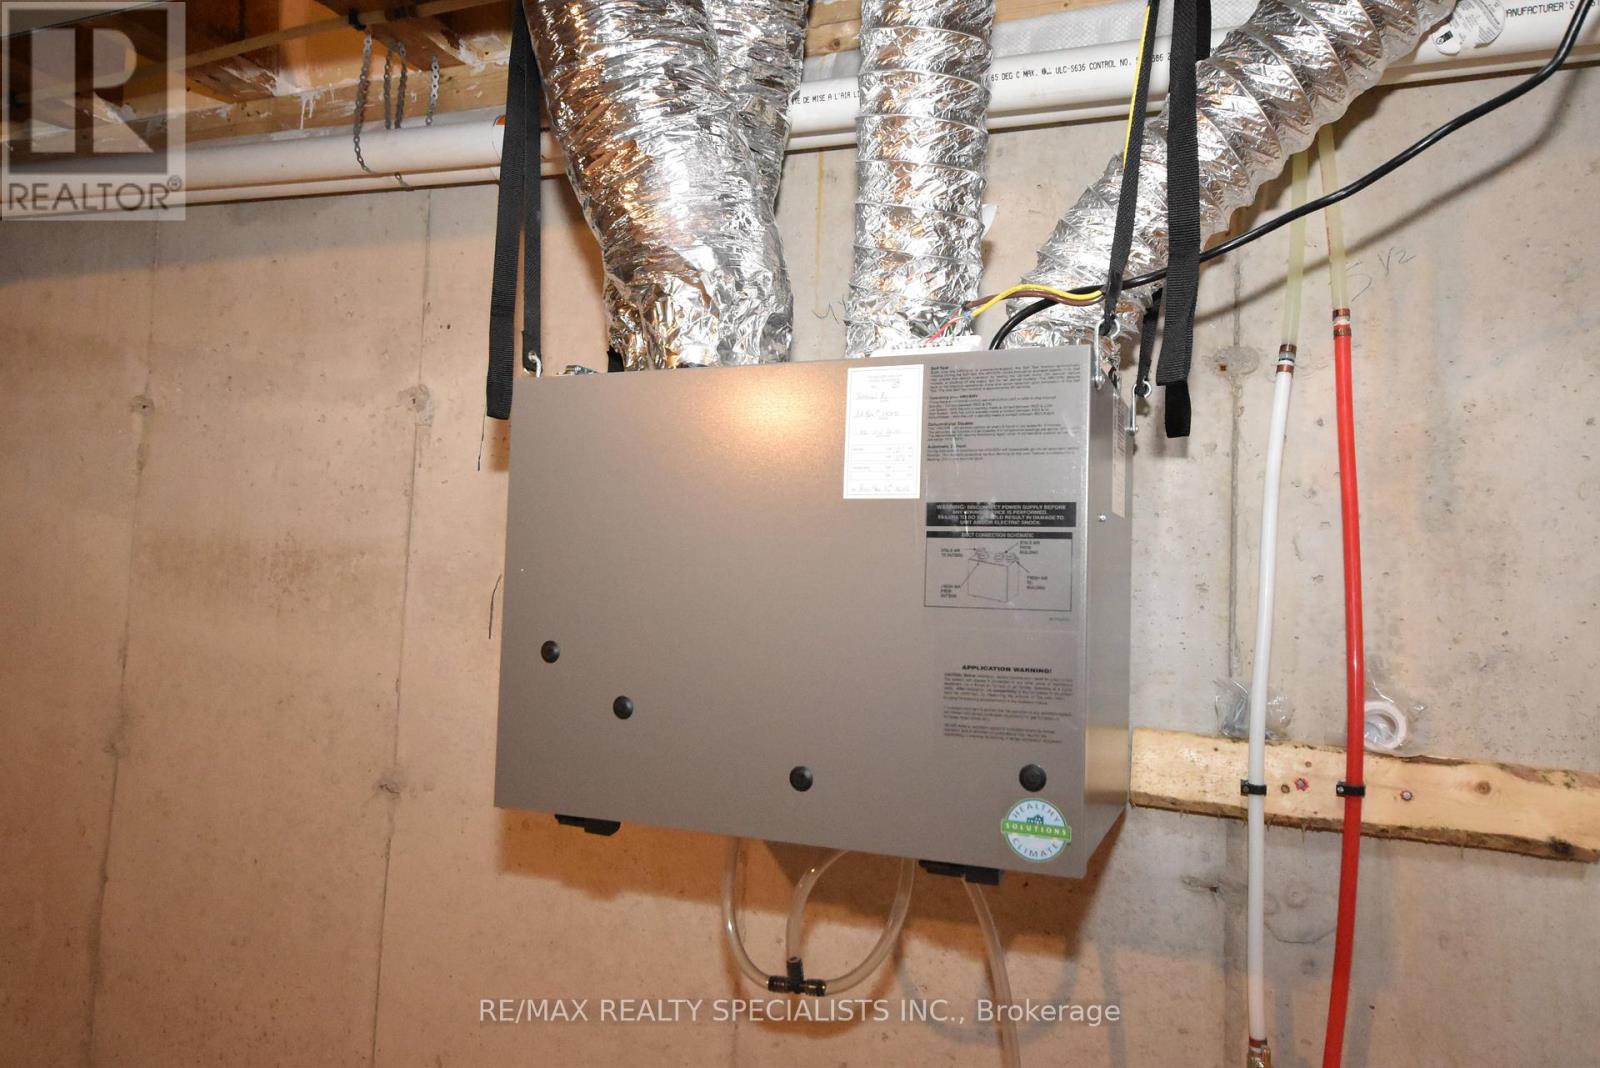
| Equipment Type | Water Heater, Water Heater - Tankless |
| Parking Space Total | 2 |
| Rental Equipment Type | Water Heater, Water Heater - Tankless |
| Structure | Porch |
Building
| Bathroom Total | 3 |
| Bedrooms Above Ground | 3 |
| Bedrooms Total | 3 |
| Age | 0 To 5 Years |
| Amenities | Separate Heating Controls, Separate Electricity Meters |
| Appliances | Garage Door Opener Remote(s), Water Heater - Tankless, Dishwasher, Dryer, Garage Door Opener, Stove, Washer, Window Coverings, Refrigerator |
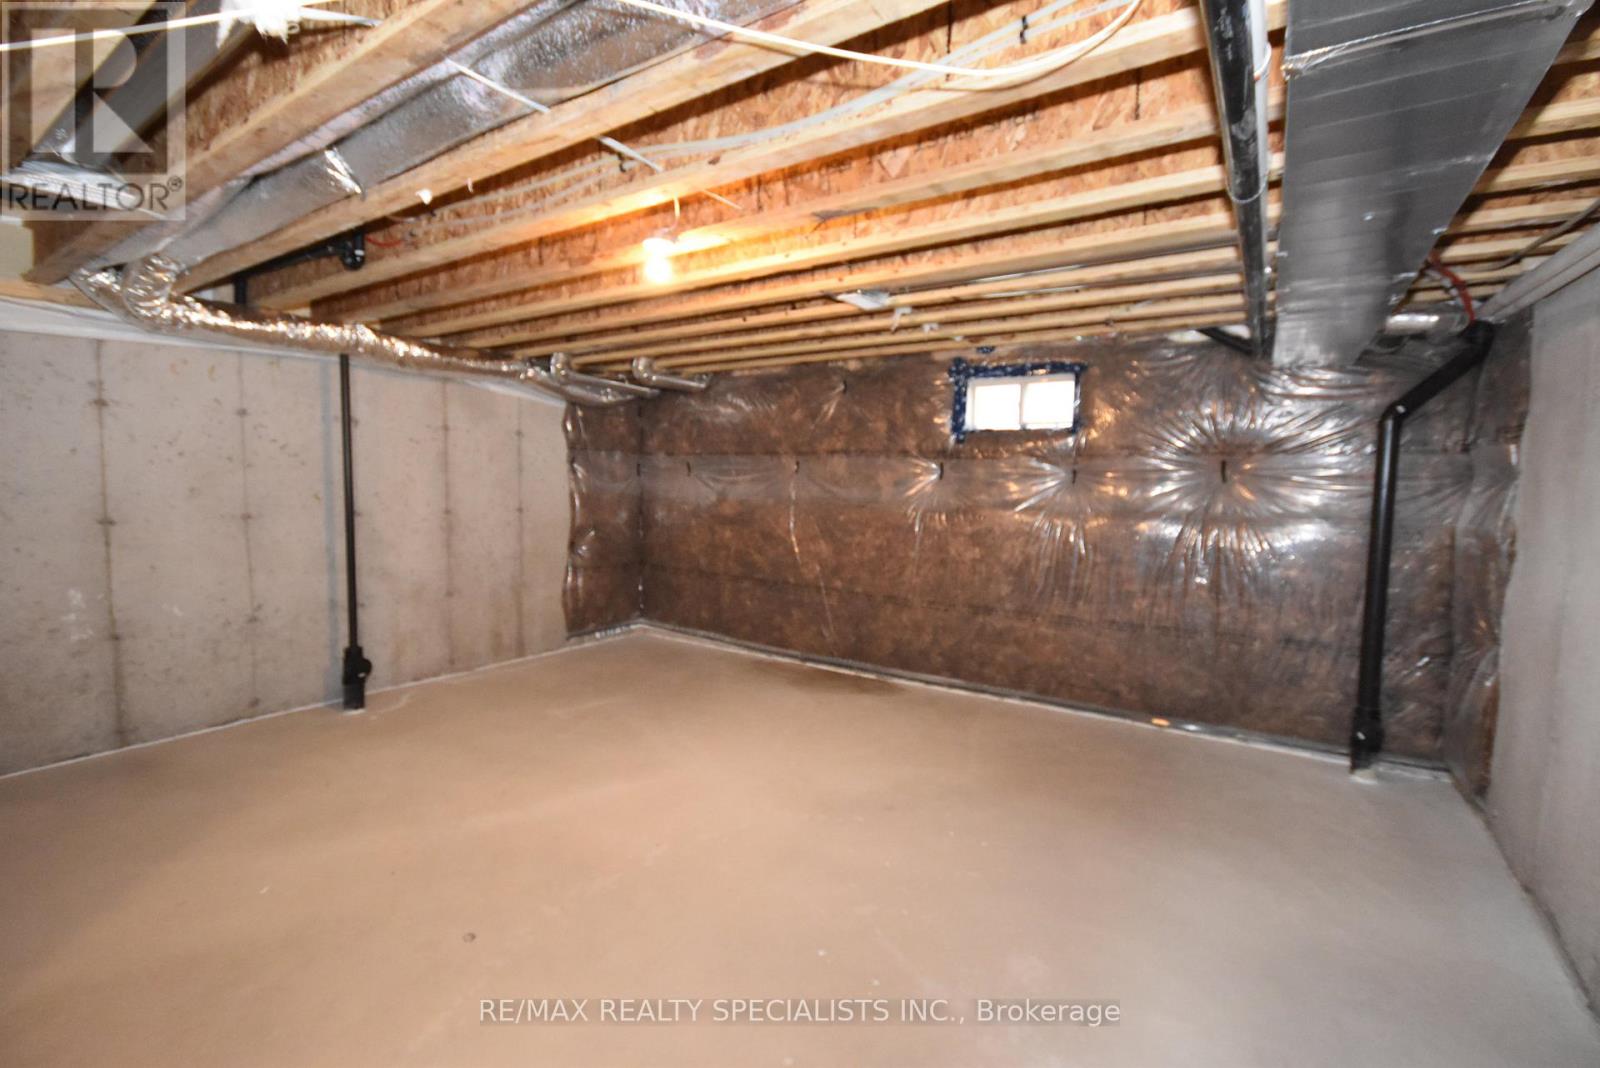
| Basement Development | Unfinished |
| Basement Type | Full (unfinished) |
| Construction Style Attachment | Attached |
| Cooling Type | Central Air Conditioning |
| Exterior Finish | Brick |
| Flooring Type | Ceramic, Carpeted |
| Foundation Type | Poured Concrete |
| Half Bath Total | 1 |
| Heating Fuel | Natural Gas |
| Heating Type | Forced Air |
| Stories Total | 2 |
| Size Interior | 1,500 - 2,000 Sqft |
| Type | Row / Townhouse |
| Utility Water | Municipal Water |
Parking
| Garage |
Land
| Acreage | No |
| Land Amenities | Golf Nearby, Park, Place Of Worship, Schools |
| Sewer | Sanitary Sewer |
| Size Depth | 91 Ft ,10 In |
| Size Frontage | 20 Ft |
| Size Irregular | 20 X 91.9 Ft |
| Size Total Text | 20 X 91.9 Ft|under 1/2 Acre |
Rooms
| Level | Type | Length | Width | Dimensions |
|---|---|---|---|---|
| Second Level | Bathroom | 3.99 m | 1.75 m | 3.99 m x 1.75 m |
| Second Level | Bathroom | 2.44 m | 1.75 m | 2.44 m x 1.75 m |
| Second Level | Laundry Room | 1.75 m | 1.85 m | 1.75 m x 1.85 m |
| Second Level | Primary Bedroom | 4.01 m | 4.42 m | 4.01 m x 4.42 m |
| Second Level | Bedroom 2 | 3.51 m | 2.95 m | 3.51 m x 2.95 m |
| Second Level | Bedroom 3 | 3.66 m | 2.74 m | 3.66 m x 2.74 m |
| Main Level | Living Room | 3.35 m | 2.74 m | 3.35 m x 2.74 m |
| Main Level | Dining Room | 3.35 m | 2.74 m | 3.35 m x 2.74 m |
| Main Level | Kitchen | 2.64 m | 2.74 m | 2.64 m x 2.74 m |
| Main Level | Eating Area | 2.64 m | 2.9 m | 2.64 m x 2.9 m |
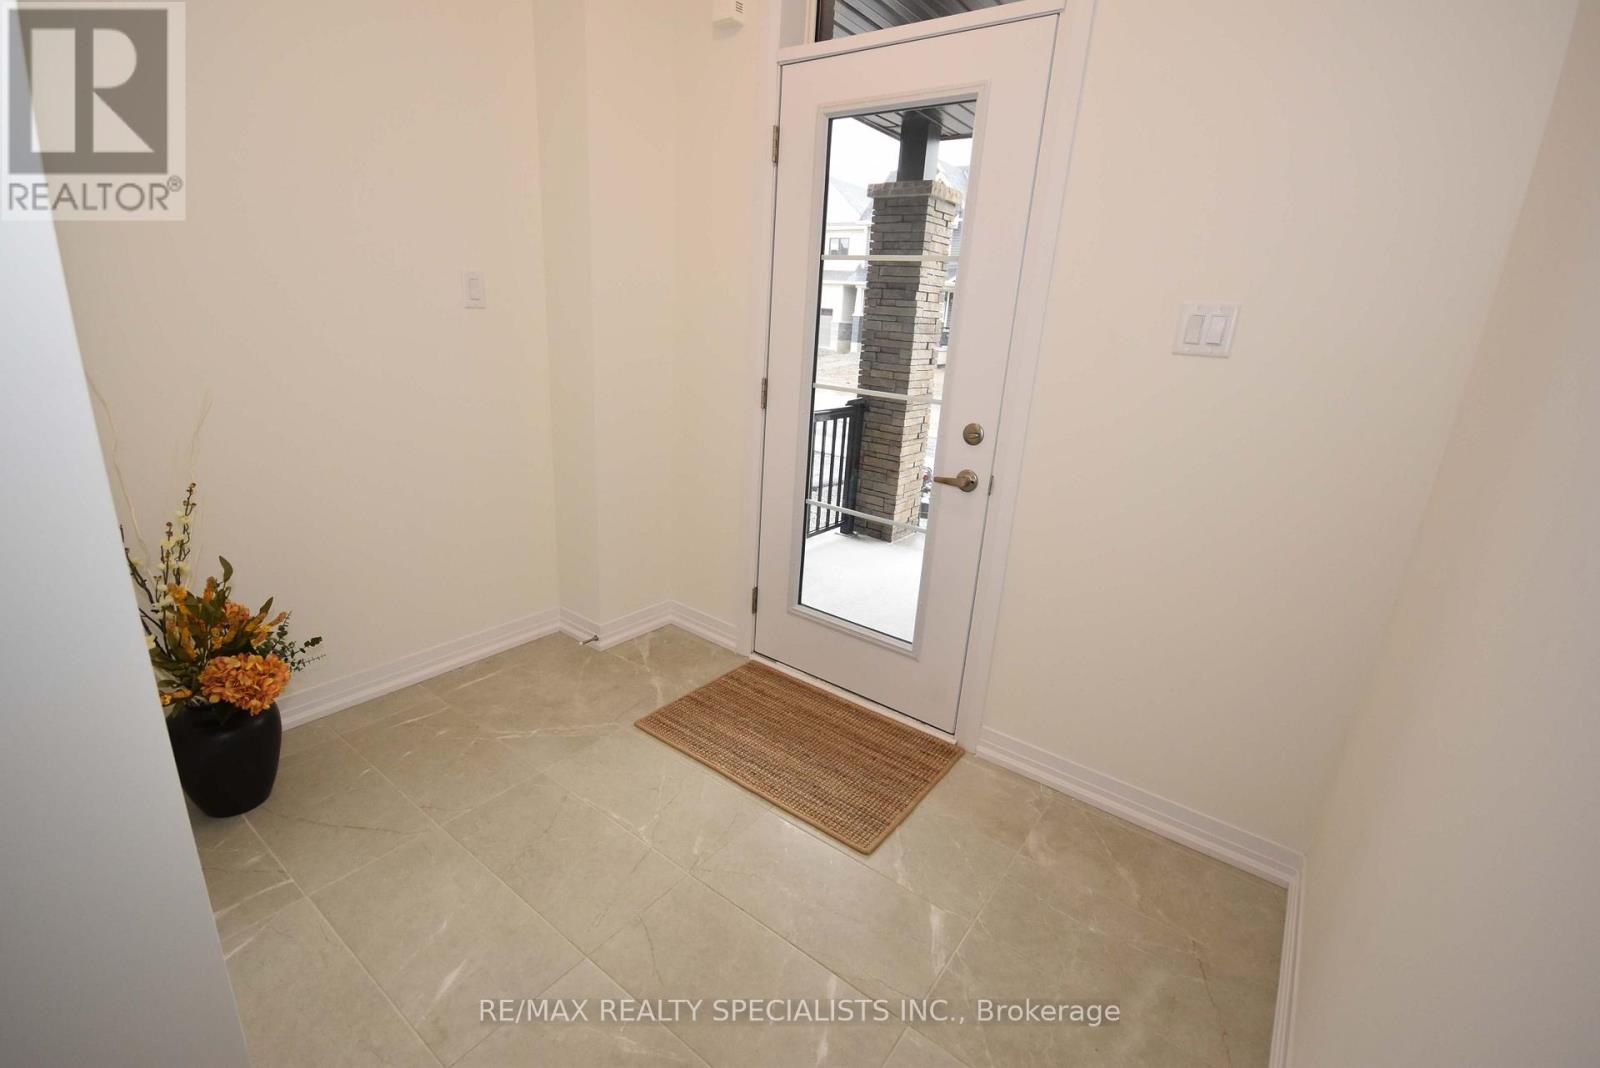
| Main Level | Foyer | 1.83 m | 2.54 m | 1.83 m x 2.54 m |
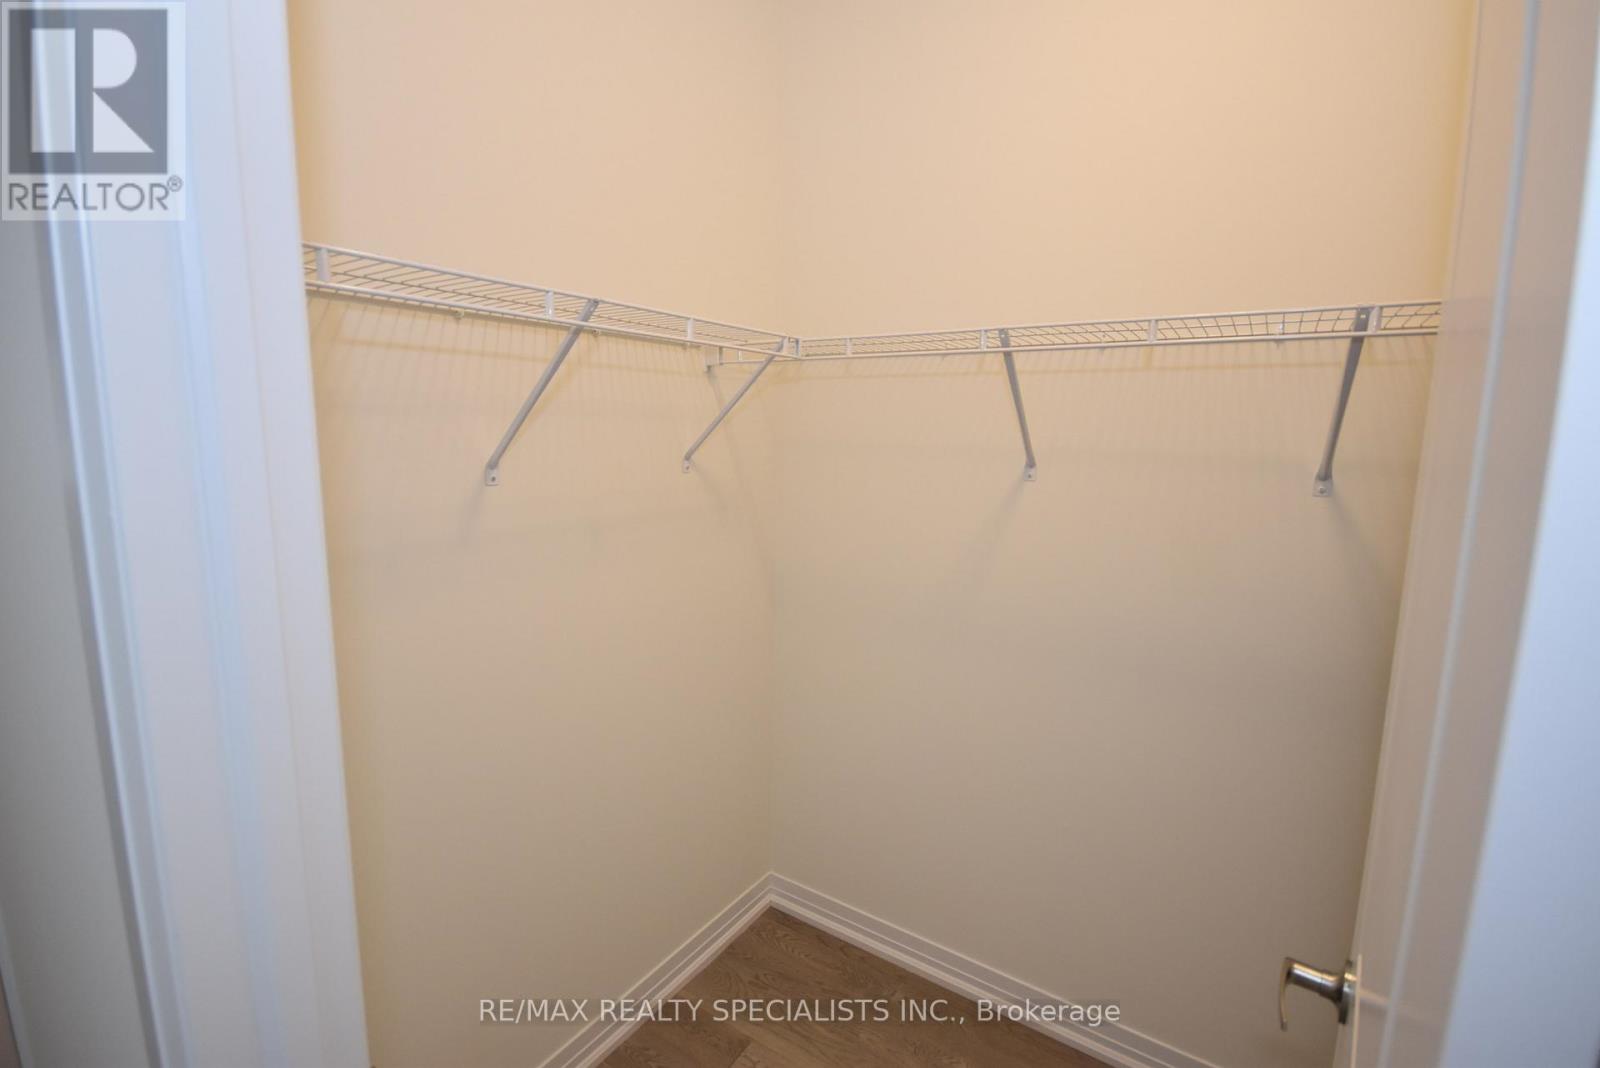
| Main Level | Pantry | 2.11 m | 1.45 m | 2.11 m x 1.45 m |
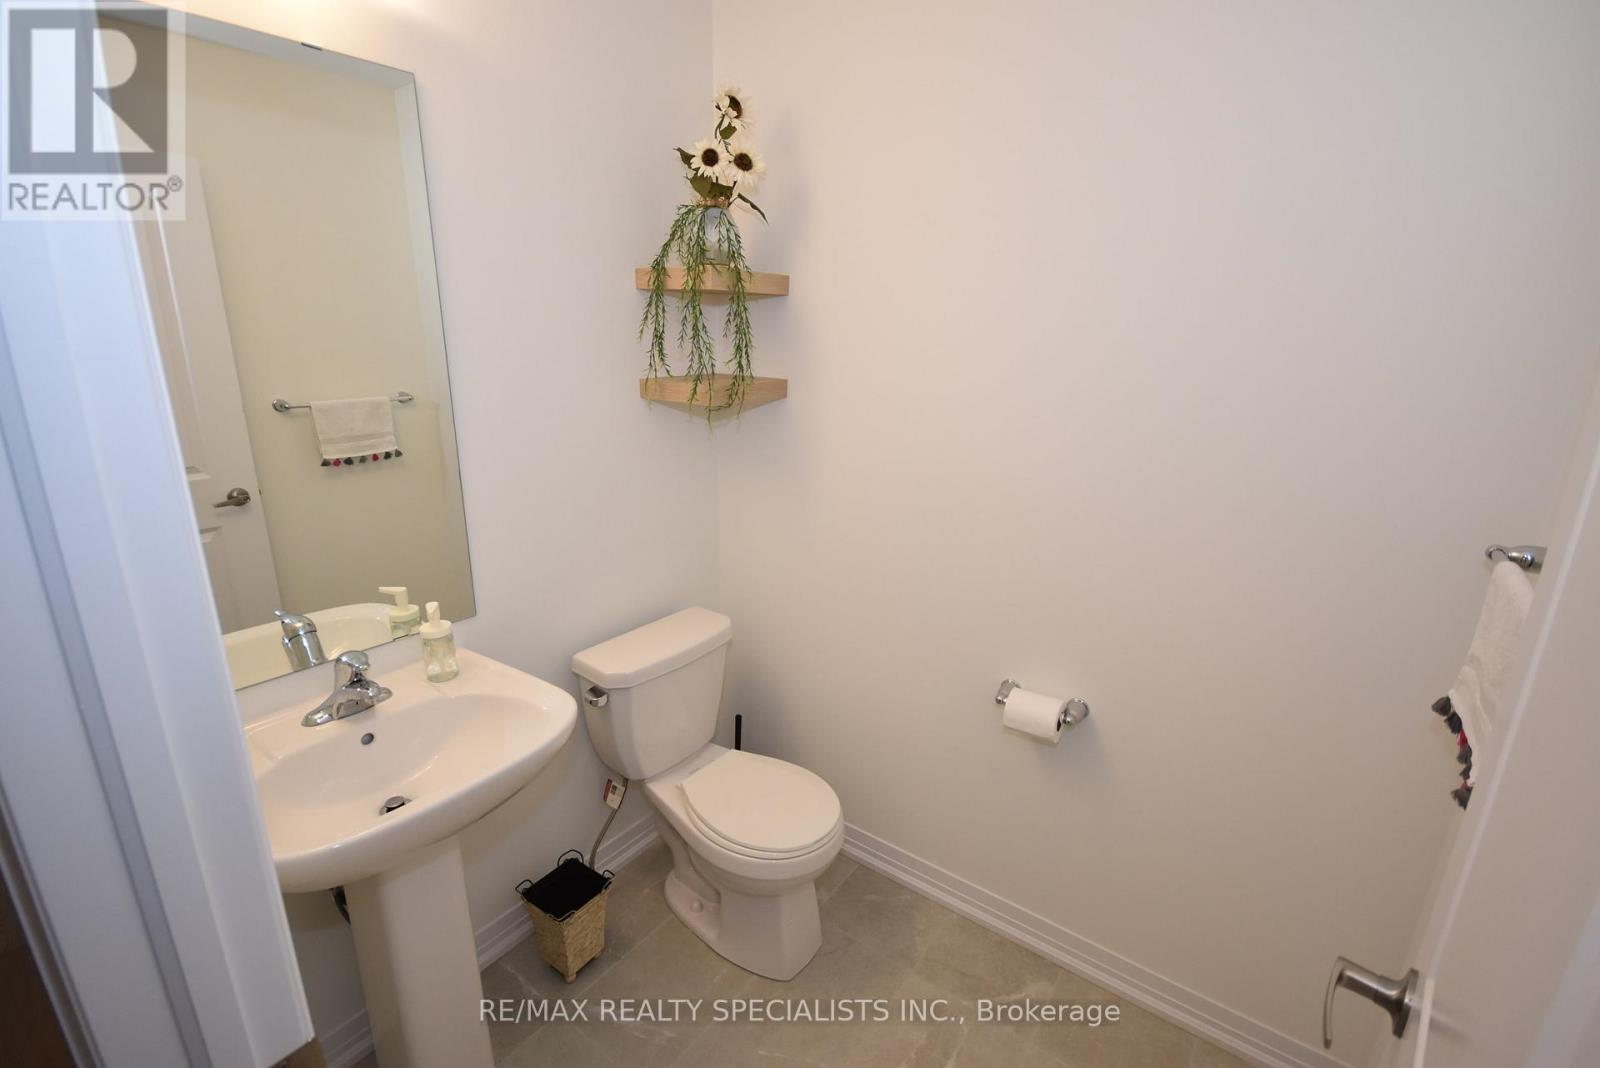
| Main Level | Bathroom | 1.78 m | 1.45 m | 1.78 m x 1.45 m |
Utilities
| Cable | Available |
| Electricity | Installed |
| Sewer | Installed |
Interested?


The trademarks REALTOR®, REALTORS®, and the REALTOR® logo are controlled by The Canadian Real Estate Association (CREA) and identify real estate professionals who are members of CREA. The trademarks MLS®, Multiple Listing Service® and the associated logos are owned by The Canadian Real Estate Association (CREA) and identify the quality of services provided by real estate professionals who are members of CREA. The trademark DDF® is owned by The Canadian Real Estate Association (CREA) and identifies CREA's Data Distribution Facility (DDF®)
June 29 2026 09:16:28
Toronto Regional Real Estate Board
RE/MAX Realty Specialists Inc.