
12 Patricia Drive Ramara, Ontario L3V 6N1

$749,000
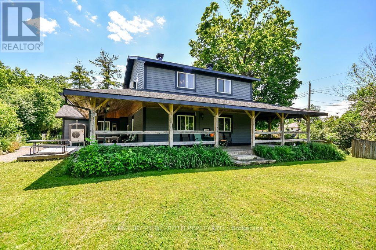
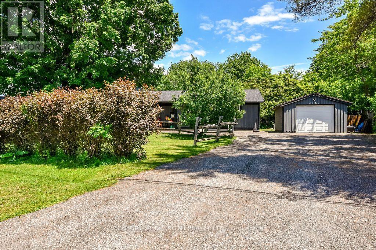
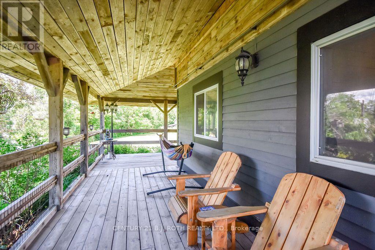
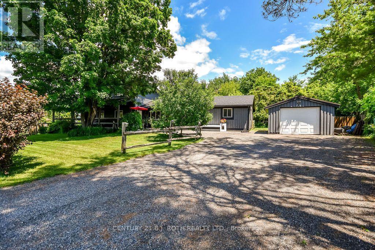
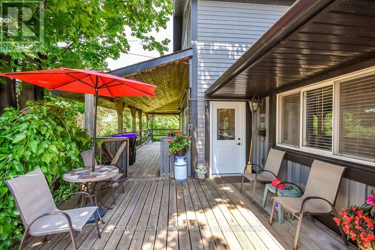
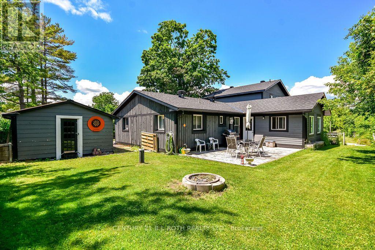
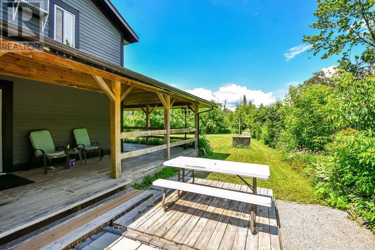
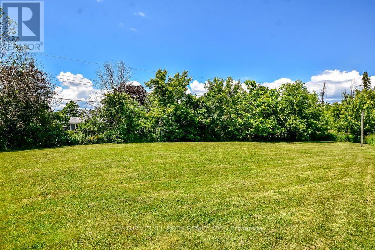
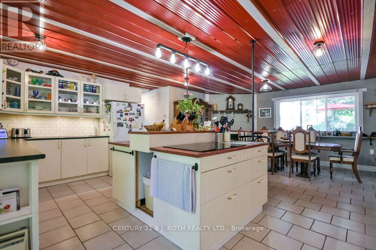
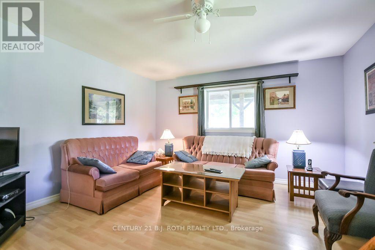
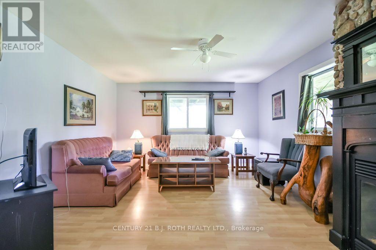
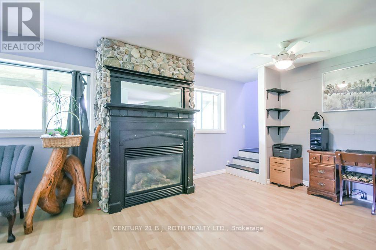
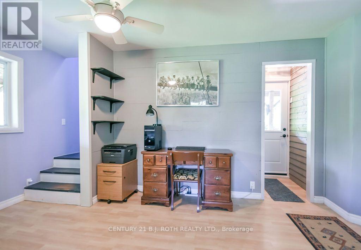
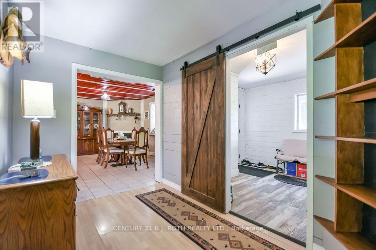
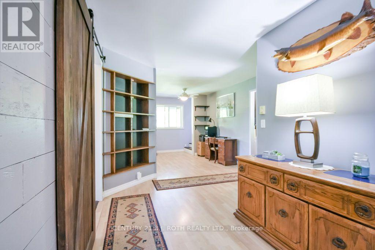
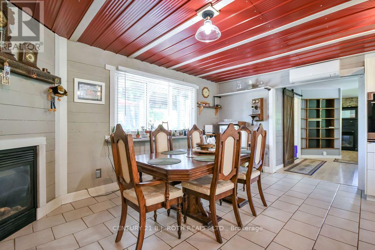
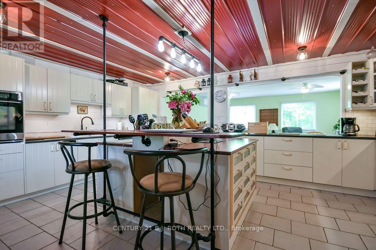
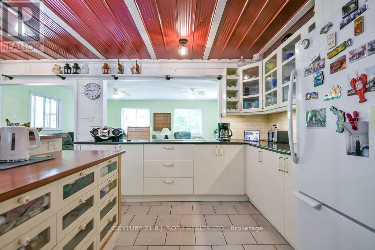
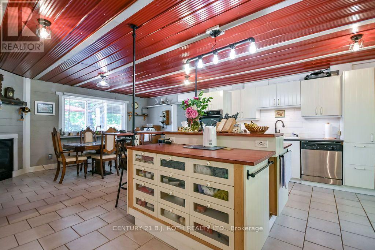
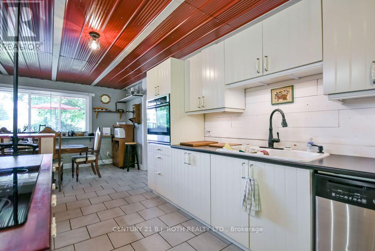
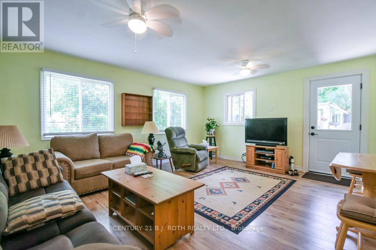
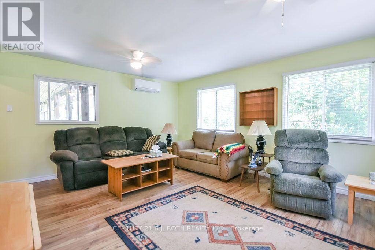
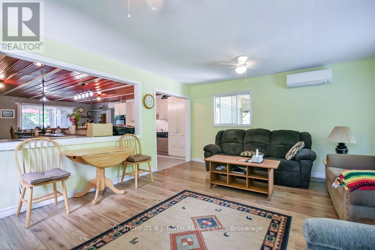
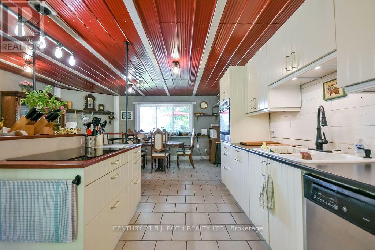
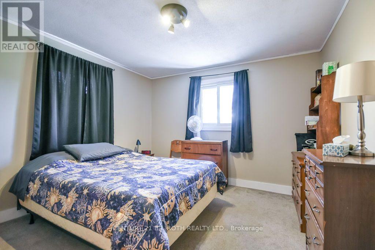
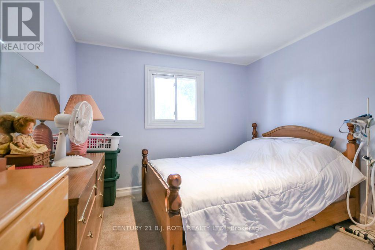
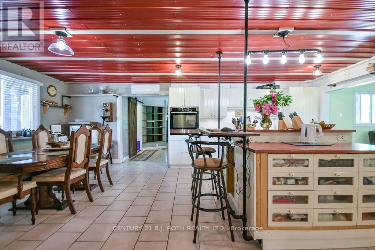
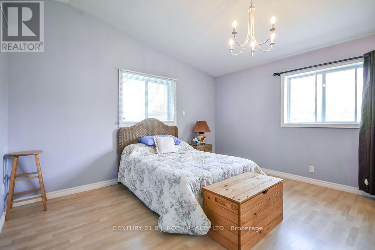
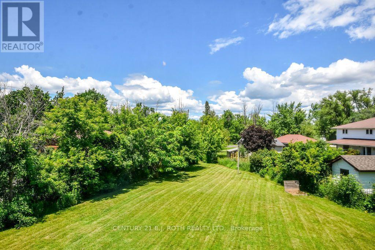
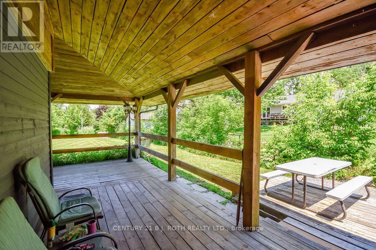
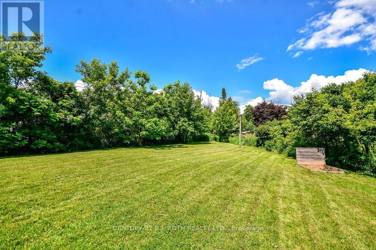
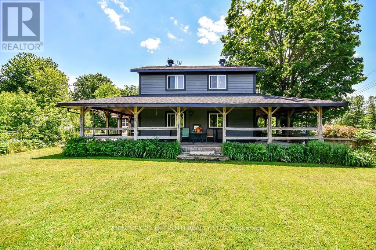
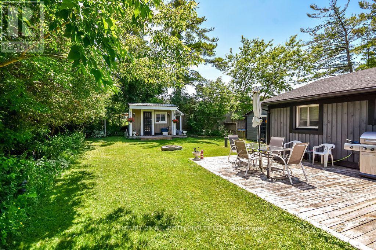
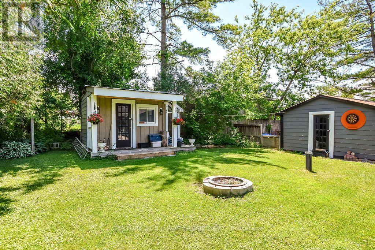
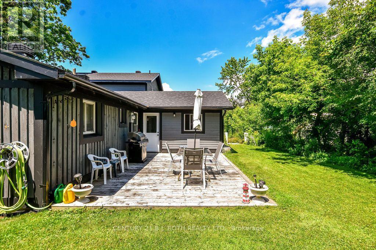
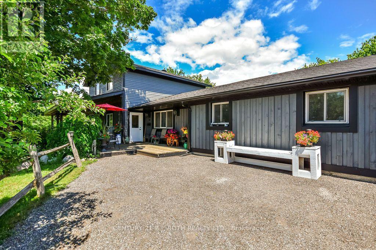
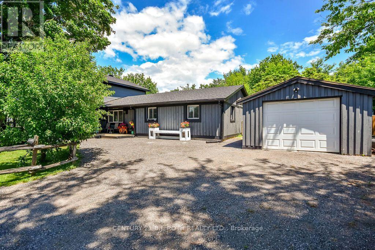
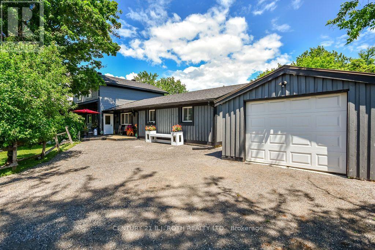
LAKE SIMCOE LIFESTYLE STARTS HERE! Close to Lake Simcoe, beaches, parks, marinas and all the conveniences of Orillia, this warm and inviting home offers space, charm and a relaxed lifestyle that feels refreshingly different from the typical subdivision home. A COVERED WRAP-AROUND PORCH Inside the home feels spacious, comfortable and welcoming, highlighted by a Huge COUNTRY-STYLE KITCHEN that naturally becomes the heart of the home. Outside, enjoy a FENCED YARD, GARAGE and GENEROUS PARKING FOR APPROXIMATELY 10 VEHICLES-ideal for family, guests, recreational vehicles, hobbies and everyday convenience. A wonderful property for those who value breathing room, character and easy living while remaining close to the water and city amenities. LOW PROPERTY TAXES/ ROOF RESHINGLED IN 2025. (id:56248)
Open House
This property has open houses!
1:00 pm
Ends at:3:00 pm
Property Details
| MLS® Number | S13846640 |
| Property Type | Single Family |
| Community Name | Atherley |
| Parking Space Total | 11 |
| Water Front Name | Lake Simcoe |
Building
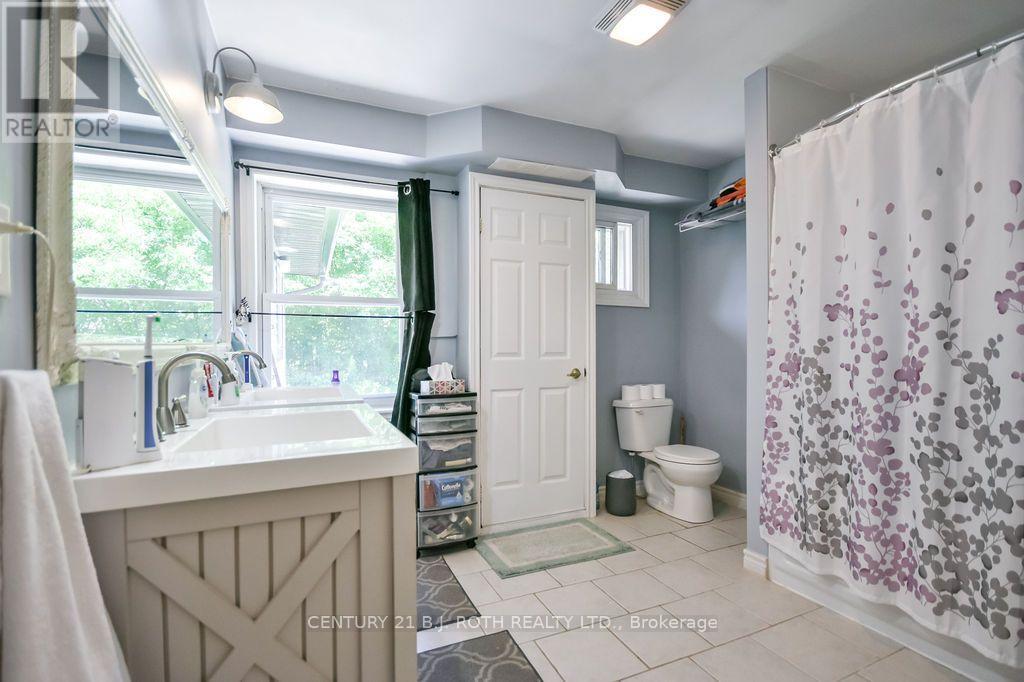
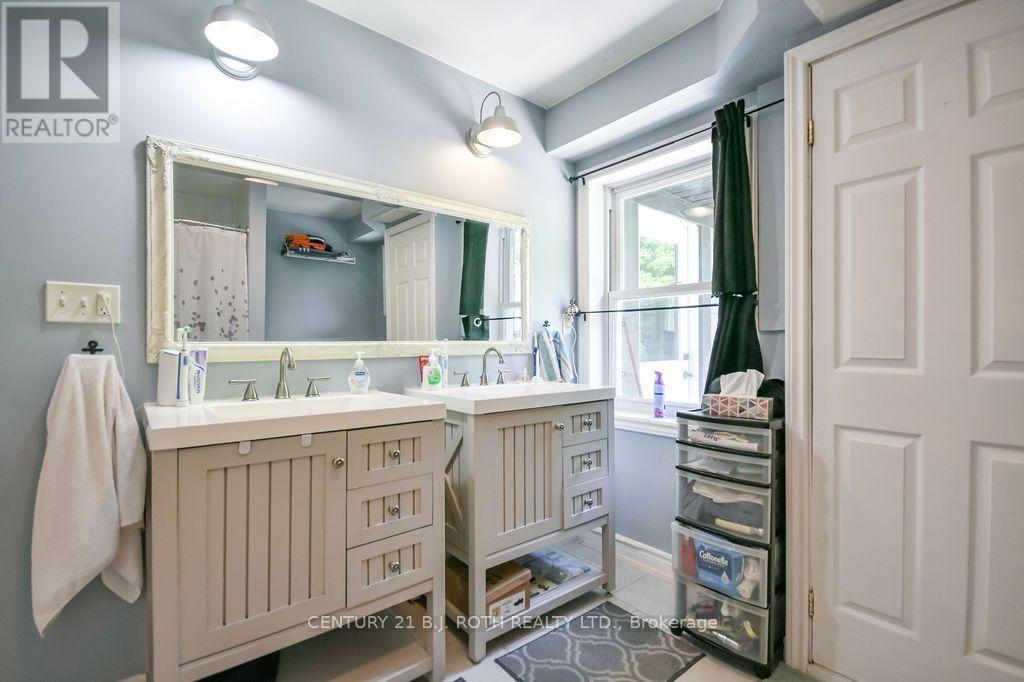
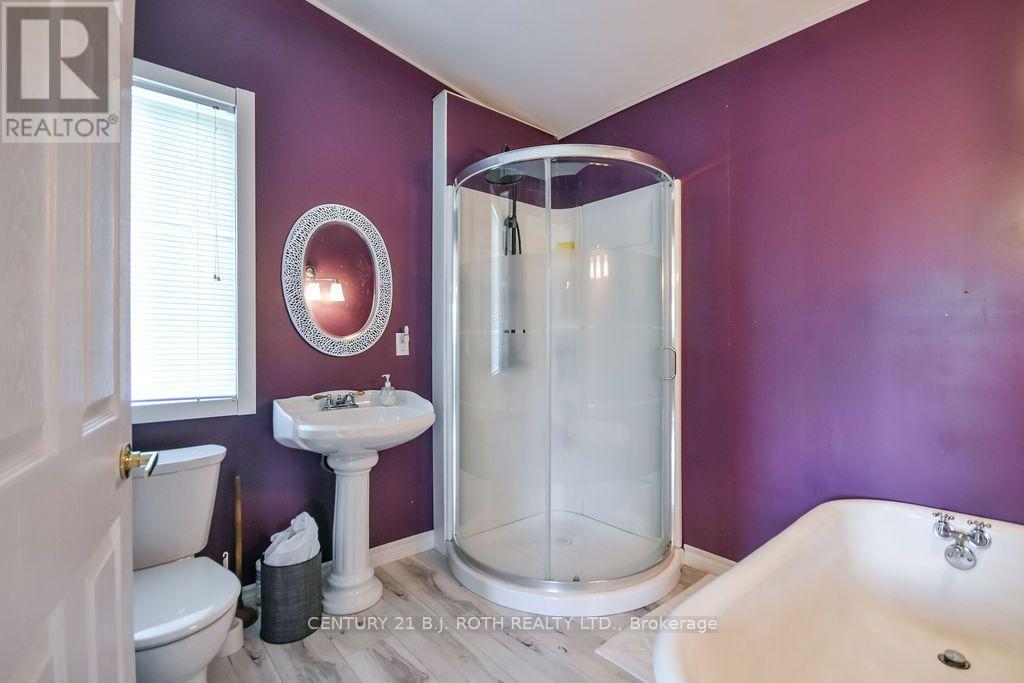
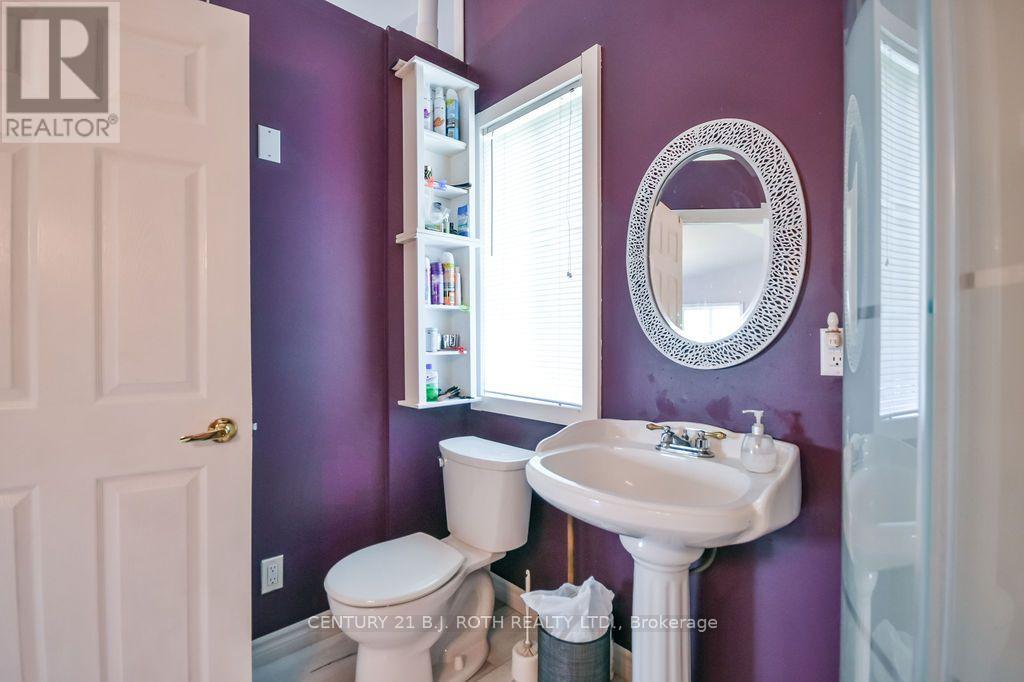
| Bathroom Total | 2 |
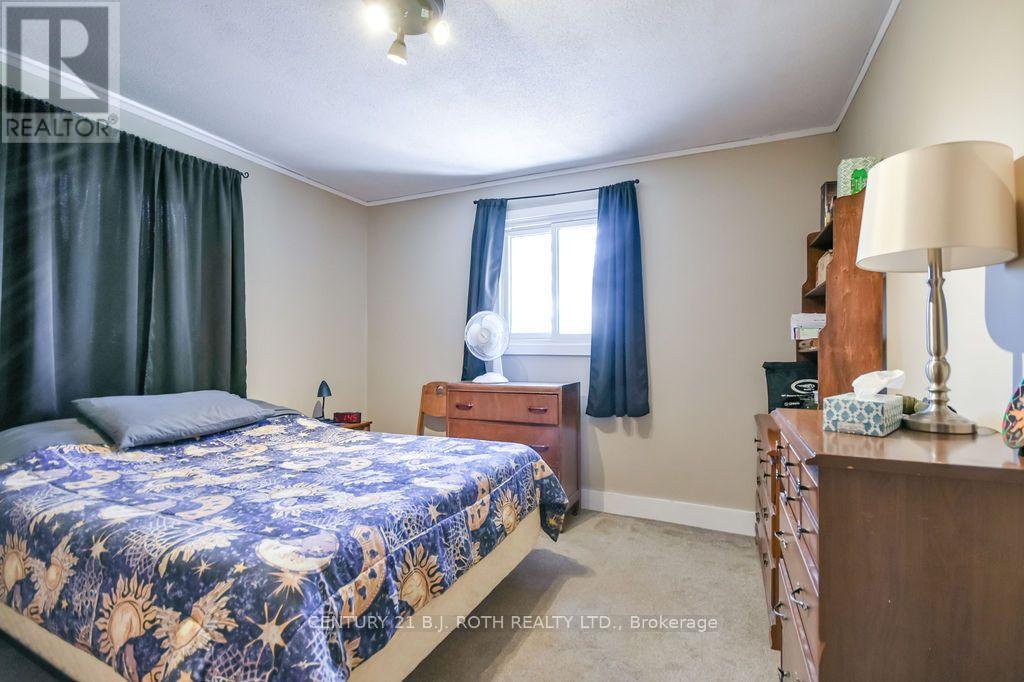
| Bedrooms Above Ground | 4 |
| Bedrooms Total | 4 |
| Appliances | Oven - Built-in, Range, Water Treatment, Cooktop, Dishwasher, Dryer, Oven, Stove, Washer, Refrigerator |
| Basement Type | None |
| Construction Style Attachment | Detached |
| Cooling Type | Central Air Conditioning |
| Exterior Finish | Wood |
| Fireplace Present | Yes |
| Fireplace Total | 2 |
| Foundation Type | Unknown |
| Heating Fuel | Natural Gas |
| Heating Type | Forced Air, Heat Pump |
| Stories Total | 2 |
| Size Interior | 2,500 - 3,000 Sqft |
| Type | House |
Parking
| Detached Garage | |
| Garage |
Land
| Acreage | No |
| Sewer | Septic System |
| Size Depth | 146 Ft ,1 In |
| Size Frontage | 287 Ft ,7 In |
| Size Irregular | 287.6 X 146.1 Ft |
| Size Total Text | 287.6 X 146.1 Ft|under 1/2 Acre |
| Zoning Description | Vr Res |
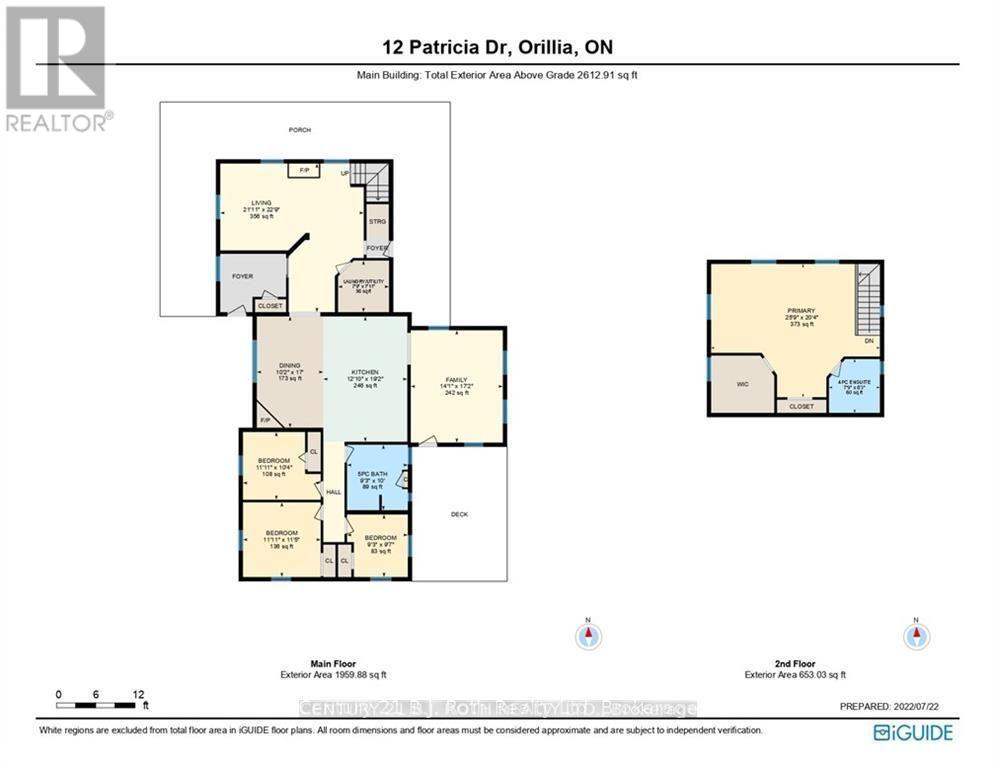
Rooms
| Level | Type | Length | Width | Dimensions |
|---|---|---|---|---|
| Second Level | Bathroom | 2.37 m | 2.51 m | 2.37 m x 2.51 m |
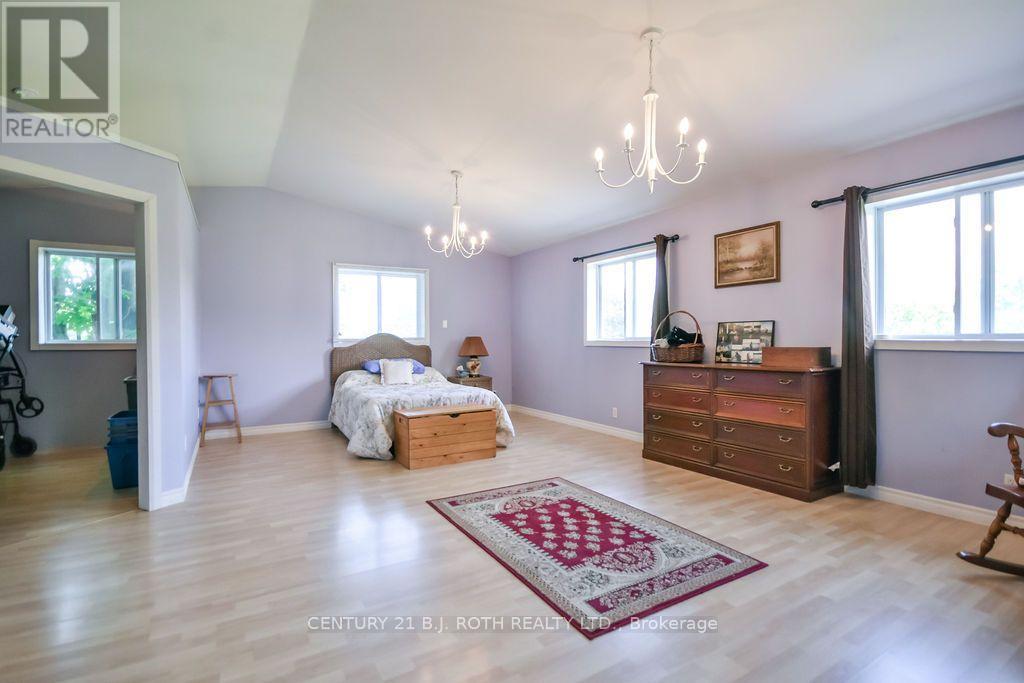
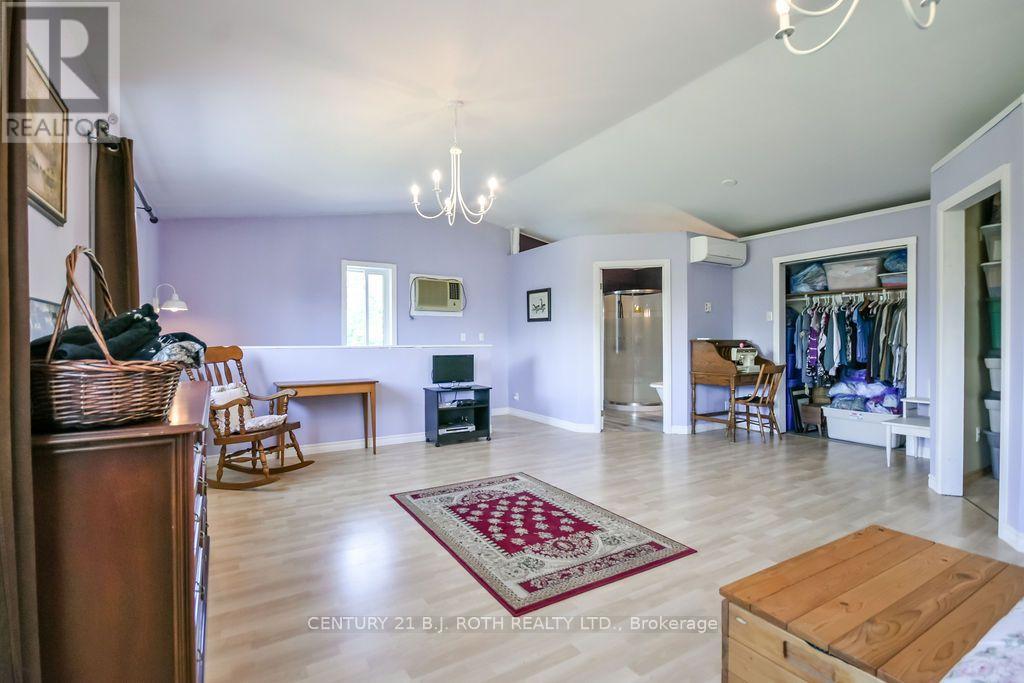
| Second Level | Primary Bedroom | 7.86 m | 6.21 m | 7.86 m x 6.21 m |
| Main Level | Kitchen | 1.05 m | 3.45 m | 1.05 m x 3.45 m |
| Main Level | Living Room | 3.68 m | 1.44 m | 3.68 m x 1.44 m |
| Main Level | Family Room | 1.93 m | 1.98 m | 1.93 m x 1.98 m |
| Main Level | Bedroom | 1.21 m | 1.04 m | 1.21 m x 1.04 m |
| Main Level | Bedroom | 2.89 m | 2.61 m | 2.89 m x 2.61 m |
| Main Level | Bedroom | 2.43 m | 2.1 m | 2.43 m x 2.1 m |
| Main Level | Bathroom | 3.05 m | 2.83 m | 3.05 m x 2.83 m |
| Main Level | Dining Room | 3.1 m | 5.18 m | 3.1 m x 5.18 m |
| Main Level | Laundry Room | 2.37 m | 2.41 m | 2.37 m x 2.41 m |
https://www.realtor.ca/real-estate/30347848/12-patricia-drive-ramara-atherley-atherley
Interested?


The trademarks REALTOR®, REALTORS®, and the REALTOR® logo are controlled by The Canadian Real Estate Association (CREA) and identify real estate professionals who are members of CREA. The trademarks MLS®, Multiple Listing Service® and the associated logos are owned by The Canadian Real Estate Association (CREA) and identify the quality of services provided by real estate professionals who are members of CREA. The trademark DDF® is owned by The Canadian Real Estate Association (CREA) and identifies CREA's Data Distribution Facility (DDF®)
October 01 2026 11:59:48
Toronto Regional Real Estate Board
Century 21 B.j. Roth Realty Ltd.