
12 Lavender Hill Road Clearview, Ontario L0M 1G0

$775,000
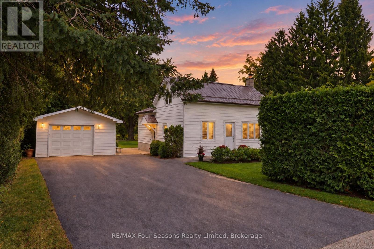
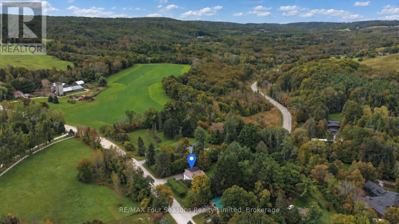
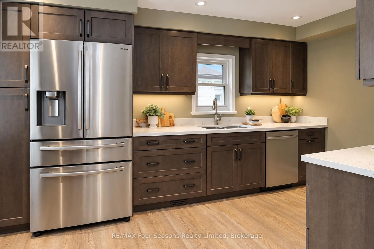
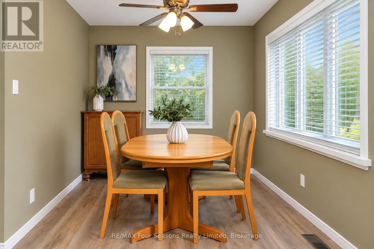
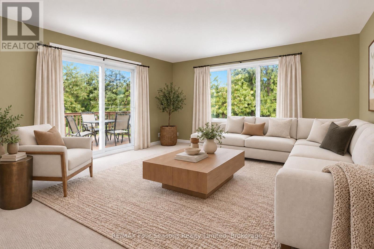
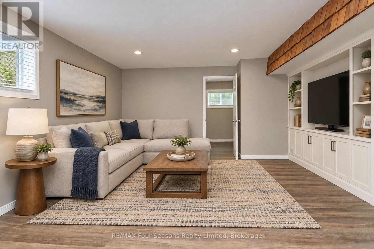
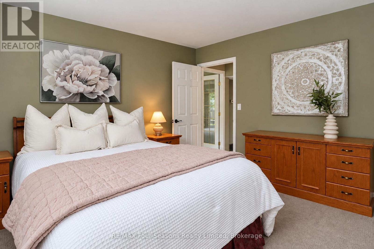
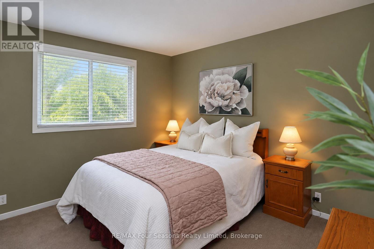
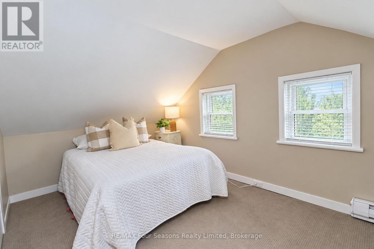
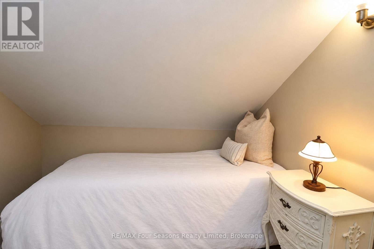
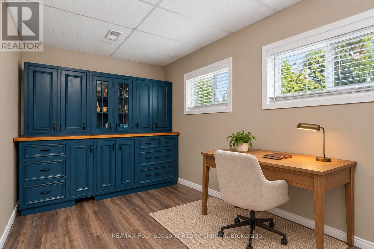
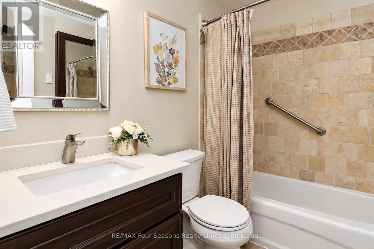
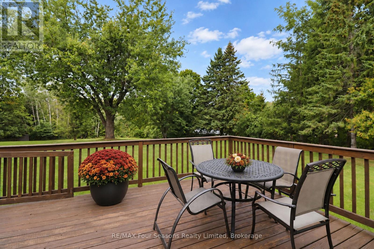
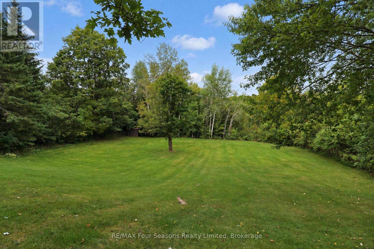
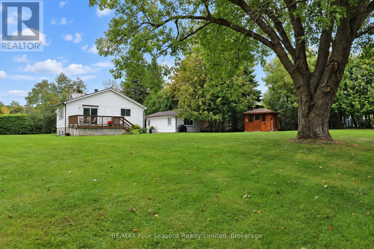
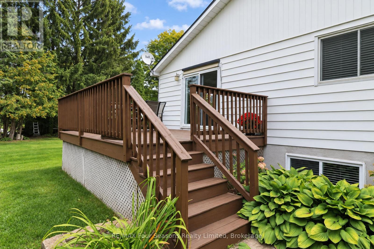
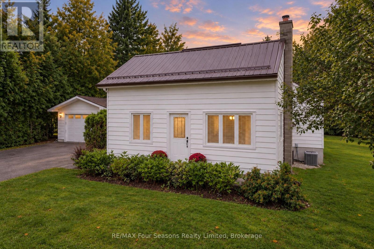
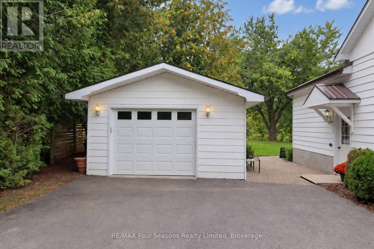
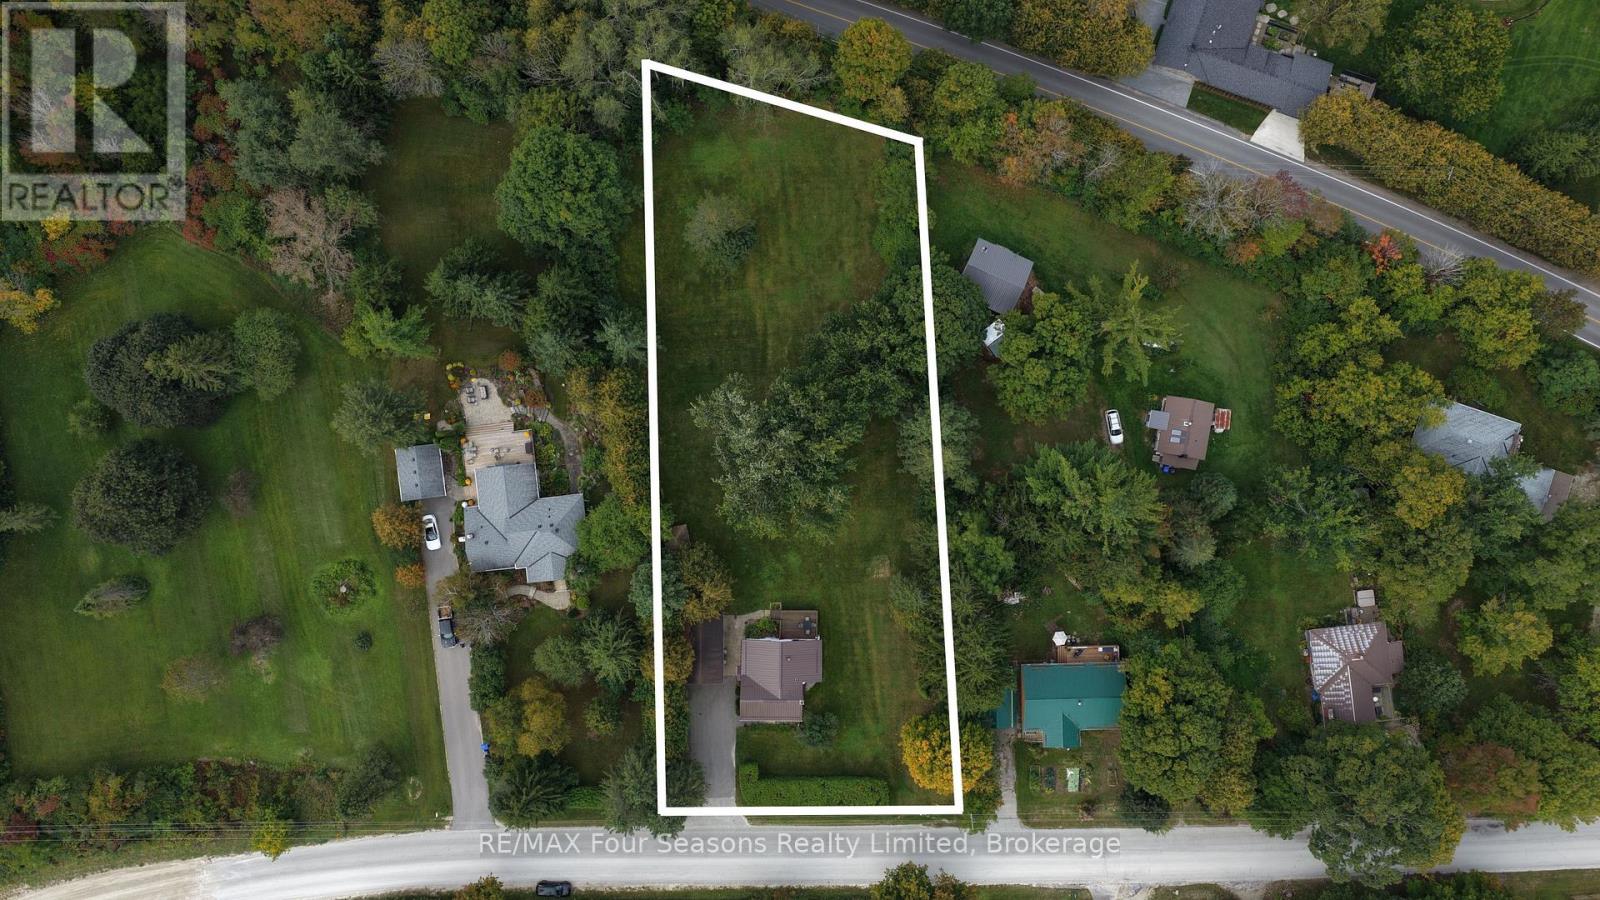
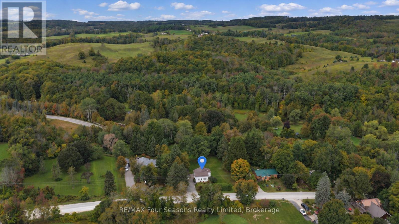
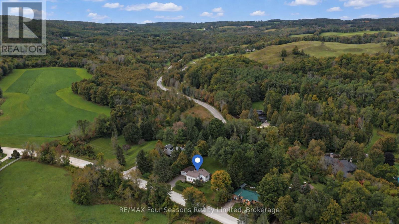
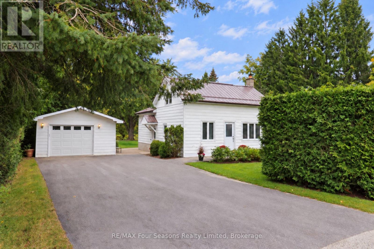
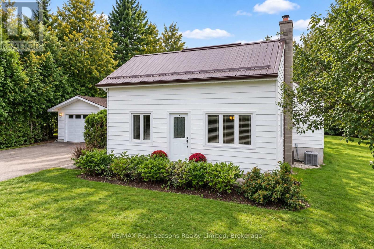
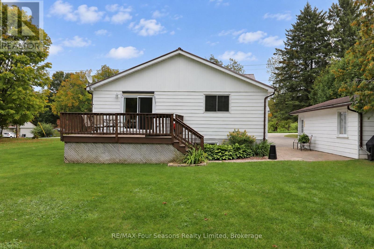
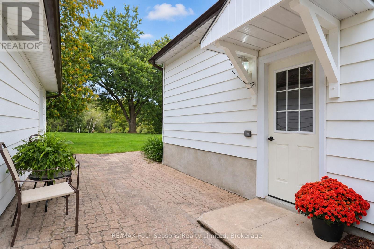
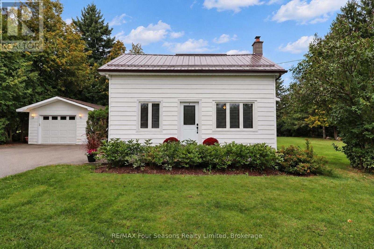
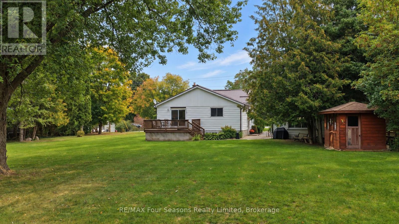
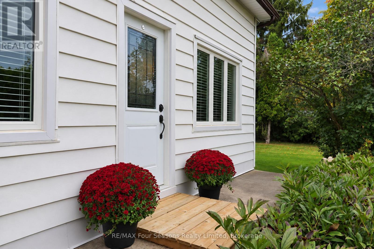
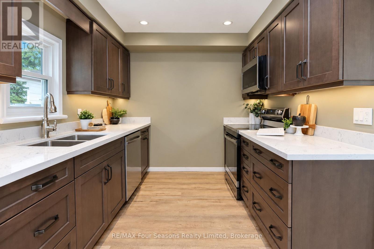
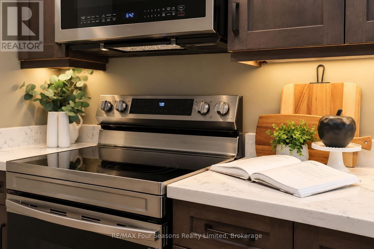
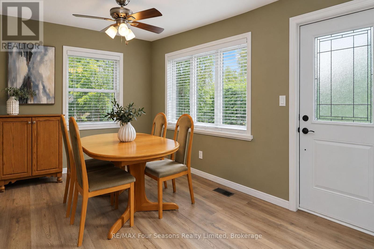
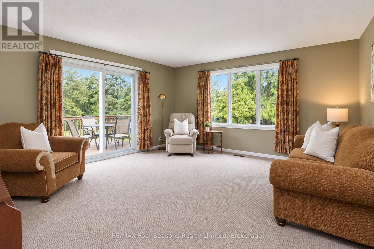
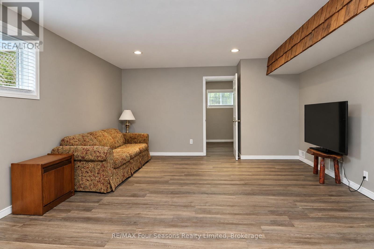
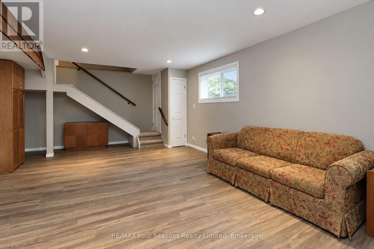
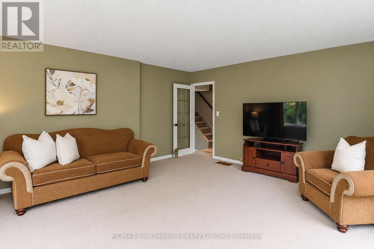
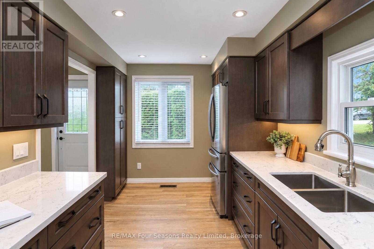
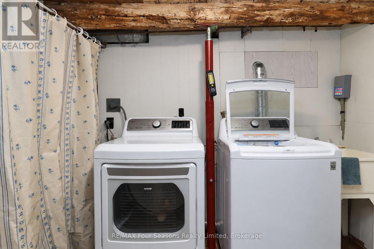
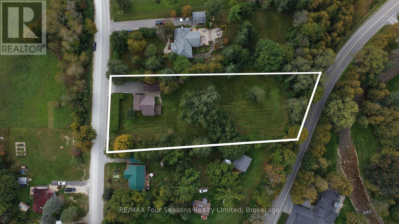
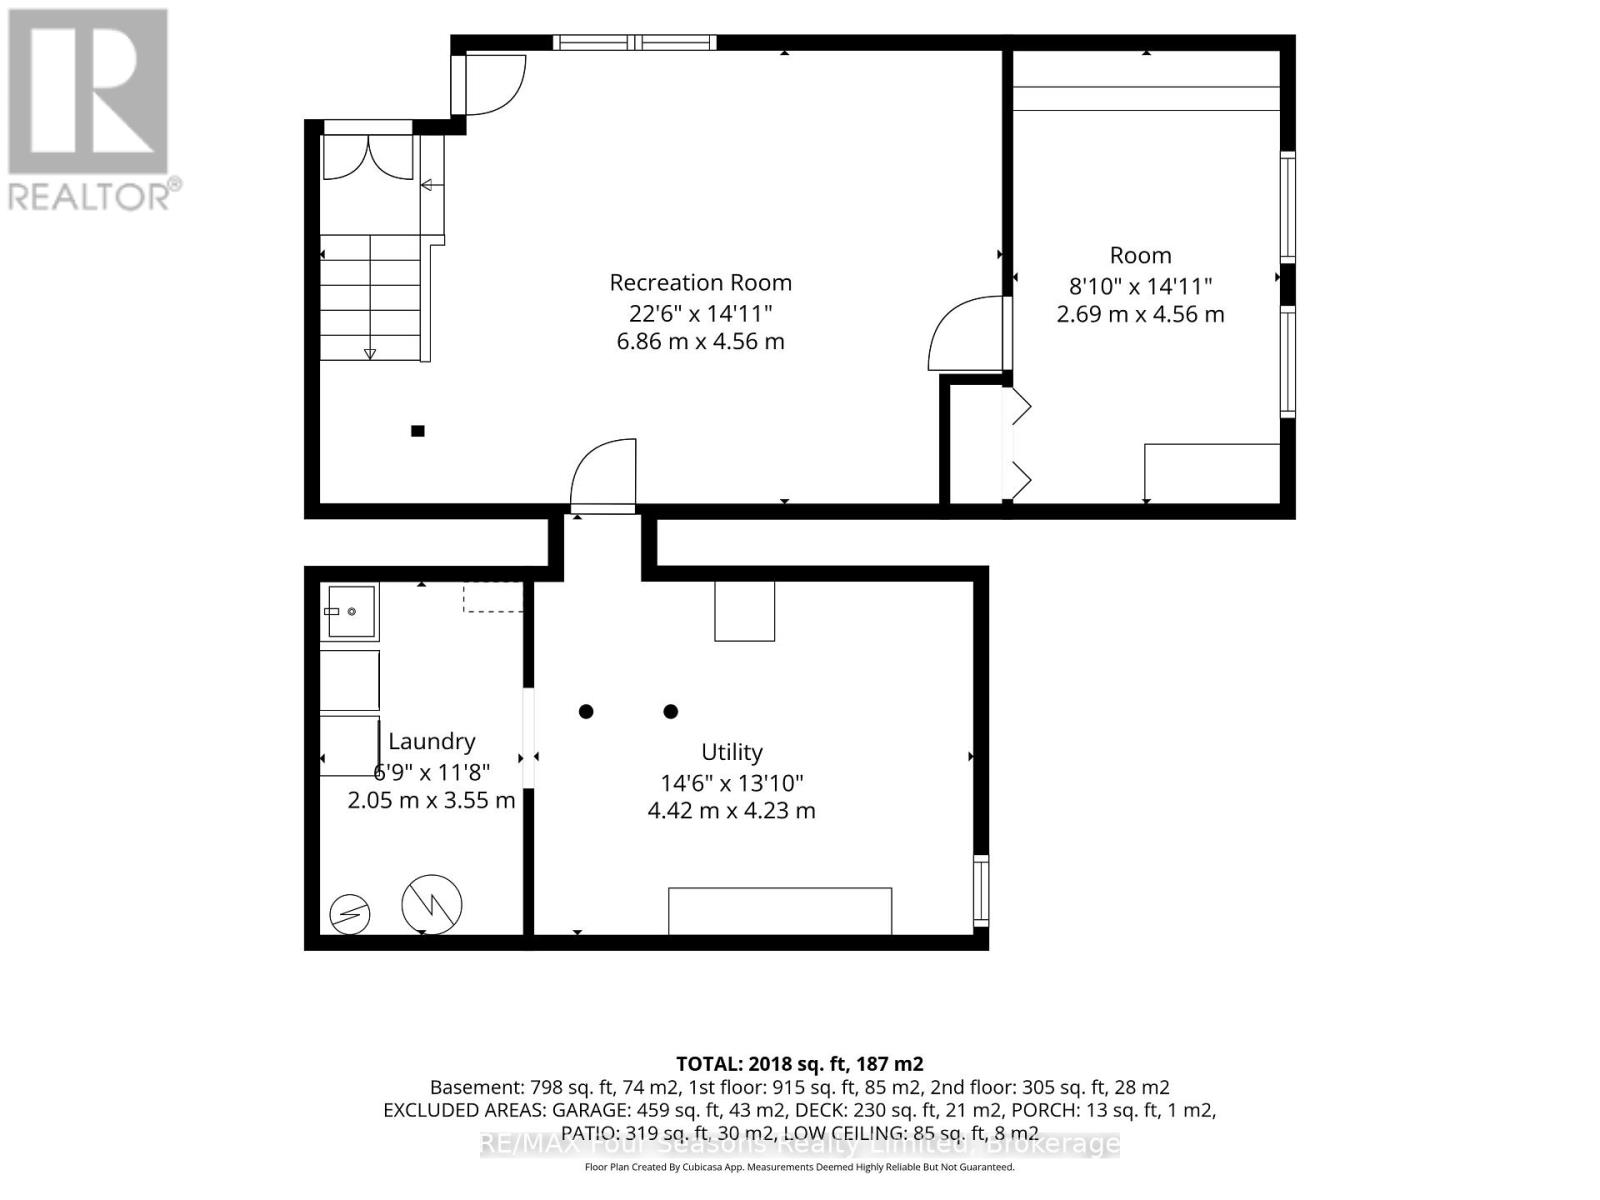
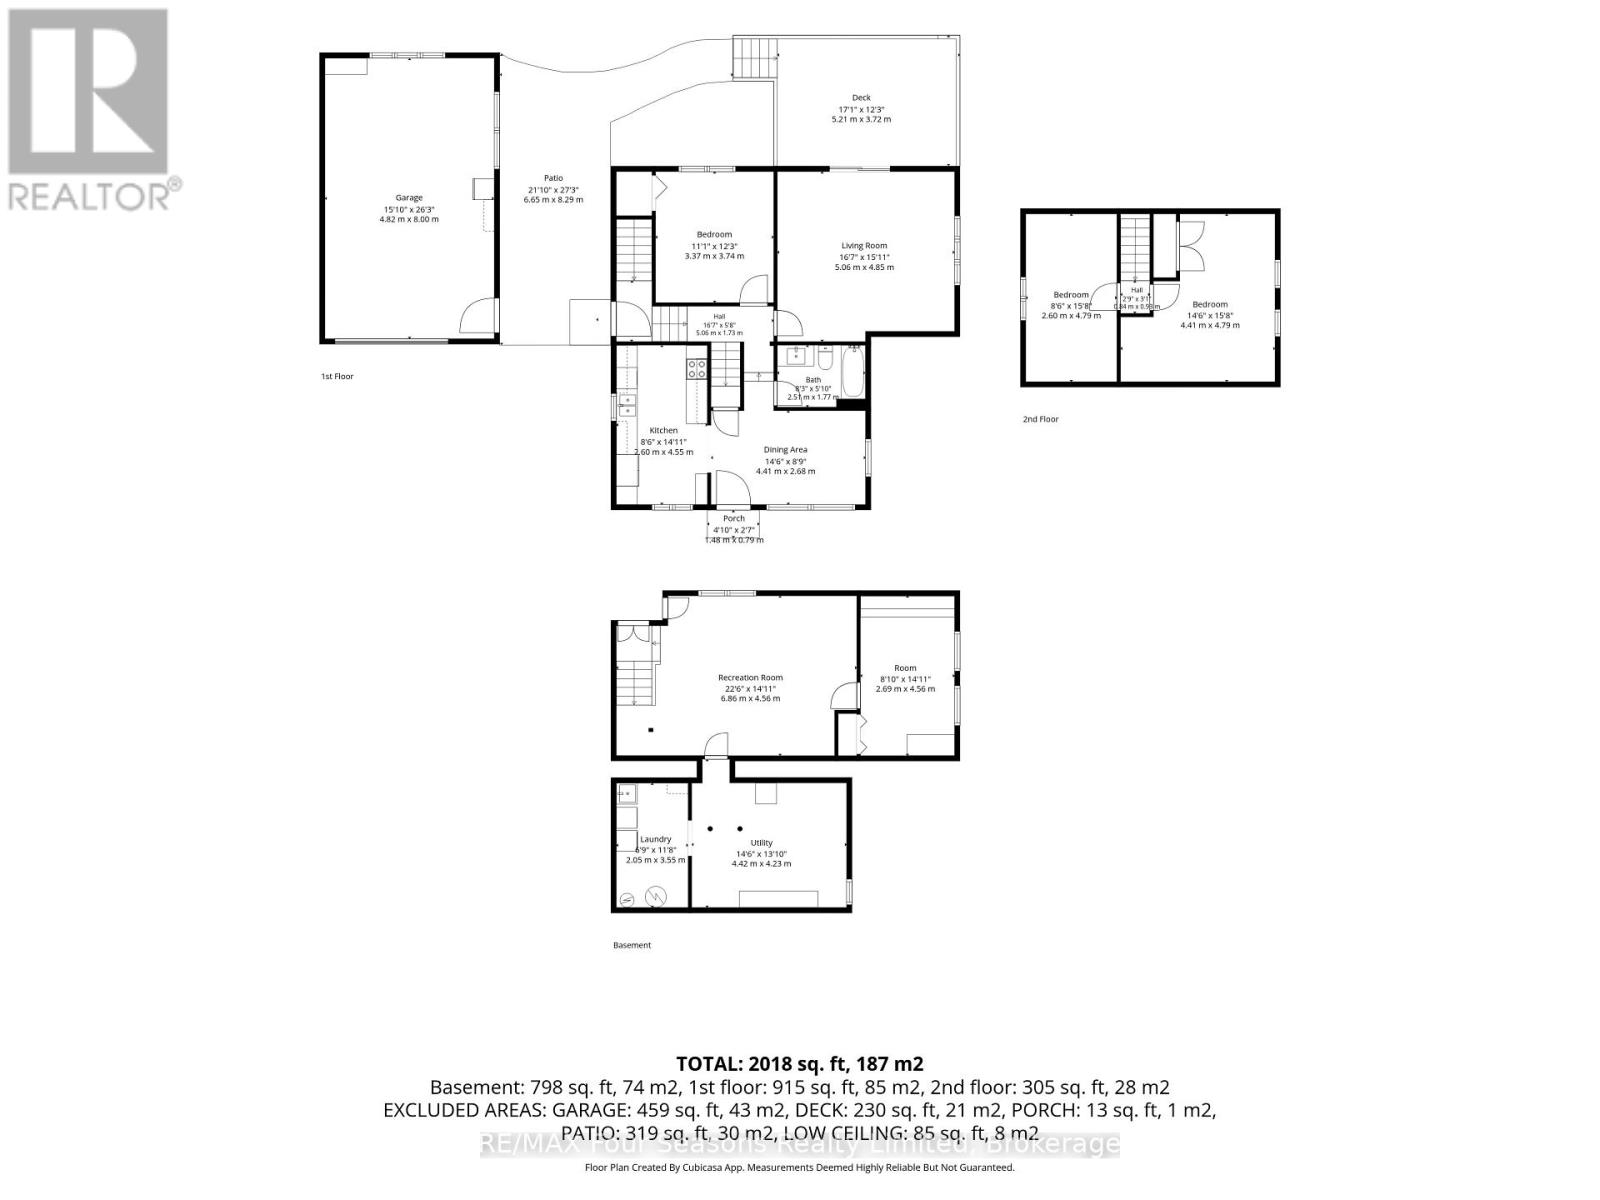
Welcome to 12 Lavender Hill Road! Discover the perfect blend of country charm, privacy, and convenience on this beautiful 0.987-acre property in the heart of Dunedin, near the charming village of Creemore. Offering a peaceful setting with plenty of room to enjoy the outdoors and potential to build a shop, this inviting 3 +1 bedroom, 1-bathroom home is an ideal opportunity for those seeking space, tranquility, and a connection to nature. Inside, enjoy a refreshed kitchen with new appliances (2025), new flooring (2025), pot lights, and a comfortable family room with a walkout to the 17' x 12' deck-perfect for entertaining or simply relaxing while taking in the private surroundings. Major updates include a metal roof (2019), windows (2019), furnace (2023), air conditioning (2023) and freshly painted in a neutral colour palette. The basement offers a spacious recreation room, laundry room, bedroom/ den and a bathroom rough-in, providing added potential for future development. A detached garage measuring approximately 15.10' x 26.3' offers additional space for parking, storage, or hobbies. Enjoy the peaceful setting, nearby Dunedin Park, with exceptional fishing, and opportunities to unwind by the river or walk to the Dunedin Pub for a refreshing cocktail on Pub Night. Ideally located in close proximity to Devil's Glen, Duntroon Highlands, Collingwood, Blue Mountain and Wasaga Beach~ longest freshwater beach, hiking, and biking with easy access to the boutique shops, delightful eateries, Creemore Springs Brewery, wineries, festivals and community/art events. Whether you're looking for a quiet country retreat, room to grow, or a place to enjoy the best of four-season living, this property offers a wonderful opportunity to make it your own! Experience the privacy, space, and lifestyle of 12 Lavender Hill Road Road! This home is move in Ready! View the Virtual Tour. (id:56248)
Property Details
| MLS® Number | S13809800 |
| Property Type | Single Family |
| Community Name | Rural Clearview |
| Amenities Near By | Golf Nearby, Park, Place Of Worship, Ski Area |
| Community Features | Community Centre, School Bus |
| Equipment Type | Water Heater |
| Parking Space Total | 7 |
| Rental Equipment Type | Water Heater |
| Structure | Deck, Patio(s), Shed |
Building
| Bathroom Total | 1 |
| Bedrooms Above Ground | 3 |
| Bedrooms Below Ground | 1 |
| Bedrooms Total | 4 |
| Appliances | Garage Door Opener Remote(s), Dishwasher, Dryer, Stove, Washer, Window Coverings, Refrigerator |
| Basement Development | Partially Finished |
| Basement Type | N/a (partially Finished) |
| Construction Style Attachment | Detached |
| Cooling Type | Central Air Conditioning |
| Exterior Finish | Vinyl Siding |
| Foundation Type | Concrete |
| Heating Fuel | Oil |
| Heating Type | Forced Air |
| Stories Total | 2 |
| Size Interior | 1,100 - 1,500 Sqft |
| Type | House |
Parking
| Detached Garage | |
| Garage |
Land
| Acreage | No |
| Land Amenities | Golf Nearby, Park, Place Of Worship, Ski Area |
| Landscape Features | Landscaped |
| Sewer | Septic System |
| Size Depth | 373 Ft ,7 In |
| Size Frontage | 124 Ft ,6 In |
| Size Irregular | 124.5 X 373.6 Ft ; Depth 373 South Side And 312 North Side |
| Size Total Text | 124.5 X 373.6 Ft ; Depth 373 South Side And 312 North Side |
Rooms
| Level | Type | Length | Width | Dimensions |
|---|---|---|---|---|
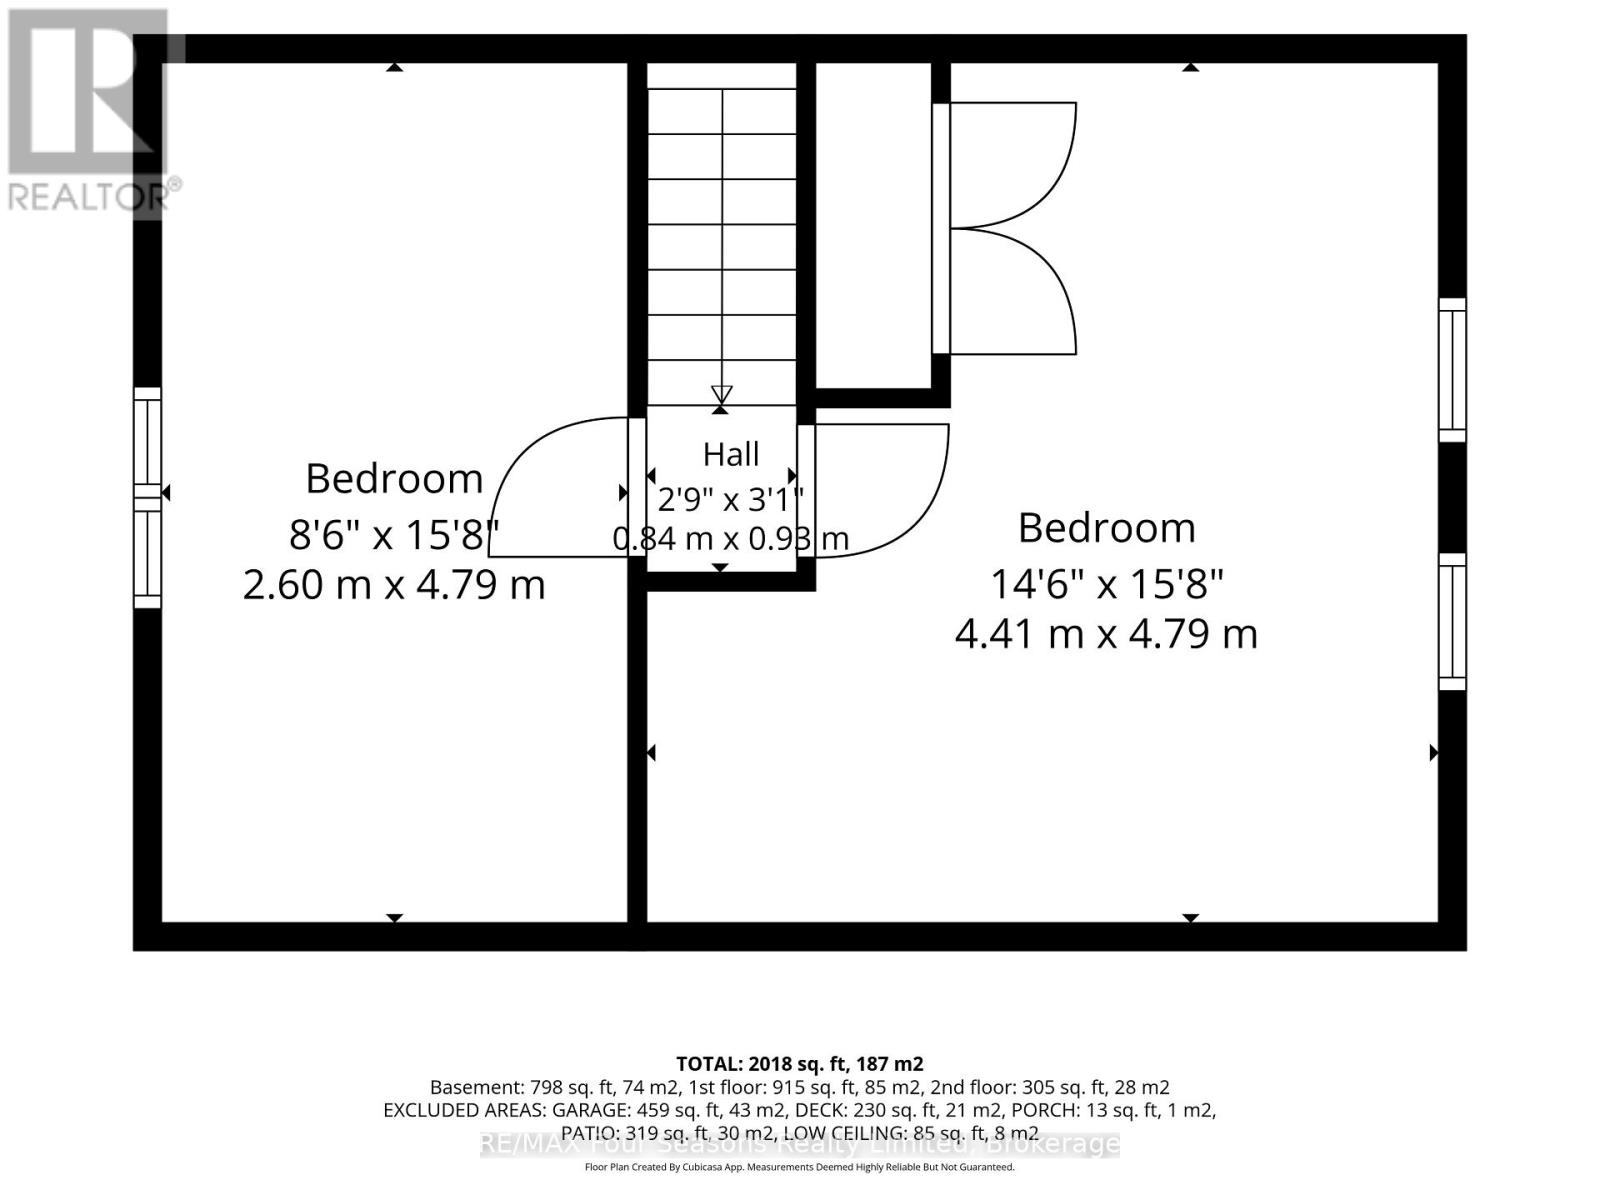
| Second Level | Bedroom 2 | 4.41 m | 4.79 m | 4.41 m x 4.79 m |
| Second Level | Bedroom 3 | 2.6 m | 4.79 m | 2.6 m x 4.79 m |
| Basement | Utility Room | 4.42 m | 4.23 m | 4.42 m x 4.23 m |
| Basement | Recreational, Games Room | 6.86 m | 4.56 m | 6.86 m x 4.56 m |
| Basement | Bedroom 4 | 2.69 m | 4.56 m | 2.69 m x 4.56 m |
| Basement | Laundry Room | 2.05 m | 3.55 m | 2.05 m x 3.55 m |
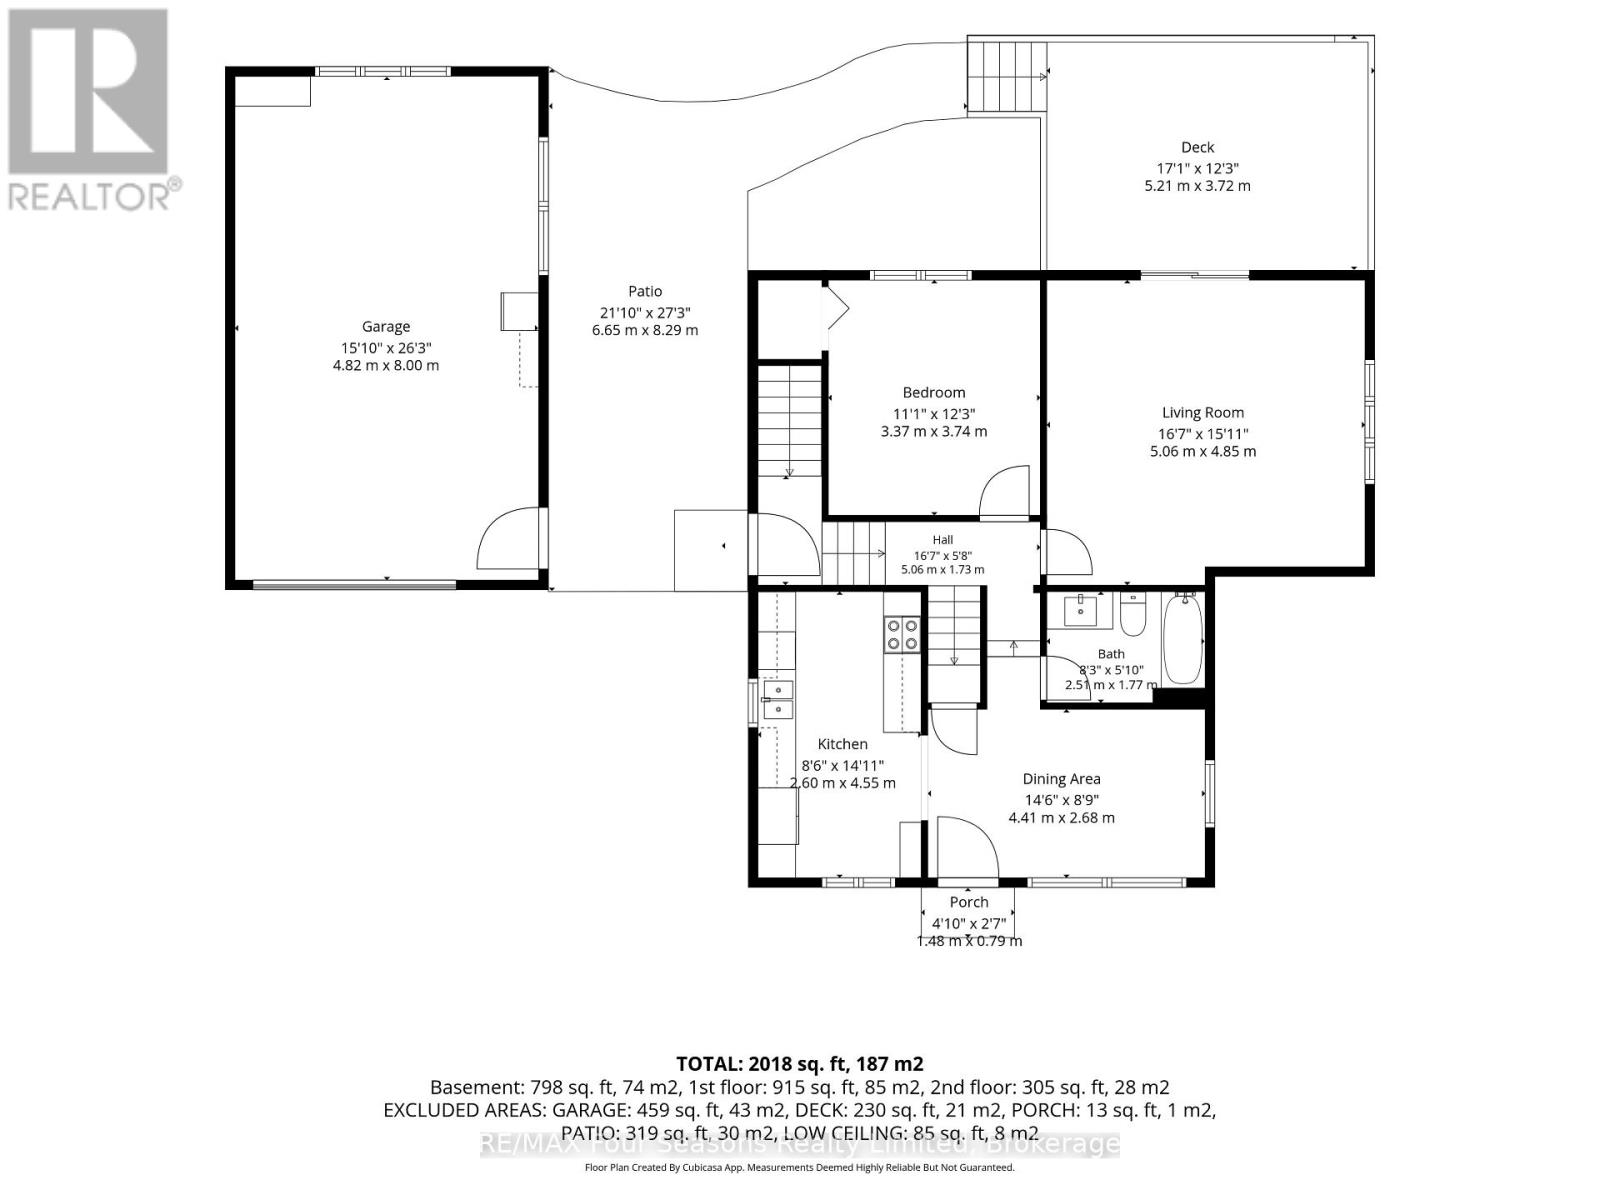
| Main Level | Kitchen | 2.6 m | 4.55 m | 2.6 m x 4.55 m |
| Main Level | Dining Room | 4.41 m | 2.68 m | 4.41 m x 2.68 m |
| Main Level | Family Room | 5.06 m | 4.85 m | 5.06 m x 4.85 m |
| Main Level | Primary Bedroom | 3.37 m | 3.74 m | 3.37 m x 3.74 m |
| Main Level | Bathroom | 2.51 m | 1.77 m | 2.51 m x 1.77 m |
Utilities
| Electricity | Installed |
https://www.realtor.ca/real-estate/30306759/12-lavender-hill-road-clearview-rural-clearview
Interested?


The trademarks REALTOR®, REALTORS®, and the REALTOR® logo are controlled by The Canadian Real Estate Association (CREA) and identify real estate professionals who are members of CREA. The trademarks MLS®, Multiple Listing Service® and the associated logos are owned by The Canadian Real Estate Association (CREA) and identify the quality of services provided by real estate professionals who are members of CREA. The trademark DDF® is owned by The Canadian Real Estate Association (CREA) and identifies CREA's Data Distribution Facility (DDF®)
September 21 2026 05:58:16
The Lakelands Association of REALTORS®
RE/MAX Four Seasons Realty Limited