
12 Coomer Crescent Ajax, Ontario L1T 3B6

$3,400 Monthly
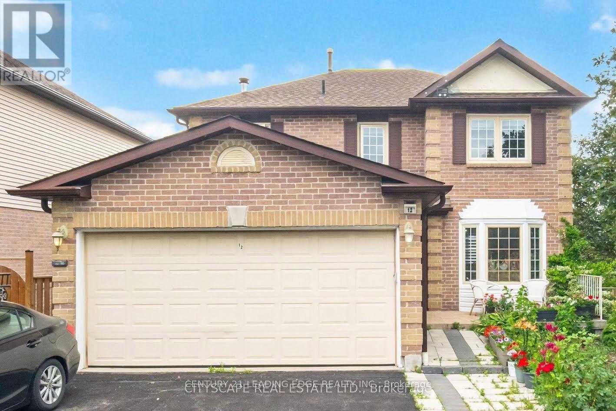
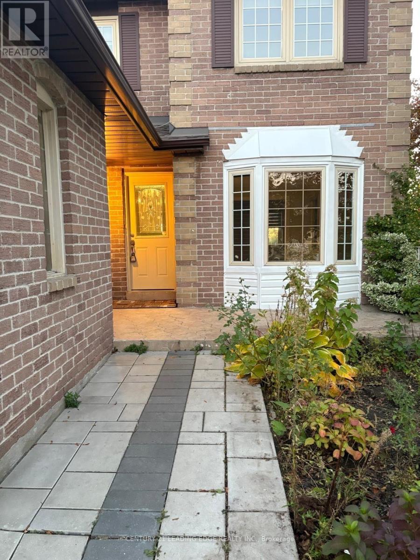
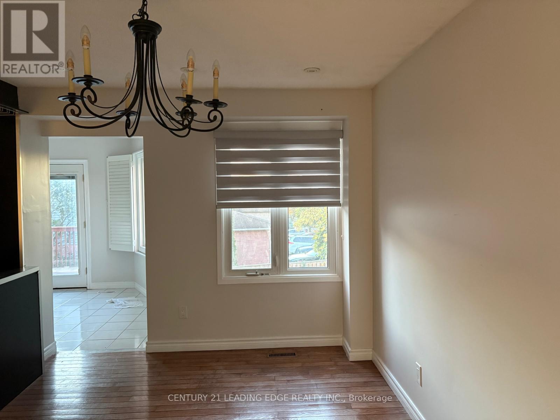
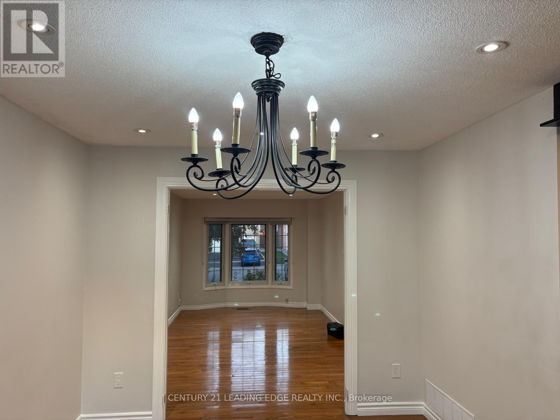
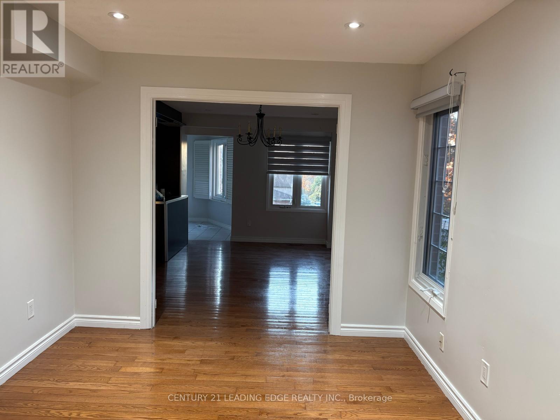
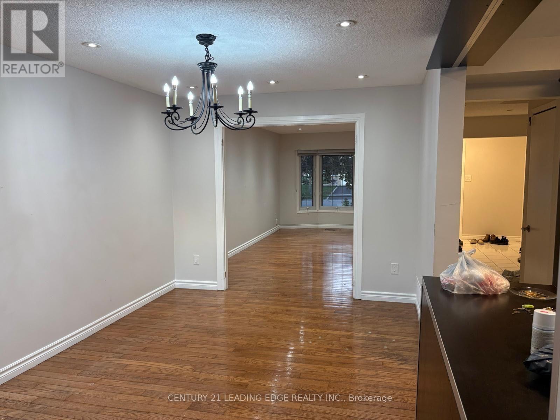
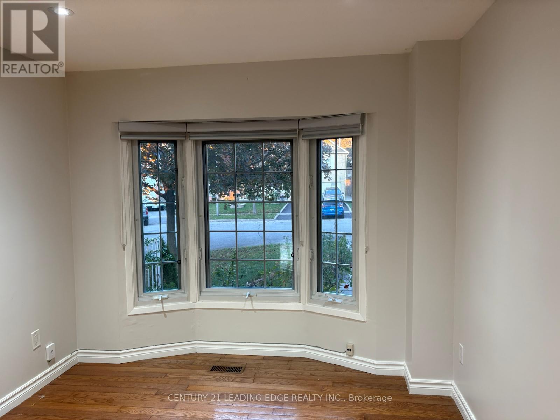
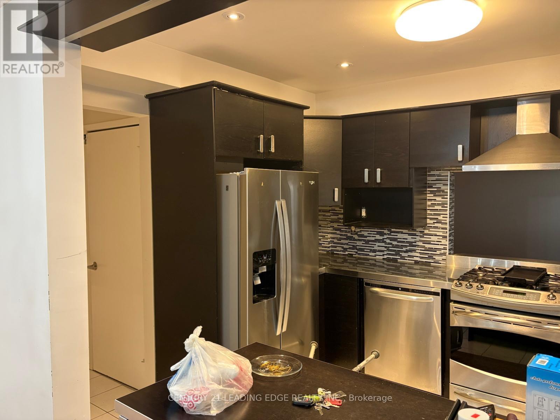
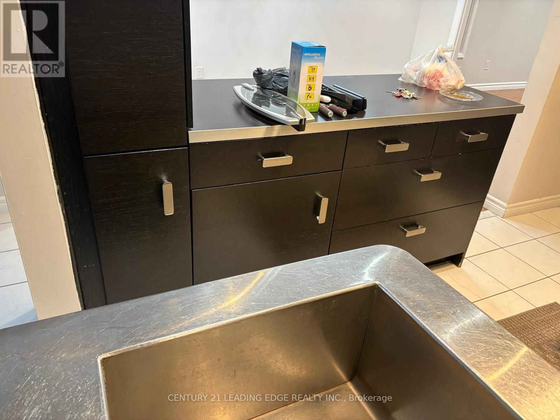
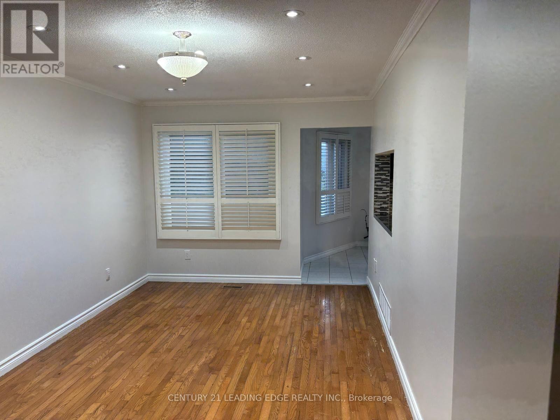
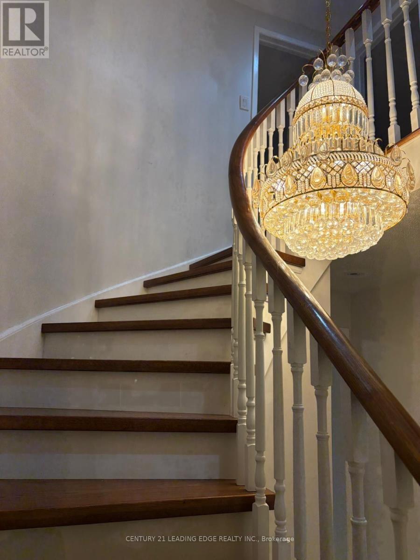
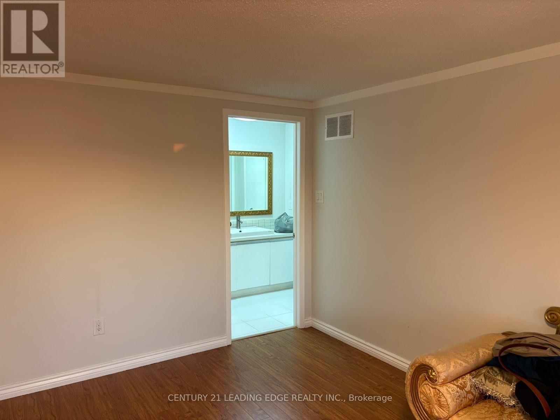
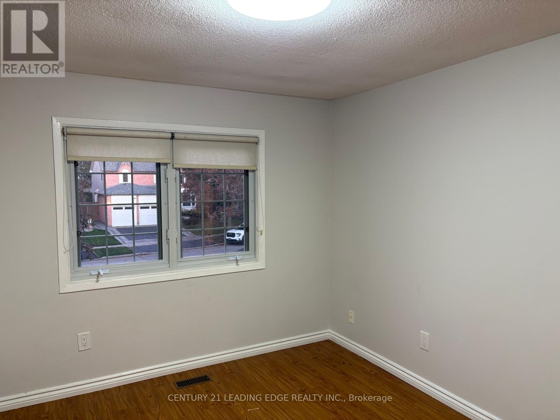
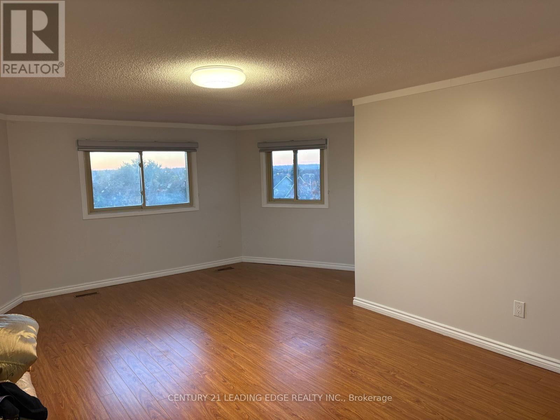
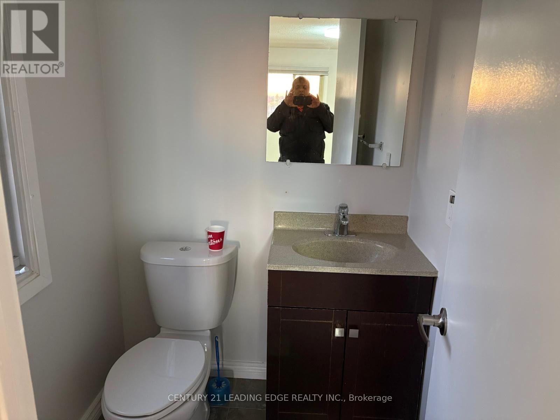
elcome to 12 Coomer crescent in Ajax! An excellent opportunity to lease the main and upper levels of this spacious home, offering 4 bedrooms, 4 bathrooms, and 2 parking spaces. This property provides a comfortable and practical living arrangement, ideal for families or professionals looking for generous space and convenience. With four bedrooms, there is plenty of flexibility for family members, guests, or a home office. Four bathrooms add everyday comfort and convenience, while two parking spaces provide an additional benefit for households with multiple vehicles. The main and upper levels offer an excellent opportunity to enjoy the comfort and privacy of a house in a residential setting. Four spacious bedrooms, four bathrooms, two parking spaces.Suitable for family living Convenient and functional layout. Don't miss this fantastic leasing opportunity! Make 12 Coomer Crescent your next home. (id:56248)
Property Details
| MLS® Number | E14161276 |
| Property Type | Single Family |
| Neigbourhood | Applecroft |
| Community Name | Central |
| Parking Space Total | 4 |
Building
| Bathroom Total | 4 |
| Bedrooms Above Ground | 4 |
| Bedrooms Total | 4 |
| Amenities | Fireplace(s) |
| Appliances | Dishwasher, Dryer, Stove, Washer, Refrigerator |
| Basement Development | Finished |
| Basement Features | Walk Out |
| Basement Type | N/a (finished) |
| Construction Style Attachment | Detached |
| Cooling Type | Central Air Conditioning |
| Exterior Finish | Brick |
| Fireplace Present | Yes |
| Flooring Type | Laminate |
| Foundation Type | Poured Concrete |
| Half Bath Total | 2 |
| Heating Fuel | Natural Gas |
| Heating Type | Forced Air |
| Stories Total | 2 |
| Size Interior | 2,000 - 2,500 Sqft |
| Type | House |
| Utility Water | Municipal Water |
Parking
| Garage |
Land
| Acreage | No |
| Sewer | Sanitary Sewer |
| Size Depth | 114 Ft ,4 In |
| Size Frontage | 50 Ft ,3 In |
| Size Irregular | 50.3 X 114.4 Ft |
| Size Total Text | 50.3 X 114.4 Ft |
Rooms
| Level | Type | Length | Width | Dimensions |
|---|---|---|---|---|
| Main Level | Living Room | 6.2 m | 3.2 m | 6.2 m x 3.2 m |
| Main Level | Dining Room | 4.35 m | 3.2 m | 4.35 m x 3.2 m |
| Main Level | Family Room | 6.03 m | 3.01 m | 6.03 m x 3.01 m |
| Main Level | Kitchen | 3.44 m | 3.02 m | 3.44 m x 3.02 m |
| Main Level | Eating Area | 4.84 m | 2.7 m | 4.84 m x 2.7 m |
| Upper Level | Primary Bedroom | 6.26 m | 4.1 m | 6.26 m x 4.1 m |
| Upper Level | Bedroom 2 | 4.5 m | 3.02 m | 4.5 m x 3.02 m |
| Upper Level | Bedroom 3 | 3.98 m | 3.02 m | 3.98 m x 3.02 m |
| Upper Level | Bedroom 4 | 3.5 m | 3.14 m | 3.5 m x 3.14 m |
Utilities
| Cable | Installed |
| Electricity | Installed |
| Sewer | Installed |
https://www.realtor.ca/real-estate/30492497/12-coomer-crescent-ajax-central-central
Interested?


The trademarks REALTOR®, REALTORS®, and the REALTOR® logo are controlled by The Canadian Real Estate Association (CREA) and identify real estate professionals who are members of CREA. The trademarks MLS®, Multiple Listing Service® and the associated logos are owned by The Canadian Real Estate Association (CREA) and identify the quality of services provided by real estate professionals who are members of CREA. The trademark DDF® is owned by The Canadian Real Estate Association (CREA) and identifies CREA's Data Distribution Facility (DDF®)
November 09 2026 02:16:04
Toronto Regional Real Estate Board
Century 21 Leading Edge Realty Inc.