
119 Cedar Street S Unit# 14 Kitchener, Ontario N2G 3L6

$220,000Maintenance, Insurance, Property Management, Water, Parking
$867.75 Monthly
Maintenance, Insurance, Property Management, Water, Parking
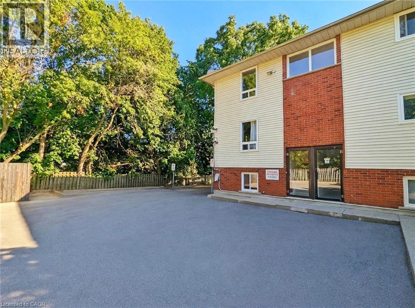
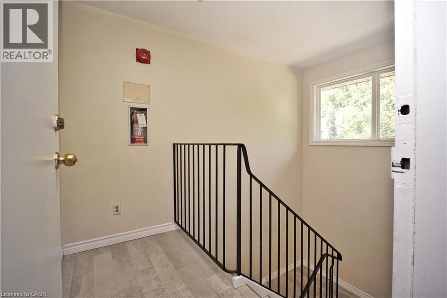
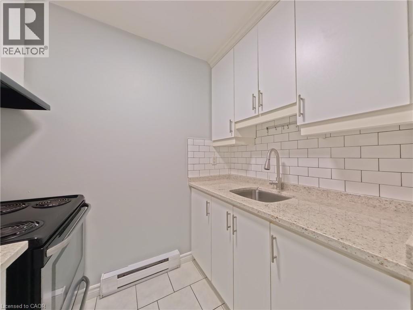
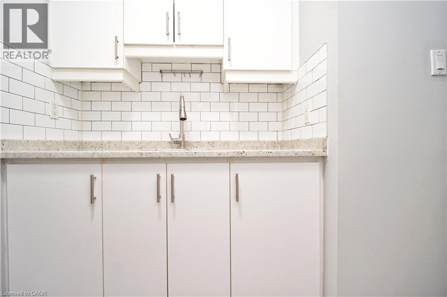
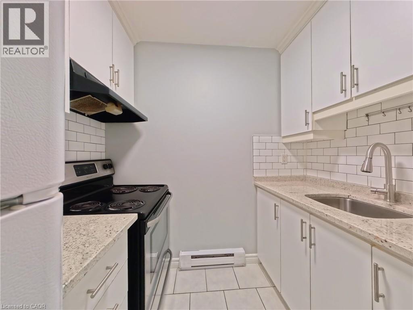
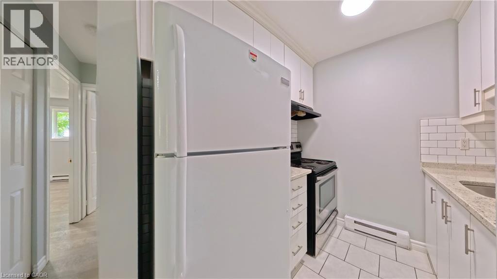
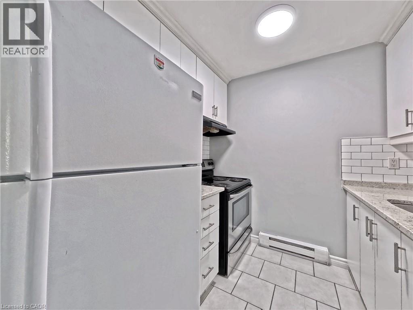
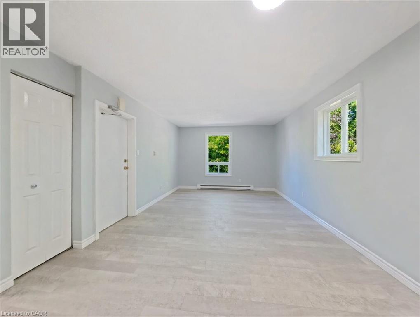
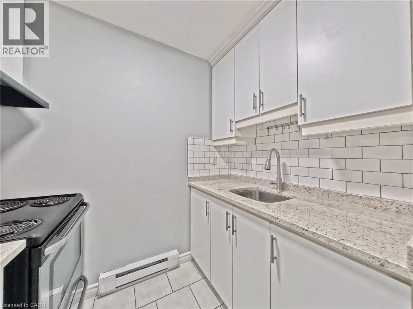
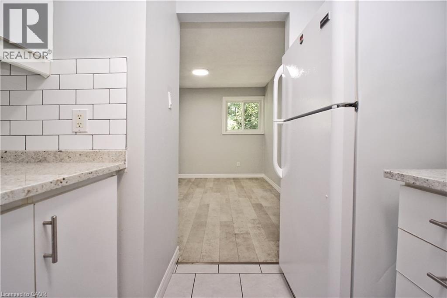
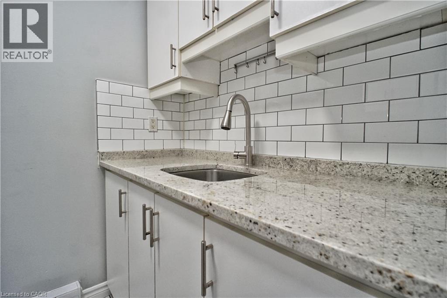
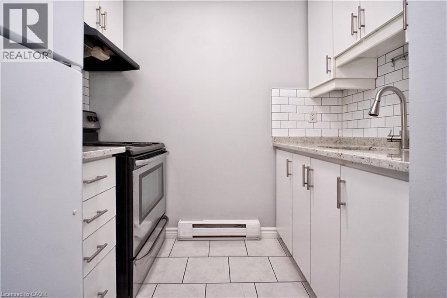
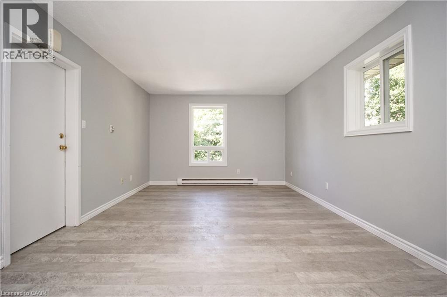
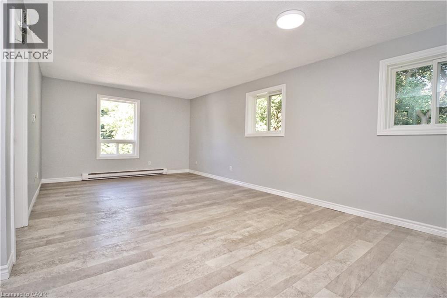
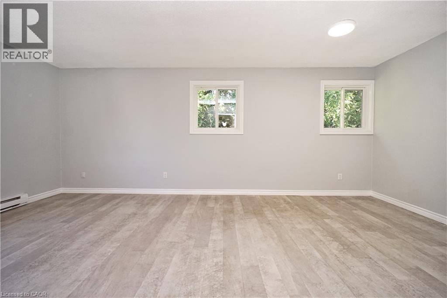
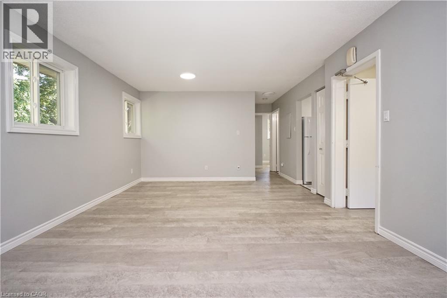
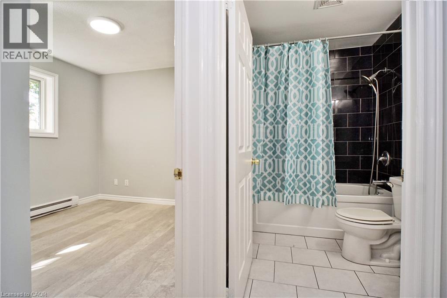
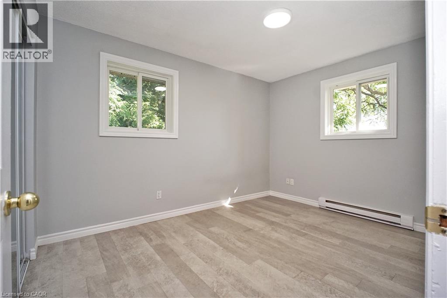
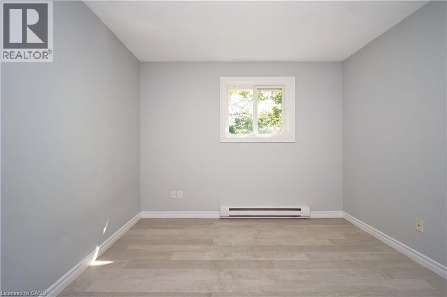
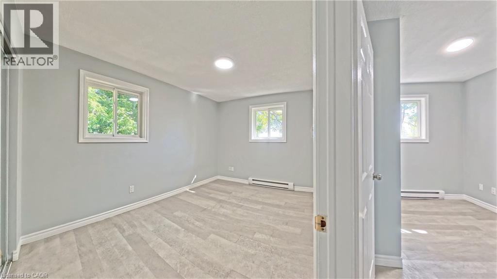
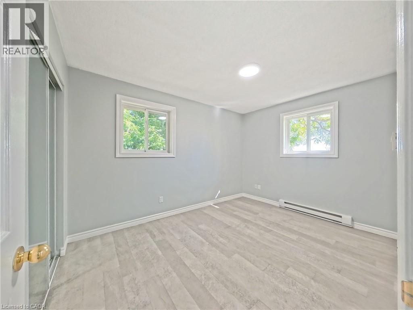
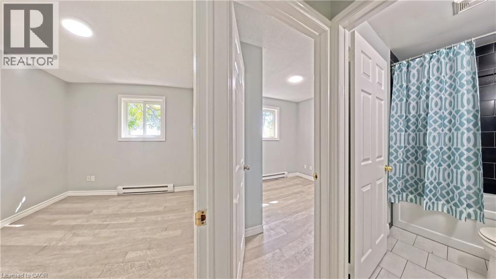
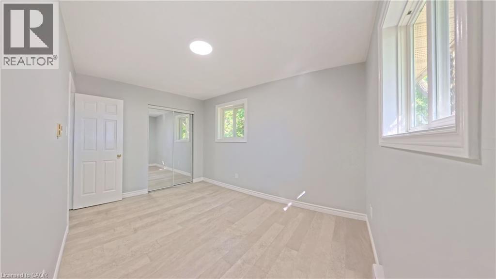
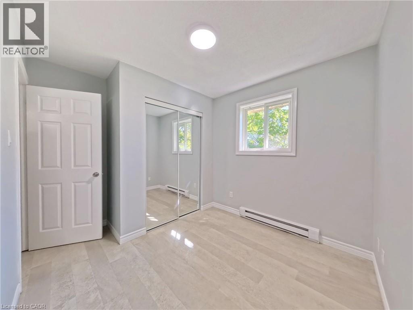
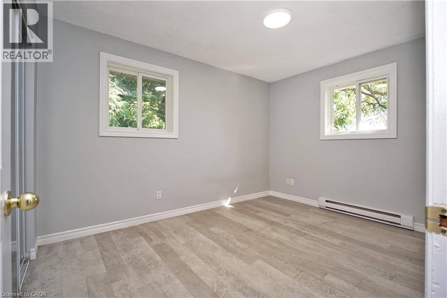
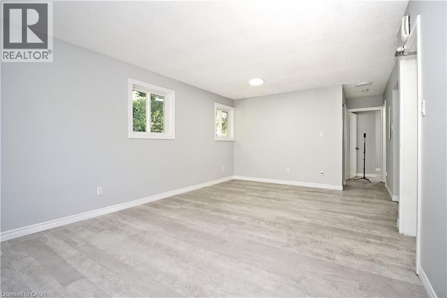
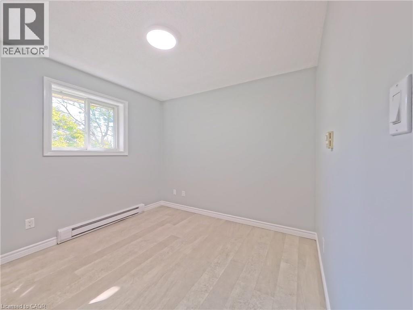
$867.75 MonthlyATTENTION FIRST-TIME HOMEBUYERS, DOWNSIZERS & INVESTORS! Welcome to this move-in-ready two-bedroom, one-bathroom walk-up condo in the heart of Kitchener. A rare highlight is the private separate entrance, allowing direct access to your home without shared hallways or lobbies. Just a short walk to the ION LRT, Kitchener Farmers' Market, Victoria Park, restaurants, shopping, and the Innovation District, this location offers exceptional convenience. The bright, open-concept interior has been thoughtfully updated with luxury waterproof flooring (2023), new windows (2023), fresh paint (July 2026), new light fixtures (July 2026), and a stylish kitchen featuring a subway tile backsplash, new granite countertops and kitchen faucet (July 2026). The spacious bathroom with a full tub and assigned parking space right outside your door add to the home's appeal. Condo fees include unlimited water, there are no active special assessments, and a VTB mortgage may be available to qualified buyers (terms and conditions apply). This is an excellent opportunity to own a stylish, low-maintenance home in a prime Kitchener location. (id:56248)
Property Details
| MLS® Number | 40852809 |
| Property Type | Single Family |
| Amenities Near By | Golf Nearby, Hospital |
| Equipment Type | None |
| Features | Southern Exposure, Paved Driveway, Laundry- Coin Operated |
| Parking Space Total | 1 |
| Rental Equipment Type | None |
Building
| Bathroom Total | 1 |
| Bedrooms Above Ground | 2 |
| Bedrooms Total | 2 |
| Appliances | Refrigerator, Stove |
| Basement Type | None |
| Constructed Date | 1991 |
| Construction Style Attachment | Attached |
| Cooling Type | Window Air Conditioner |
| Exterior Finish | Brick, Vinyl Siding |
| Heating Fuel | Electric |
| Heating Type | Baseboard Heaters |
| Stories Total | 2 |
| Size Interior | 640 Sqft |
| Type | Apartment |
| Utility Water | Municipal Water |
Parking
| None |
Land
| Access Type | Highway Nearby |
| Acreage | No |
| Land Amenities | Golf Nearby, Hospital |
| Sewer | Municipal Sewage System |
| Size Total Text | Unknown |
| Zoning Description | R2 |
Rooms
| Level | Type | Length | Width | Dimensions |
|---|---|---|---|---|
| Main Level | 4pc Bathroom | Measurements not available | ||
| Main Level | Bedroom | 9'0'' x 8'0'' | ||
| Main Level | Primary Bedroom | 12'7'' x 9'3'' | ||
| Main Level | Kitchen | 7'6'' x 7'3'' | ||
| Main Level | Living Room | 19'9'' x 12'2'' |
https://www.realtor.ca/real-estate/30105261/119-cedar-street-s-unit-14-kitchener
Interested?


The trademarks REALTOR®, REALTORS®, and the REALTOR® logo are controlled by The Canadian Real Estate Association (CREA) and identify real estate professionals who are members of CREA. The trademarks MLS®, Multiple Listing Service® and the associated logos are owned by The Canadian Real Estate Association (CREA) and identify the quality of services provided by real estate professionals who are members of CREA. The trademark DDF® is owned by The Canadian Real Estate Association (CREA) and identifies CREA's Data Distribution Facility (DDF®)
August 02 2026 12:59:14
REALTORS® Association of Hamilton-Burlington
Homelife Miracle Realty Ltd