
118 River Road Pelham, Ontario L0S 1C0

$1,525,000
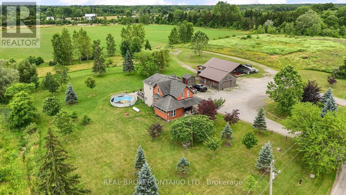
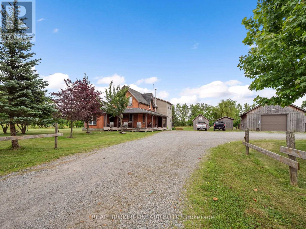
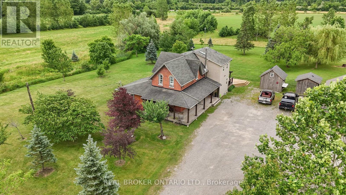
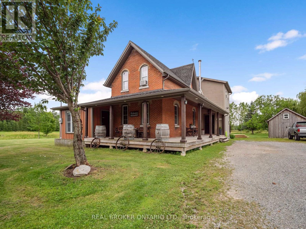
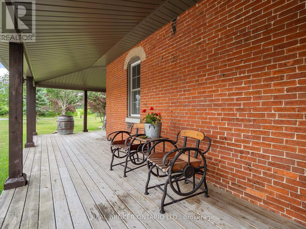
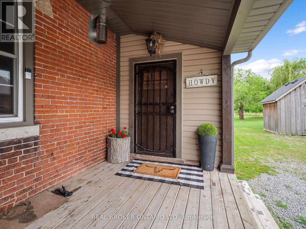
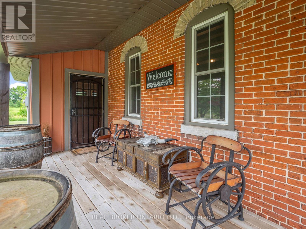
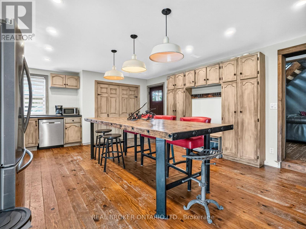
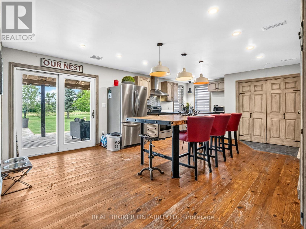
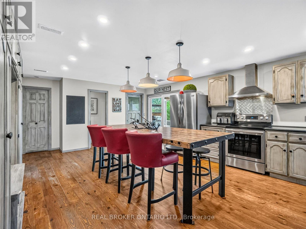
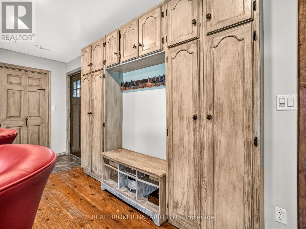
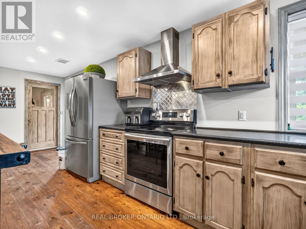
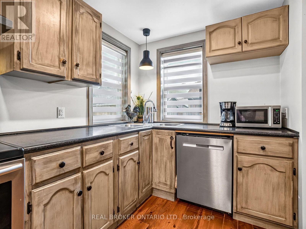
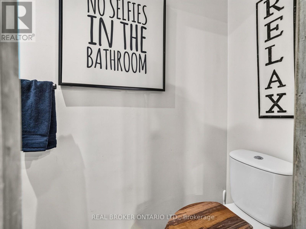
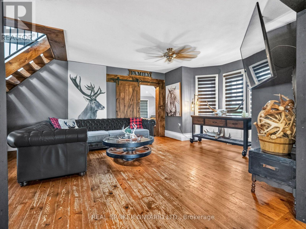
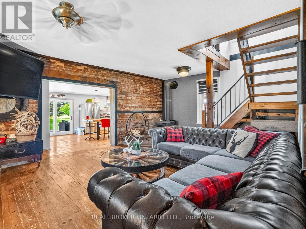
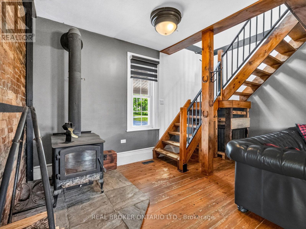
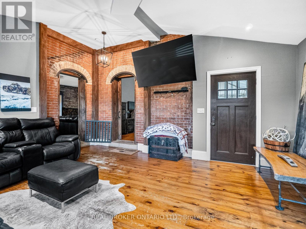
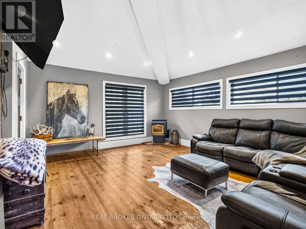
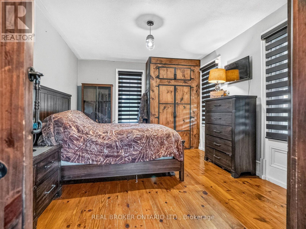
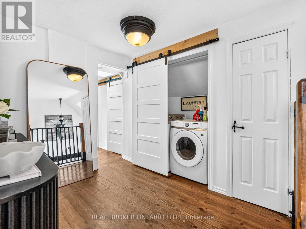
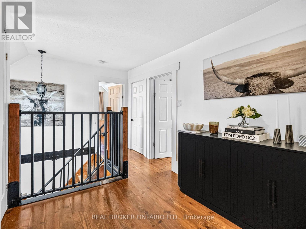
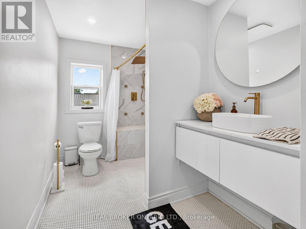
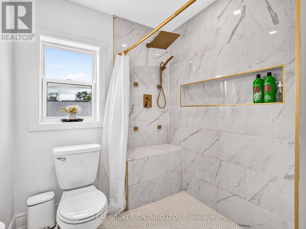
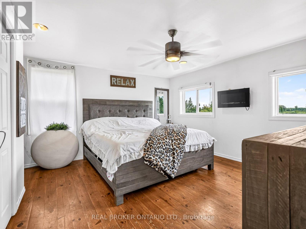
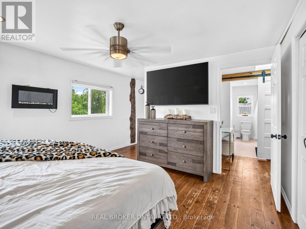
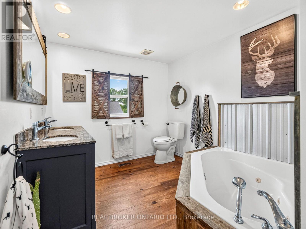
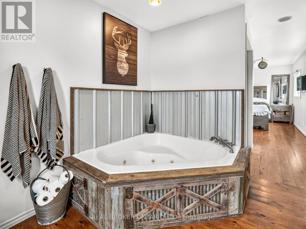
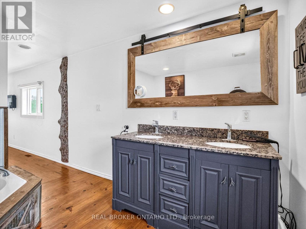
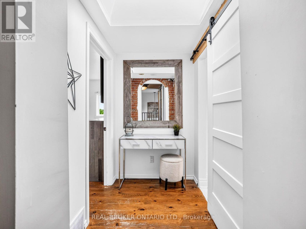
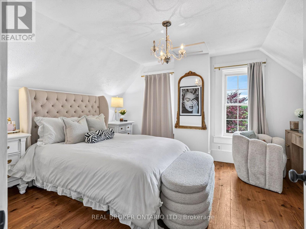
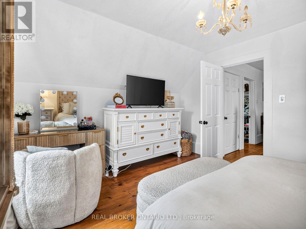
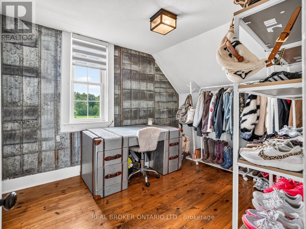
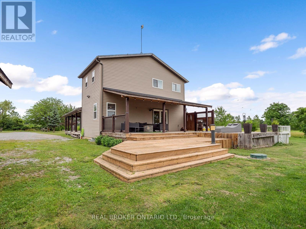
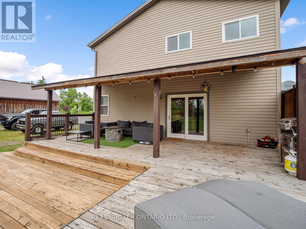
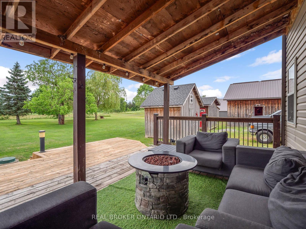
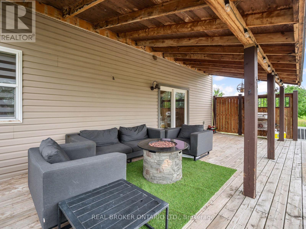
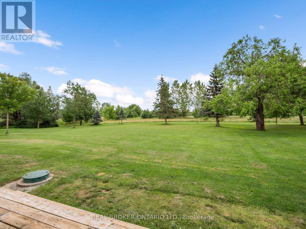
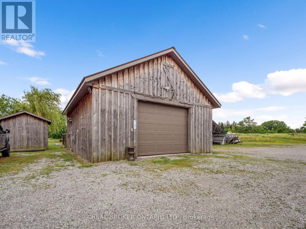
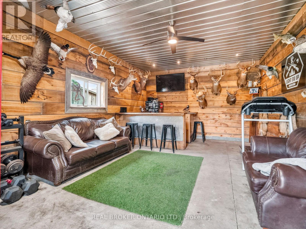
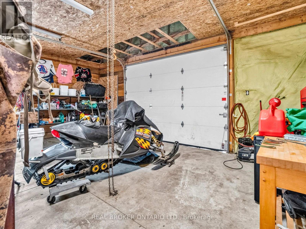
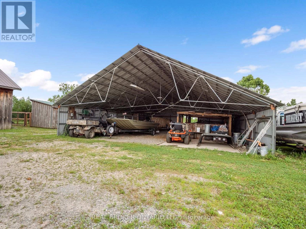
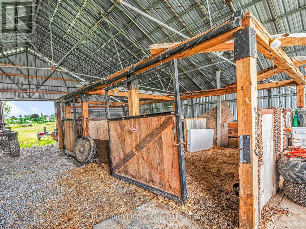
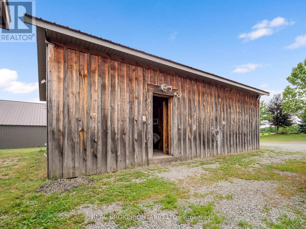
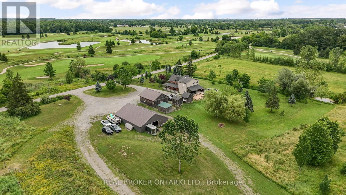
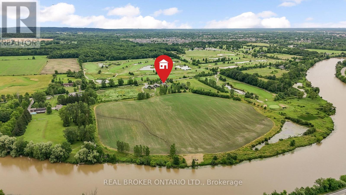
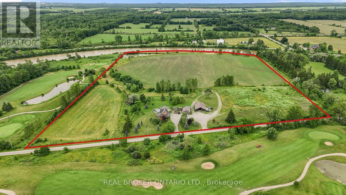
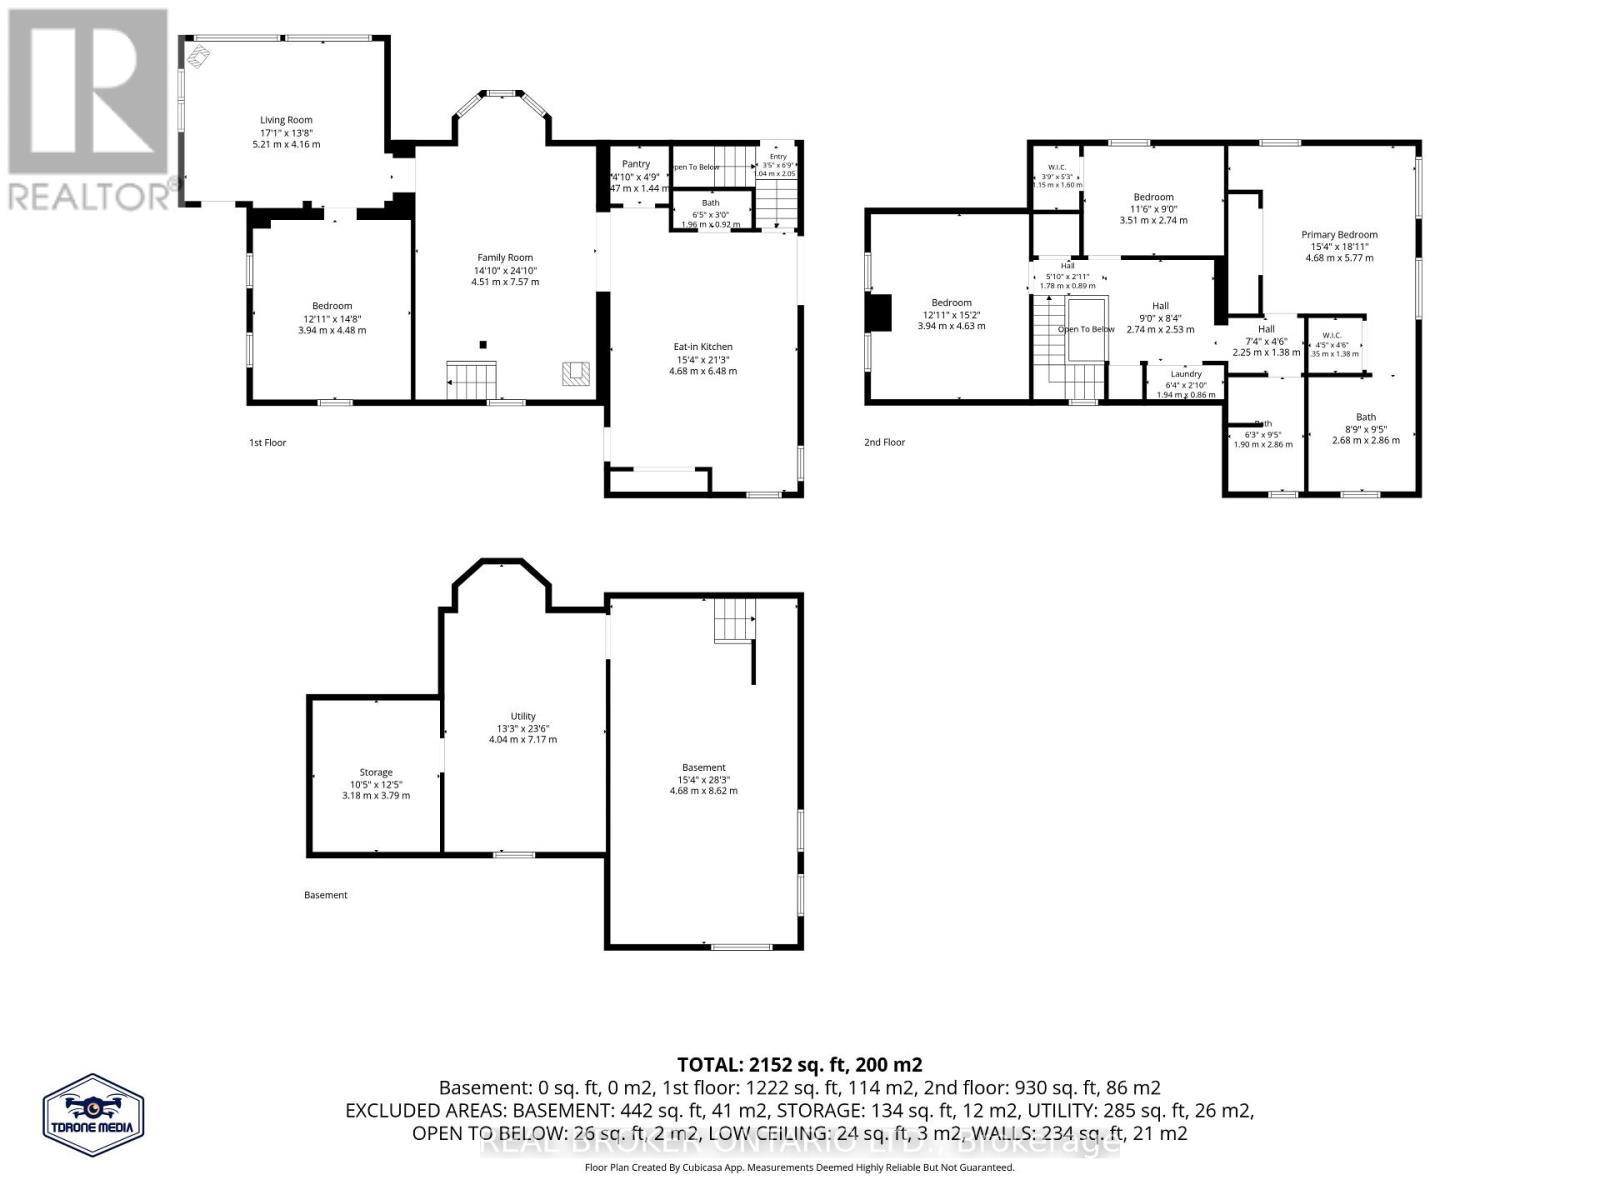
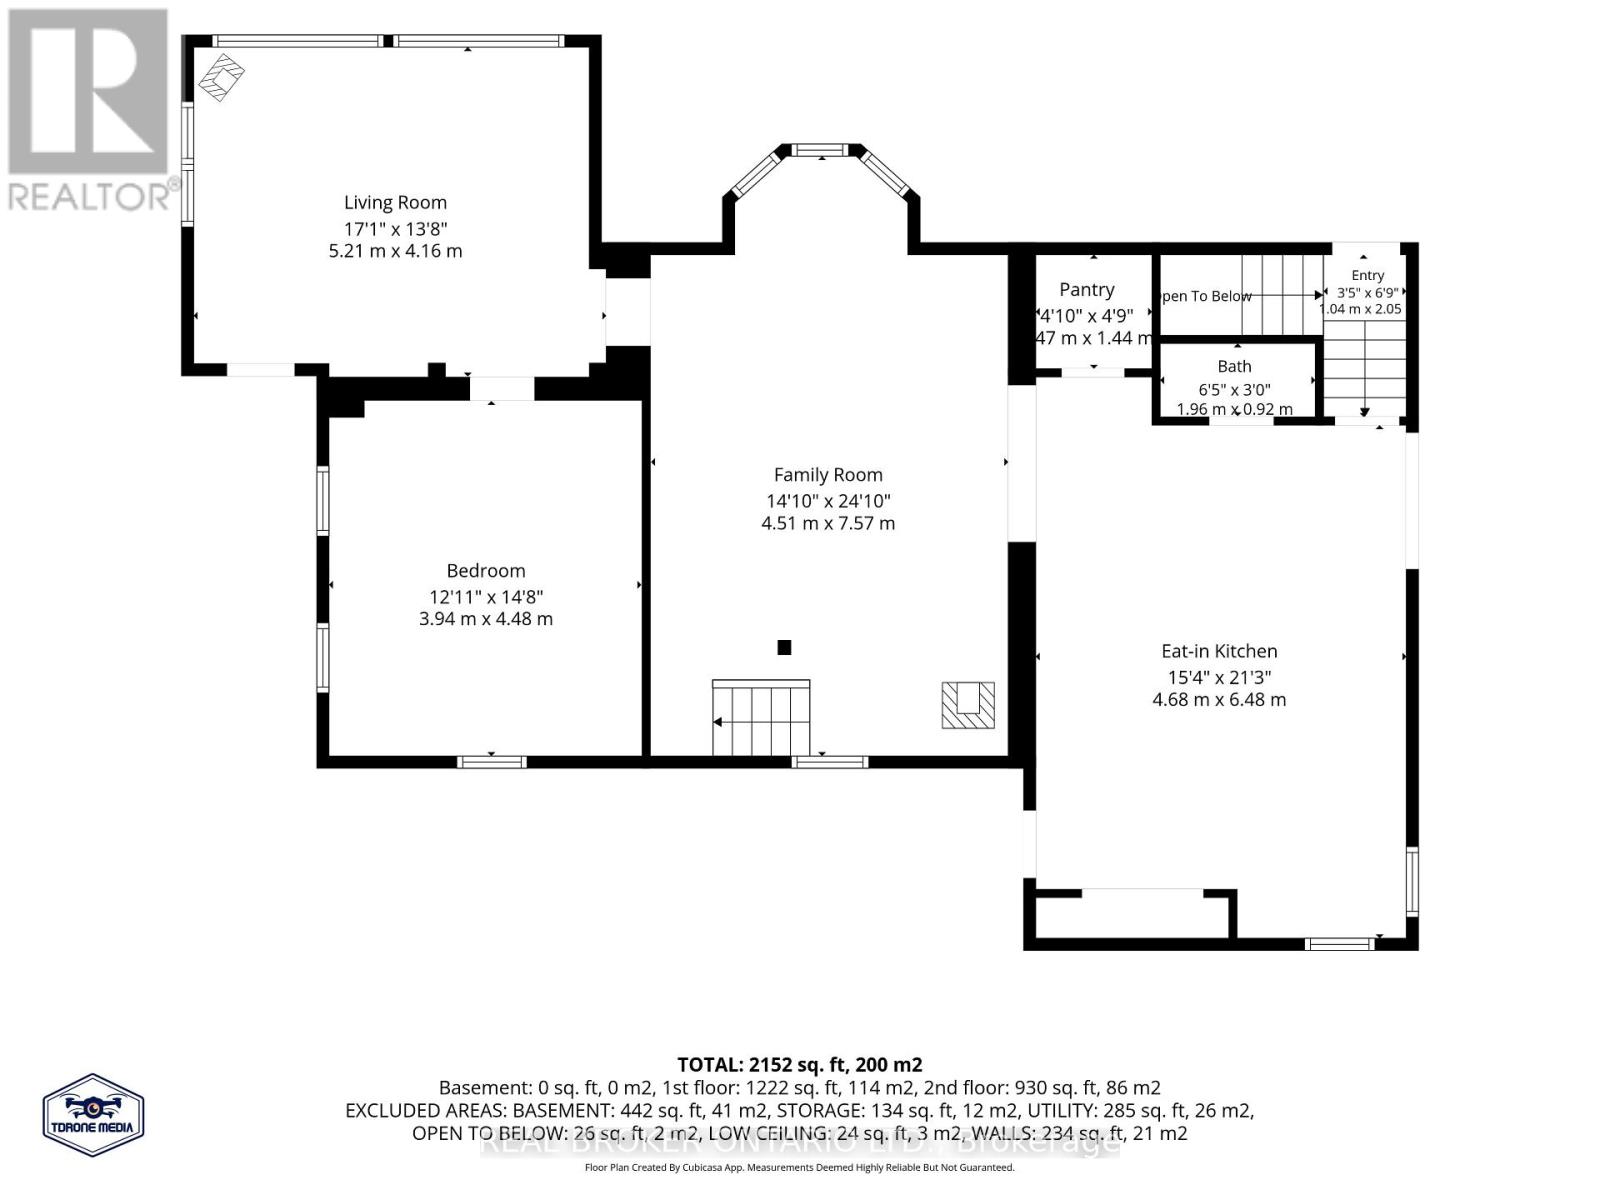
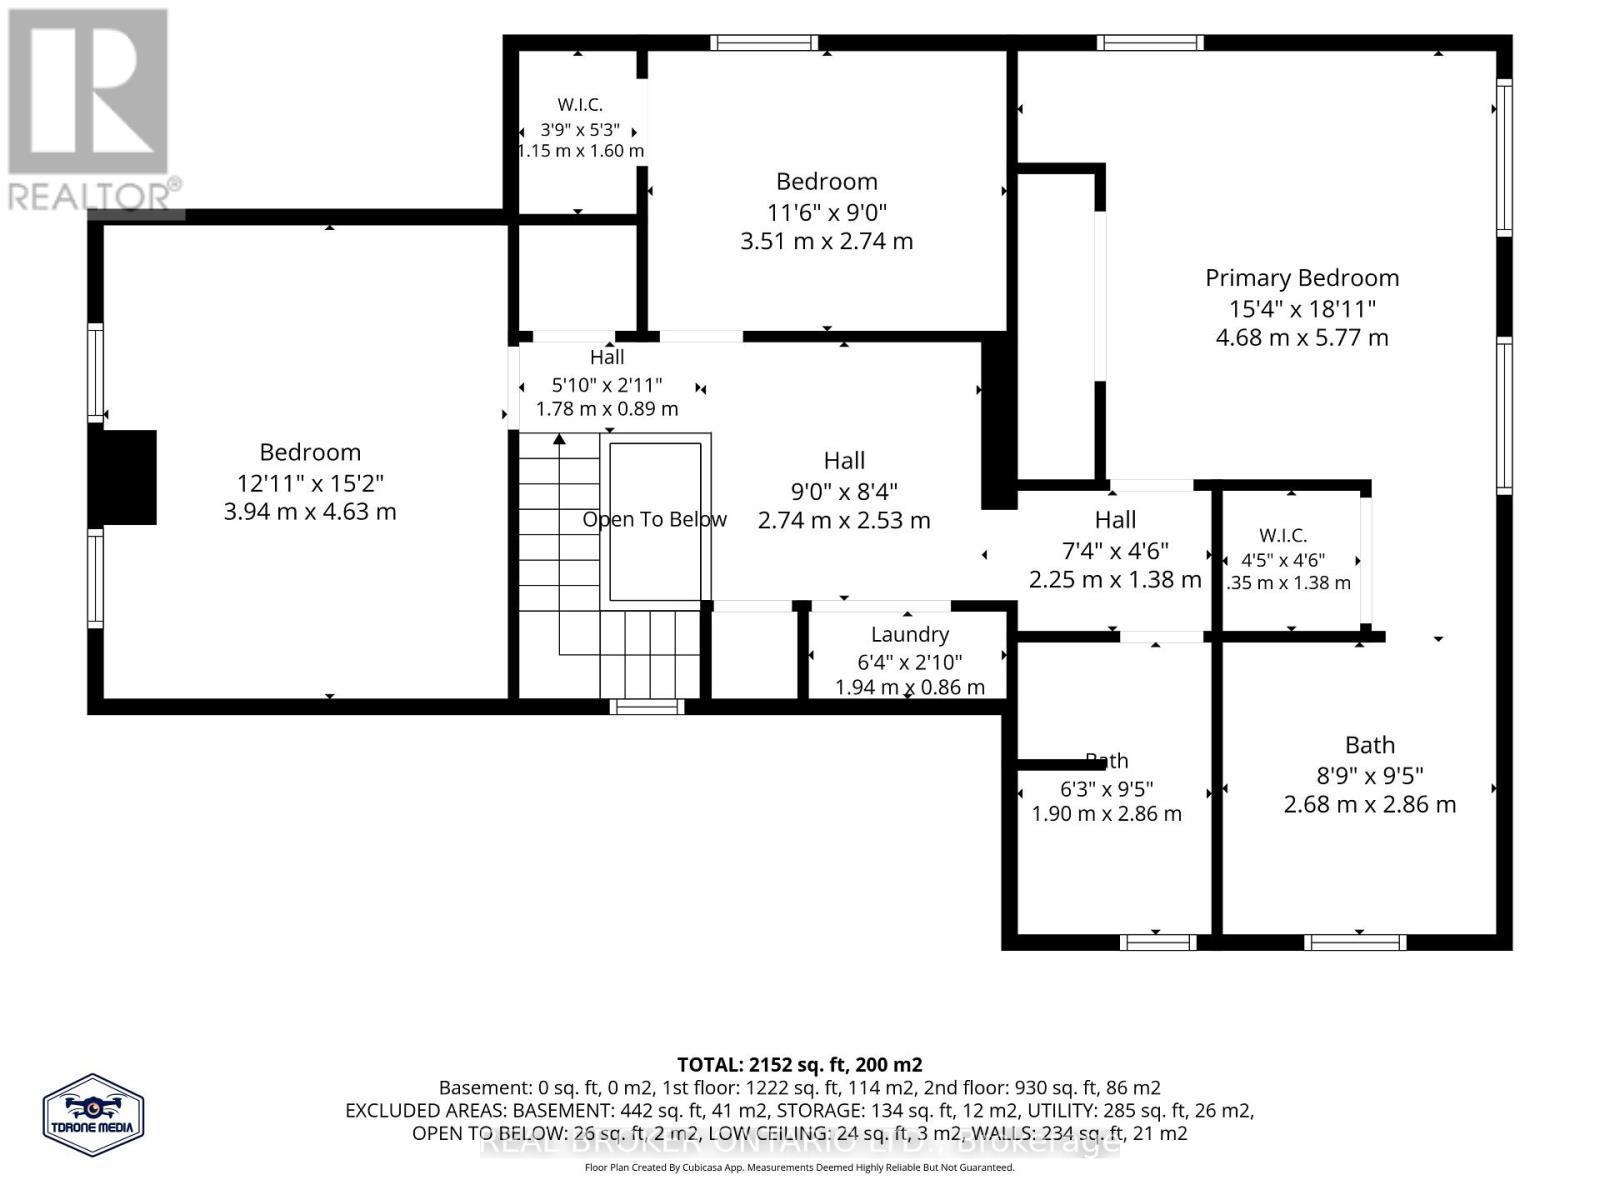
Country living close to town! Situated on just under 31 panoramic acres backing directly onto the Welland River, 118 River Road features a beautifully updated brick century 2-storey home blending rustic warmth with modern comfort. The main floor boasts character-rich woodwork, exposed brick, a cozy wood-burning stove, a bright eat-in kitchen with deck access, a spacious family room, a separate living room, a 2PC bath, and a main-floor bedroom. The upper level hosts 3 additional bedrooms, laundry, and a primary retreat with 2 oversized closets and a gorgeous spa like ensuite with jet tub. Outside, enjoy a wrap-around porch, a heated/insulated mancave perfect for hanging with friends and watching the game, a 38x52' storage building with 2 horse stalls, and an attached paddock ready for livestock. Your private paradise awaits! (id:56248)
Property Details
| MLS® Number | X13541372 |
| Property Type | Single Family |
| Community Name | 664 - Fenwick |
| Amenities Near By | Golf Nearby, Schools, Park |
| Easement | Environment Protected, None |
| Equipment Type | Propane Tank |
| Farm Type | Cash Crop, Hobby Farm |
| Features | Irregular Lot Size, Open Space, Conservation/green Belt, Carpet Free, Sump Pump |
| Parking Space Total | 10 |
| Pool Type | Above Ground Pool |
| Rental Equipment Type | Propane Tank |
| Structure | Deck, Porch, Paddocks/corralls, Shed, Outbuilding, Barn |
| View Type | View Of Water, Direct Water View |
| Water Front Name | Welland River |
| Water Front Type | Waterfront On River |
Building
| Bathroom Total | 3 |
| Bedrooms Above Ground | 4 |
| Bedrooms Total | 4 |
| Age | 100+ Years |
| Amenities | Fireplace(s) |
| Appliances | Water Heater |
| Basement Development | Unfinished |
| Basement Type | Full (unfinished) |
| Construction Style Attachment | Detached |
| Cooling Type | Central Air Conditioning |
| Exterior Finish | Brick, Vinyl Siding |
| Fireplace Fuel | Pellet |
| Fireplace Present | Yes |
| Fireplace Total | 2 |
| Fireplace Type | Stove,woodstove |
| Foundation Type | Block, Stone |
| Half Bath Total | 1 |
| Heating Fuel | Propane |
| Heating Type | Forced Air |
| Stories Total | 2 |
| Size Interior | 2,000 - 2,500 Sqft |
| Type | House |
Parking
| Detached Garage | |
| Garage |
Land
| Access Type | Year-round Access |
| Acreage | Yes |
| Land Amenities | Golf Nearby, Schools, Park |
| Sewer | Septic System |
| Size Depth | 1443 Ft |
| Size Frontage | 1040 Ft |
| Size Irregular | 1040 X 1443 Ft |
| Size Total Text | 1040 X 1443 Ft|25 - 50 Acres |
| Surface Water | River/stream |
| Zoning Description | A1h |
Rooms
| Level | Type | Length | Width | Dimensions |
|---|---|---|---|---|
| Second Level | Other | 1.4 m | 1.3 m | 1.4 m x 1.3 m |
| Second Level | Loft | 2.39 m | 2.77 m | 2.39 m x 2.77 m |
| Second Level | Laundry Room | 1.6 m | 0.94 m | 1.6 m x 0.94 m |
| Second Level | Bedroom | 3.45 m | 4.34 m | 3.45 m x 4.34 m |
| Second Level | Bedroom | 2.72 m | 3.45 m | 2.72 m x 3.45 m |
| Second Level | Primary Bedroom | 4.22 m | 4.52 m | 4.22 m x 4.52 m |
| Second Level | Bathroom | 3 m | 1.83 m | 3 m x 1.83 m |
| Second Level | Bathroom | 2.64 m | 2.95 m | 2.64 m x 2.95 m |
| Main Level | Kitchen | 4.62 m | 6.68 m | 4.62 m x 6.68 m |
| Main Level | Bathroom | 0.76 m | 1.91 m | 0.76 m x 1.91 m |
| Main Level | Living Room | 5.26 m | 4.42 m | 5.26 m x 4.42 m |
| Main Level | Family Room | 6.22 m | 4.65 m | 6.22 m x 4.65 m |
| Main Level | Bedroom | 4.39 m | 3.53 m | 4.39 m x 3.53 m |
https://www.realtor.ca/real-estate/30009386/118-river-road-pelham-fenwick-664-fenwick
Interested?


The trademarks REALTOR®, REALTORS®, and the REALTOR® logo are controlled by The Canadian Real Estate Association (CREA) and identify real estate professionals who are members of CREA. The trademarks MLS®, Multiple Listing Service® and the associated logos are owned by The Canadian Real Estate Association (CREA) and identify the quality of services provided by real estate professionals who are members of CREA. The trademark DDF® is owned by The Canadian Real Estate Association (CREA) and identifies CREA's Data Distribution Facility (DDF®)
July 09 2026 04:38:25
Niagara Association of REALTORS®
Real Broker Ontario Ltd.