
118 Dimsdale Street Burk's Falls, Ontario P0A 1C0

$449,000
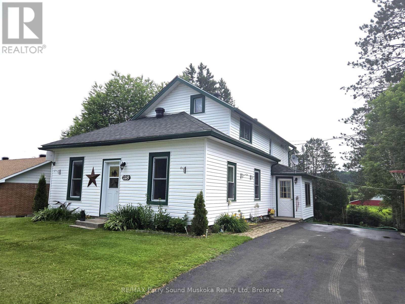
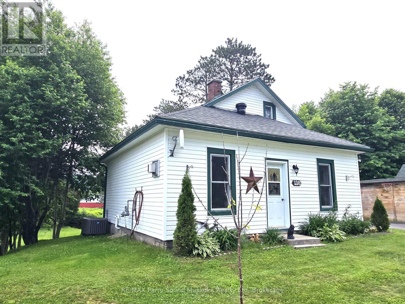
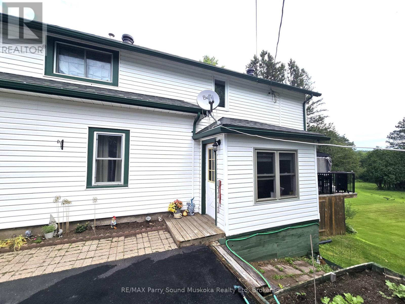
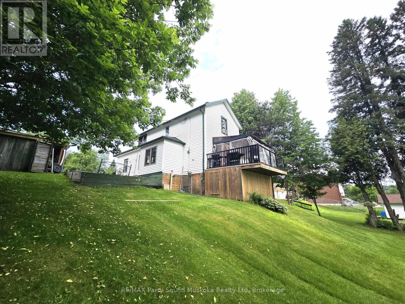
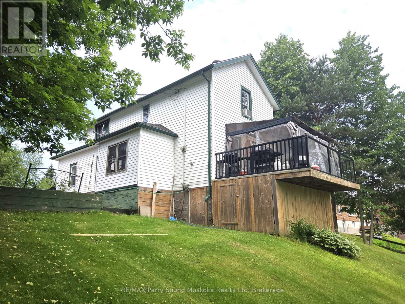
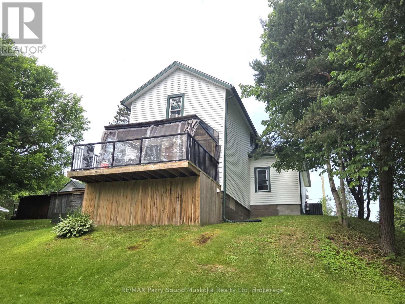
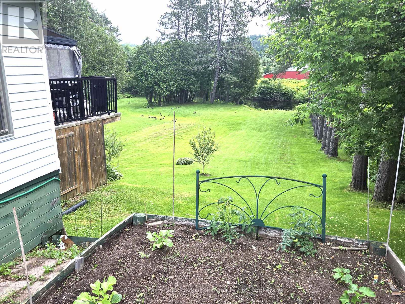
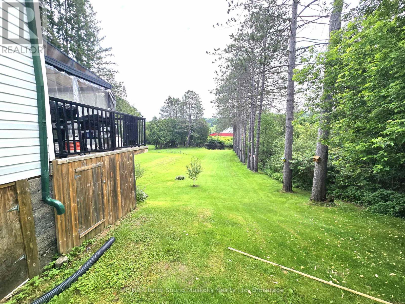
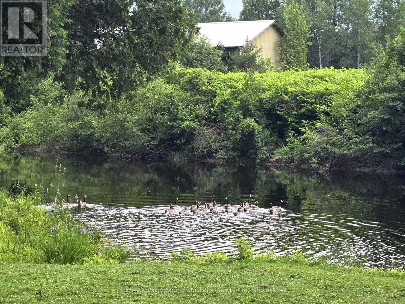
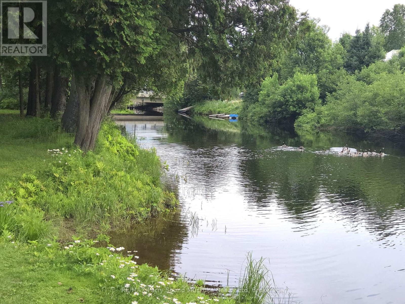
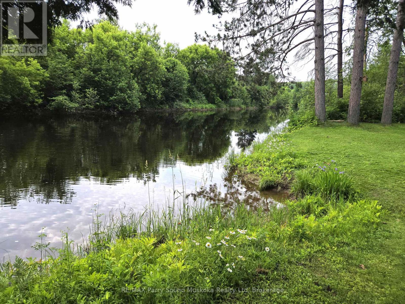
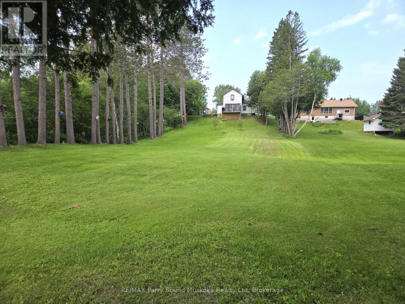
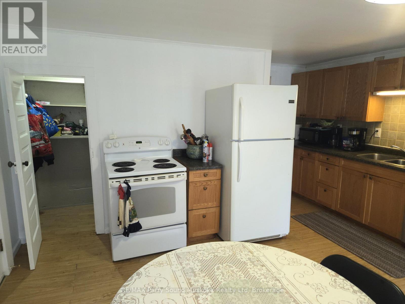
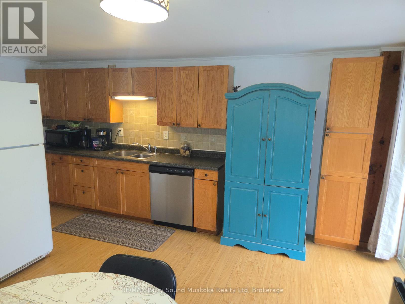
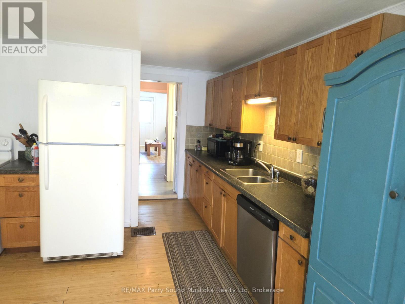
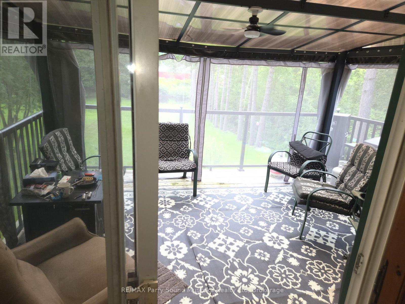
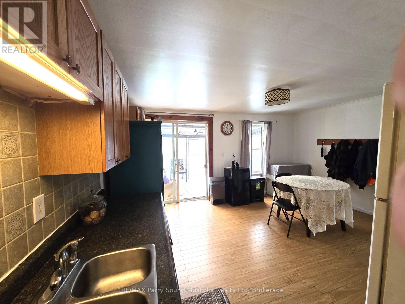
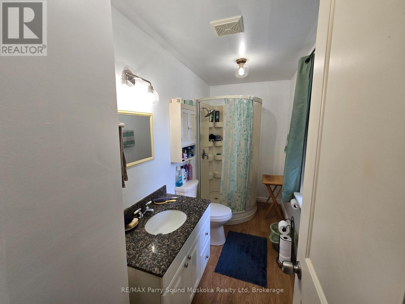
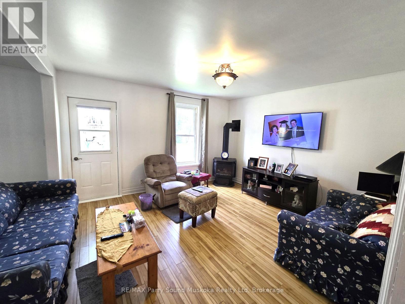
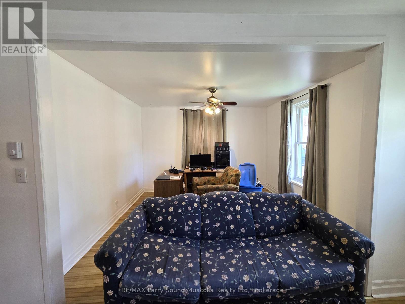
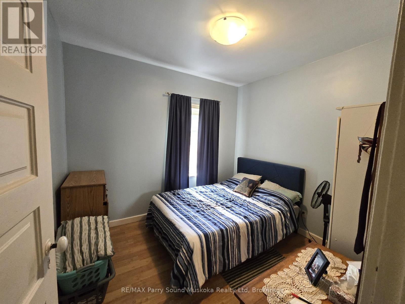
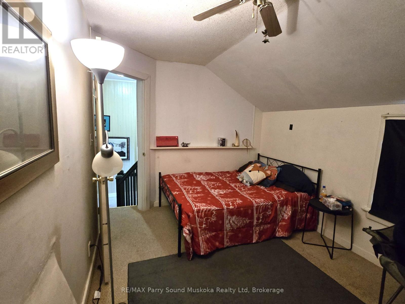
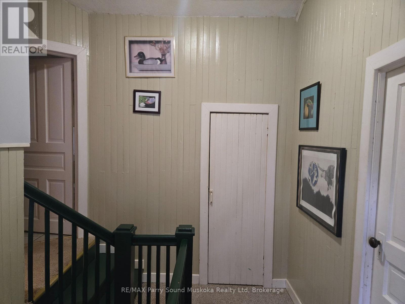
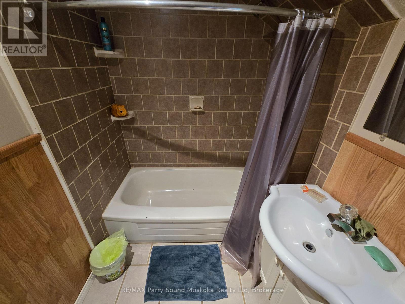
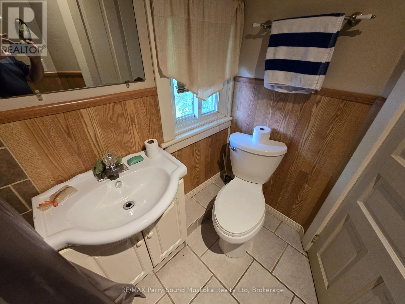
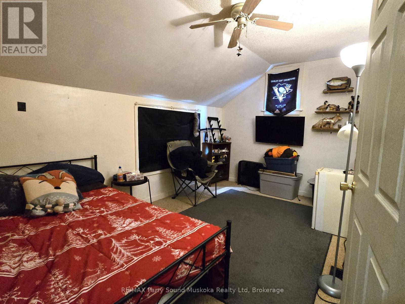
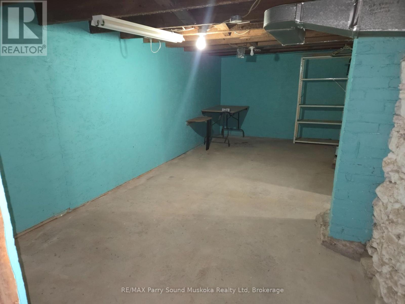
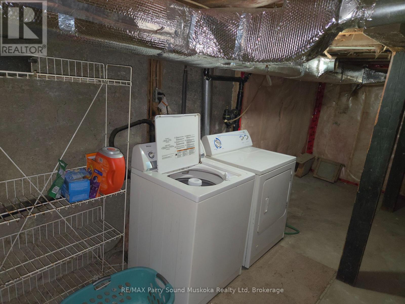
3-bedroom home, two bath, air-conditioned home. Back deck great for entertaining providing a scenic view of the river and mature trees. New roof in 2024. Large eat-in kitchen with sliding doors to deck. Full unfinished basement is home to washer and dryer, and loads of storage. Located on a quiet residential street, close to amenities...a great place to raise your family. Access to the Magnetawan River is over unopened road allowance. Call now to book your own personal showing. (id:56248)
Property Details
| MLS® Number | X13518780 |
| Property Type | Single Family |
| Community Name | Burk's Falls |
| Easement | Unknown, None |
| Equipment Type | Air Conditioner, Water Heater, Furnace |
| Parking Space Total | 2 |
| Rental Equipment Type | Air Conditioner, Water Heater, Furnace |
| View Type | River View, View Of Water, Direct Water View |
| Water Front Name | Magnetawan River |
| Water Front Type | Waterfront On River |
Building
| Bathroom Total | 2 |
| Bedrooms Above Ground | 3 |
| Bedrooms Total | 3 |
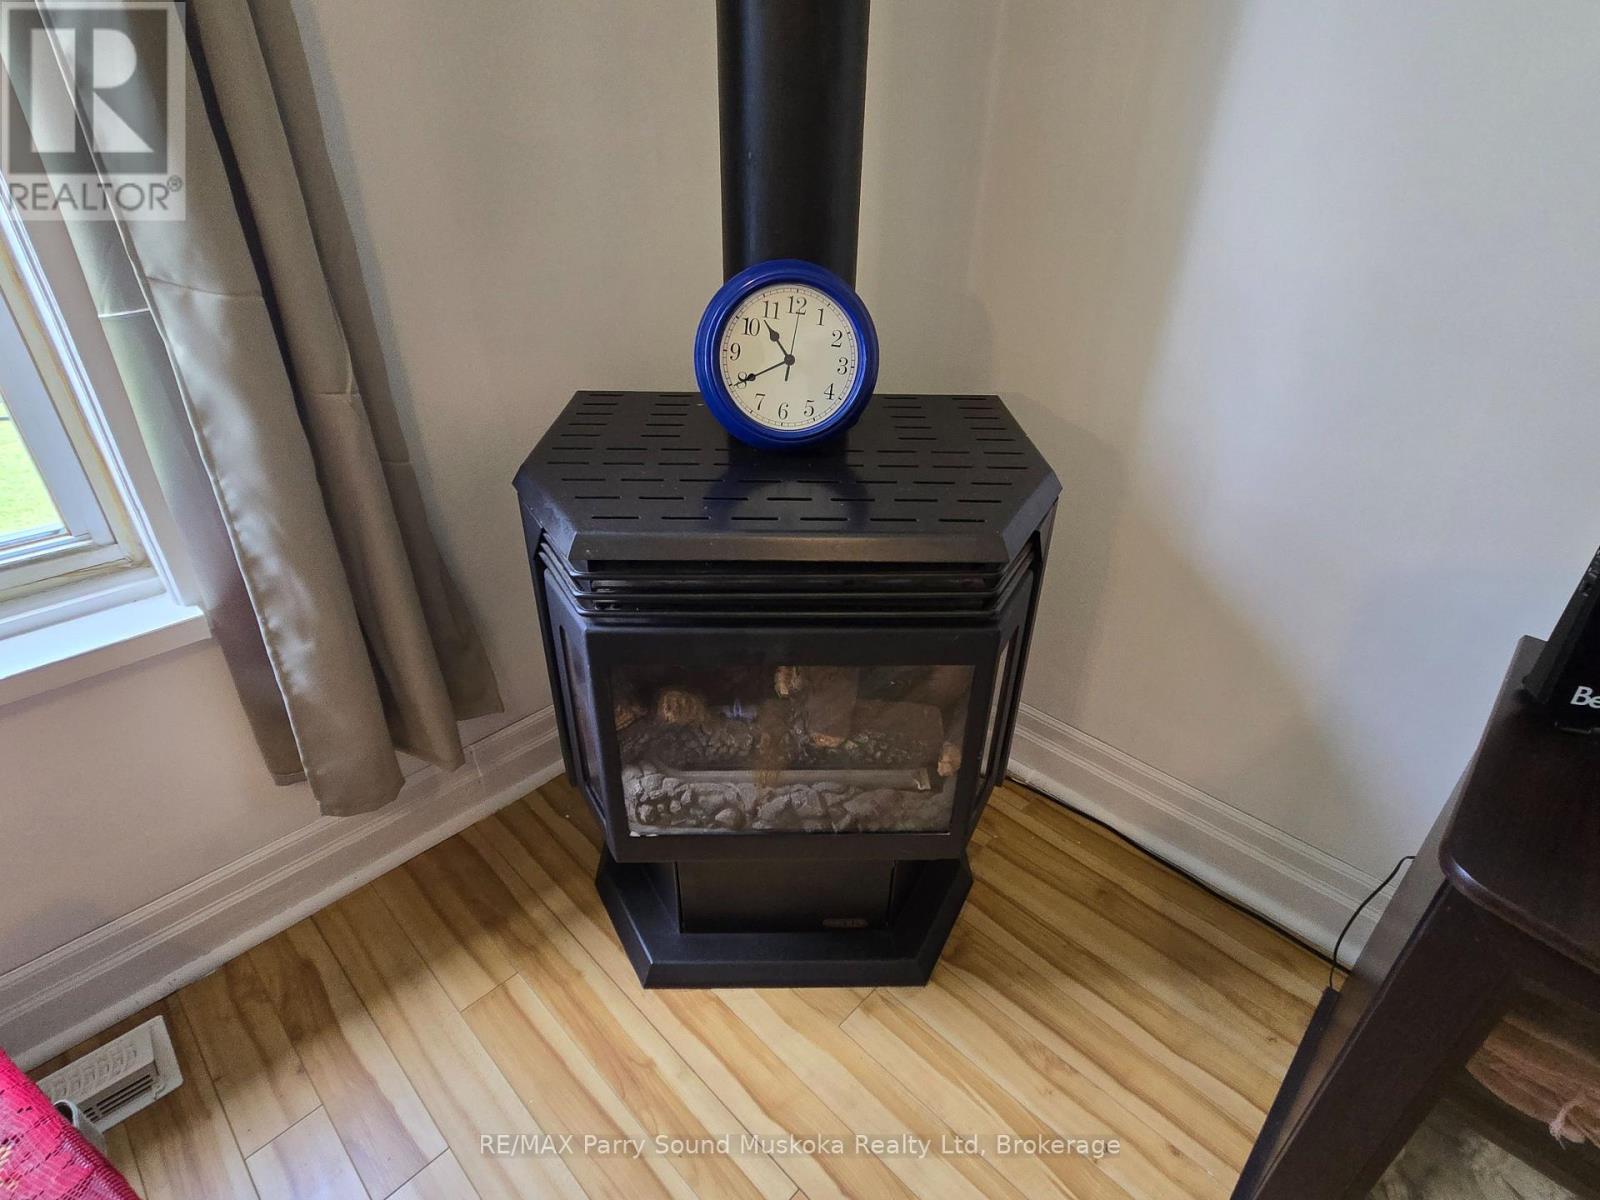
| Amenities | Fireplace(s) |
| Appliances | Dishwasher, Dryer, Stove, Washer, Refrigerator |
| Basement Development | Unfinished |
| Basement Type | N/a (unfinished) |
| Construction Style Attachment | Detached |
| Cooling Type | Central Air Conditioning |
| Exterior Finish | Vinyl Siding |
| Fireplace Present | Yes |
| Foundation Type | Stone, Concrete |
| Heating Fuel | Natural Gas |
| Heating Type | Forced Air |
| Stories Total | 2 |
| Size Interior | 1,100 - 1,500 Sqft |
| Type | House |
| Utility Water | Municipal Water |
Parking
| No Garage |
Land
| Access Type | Year-round Access |
| Acreage | No |
| Sewer | Sanitary Sewer |
| Size Depth | 208 Ft ,10 In |
| Size Frontage | 66 Ft |
| Size Irregular | 66 X 208.9 Ft |
| Size Total Text | 66 X 208.9 Ft |
Rooms
| Level | Type | Length | Width | Dimensions |
|---|---|---|---|---|
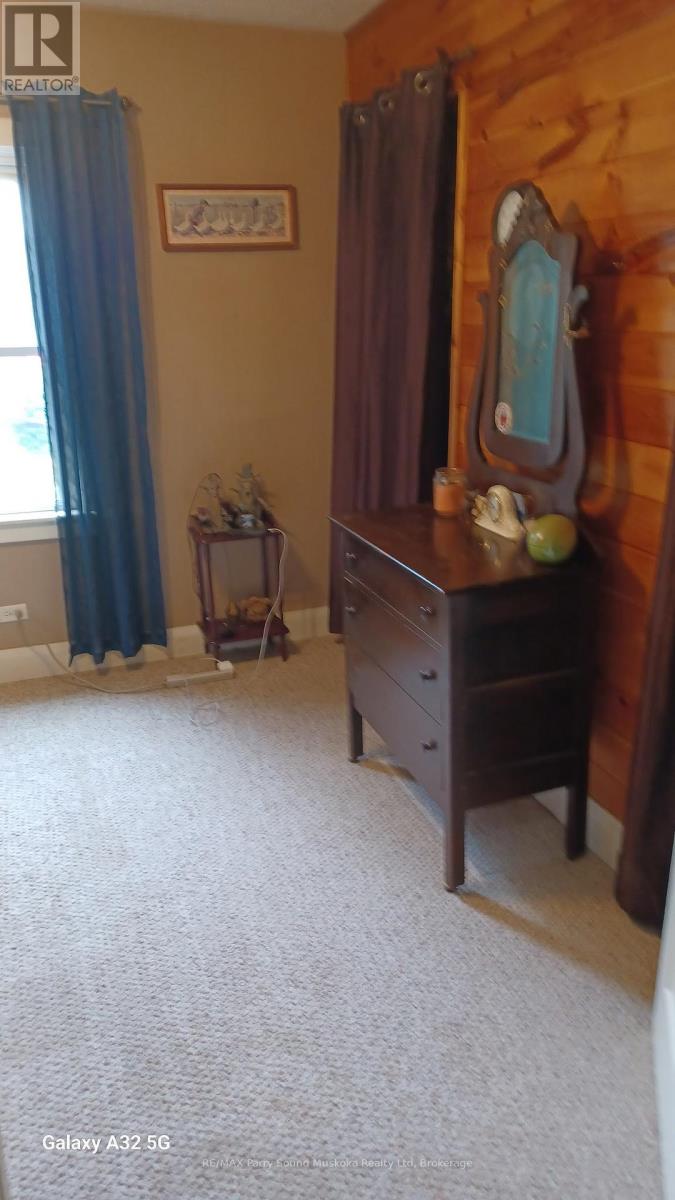
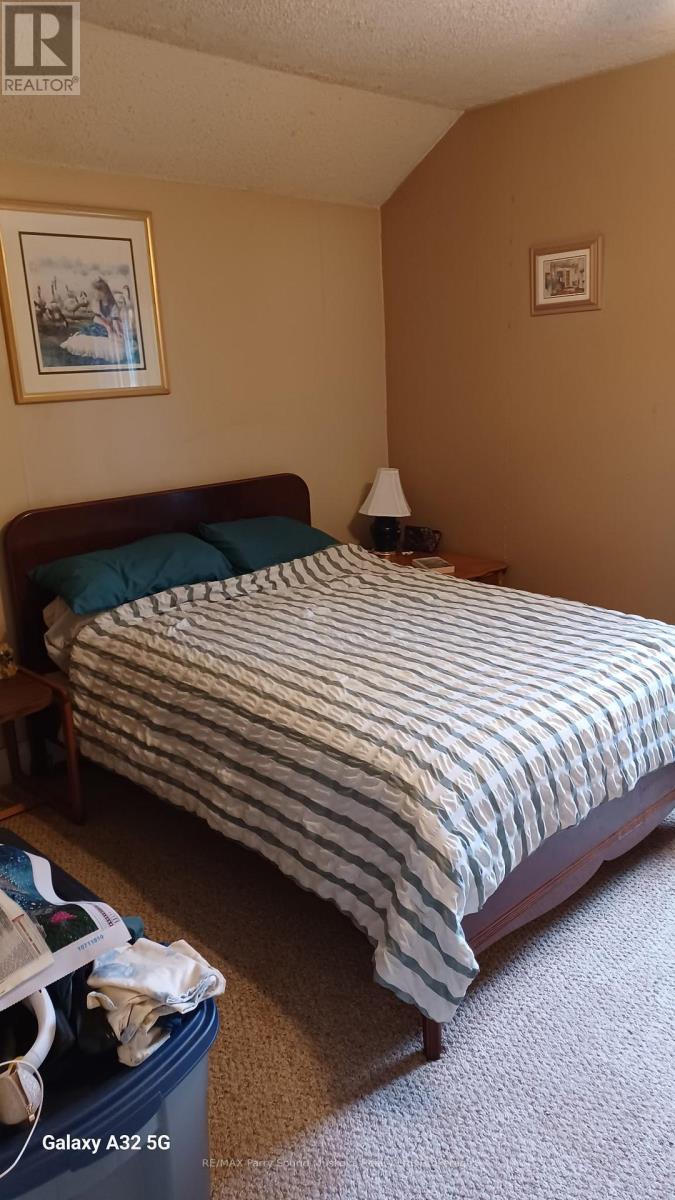
| Second Level | Bedroom | 4.52 m | 2.89 m | 4.52 m x 2.89 m |
| Second Level | Bedroom | 3.81 m | 3.25 m | 3.81 m x 3.25 m |
| Second Level | Bathroom | 2 m | 1.97 m | 2 m x 1.97 m |
| Basement | Furnace | 6 m | 4 m | 6 m x 4 m |
| Basement | Workshop | 2.7 m | 6 m | 2.7 m x 6 m |
| Basement | Laundry Room | 4.2 m | 4.57 m | 4.2 m x 4.57 m |
| Main Level | Foyer | 1.5 m | 1.5 m | 1.5 m x 1.5 m |
| Main Level | Kitchen | 4.87 m | 4.57 m | 4.87 m x 4.57 m |
| Main Level | Bathroom | 3 m | 1.9 m | 3 m x 1.9 m |
| Main Level | Living Room | 7.62 m | 3.96 m | 7.62 m x 3.96 m |
| Main Level | Family Room | 3.04 m | 1.21 m | 3.04 m x 1.21 m |
| Main Level | Bedroom | 3 m | 3 m | 3 m x 3 m |
Utilities
| Electricity | Installed |
| Sewer | Installed |
https://www.realtor.ca/real-estate/29985151/118-dimsdale-street-burks-falls-burks-falls
Interested?


The trademarks REALTOR®, REALTORS®, and the REALTOR® logo are controlled by The Canadian Real Estate Association (CREA) and identify real estate professionals who are members of CREA. The trademarks MLS®, Multiple Listing Service® and the associated logos are owned by The Canadian Real Estate Association (CREA) and identify the quality of services provided by real estate professionals who are members of CREA. The trademark DDF® is owned by The Canadian Real Estate Association (CREA) and identifies CREA's Data Distribution Facility (DDF®)
July 07 2026 04:30:35
The Lakelands Association of REALTORS®
RE/MAX Parry Sound Muskoka Realty Ltd