
117 Waverley Drive Unit# Lower Guelph, Ontario N1E 1H1

$1,695 Monthly
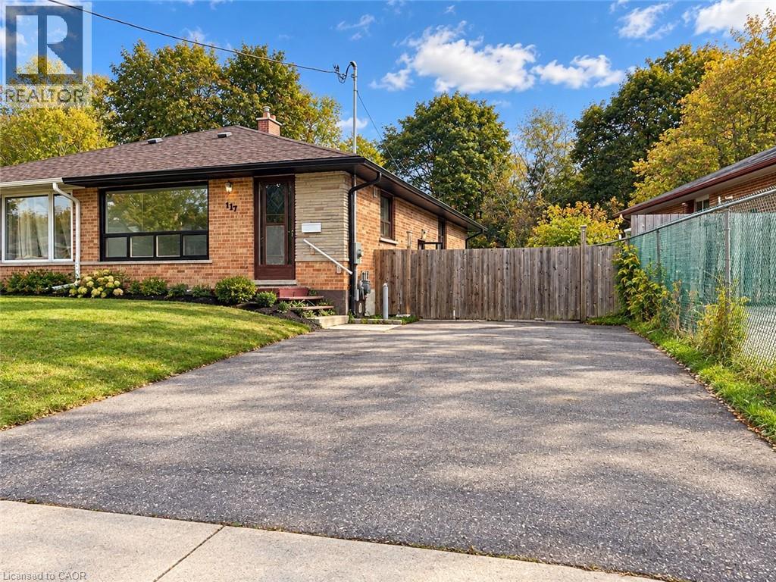
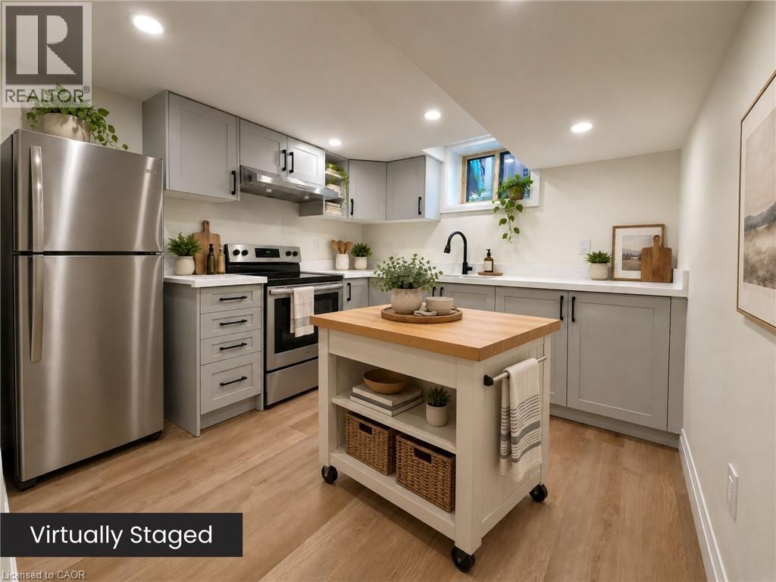
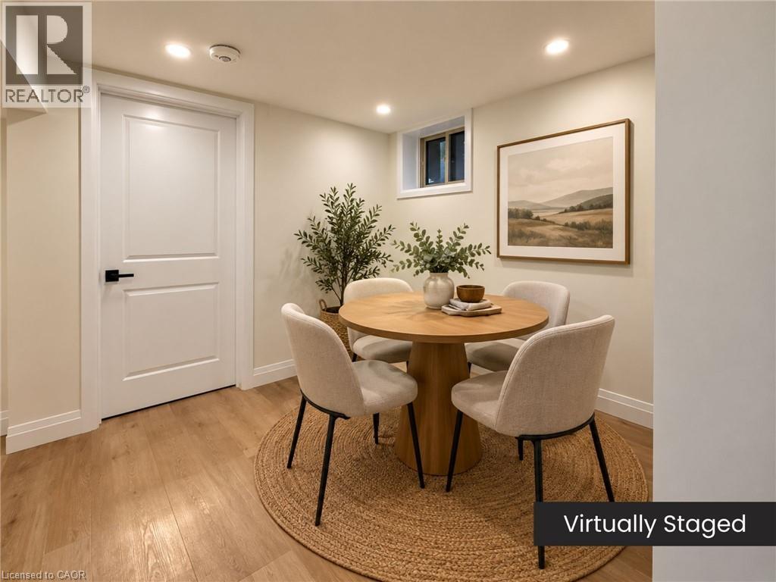
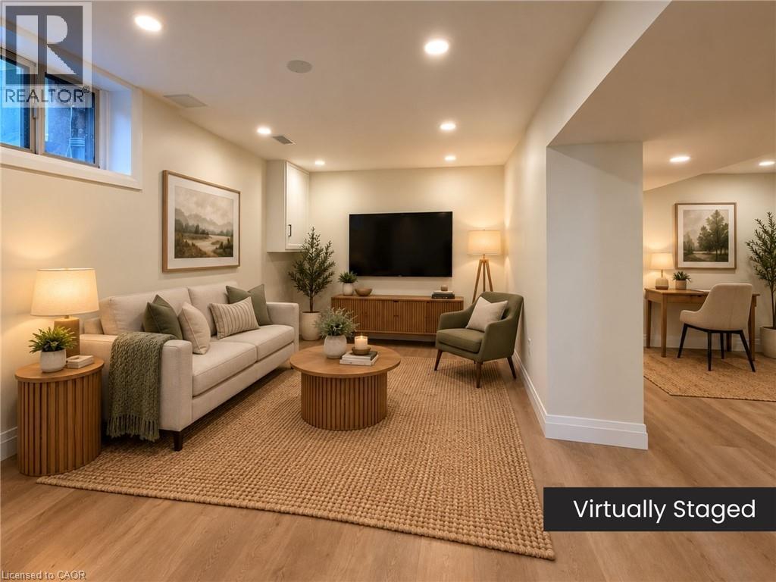
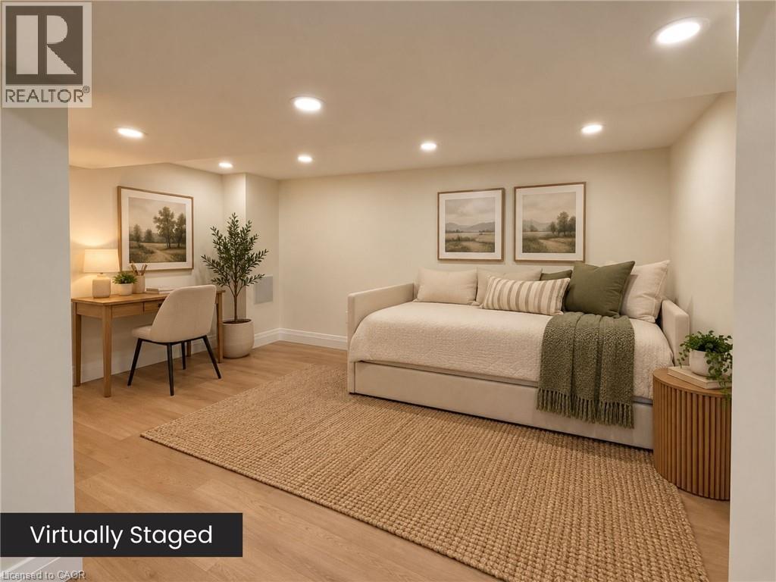
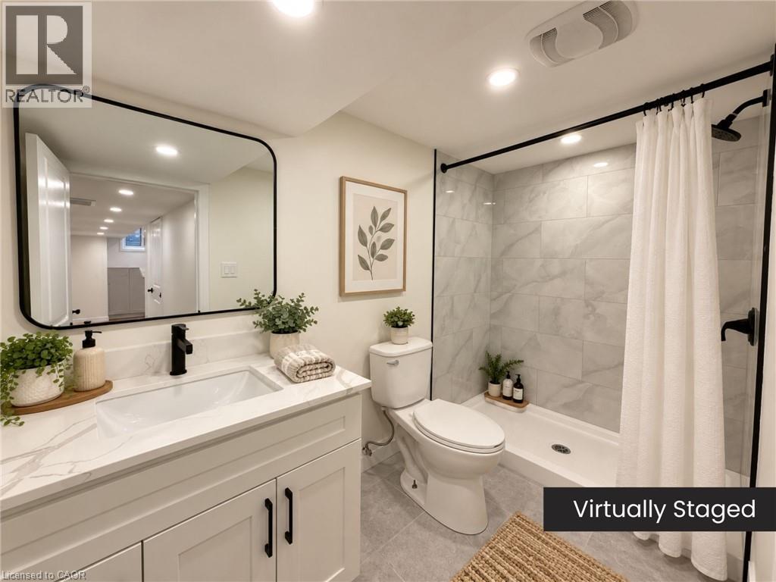
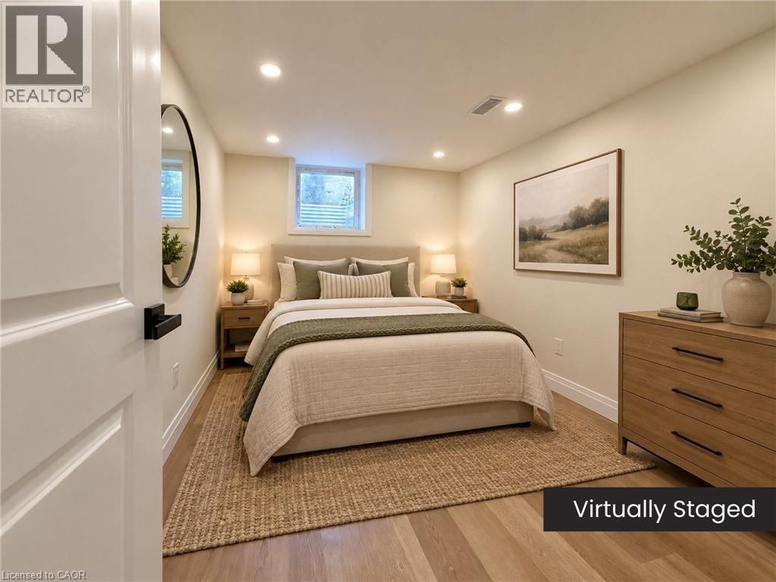
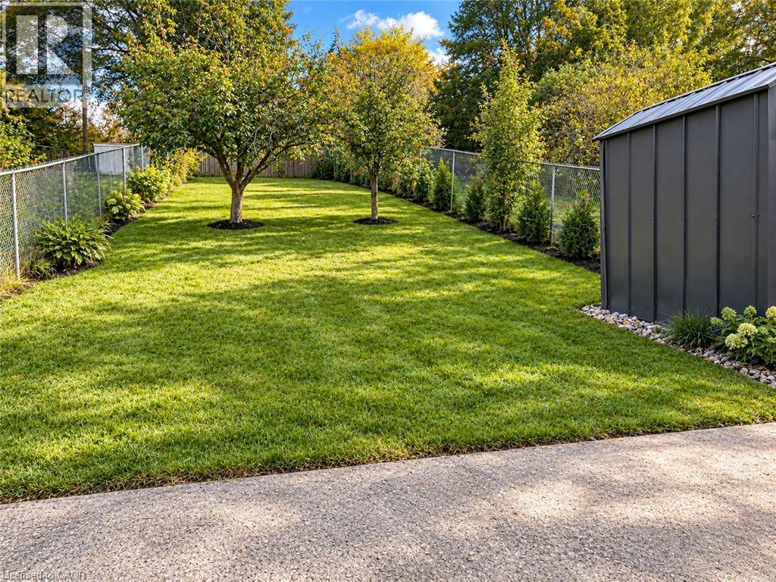
Freshly renovated. Beautifully finished. And yes, there's parking for TWO! Welcome to 117 Waverley Drive, where modern style meets everyday practicality. This newly renovated 1-bedroom plus den apartment offers the kind of space, finishes, and conveniences that make coming home something to look forward to. From the moment you step inside, you'll appreciate the warm flooring, recessed lighting, and bright, modern finishes throughout. The stylish kitchen complements a thoughtfully designed layout featuring a comfortable living room, separate dining area, and a versatile den that's perfect for working from home, pursuing a hobby, or simply having a little extra room to spread out. A spacious bedroom and beautifully updated bathroom complete the space. But it's the practical details that really set this apartment apart. Your own separate entrance? Check. In-unit laundry? Absolutely. Access to a shared backyard? You bet. And perhaps the biggest bonus of all: parking for TWO vehicles, a feature that's not always easy to find in a rental. Located in the lower level of a two-unit home, this apartment offers a great combination of privacy, comfort, and convenience. Plus, with utilities covered by an additional flat monthly charge of just $135, budgeting is refreshingly straightforward. Modern finishes, room to spread out, and all the everyday conveniences that make life a little easier. All that's missing is you. (id:56248)
Property Details
| MLS® Number | 40871041 |
| Property Type | Single Family |
| Neigbourhood | North Riverside Neighbourhood Group |
| Amenities Near By | Park |
| Parking Space Total | 2 |
Building
| Bathroom Total | 1 |
| Bedrooms Below Ground | 1 |
| Bedrooms Total | 1 |
| Architectural Style | Bungalow |
| Basement Development | Finished |
| Basement Type | Full (finished) |
| Constructed Date | 1959 |
| Construction Style Attachment | Semi-detached |
| Cooling Type | Central Air Conditioning |
| Exterior Finish | Brick |
| Foundation Type | Block |
| Heating Fuel | Natural Gas |
| Heating Type | Forced Air |
| Stories Total | 1 |
| Size Interior | 964 Sqft |
| Type | House |
| Utility Water | Municipal Water |
Land
| Acreage | No |
| Land Amenities | Park |
| Sewer | Municipal Sewage System |
| Size Frontage | 43 Ft |
| Size Total Text | Unknown |
| Zoning Description | R2 |
Rooms
| Level | Type | Length | Width | Dimensions |
|---|---|---|---|---|
| Basement | Kitchen | 10'2'' x 21'3'' | ||
| Basement | Dining Room | 9'5'' x 10'0'' | ||
| Basement | Living Room | 9'5'' x 19'5'' | ||
| Basement | Den | 10'6'' x 15'0'' | ||
| Basement | Bedroom | 9'3'' x 11'11'' | ||
| Basement | 3pc Bathroom | Measurements not available |
https://www.realtor.ca/real-estate/30397466/117-waverley-drive-unit-lower-guelph
Interested?


The trademarks REALTOR®, REALTORS®, and the REALTOR® logo are controlled by The Canadian Real Estate Association (CREA) and identify real estate professionals who are members of CREA. The trademarks MLS®, Multiple Listing Service® and the associated logos are owned by The Canadian Real Estate Association (CREA) and identify the quality of services provided by real estate professionals who are members of CREA. The trademark DDF® is owned by The Canadian Real Estate Association (CREA) and identifies CREA's Data Distribution Facility (DDF®)
October 13 2026 10:38:35
REALTORS® Association of Hamilton-Burlington
Exp Realty