
117 Simmons Boulevard Brampton, Ontario L6V 3X4

$739,900
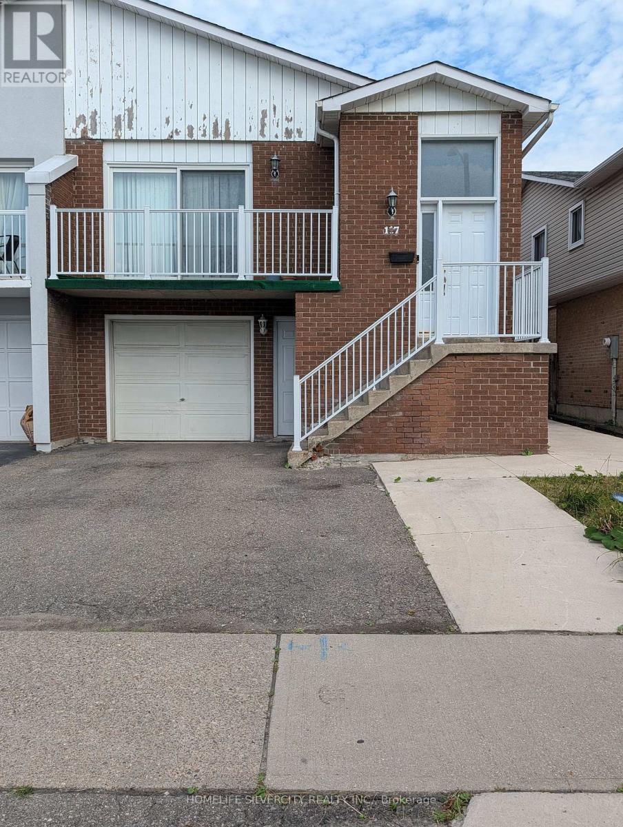
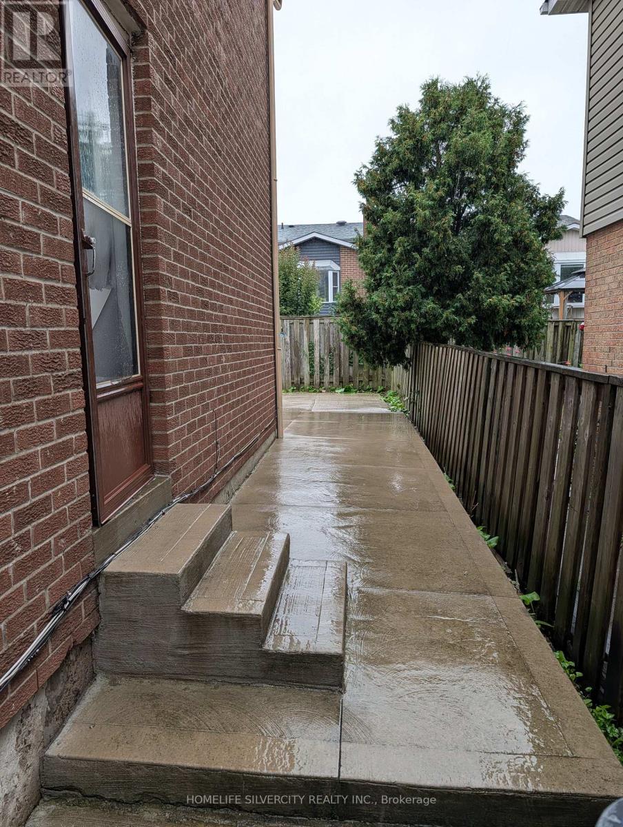
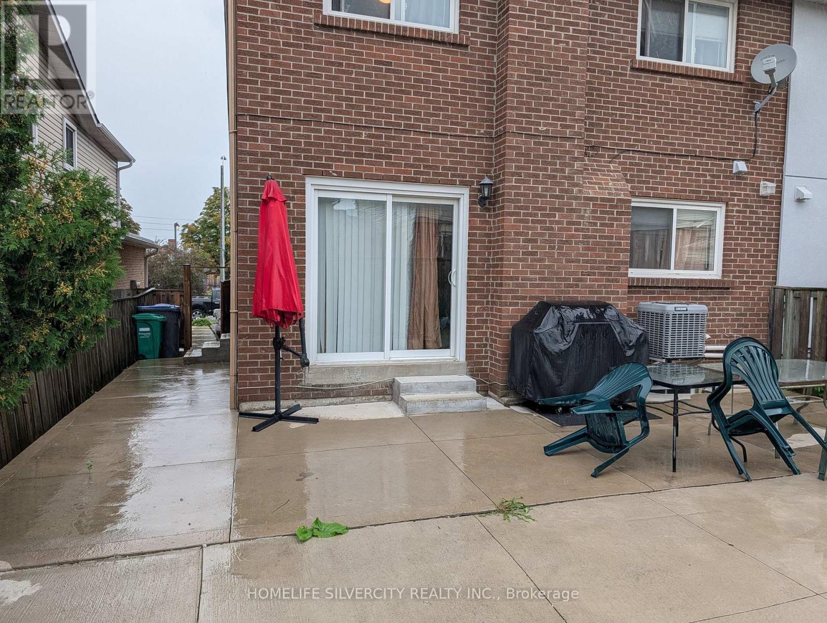
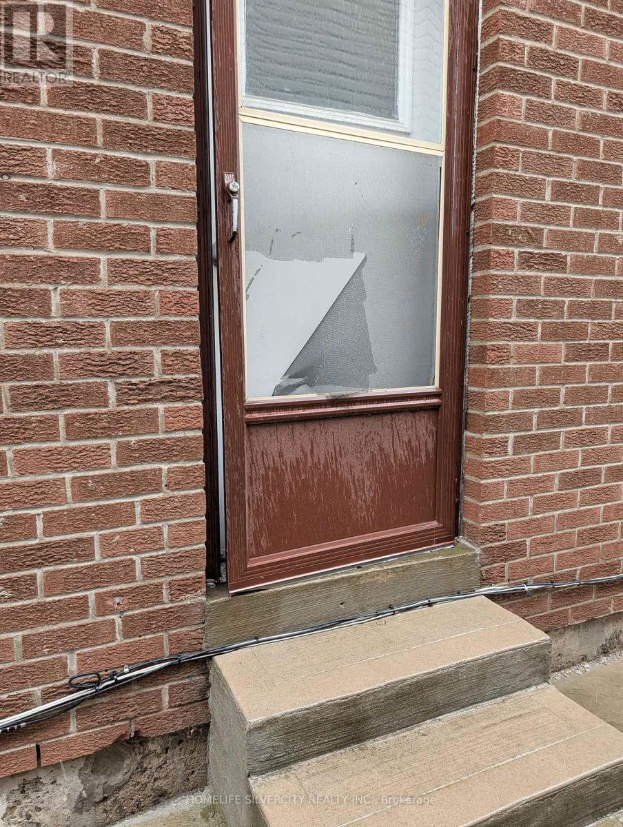
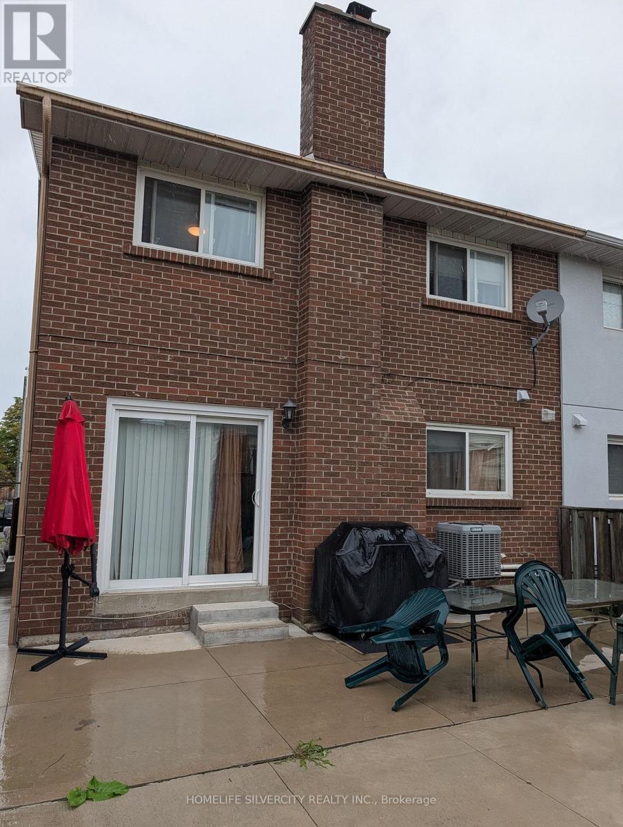
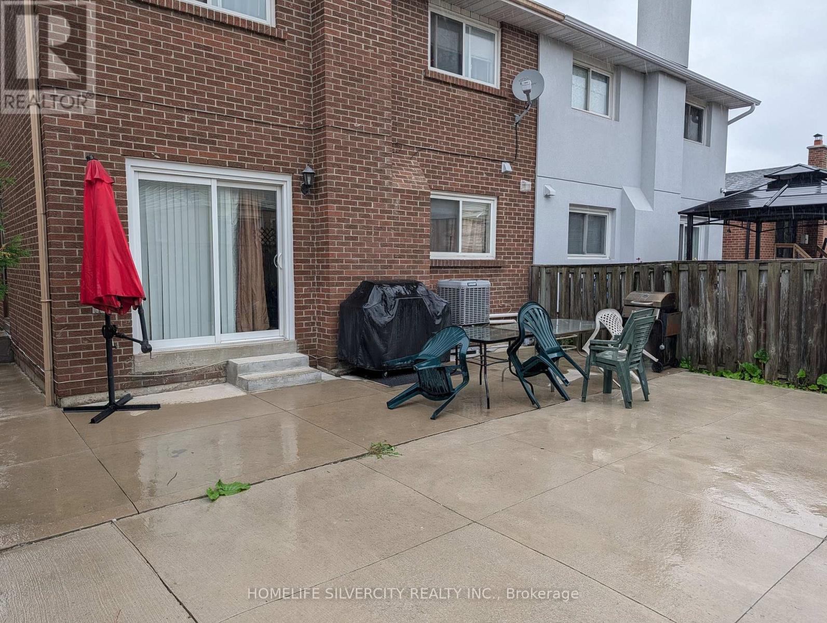
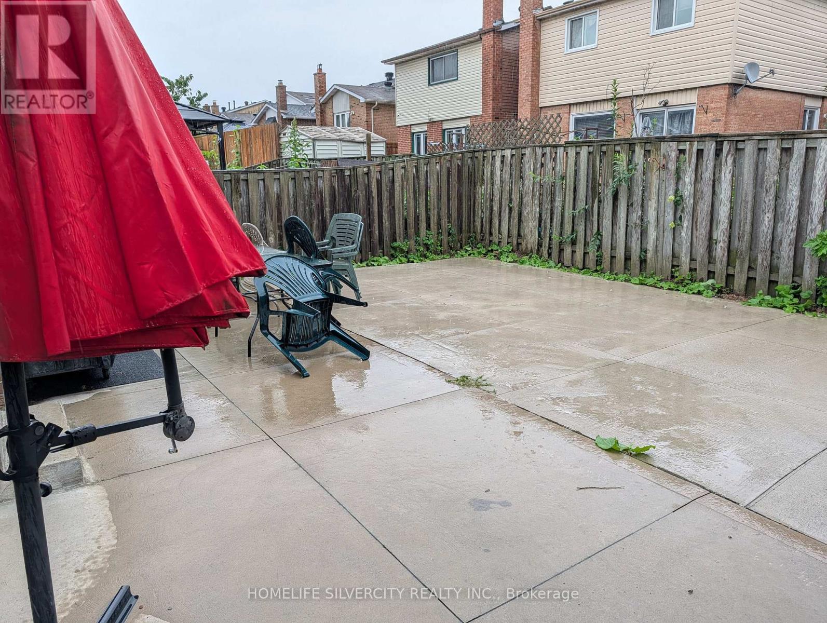
Welcome to this spacious 5-level backsplit in a prime Brampton location, just steps from Bovaird Drive and Kennedy Road. The upper unit features 4 generous bedrooms and 2 full bathrooms, ideal for a growing family. The fully legal basement apartment offers an additional 2 bedrooms and a separate 3-piece bathroom, providing excellent rental income potential or extended-family living. With a large, functional layout, separate entrances and a sought-after location near major routes, schools, parks, shopping, and transit, this property is perfect for first-time buyers, investors, or multi-generational families. (id:56248)
Property Details
| MLS® Number | W13708500 |
| Property Type | Single Family |
| Community Name | Madoc |
| Equipment Type | Water Heater - Gas |
| Parking Space Total | 3 |
| Rental Equipment Type | Water Heater - Gas |
Building
| Bathroom Total | 3 |
| Bedrooms Above Ground | 4 |
| Bedrooms Below Ground | 2 |
| Bedrooms Total | 6 |
| Age | 31 To 50 Years |
| Appliances | All, Dryer, Two Stoves, Two Washers, Window Coverings, Two Refrigerators |
| Basement Development | Finished |
| Basement Features | Separate Entrance |
| Basement Type | N/a (finished), N/a |
| Construction Style Attachment | Semi-detached |
| Construction Style Split Level | Backsplit |
| Cooling Type | Central Air Conditioning |
| Exterior Finish | Concrete |
| Fireplace Present | Yes |
| Foundation Type | Poured Concrete |
| Heating Fuel | Natural Gas |
| Heating Type | Forced Air |
| Size Interior | 1,500 - 2,000 Sqft |
| Type | House |
| Utility Water | Municipal Water |
Parking
| Garage |
Land
| Acreage | No |
| Sewer | Sanitary Sewer |
| Size Depth | 100 Ft ,1 In |
| Size Frontage | 30 Ft |
| Size Irregular | 30 X 100.1 Ft |
| Size Total Text | 30 X 100.1 Ft |
Rooms
| Level | Type | Length | Width | Dimensions |
|---|---|---|---|---|
| Lower Level | Bedroom 2 | 3.35 m | 2.62 m | 3.35 m x 2.62 m |
| Lower Level | Kitchen | 3.65 m | 5.05 m | 3.65 m x 5.05 m |
| Lower Level | Living Room | 3.29 m | 6.7 m | 3.29 m x 6.7 m |
| Lower Level | Primary Bedroom | 3.35 m | 2.92 m | 3.35 m x 2.92 m |
| Main Level | Dining Room | 6.7 m | 3.71 m | 6.7 m x 3.71 m |
| Main Level | Living Room | 6.7 m | 3.71 m | 6.7 m x 3.71 m |
| Main Level | Kitchen | 3.74 m | 2.62 m | 3.74 m x 2.62 m |
| Upper Level | Primary Bedroom | 3.68 m | 3.74 m | 3.68 m x 3.74 m |
| Upper Level | Bedroom 2 | 2.46 m | 3.59 m | 2.46 m x 3.59 m |
| Upper Level | Bedroom 3 | 3.04 m | 3.65 m | 3.04 m x 3.65 m |
| Ground Level | Family Room | 6.94 m | 3.81 m | 6.94 m x 3.81 m |
| Ground Level | Bedroom 4 | 2.71 m | 2.92 m | 2.71 m x 2.92 m |
https://www.realtor.ca/real-estate/30192755/117-simmons-boulevard-brampton-madoc-madoc
Interested?


The trademarks REALTOR®, REALTORS®, and the REALTOR® logo are controlled by The Canadian Real Estate Association (CREA) and identify real estate professionals who are members of CREA. The trademarks MLS®, Multiple Listing Service® and the associated logos are owned by The Canadian Real Estate Association (CREA) and identify the quality of services provided by real estate professionals who are members of CREA. The trademark DDF® is owned by The Canadian Real Estate Association (CREA) and identifies CREA's Data Distribution Facility (DDF®)
August 24 2026 11:30:54
Toronto Regional Real Estate Board
Homelife Silvercity Realty Inc.