
117 Botelho Circle E Aurora, Ontario L4G 7Y0

$5,200 Monthly
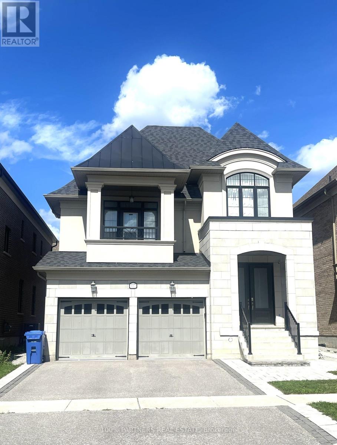
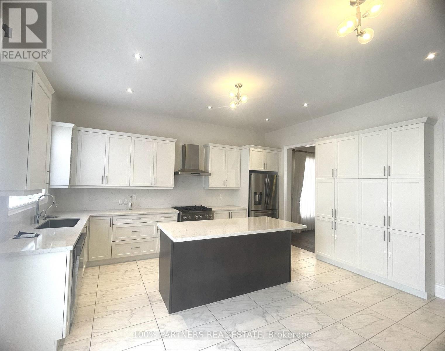
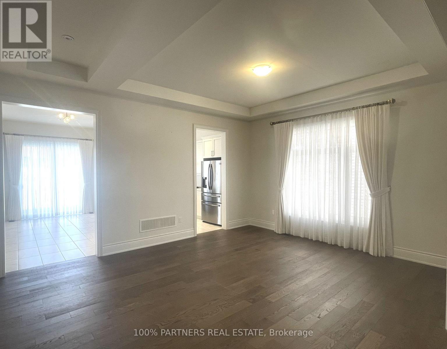
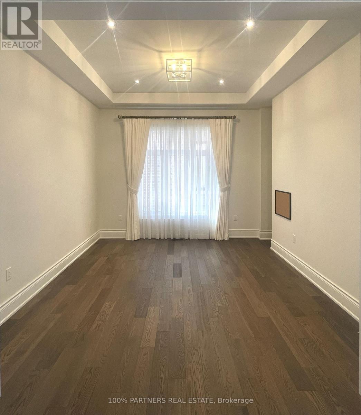
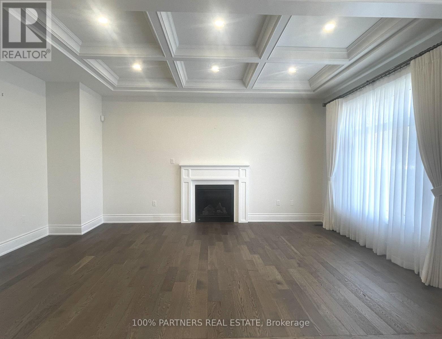
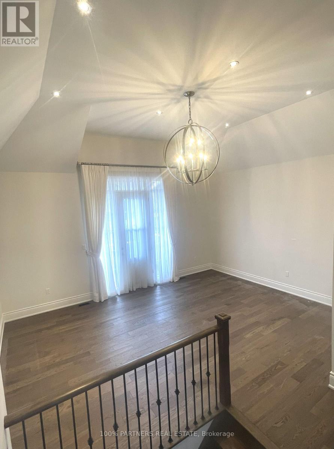
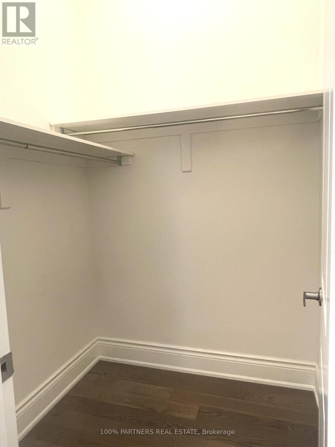
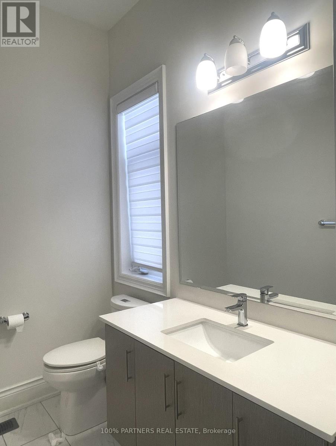
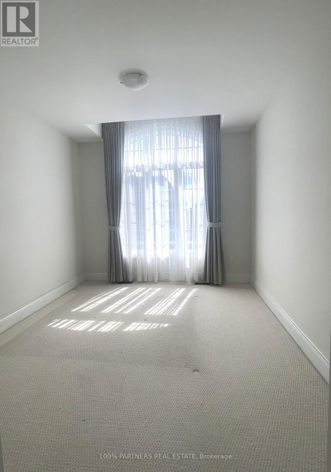
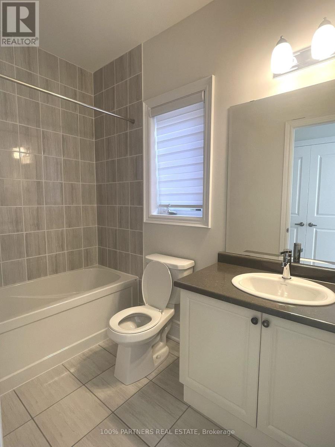
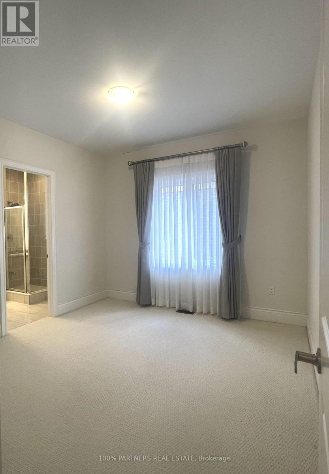
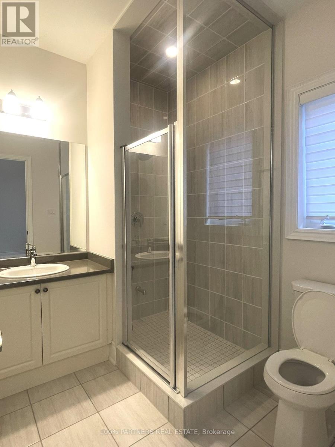
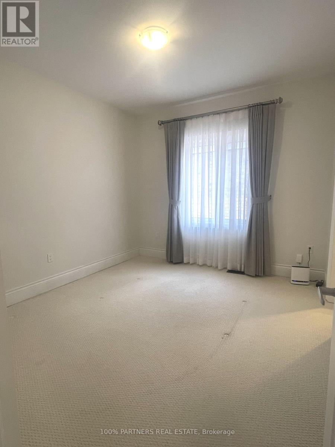
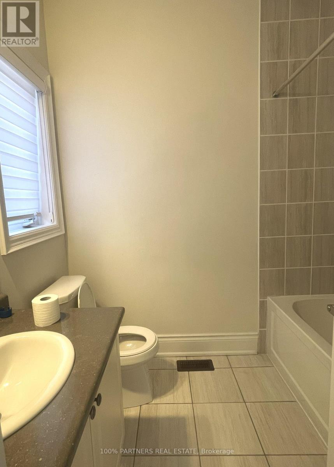
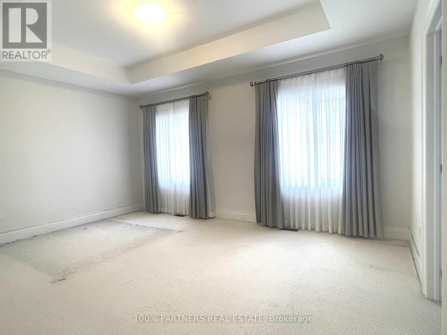
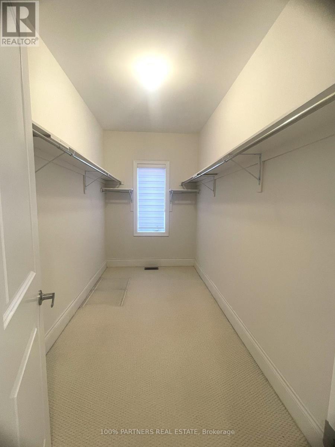
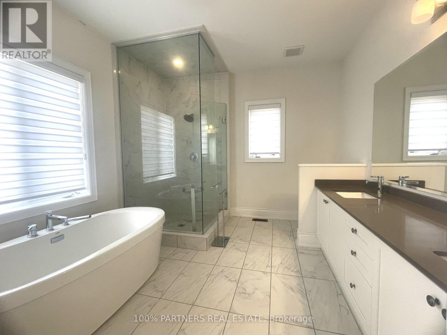
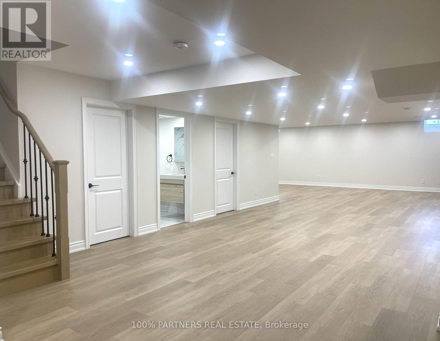
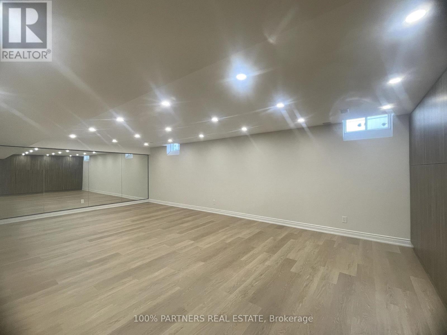
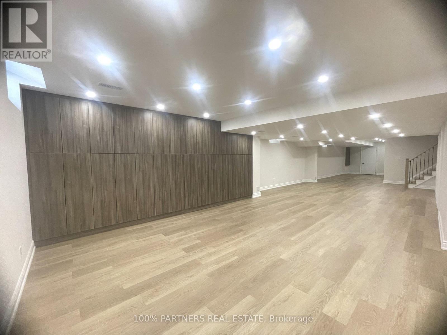
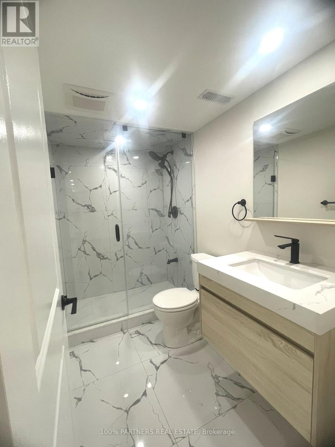
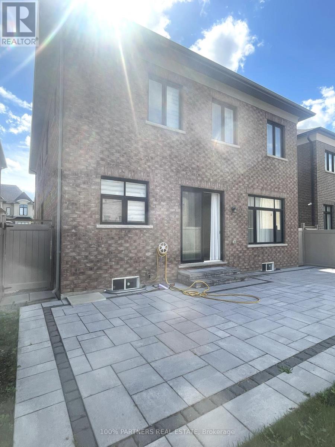
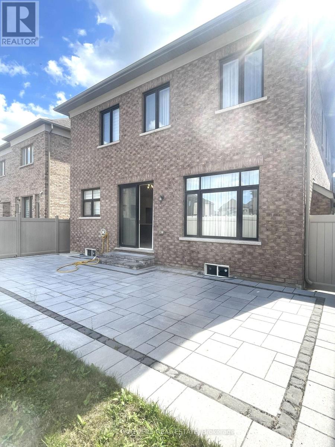
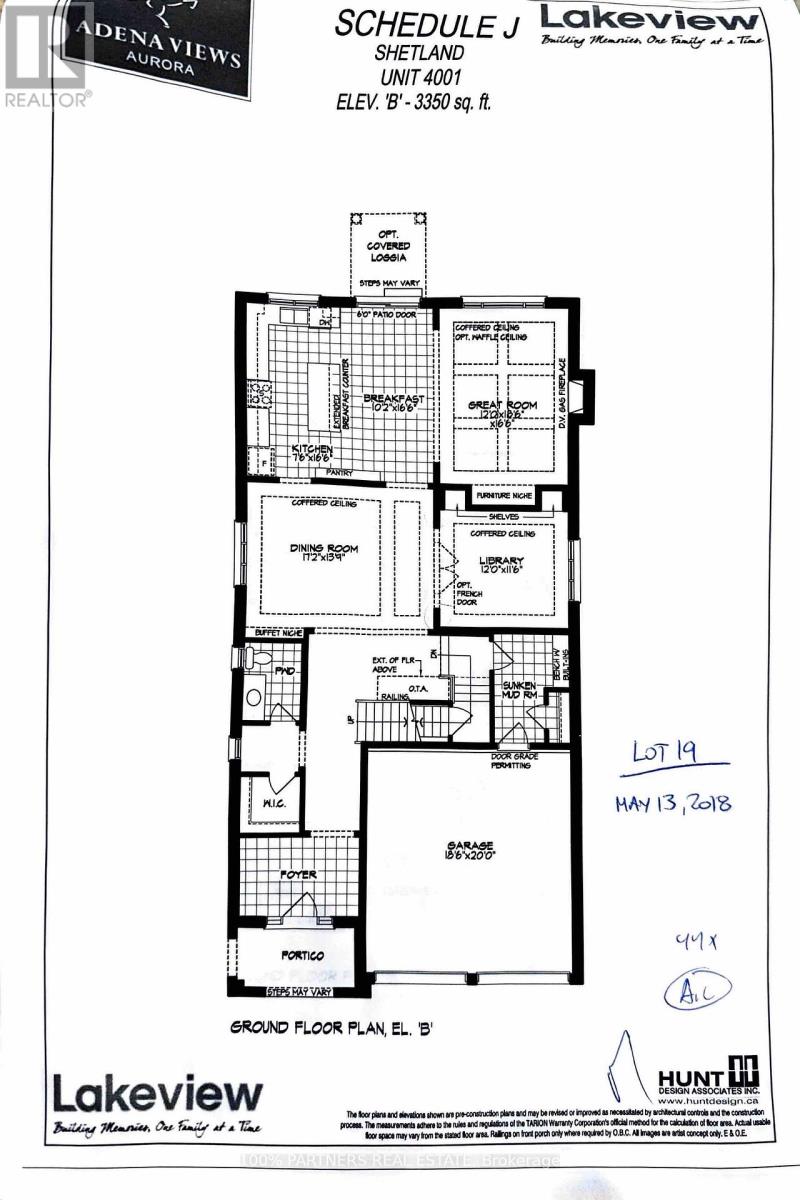
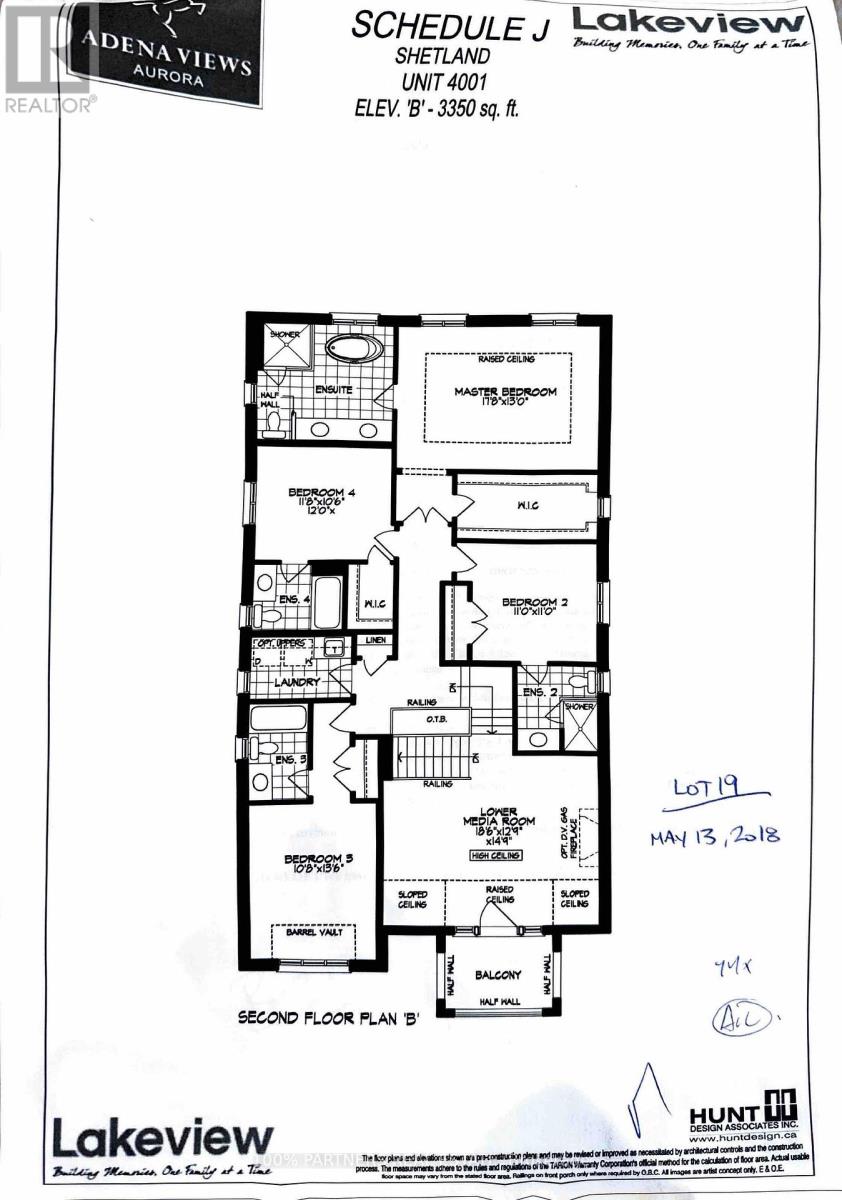
Welcome to this stunning executive family home in a highly desirable Aurora neighborhood! Just mins from the prestigious Magna Golf Course, this home offers convenient access to Highway 404, great shopping and dining options, and top-rated schools. Step inside to enjoy the spacious layout featuring 10-foot ceilings on the main floor, 9-foot ceilings on the second floor, and 9-foot ceilings in the basement, creating an open and airy ambiance. This home offers four large sized bedrooms, each with its own private ensuite. The primary bedroom come with massive walk-in closet and a spa-like five-piece ensuite bathroom. Perfect for everyday living or entertaining, open-concept design connects the large kitchen to the family room. The fantastic loft area is ideal for a additional living area/ play ground/family room. Elegant hardwood floors on ground floor, professional finished basement with large storage shelves. Don't miss the chance to lease this incredible property and make it your next home! (id:56248)
Property Details
| MLS® Number | N13704734 |
| Property Type | Single Family |
| Community Name | Bayview Southeast |
| Amenities Near By | Public Transit, Place Of Worship, Schools |
| Community Features | Community Centre, School Bus |
| Equipment Type | Water Heater |
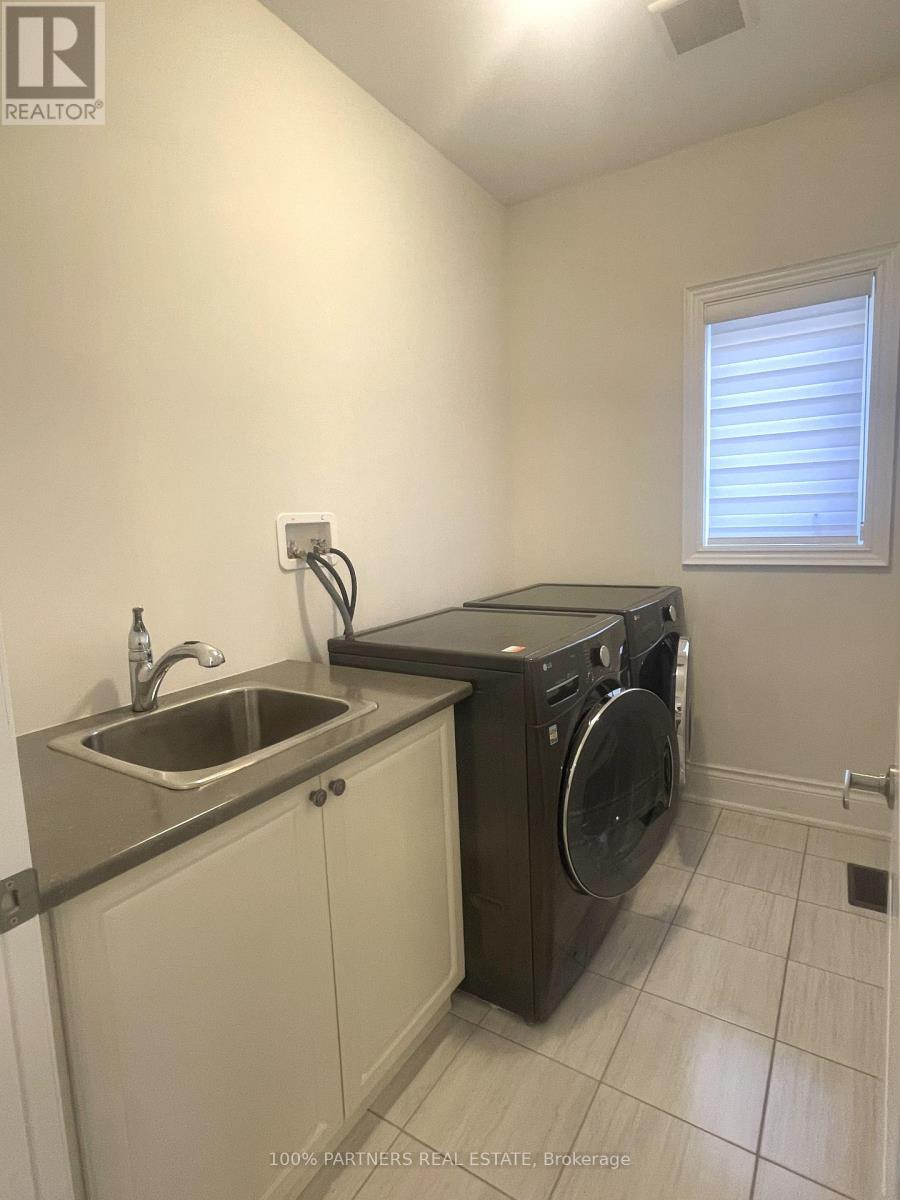
| Features | In Suite Laundry |
| Parking Space Total | 6 |
| Rental Equipment Type | Water Heater |
Building
| Bathroom Total | 5 |
| Bedrooms Above Ground | 4 |
| Bedrooms Total | 4 |
| Age | 0 To 5 Years |
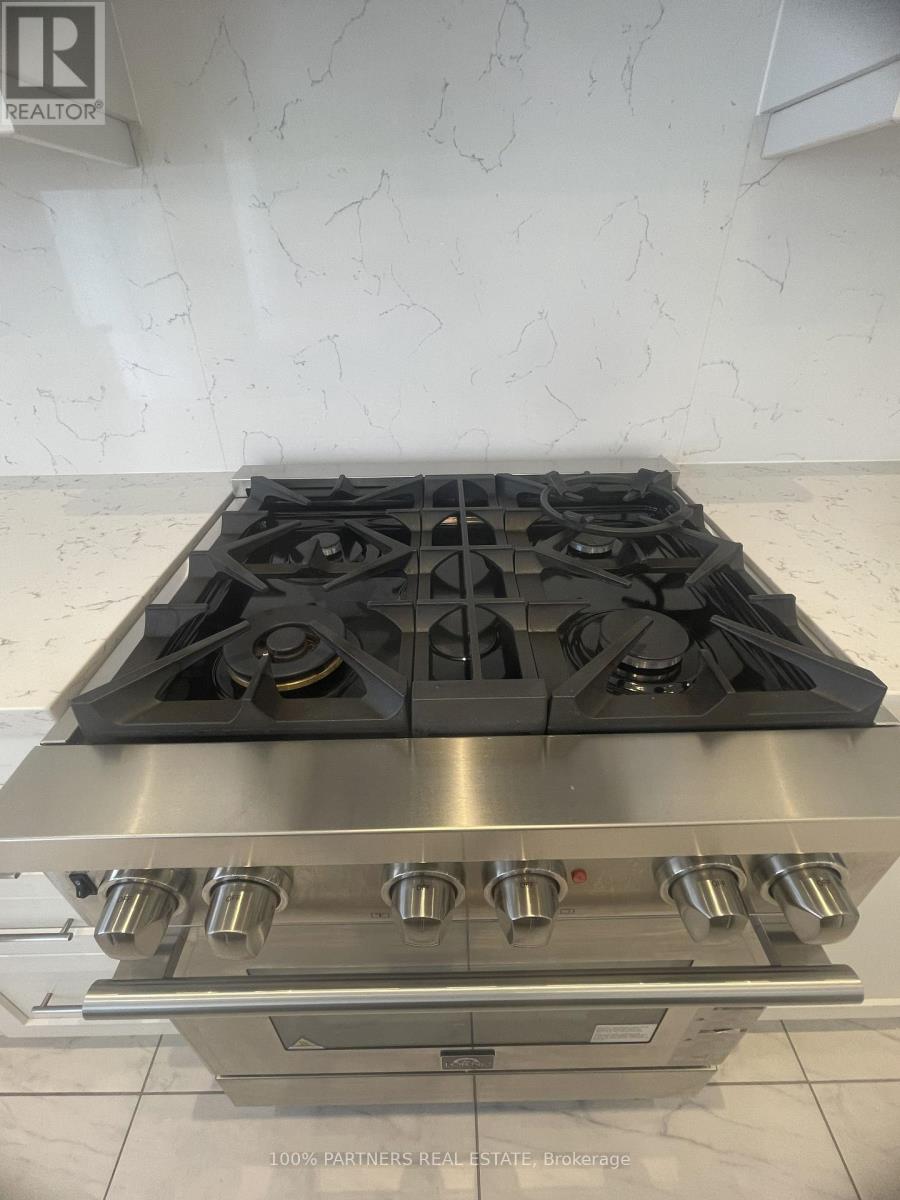
| Appliances | Dishwasher, Dryer, Stove, Washer, Window Coverings, Refrigerator |
| Basement Development | Finished |
| Basement Type | N/a (finished) |
| Construction Style Attachment | Detached |
| Cooling Type | Central Air Conditioning |
| Exterior Finish | Brick |
| Fire Protection | Smoke Detectors |
| Fireplace Present | Yes |
| Fireplace Total | 1 |
| Flooring Type | Hardwood, Carpeted |
| Foundation Type | Poured Concrete |
| Half Bath Total | 1 |
| Heating Fuel | Natural Gas |
| Heating Type | Forced Air |
| Stories Total | 2 |
| Size Interior | 3,000 - 3,500 Sqft |
| Type | House |
| Utility Water | Municipal Water |
Parking
| Attached Garage | |
| Garage |
Land
| Acreage | No |
| Land Amenities | Public Transit, Place Of Worship, Schools |
| Sewer | Sanitary Sewer |
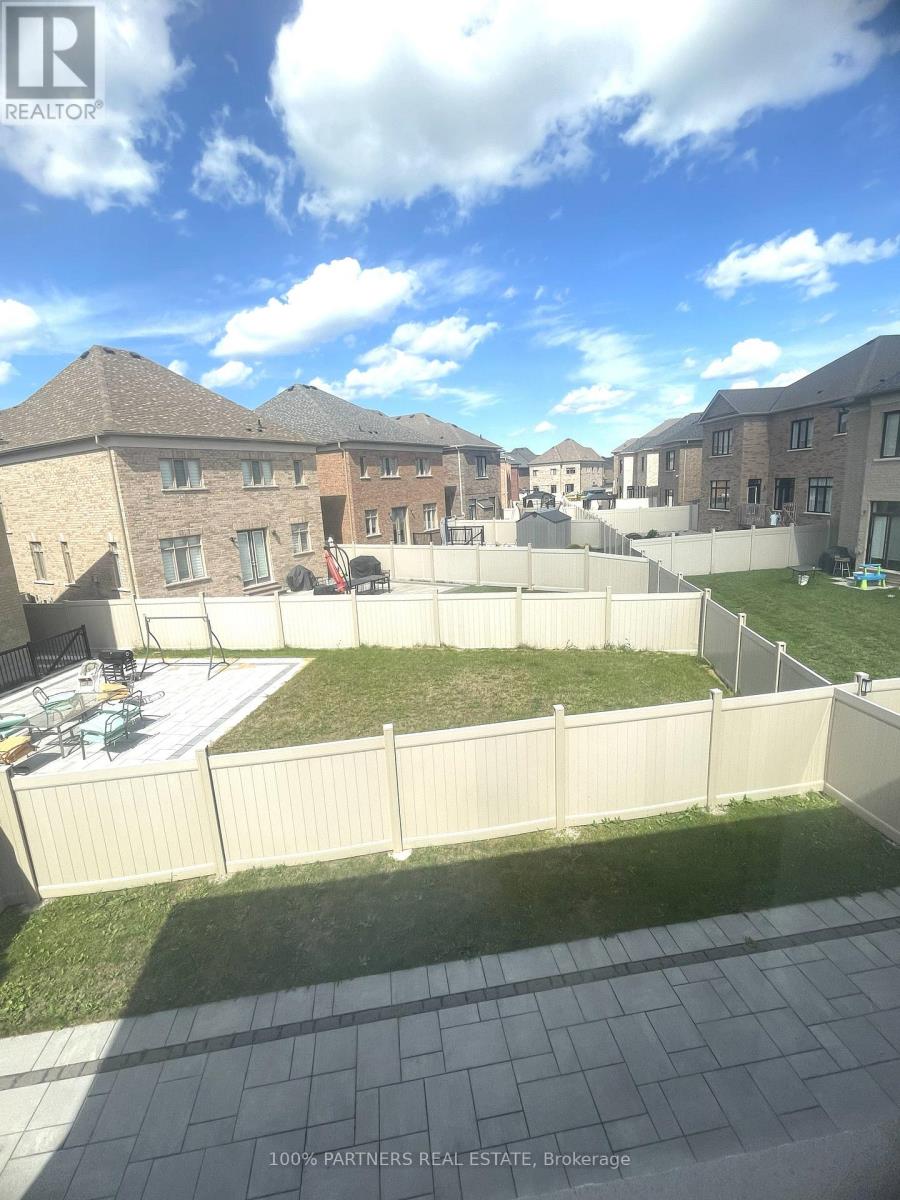
| Size Depth | 105 Ft |
| Size Frontage | 39 Ft ,8 In |
| Size Irregular | 39.7 X 10⁵ Ft |
| Size Total Text | 39.7 X 10⁵ Ft|under 1/2 Acre |
Rooms
| Level | Type | Length | Width | Dimensions |
|---|---|---|---|---|
| Second Level | Primary Bedroom | 5.18 m | 4.57 m | 5.18 m x 4.57 m |
| Second Level | Bedroom 2 | 4.57 m | 3.66 m | 4.57 m x 3.66 m |
| Second Level | Bedroom 3 | 3.66 m | 3.66 m | 3.66 m x 3.66 m |
| Second Level | Bedroom 4 | 3.78 m | 3.96 m | 3.78 m x 3.96 m |
| Second Level | Loft | 3.08 m | 2.83 m | 3.08 m x 2.83 m |
| Main Level | Dining Room | 3.86 m | 4.27 m | 3.86 m x 4.27 m |
| Main Level | Great Room | 5.18 m | 6.1 m | 5.18 m x 6.1 m |
| Main Level | Study | 3.66 m | 3.05 m | 3.66 m x 3.05 m |
| Main Level | Kitchen | 3.9 m | 3.96 m | 3.9 m x 3.96 m |
| Main Level | Eating Area | 3.9 m | 3.96 m | 3.9 m x 3.96 m |
Utilities
| Cable | Available |
| Electricity | Available |
| Sewer | Installed |
Interested?


The trademarks REALTOR®, REALTORS®, and the REALTOR® logo are controlled by The Canadian Real Estate Association (CREA) and identify real estate professionals who are members of CREA. The trademarks MLS®, Multiple Listing Service® and the associated logos are owned by The Canadian Real Estate Association (CREA) and identify the quality of services provided by real estate professionals who are members of CREA. The trademark DDF® is owned by The Canadian Real Estate Association (CREA) and identifies CREA's Data Distribution Facility (DDF®)
August 23 2026 05:31:49
Toronto Regional Real Estate Board
100% Partners Real Estate