
116 Mohawk Road W Hamilton, Ontario L9C 1W1

$2,350 MonthlyProperty Management
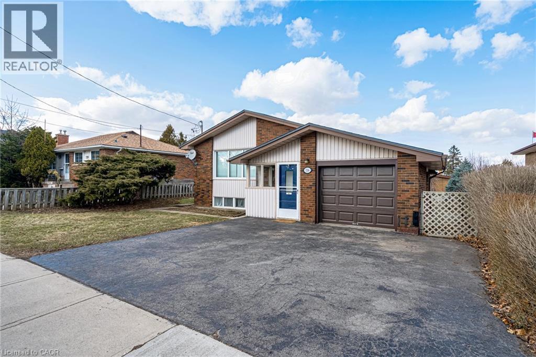
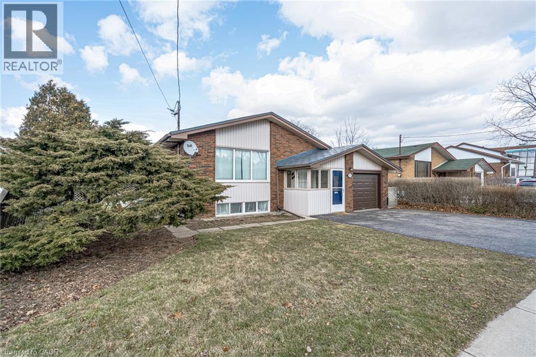
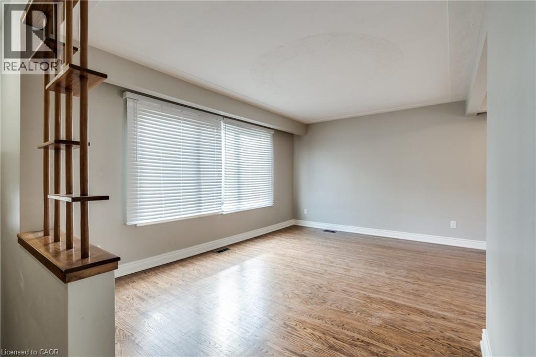
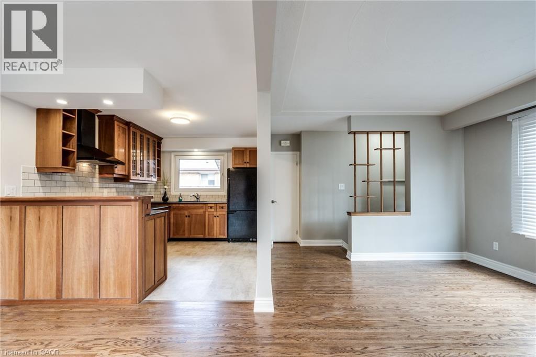
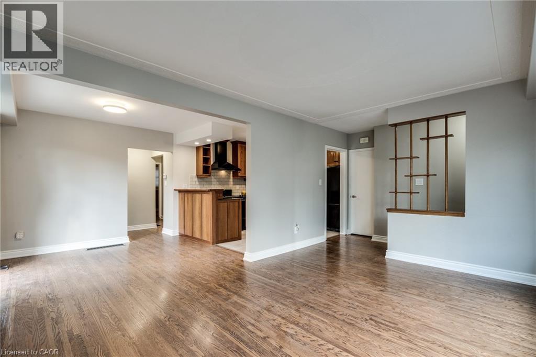
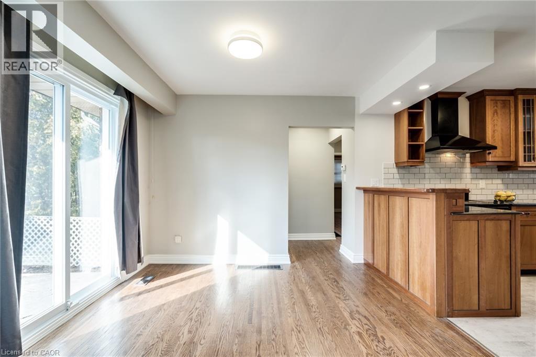
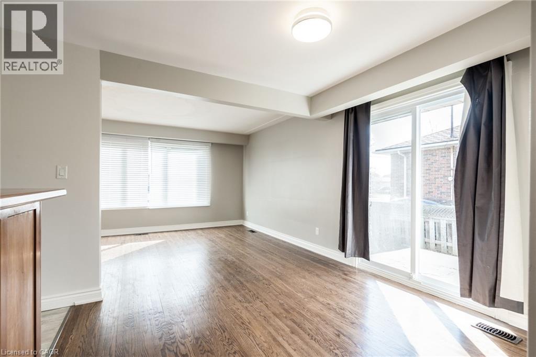
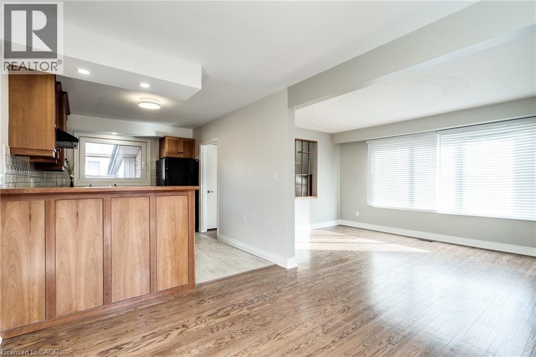
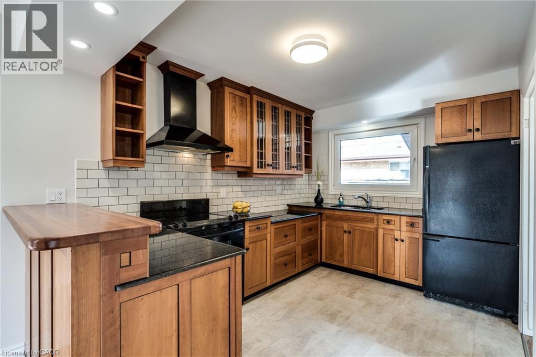
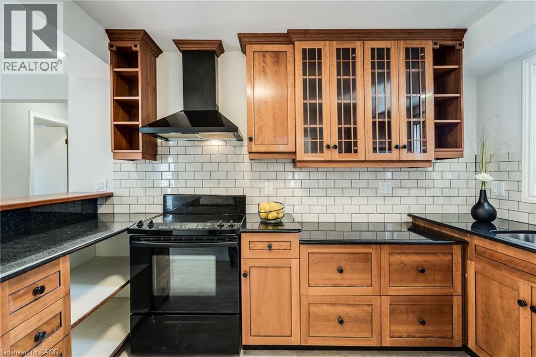
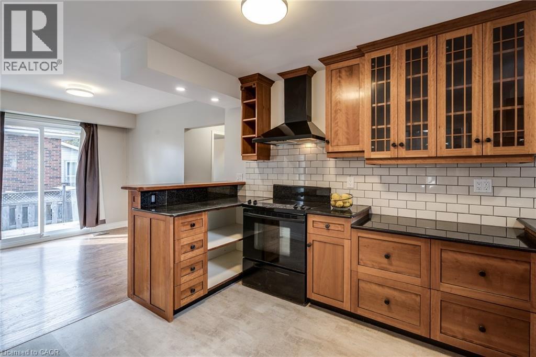
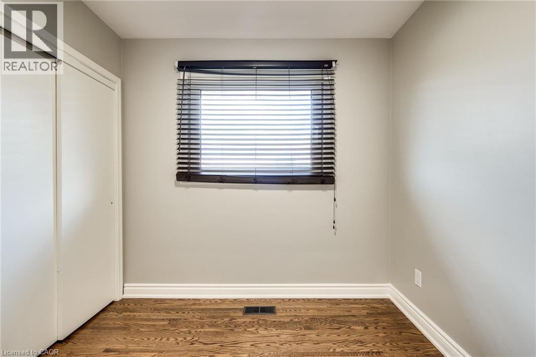
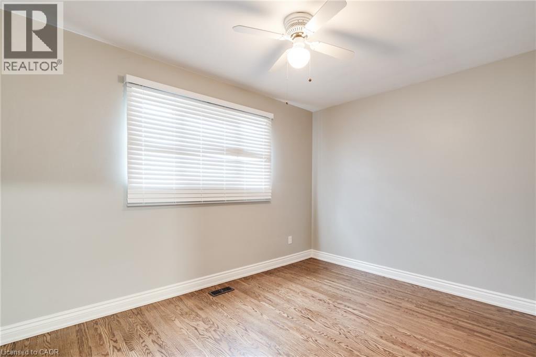
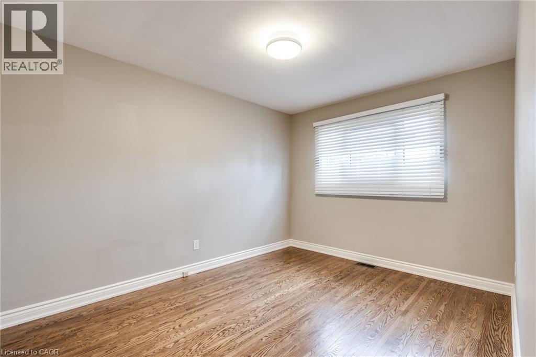
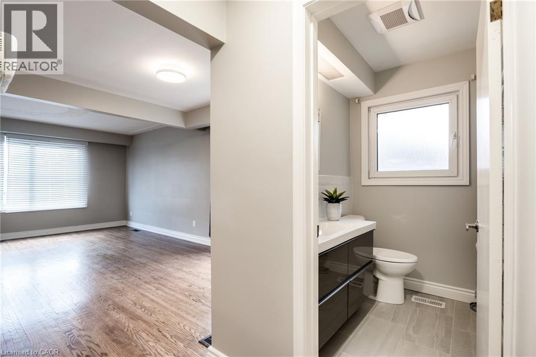
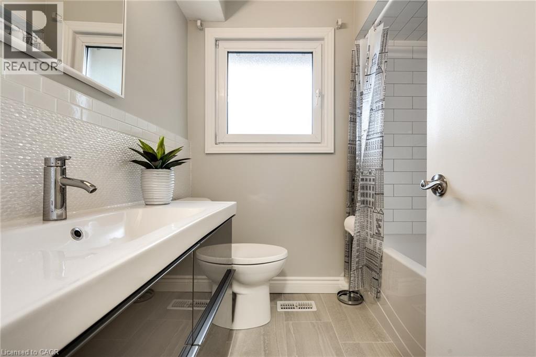
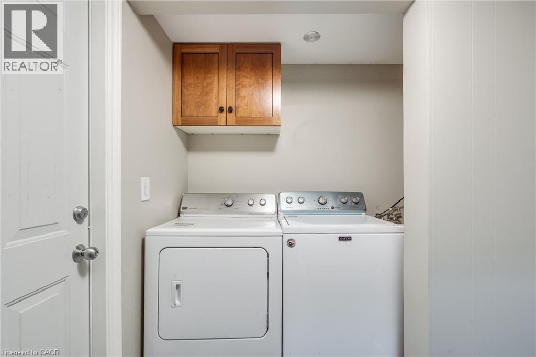
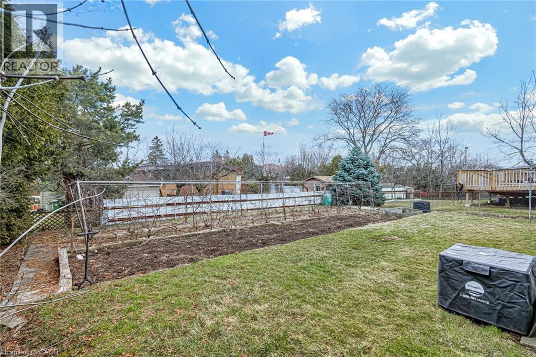
MAIN FLOOR ONLY- rental in west mountain. Near TerryBerry Library Branch. Home has lots of natural light and neutral colours throughout. Carpet free with exclusive use of the backyard. 3 spacious bedrooms and renovated bathroom. *Available in DEC 1st, Tenant pays 70% utilities. Two parking spaces: 1 Garage + 1 Driveway. Shared Laundry. Convenient location, close to shops and amenities and steps away from bus route. Looking for A++ tenants, rent + utilities, 2 parking spots, ready Dec 1st. (id:56248)
Property Details
| MLS® Number | 40870551 |
| Property Type | Single Family |
| Neigbourhood | Buchanan |
| Amenities Near By | Park, Public Transit |
| Community Features | Community Centre, School Bus |
| Features | Paved Driveway, Automatic Garage Door Opener |
| Parking Space Total | 2 |
Building
| Bathroom Total | 1 |
| Bedrooms Above Ground | 3 |
| Bedrooms Total | 3 |
| Appliances | Dryer, Refrigerator, Stove, Washer, Garage Door Opener |
| Architectural Style | Bungalow |
| Basement Type | None |
| Construction Style Attachment | Detached |
| Cooling Type | Central Air Conditioning |
| Exterior Finish | Brick, Vinyl Siding |
| Foundation Type | Block |
| Heating Fuel | Natural Gas |
| Heating Type | Forced Air |
| Stories Total | 1 |
| Size Interior | 1,055 Sqft |
| Type | House |
| Utility Water | Municipal Water |
Parking
| Attached Garage |
Land
| Acreage | No |
| Land Amenities | Park, Public Transit |
| Sewer | Municipal Sewage System |
| Size Depth | 100 Ft |
| Size Frontage | 55 Ft |
| Size Total Text | Unknown |
| Zoning Description | C |
Rooms
| Level | Type | Length | Width | Dimensions |
|---|---|---|---|---|
| Main Level | Bedroom | 8'4'' x 8'10'' | ||
| Main Level | Bedroom | 9'1'' x 12'3'' | ||
| Main Level | Bedroom | 12'11'' x 9'9'' | ||
| Main Level | 4pc Bathroom | Measurements not available | ||
| Main Level | Kitchen | 9'0'' x 12'9'' | ||
| Main Level | Dining Room | 9'5'' x 9'11'' | ||
| Main Level | Living Room | 11'0'' x 15'6'' |
https://www.realtor.ca/real-estate/30398997/116-mohawk-road-w-hamilton
Interested?


The trademarks REALTOR®, REALTORS®, and the REALTOR® logo are controlled by The Canadian Real Estate Association (CREA) and identify real estate professionals who are members of CREA. The trademarks MLS®, Multiple Listing Service® and the associated logos are owned by The Canadian Real Estate Association (CREA) and identify the quality of services provided by real estate professionals who are members of CREA. The trademark DDF® is owned by The Canadian Real Estate Association (CREA) and identifies CREA's Data Distribution Facility (DDF®)
October 14 2026 06:43:08
REALTORS® Association of Hamilton-Burlington
RE/MAX Escarpment Realty Inc.